
38 - 2059 Weston Road Toronto, Ontario M9N 1X7

$3,200 Monthly
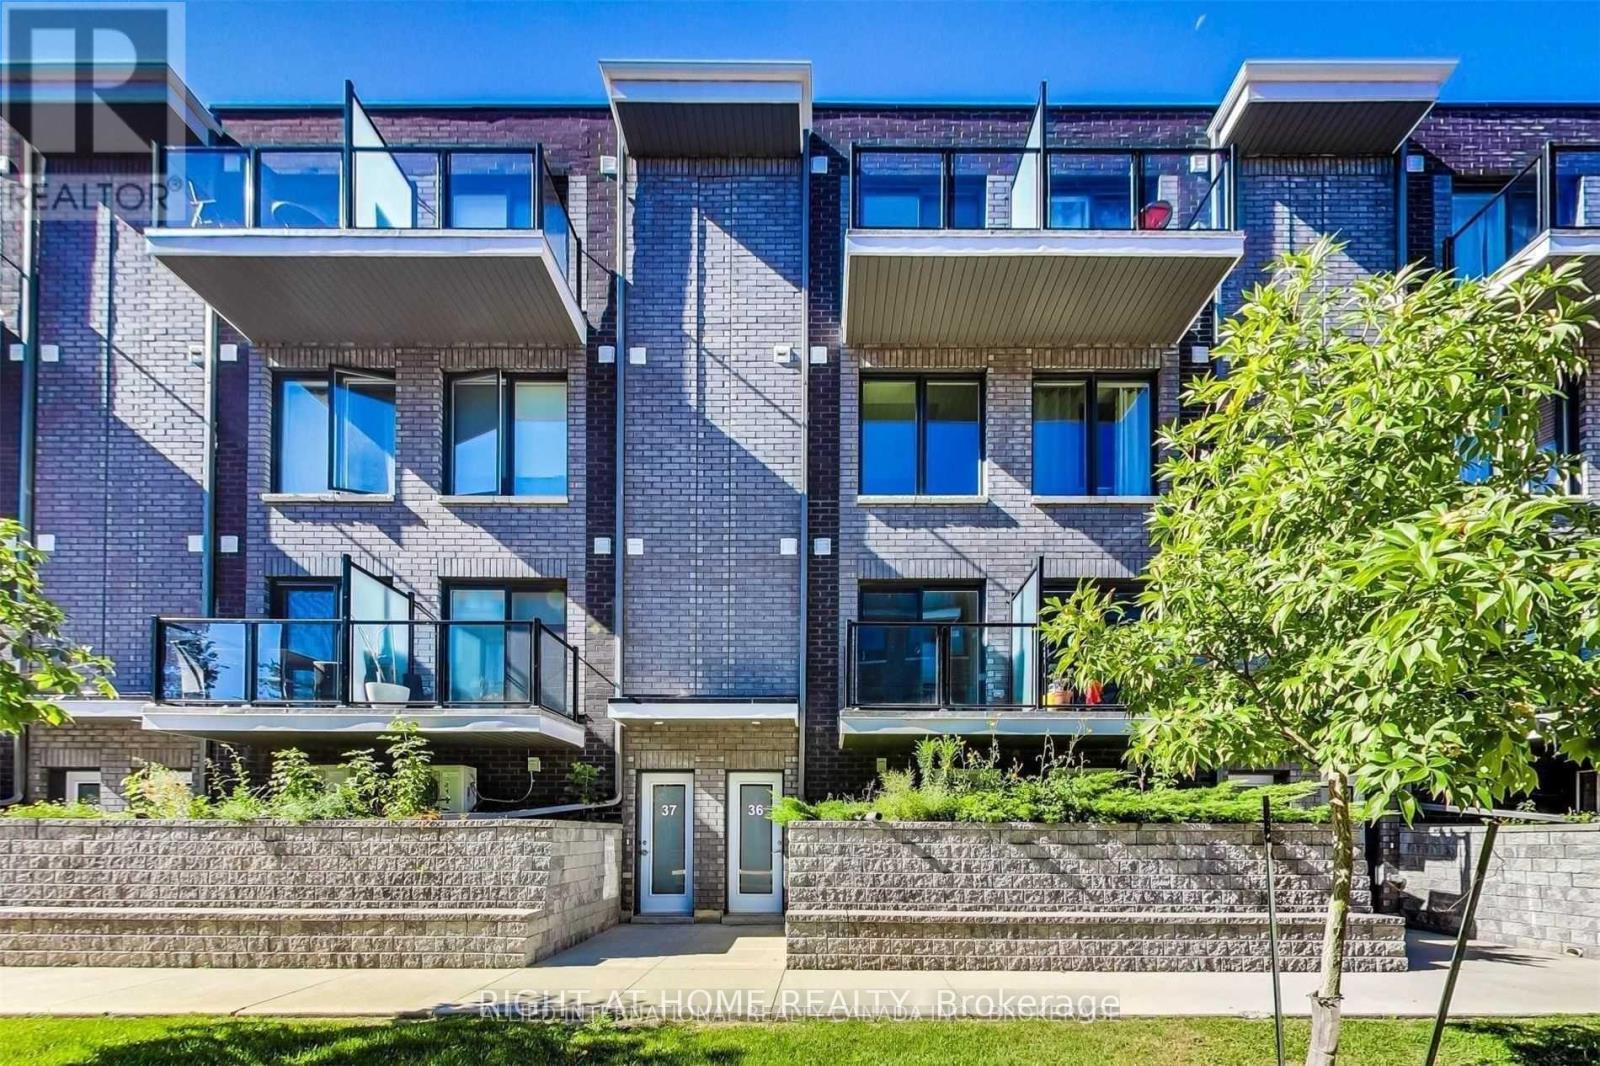
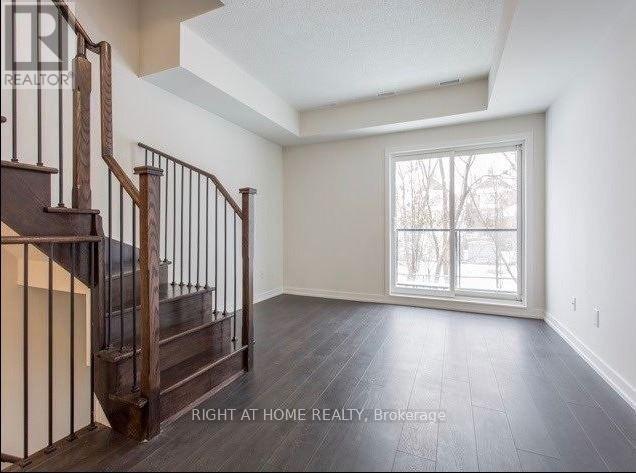
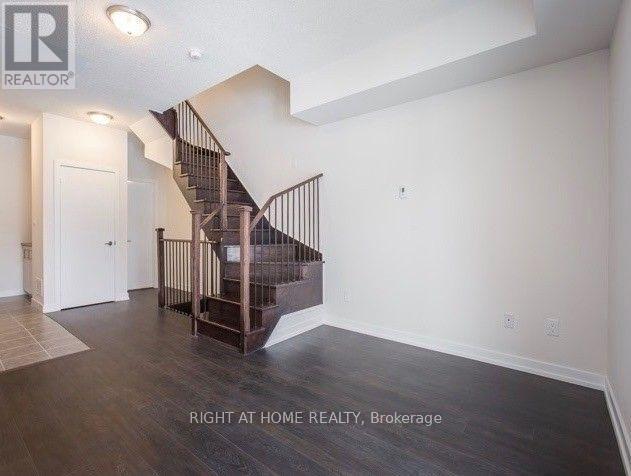
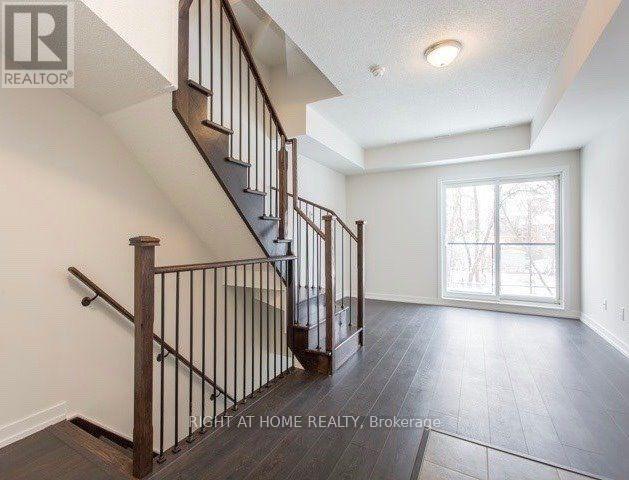
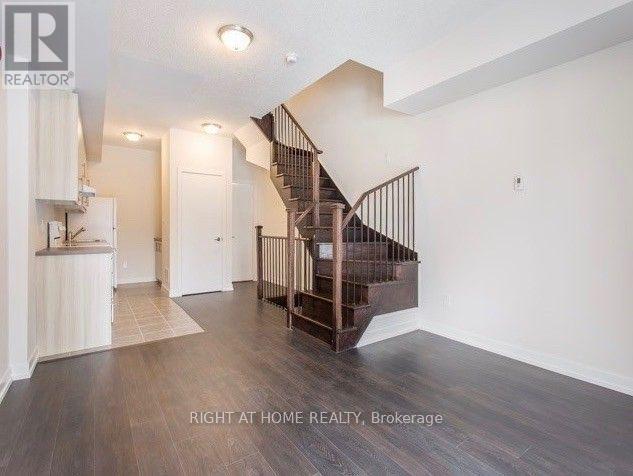
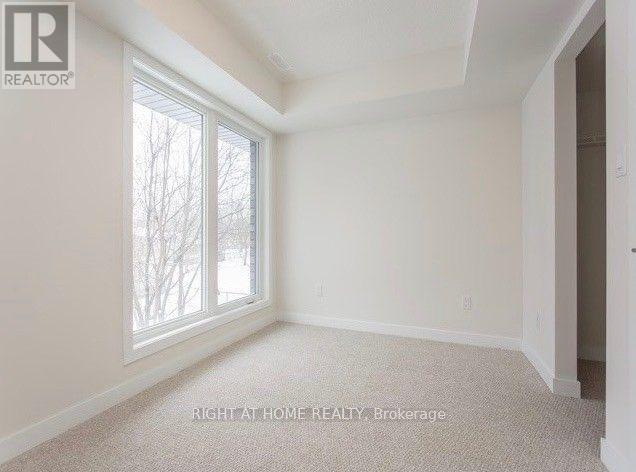
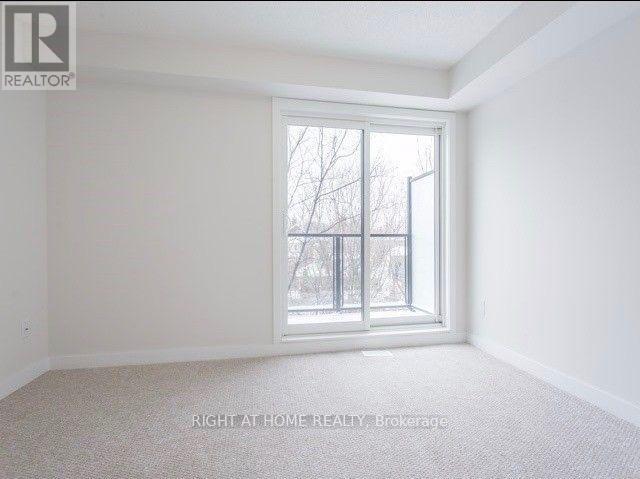
Step into modern urban living with this beautifully maintained 3-bedroom condo-townhouse, perfect for a family. Featuring high ceilings, large windows, and an open-concept layout, this bright home is filled with natural light throughout. Enjoy walk-out balconies from both the living area and primary bedroom, ideal for relaxing or entertaining. Includes covered underground parking with direct access to your unit and a locker for added convenience. Located steps to transit, schools, shopping, and minutes to Highway 401. Surrounded by restaurants, cafés, and everyday essentials, this is city living at its best. (id:63476)
Property Details
| MLS® Number | W13042766 |
| Property Type | Single Family |
| Community Name | Weston |
| Community Features | Pets Not Allowed |
| Features | Balcony |
| Parking Space Total | 1 |
Building
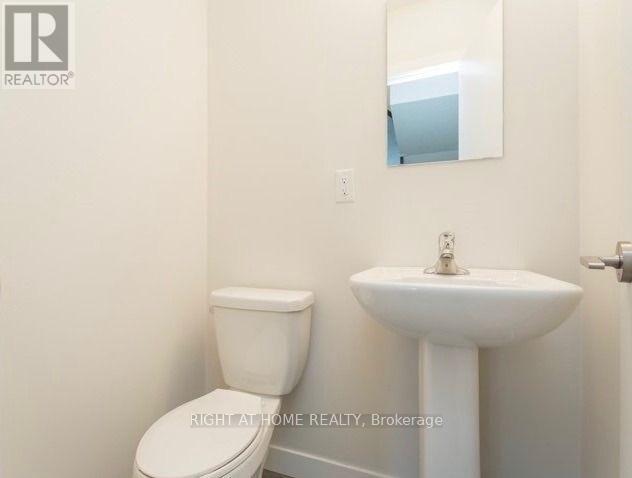
| Bathroom Total | 3 |
| Bedrooms Above Ground | 3 |
| Bedrooms Below Ground | 1 |
| Bedrooms Total | 4 |
| Age | 6 To 10 Years |
| Amenities | Storage - Locker |
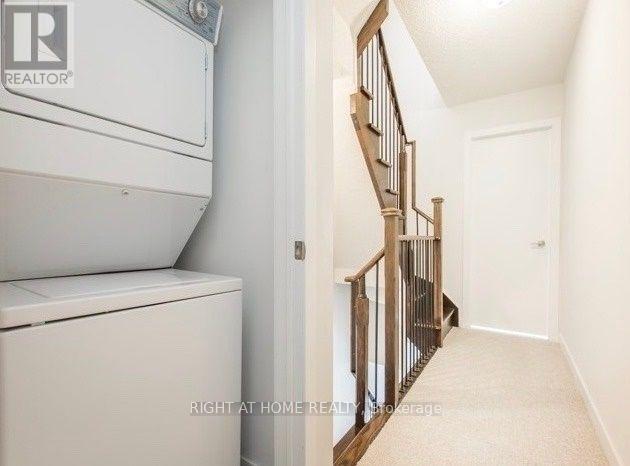

| Appliances | Dishwasher, Dryer, Stove, Washer, Refrigerator |
| Basement Type | None |
| Cooling Type | Central Air Conditioning |
| Exterior Finish | Brick Veneer |
| Flooring Type | Carpeted |
| Half Bath Total | 1 |
| Heating Fuel | Natural Gas |
| Heating Type | Forced Air |
| Size Interior | 1,200 - 1,399 Sqft |
| Type | Row / Townhouse |
Parking
| Underground | |
| Garage |
Land
| Acreage | No |
Rooms
| Level | Type | Length | Width | Dimensions |
|---|---|---|---|---|
| Second Level | Den | 2.79 m | 2.7 m | 2.79 m x 2.7 m |
| Second Level | Bedroom | 3.99 m | 2.7 m | 3.99 m x 2.7 m |
| Second Level | Bedroom | 3.99 m | 2.7 m | 3.99 m x 2.7 m |
| Third Level | Bedroom | 3.99 m | 2.7 m | 3.99 m x 2.7 m |
| Main Level | Dining Room | 4.41 m | 3.99 m | 4.41 m x 3.99 m |
| Main Level | Living Room | 4.41 m | 3.99 m | 4.41 m x 3.99 m |
Contact Us
Contact us for more information

The trademarks REALTOR®, REALTORS®, and the REALTOR® logo are controlled by The Canadian Real Estate Association (CREA) and identify real estate professionals who are members of CREA. The trademarks MLS®, Multiple Listing Service® and the associated logos are owned by The Canadian Real Estate Association (CREA) and identify the quality of services provided by real estate professionals who are members of CREA. The trademark DDF® is owned by The Canadian Real Estate Association (CREA) and identifies CREA's Data Distribution Facility (DDF®)
July 04 2026 04:04:11
Toronto Regional Real Estate Board
Right At Home Realty