
379 Glen Castle Road Kingston, Ontario K7M 5V3

$629,900
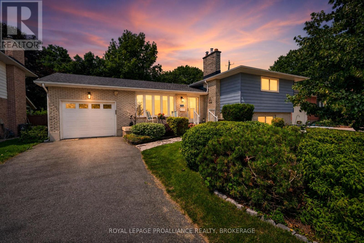
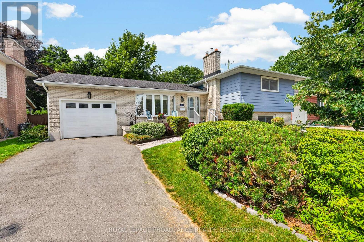
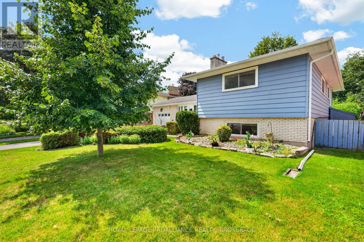
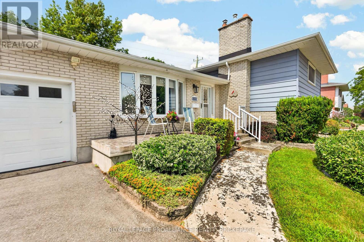
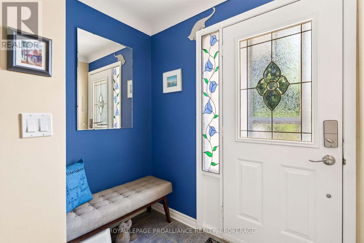
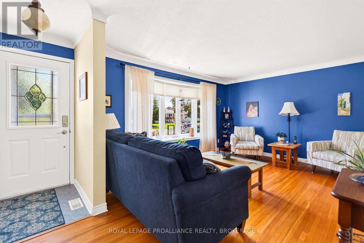
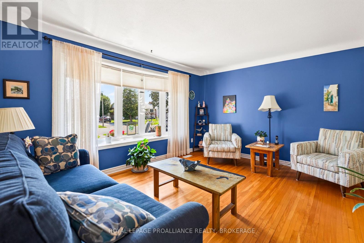
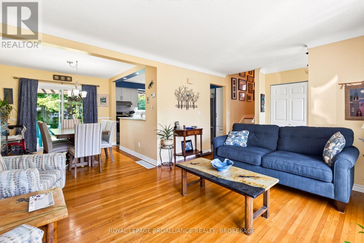
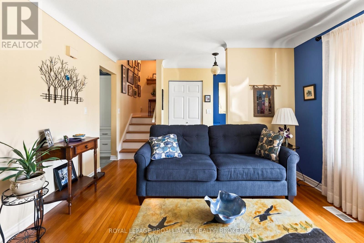
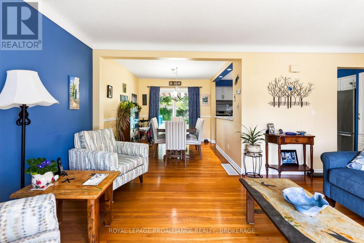
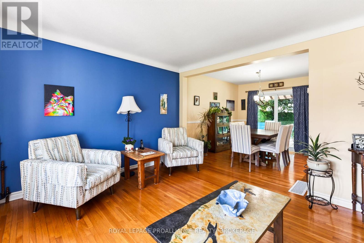
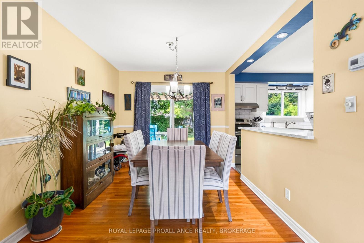
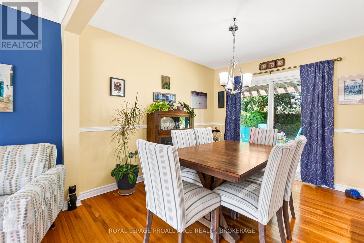
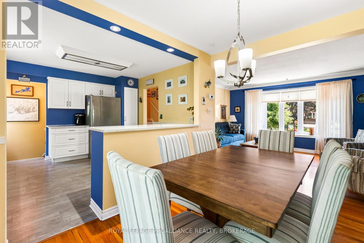
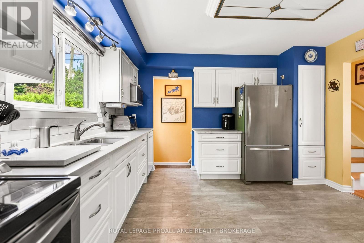
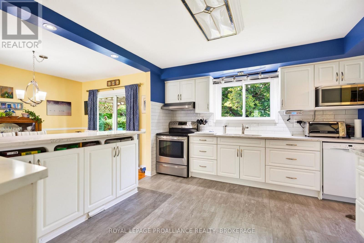
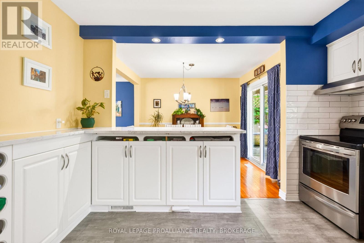
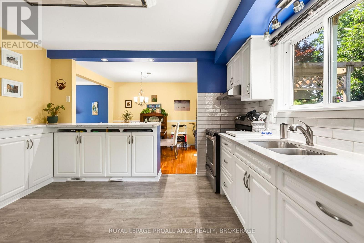
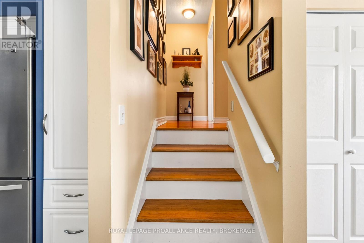
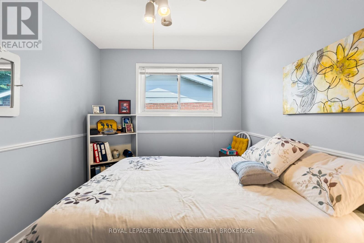
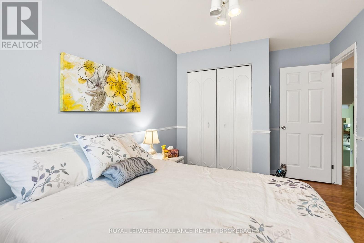
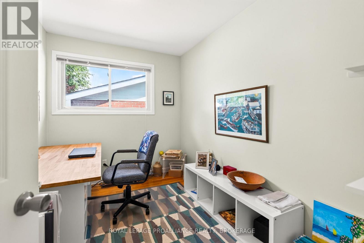
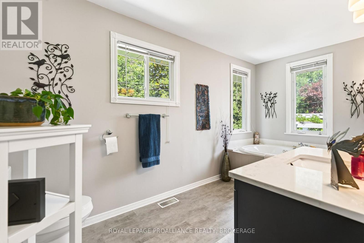
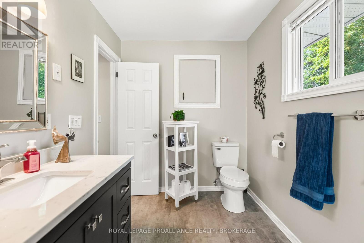
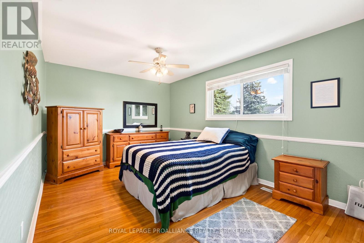
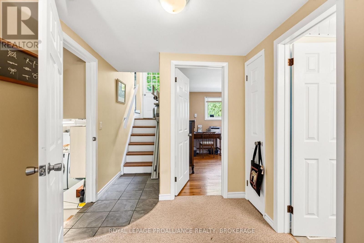
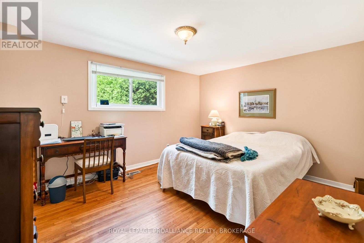
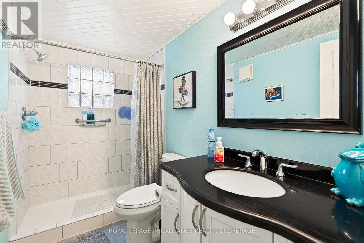
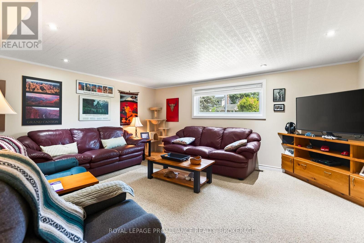
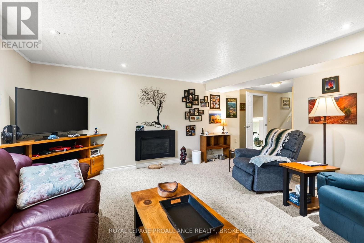
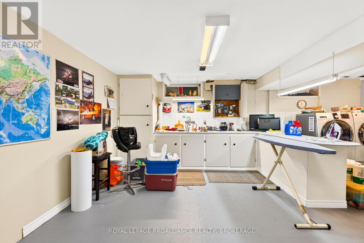
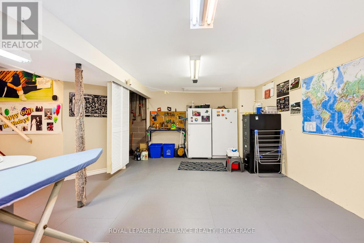
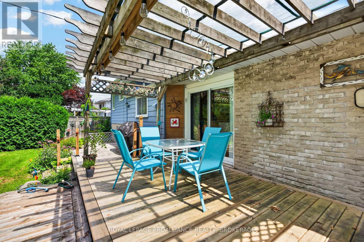
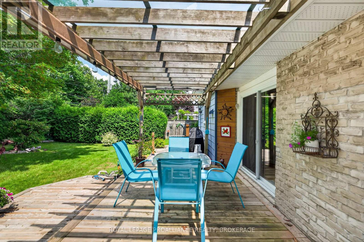
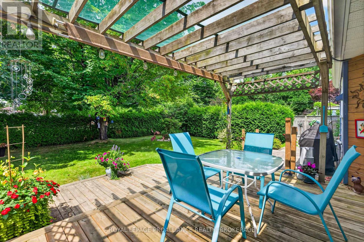
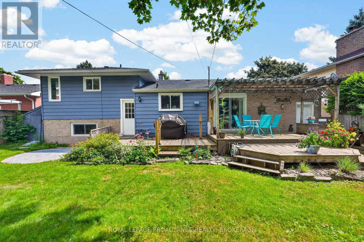
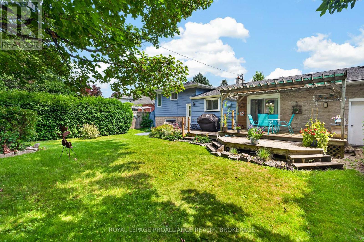
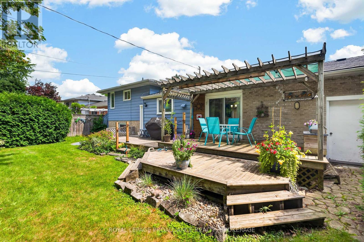
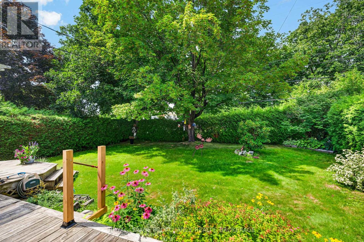
Welcome to 379 Glen Castle Road located in the highly desired Henderson Place community in Kingston's West end. This charming home is move-in ready with well maintained hardwood floors on the main and upper levels, an updated kitchen that opens to the dining room and a large bright living room great for entertaining company. There are three bedrooms upstairs with a spacious 3-piece bathroom featuring a jacuzzi bathtub. The lower level features an inviting family room with a gas fireplace, a 3-piece bathroom with 2 shower heads and a 4th bedroom with an abundance of natural light. The finished basement utility room houses the laundry as well as a work area for hobbyists and a workout/exercise space. The crawl space provides ample storage. The mature backyard is private and fully fenced, perfect for gardening, playing a game of catch or running the dogs. The patio features a trellis providing shade for outdoor entertaining, a small above grade pool for cooling off and a natural gas hook-up for the barbeque. This home is within walking distance of J.R. Henderson Public School, Frontenac Secondary School, Henderson outdoor pool, tennis/pickleball courts and soccer fields. It is also a short distance to shopping, golf, conservation hiking trails and has access to an express bus to downtown. Your future home awaits! (id:63476)
Property Details
| MLS® Number | X13674786 |
| Property Type | Single Family |
| Community Name | 28 - City SouthWest |
| Amenities Near By | Golf Nearby, Park, Public Transit, Schools |
| Equipment Type | Water Heater - Gas, Water Heater |
| Features | Conservation/green Belt, Sump Pump |
| Parking Space Total | 4 |
| Rental Equipment Type | Water Heater - Gas, Water Heater |
| Structure | Shed |
Building
| Bathroom Total | 2 |
| Bedrooms Above Ground | 3 |
| Bedrooms Below Ground | 1 |
| Bedrooms Total | 4 |
| Amenities | Fireplace(s) |
| Appliances | Central Vacuum, Water Heater, Water Meter, Dishwasher, Dryer, Freezer, Microwave, Stove, Washer, Window Coverings, Refrigerator |
| Basement Development | Finished |
| Basement Type | Crawl Space, None, N/a (finished) |
| Construction Style Attachment | Detached |
| Construction Style Split Level | Sidesplit |
| Cooling Type | Central Air Conditioning |
| Exterior Finish | Aluminum Siding, Brick |
| Fire Protection | Smoke Detectors |
| Fireplace Present | Yes |
| Fireplace Total | 1 |
| Foundation Type | Block |
| Heating Fuel | Electric, Natural Gas |
| Heating Type | Forced Air, Heat Pump |
| Size Interior | 700 - 1,100 Sqft |
| Type | House |
| Utility Water | Municipal Water |
Parking
| Attached Garage | |
| Garage |
Land
| Acreage | No |
| Fence Type | Fenced Yard |
| Land Amenities | Golf Nearby, Park, Public Transit, Schools |
| Sewer | Sanitary Sewer |
| Size Depth | 120 Ft ,10 In |
| Size Frontage | 60 Ft |
| Size Irregular | 60 X 120.9 Ft |
| Size Total Text | 60 X 120.9 Ft |
Rooms
| Level | Type | Length | Width | Dimensions |
|---|---|---|---|---|
| Basement | Utility Room | 6.7 m | 6.3 m | 6.7 m x 6.3 m |
| Lower Level | Bedroom 4 | 3.3 m | 4.1 m | 3.3 m x 4.1 m |
| Lower Level | Family Room | 10.1 m | 4.9 m | 10.1 m x 4.9 m |
| Lower Level | Bathroom | 1.5 m | 2.8 m | 1.5 m x 2.8 m |
| Main Level | Foyer | 1.1 m | 2 m | 1.1 m x 2 m |
| Main Level | Living Room | 3.6 m | 6.9 m | 3.6 m x 6.9 m |
| Main Level | Kitchen | 3.8 m | 3.7 m | 3.8 m x 3.7 m |
| Upper Level | Primary Bedroom | 3.2 m | 5.3 m | 3.2 m x 5.3 m |
| Upper Level | Bedroom 2 | 2.7 m | 4.3 m | 2.7 m x 4.3 m |
| Upper Level | Bedroom 3 | 2.3 m | 3.2 m | 2.3 m x 3.2 m |
| Upper Level | Bathroom | 2 m | 4.3 m | 2 m x 4.3 m |
Utilities
| Cable | Available |
| Electricity | Installed |
| Sewer | Installed |
Contact Us
Contact us for more information

The trademarks REALTOR®, REALTORS®, and the REALTOR® logo are controlled by The Canadian Real Estate Association (CREA) and identify real estate professionals who are members of CREA. The trademarks MLS®, Multiple Listing Service® and the associated logos are owned by The Canadian Real Estate Association (CREA) and identify the quality of services provided by real estate professionals who are members of CREA. The trademark DDF® is owned by The Canadian Real Estate Association (CREA) and identifies CREA's Data Distribution Facility (DDF®)
August 17 2026 11:40:00
Kingston & Area Real Estate Association
Royal LePage Proalliance Realty, Brokerage