
3786 Highway 4 Lower Debert, Nova Scotia B0M 1G0

$645,000
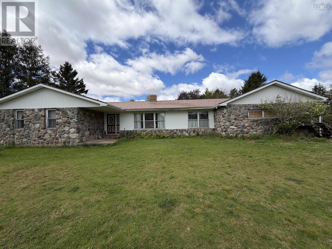
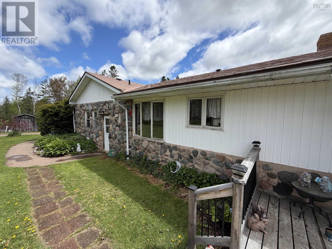
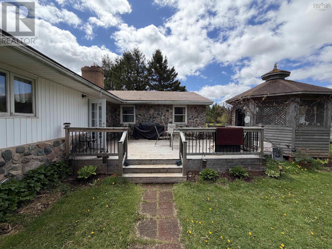
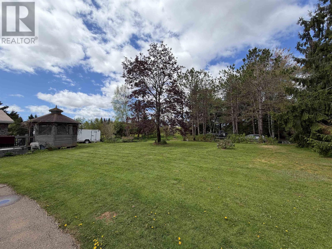
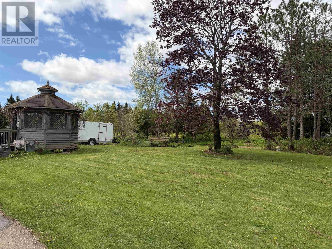
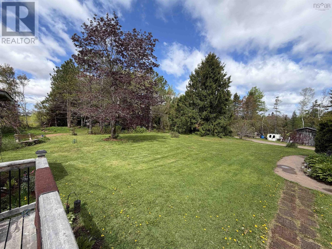
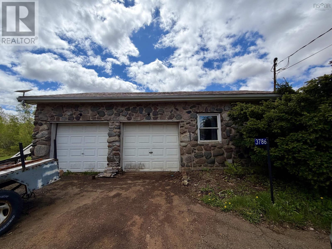
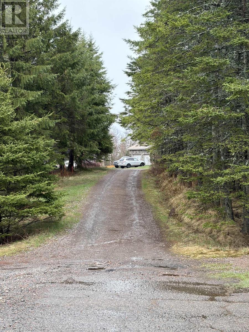
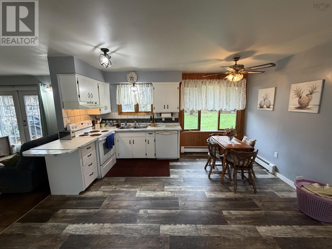
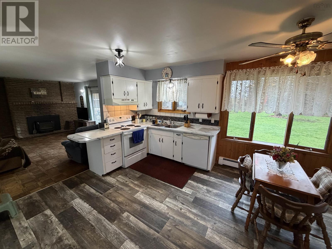
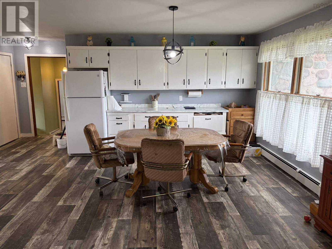
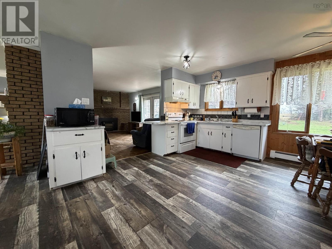
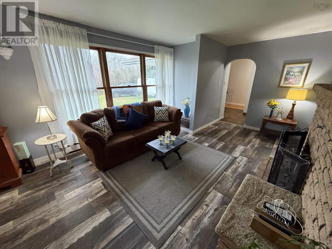
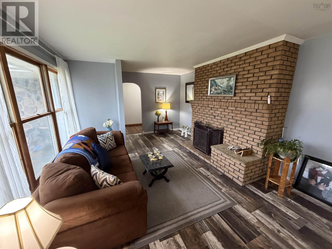
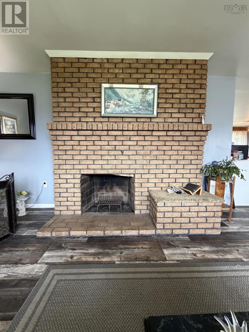
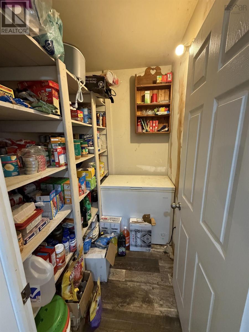
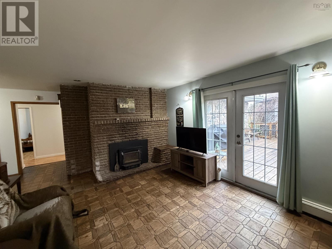
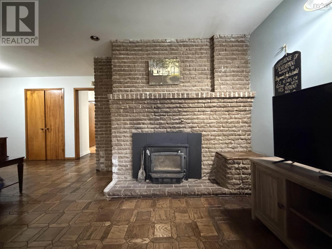
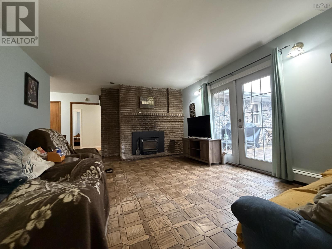
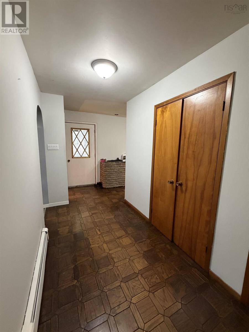
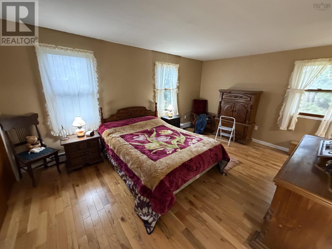
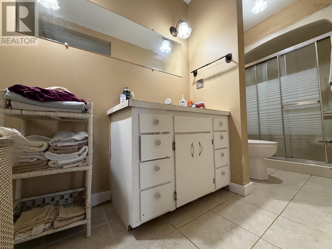
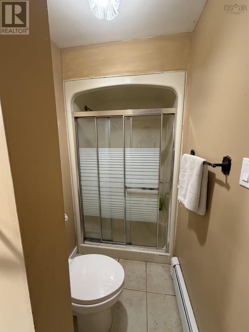
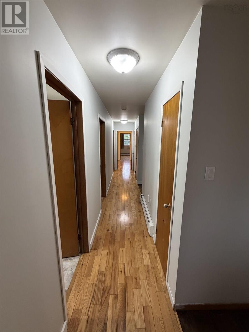
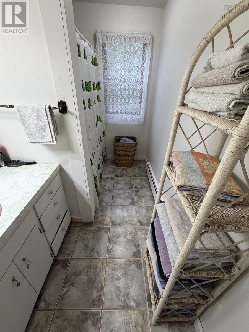
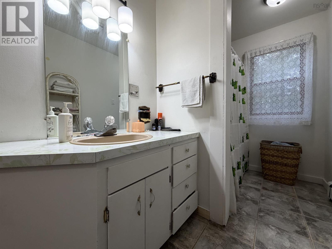
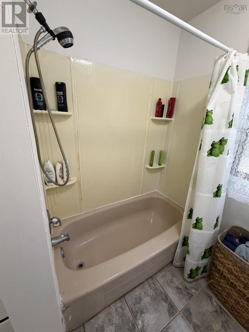
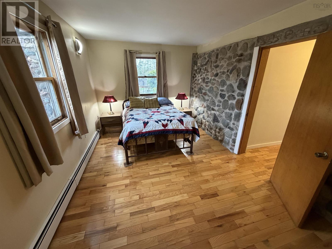
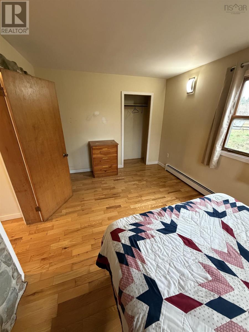
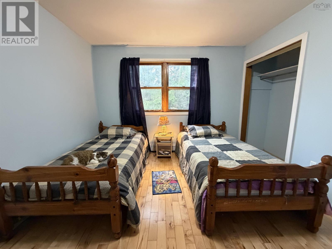
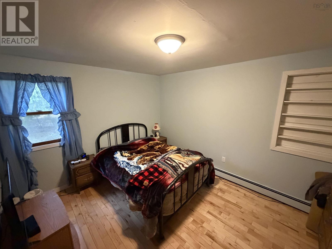
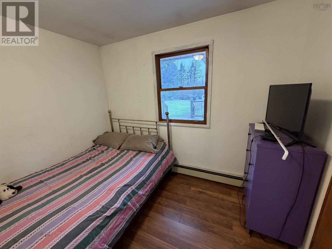
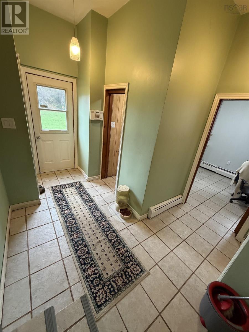
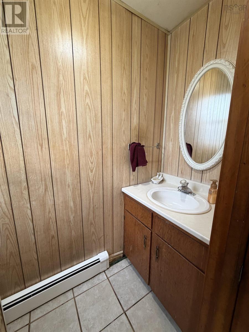
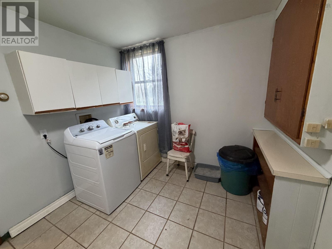
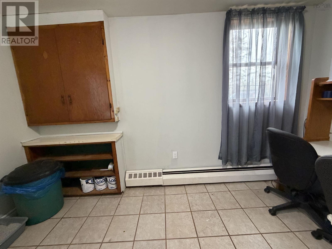
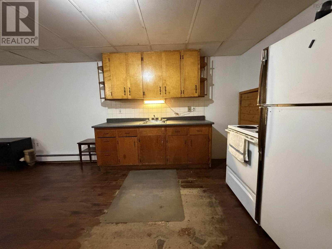
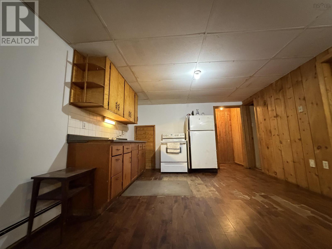
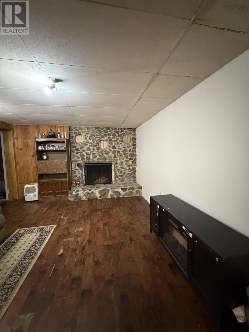
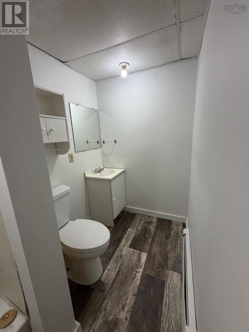
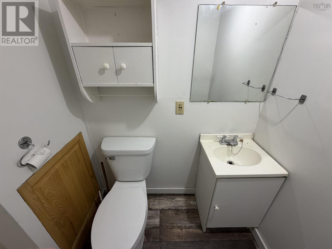
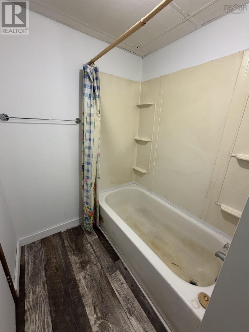
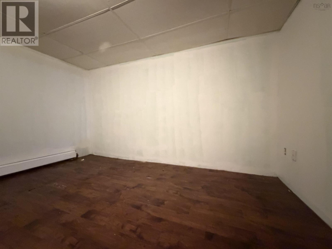
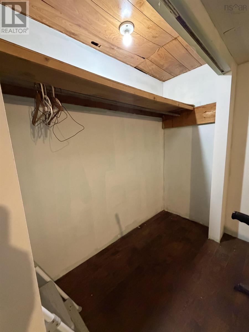
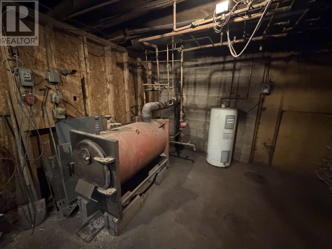
Spacious 5 bedroom bungalow in Debert with approximately 1.09 acres. Offering around 2734 sqft of main level living space and a partially developed basement. This home features 5 bedrooms, 3 full bathrooms, one half bathroom, multiple fireplaces, private lot off the Highway 4 and quiet surroundings. The attached double garage provides added convenience, while the treed setting with white birch and maple offers a sense of privacy. Located just 15 minutes from Truro and close to local amenities, this property presents a great opportunity for families seeking space and a rural setting within commuting distance. The detached garage on the property is not included in the sale. (id:63476)
Property Details
| MLS® Number | 202610218 |
| Property Type | Single Family |
| Community Name | Lower Debert |
| Amenities Near By | Public Transit, Shopping, Place Of Worship |
| Community Features | School Bus |
| Features | Treed, Level, Gazebo |
| Structure | Shed |
Building
| Bathroom Total | 4 |
| Bedrooms Above Ground | 5 |
| Bedrooms Total | 5 |
| Appliances | Range - Electric, Dishwasher, Dryer, Washer, Refrigerator |
| Architectural Style | Bungalow |
| Basement Development | Partially Finished |
| Basement Type | Full (partially Finished) |
| Constructed Date | 1978 |
| Construction Style Attachment | Detached |
| Exterior Finish | Stone, Vinyl |
| Fireplace Present | Yes |
| Flooring Type | Hardwood, Laminate, Tile, Vinyl |
| Foundation Type | Poured Concrete |
| Half Bath Total | 1 |
| Heating Fuel | Electric, Wood |
| Heating Type | Furnace, Hot Water, Space Heater, Radiator |
| Stories Total | 1 |
| Size Interior | 3,296 Sqft |
| Total Finished Area | 3296 Sqft |
| Type | House |
| Utility Water | Drilled Well |
Parking
| Garage | |
| Attached Garage | |
| Heated Garage | |
| Gravel | |
| Shared |
Land
| Acreage | Yes |
| Land Amenities | Public Transit, Shopping, Place Of Worship |
| Landscape Features | Landscaped |
| Sewer | Septic System |
| Size Irregular | 1.0902 |
| Size Total | 1.0902 Ac |
| Size Total Text | 1.0902 Ac |
Rooms
| Level | Type | Length | Width | Dimensions |
|---|---|---|---|---|
| Basement | Kitchen | 9.7x12.5 | ||
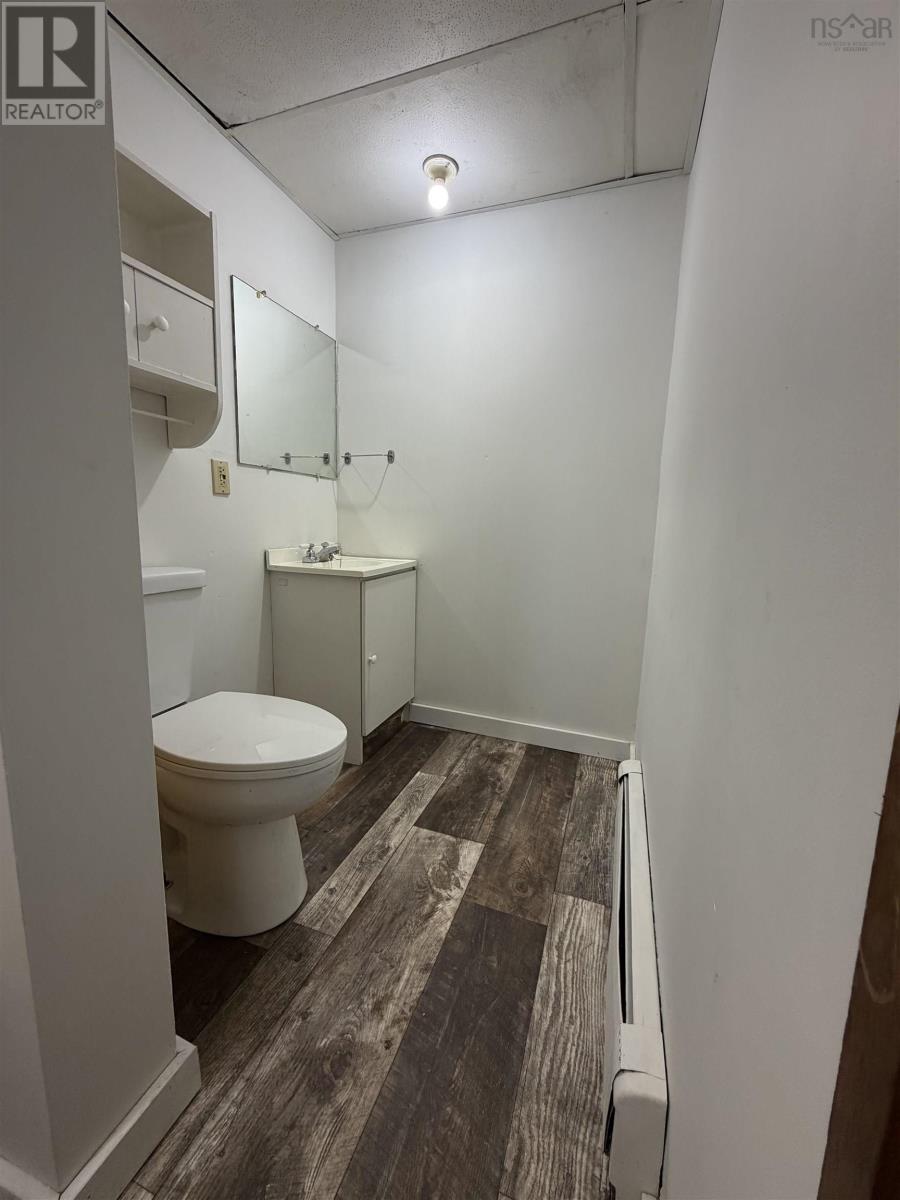
| Basement | 4pc Bathroom | 4.8x10.6 | ||
| Basement | Living Room | 18.7x12.5 | ||
| Basement | Den | 13.1x12.6 | ||
| Basement | Workshop | 11.0x18.7 | ||
| Basement | Workshop | 7.11x11.10 | ||
| Basement | Storage | 8.1x24.2 | ||
| Basement | Storage | 9.7x23.2 | ||
| Basement | Utility Room | 13.0x21.11 | ||
| Main Level | Den | 9.0x13.2 | ||
| Main Level | Foyer | 5.6x9.8 | ||
| Main Level | 2pc Bathroom | 2.11x6.10 | ||
| Main Level | Kitchen | 14.3x7.7 | ||
| Main Level | Dining Nook | 14.11x10.2 | ||
| Main Level | Living Room | 16.0x13.5 | ||
| Main Level | Family Room | 10.1x10.8 | ||
| Main Level | Foyer | 5.8x13.0 | ||
| Main Level | Primary Bedroom | 16.7x11.11 | ||
| Main Level | 4pc Ensuite Bath | 9.11x4.2 | ||
| Main Level | Bedroom | 12.11x10.11 | ||
| Main Level | Bedroom | 12.10x10.10 | ||
| Main Level | Bedroom | 15.10x10.3 | ||
| Main Level | Bedroom | 6.9x9.11 | ||
| Main Level | 4pc Bathroom | 12.11x2.10 |
Contact Us
Contact us for more information

The trademarks REALTOR®, REALTORS®, and the REALTOR® logo are controlled by The Canadian Real Estate Association (CREA) and identify real estate professionals who are members of CREA. The trademarks MLS®, Multiple Listing Service® and the associated logos are owned by The Canadian Real Estate Association (CREA) and identify the quality of services provided by real estate professionals who are members of CREA. The trademark DDF® is owned by The Canadian Real Estate Association (CREA) and identifies CREA's Data Distribution Facility (DDF®)
July 31 2026 03:44:27
Nova Scotia Association of REALTORS®
Hants Realty Ltd.