
378 Rue De L'ile Caraquet, New Brunswick E1W 1B5



$299,900
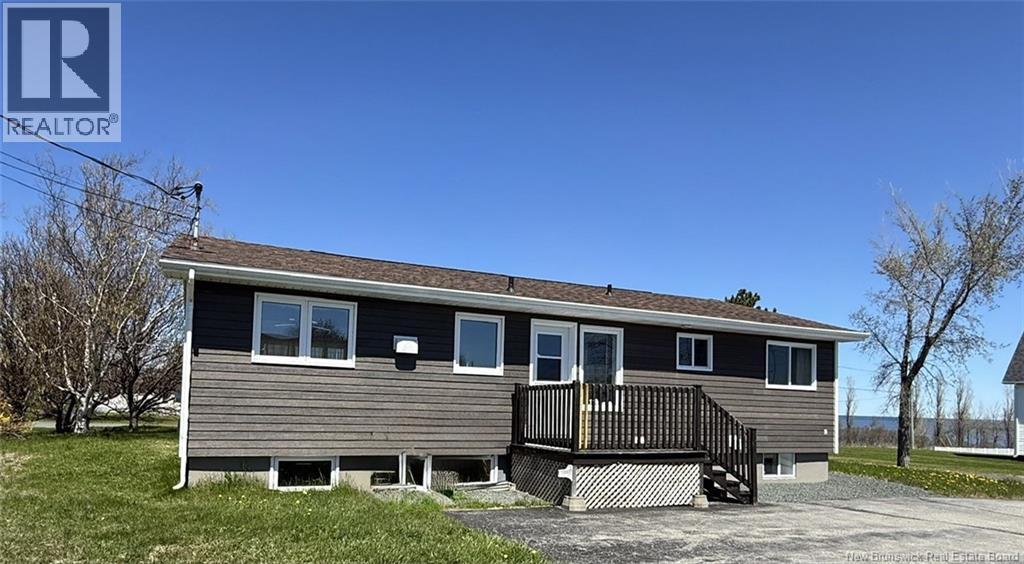
This beautiful corner-lot bungalow offers a stunning view of the ocean and is sure to impress with its bright, spacious, and functional layout. The main floor features two bedrooms, a large bathroom, and a spacious, well-lit kitchen with an adjoining dining area. The primary bedroom, arranged in two separate sections, provides a comfortable and versatile living space. The inviting layout is perfect for entertaining family and friends. The basement includes a very large family room, a laundry area, a third bedroom, and ample storage space. Located just a short distance from Caraquet, this property allows you to enjoy all essential services and amenities nearby while living in a peaceful setting. A wonderful opportunity to enjoy coastal living with breathtaking ocean views! (id:63476)
Property Details
| MLS® Number | NB140913 |
| Property Type | Single Family |
| Equipment Type | Water Heater |
| Rental Equipment Type | Water Heater |
| Structure | None |
| Water Front Name | Baie De Caraquet |
Building
| Bathroom Total | 1 |
| Bedrooms Above Ground | 2 |
| Bedrooms Below Ground | 1 |
| Bedrooms Total | 3 |
| Architectural Style | Bungalow |
| Basement Development | Partially Finished |
| Basement Type | Full (partially Finished) |
| Constructed Date | 1978 |
| Construction Style Attachment | Detached |
| Exterior Finish | Vinyl |
| Flooring Type | Ceramic, Laminate, Other, Wood |
| Foundation Type | Concrete |
| Heating Fuel | Electric |
| Heating Type | Baseboard Heaters |
| Stories Total | 1 |
| Size Interior | 1,800 Sqft |
| Total Finished Area | 1800 Sqft |
| Type | House |
| Utility Water | Municipal Water |
Parking
| Detached Garage |
Land
| Access Type | Year-round Access, Public Road |
| Acreage | No |
| Sewer | Municipal Sewage System |
| Size Irregular | 1361 |
| Size Total | 1361 M2 |
| Size Total Text | 1361 M2 |
Rooms
| Level | Type | Length | Width | Dimensions |
|---|---|---|---|---|
| Basement | Bedroom | 9'0'' x 14'0'' | ||
| Basement | Storage | 3'0'' x 11'0'' | ||
| Basement | Other | 11'0'' x 11'0'' | ||
| Basement | Family Room | 18'0'' x 21'0'' | ||
| Main Level | Other | 7'0'' x 10'0'' | ||
| Main Level | Bedroom | 11'0'' x 11'0'' | ||
| Main Level | Bedroom | 11'0'' x 11'0'' | ||
| Main Level | Bath (# Pieces 1-6) | 8'0'' x 7'0'' | ||
| Main Level | Kitchen/dining Room | 17'0'' x 11'0'' | ||
| Main Level | Living Room | 18'0'' x 17'0'' |
Contact Us
Contact us for more information

The trademarks REALTOR®, REALTORS®, and the REALTOR® logo are controlled by The Canadian Real Estate Association (CREA) and identify real estate professionals who are members of CREA. The trademarks MLS®, Multiple Listing Service® and the associated logos are owned by The Canadian Real Estate Association (CREA) and identify the quality of services provided by real estate professionals who are members of CREA. The trademark DDF® is owned by The Canadian Real Estate Association (CREA) and identifies CREA's Data Distribution Facility (DDF®)
September 03 2026 08:43:00
New Brunswick Real Estate Board
RE/MAX Professionals