
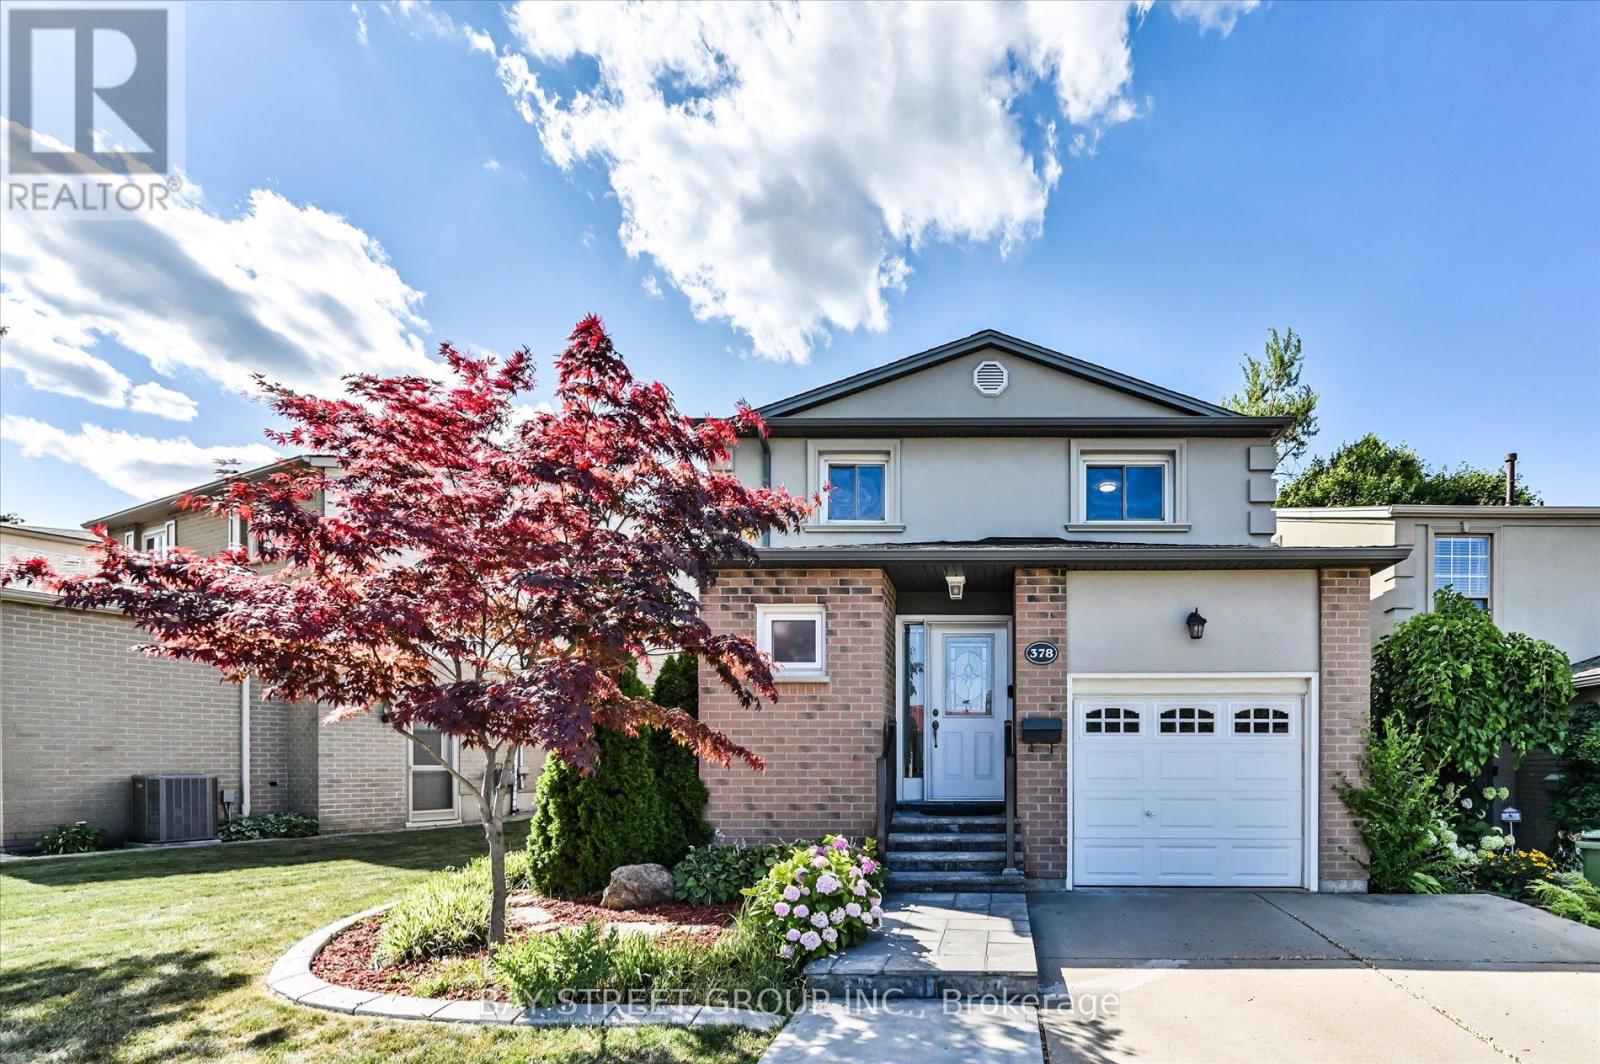
378 East 24th Street Hamilton, Ontario L8V 4V2

$759,000
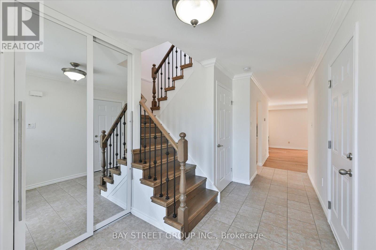
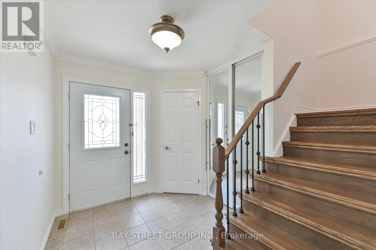
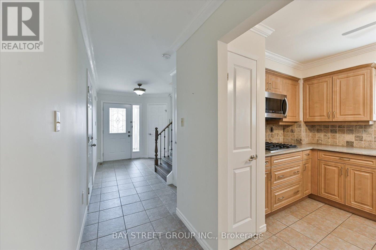
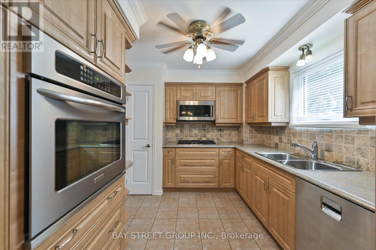
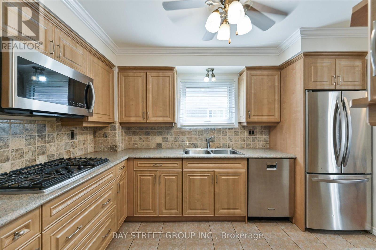
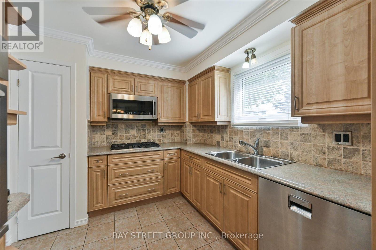
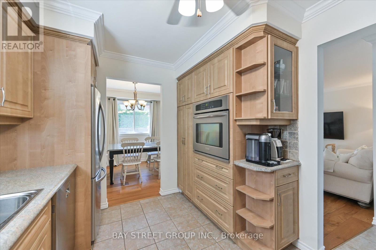
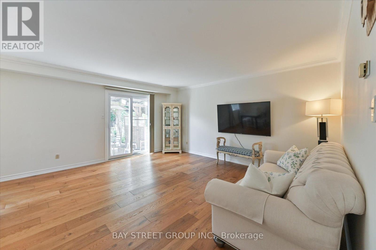
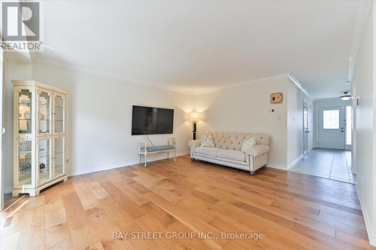
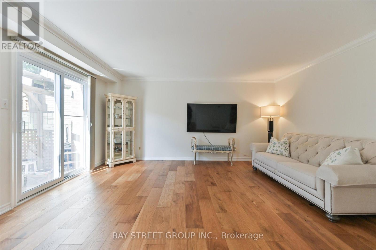
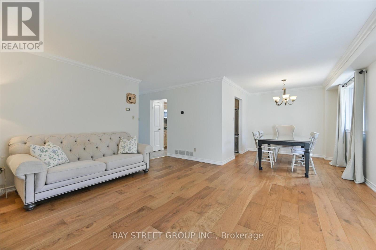
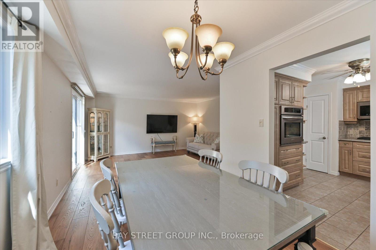
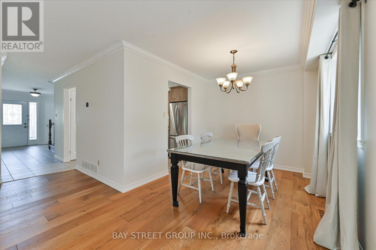
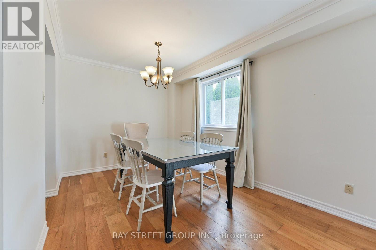
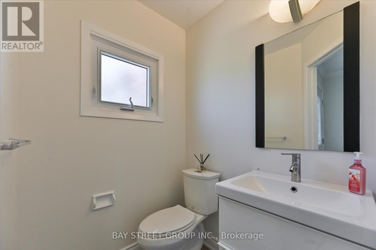
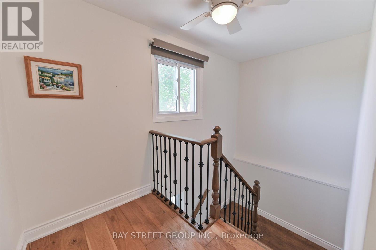
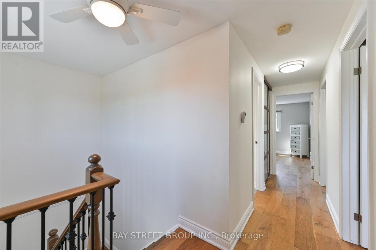
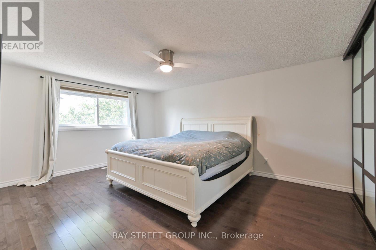
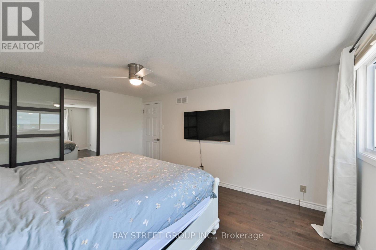
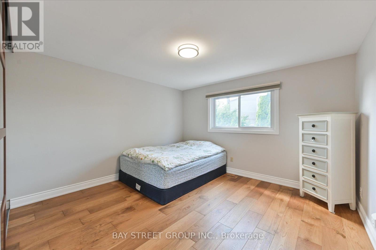
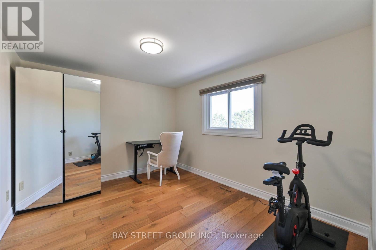
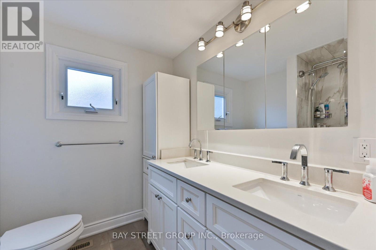
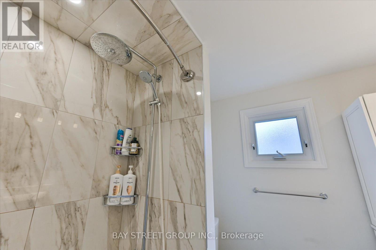
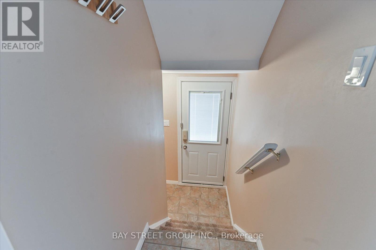
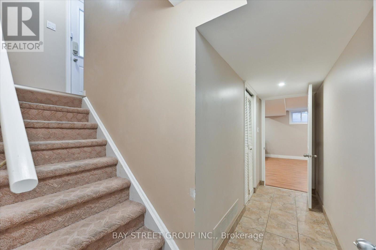
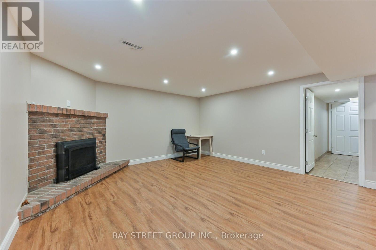
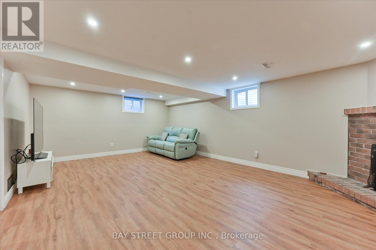
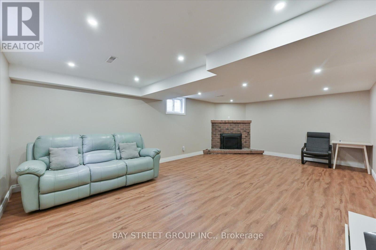
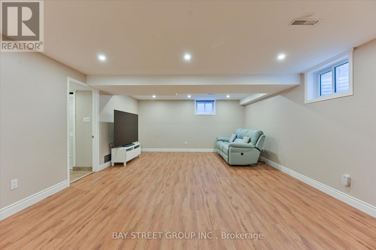
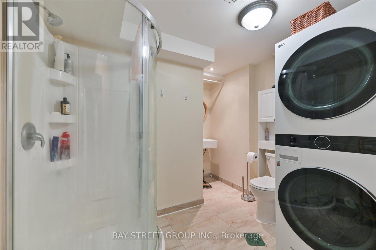
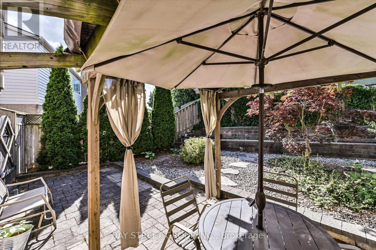
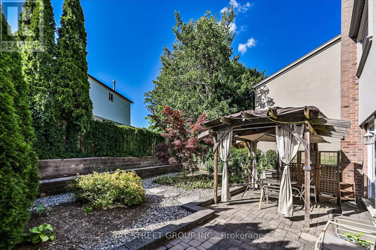
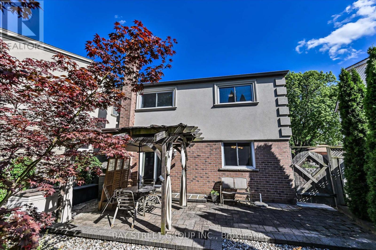
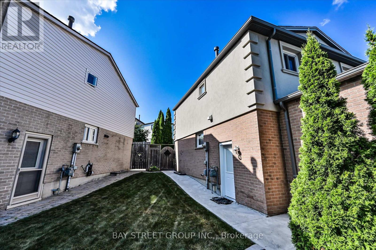
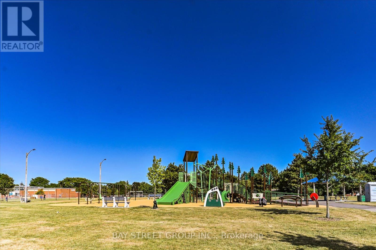
Welcome To This Beautiful 3 Bedroom, 2.5 Bath Detached Home Located In The Prime Central Mountain Neighborhood! This Delightful Family Home Well Designed With Private Low Maintenance Yard And Feature Mature Landscaping As Well As Facing A Burkholder Park. Bright And Spacious Main Level With Gorgeous Hardwood Flooring, Features Include An Inviting Front Foyer, A Modern Kitchen With Stainless Steel Appliances, An Elegant Living Room With Large Patio Door And Open To A Private Backyard With A Hardtop Gazebo-Perfect For Family Meals And Entertaining. The Upper Level Features Three Bedrooms, A Modern 4-Piece Family Bath With Heated Floor Has Double Sinks. The Wonderfully Finished Lower Level Offers A Recreation Room, A Convenient 3-piece Bath And A Laundry Room Combination. Great Proximity To School, Park, Shopping And Hospital With Easy Access To Public Transit And The Major Highway LINC. An Enchanting Family Home And A Dream Location That Is Waiting To Be Yours! (id:63476)
Property Details
| MLS® Number | X13234922 |
| Property Type | Single Family |
| Community Name | Burkholme |
| Parking Space Total | 3 |
Building
| Bathroom Total | 3 |
| Bedrooms Above Ground | 3 |
| Bedrooms Total | 3 |
| Appliances | Water Heater, Blinds, Dryer, Microwave, Gas Stove(s), Washer, Refrigerator |
| Basement Development | Finished |
| Basement Type | N/a (finished) |
| Construction Style Attachment | Detached |
| Cooling Type | Central Air Conditioning |
| Exterior Finish | Brick, Stucco |
| Fireplace Present | Yes |
| Flooring Type | Hardwood |
| Foundation Type | Poured Concrete |
| Half Bath Total | 1 |
| Heating Fuel | Natural Gas |
| Heating Type | Forced Air |
| Stories Total | 2 |
| Size Interior | 1,100 - 1,500 Sqft |
| Type | House |
| Utility Water | Municipal Water |
Parking
| Garage |
Land
| Acreage | No |
| Sewer | Sanitary Sewer |
| Size Depth | 94 Ft ,6 In |
| Size Frontage | 49 Ft ,2 In |
| Size Irregular | 49.2 X 94.5 Ft |
| Size Total Text | 49.2 X 94.5 Ft |
Rooms
| Level | Type | Length | Width | Dimensions |
|---|---|---|---|---|
| Second Level | Primary Bedroom | 169 m | 119.59 m | 169 m x 119.59 m |
| Second Level | Bedroom 2 | 119.59 m | 108.73 m | 119.59 m x 108.73 m |
| Second Level | Bedroom 3 | 130.25 m | 125.95 m | 130.25 m x 125.95 m |
| Second Level | Bathroom | 93.64 m | 78.58 m | 93.64 m x 78.58 m |
| Basement | Recreational, Games Room | 237.99 m | 161.45 m | 237.99 m x 161.45 m |
| Basement | Laundry Room | 87.17 m | 87.17 m | 87.17 m x 87.17 m |
| Main Level | Foyer | 76.54 m | 71.03 m | 76.54 m x 71.03 m |
| Main Level | Living Room | 172.21 m | 154.99 m | 172.21 m x 154.99 m |
| Main Level | Dining Room | 102.26 m | 96.88 m | 102.26 m x 96.88 m |
| Main Level | Kitchen | 130.25 m | 96.88 m | 130.25 m x 96.88 m |
Contact Us
Contact us for more information

The trademarks REALTOR®, REALTORS®, and the REALTOR® logo are controlled by The Canadian Real Estate Association (CREA) and identify real estate professionals who are members of CREA. The trademarks MLS®, Multiple Listing Service® and the associated logos are owned by The Canadian Real Estate Association (CREA) and identify the quality of services provided by real estate professionals who are members of CREA. The trademark DDF® is owned by The Canadian Real Estate Association (CREA) and identifies CREA's Data Distribution Facility (DDF®)
June 03 2026 06:15:47
Toronto Regional Real Estate Board
Bay Street Group Inc.