
377 Lyon Street N Ottawa, Ontario K1R 5W9

$2,595 Monthly
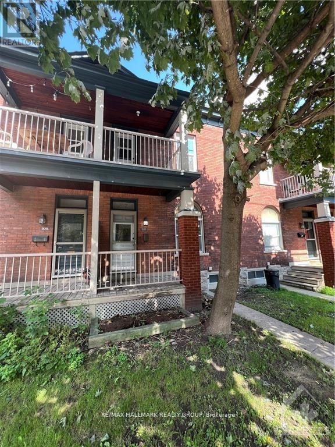
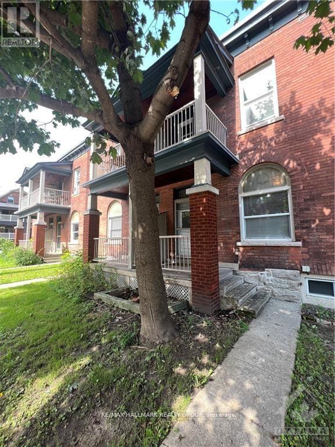
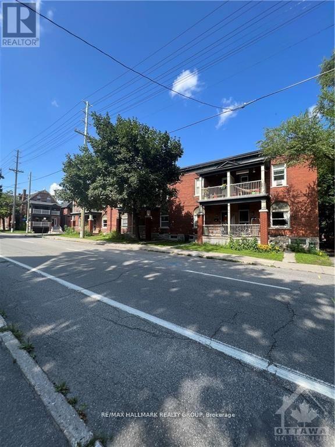
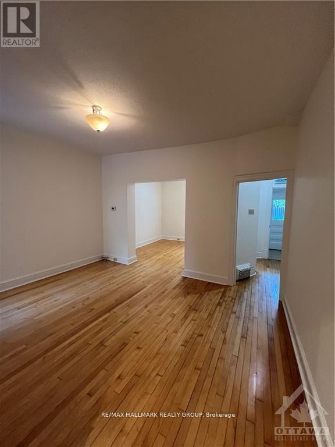
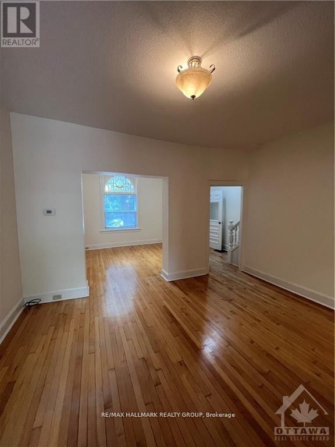
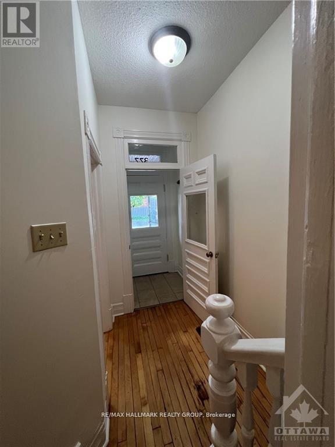
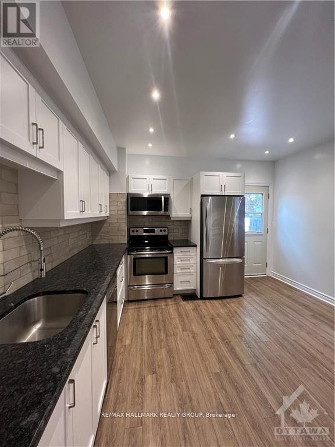
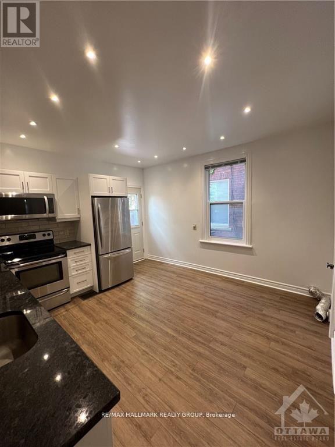
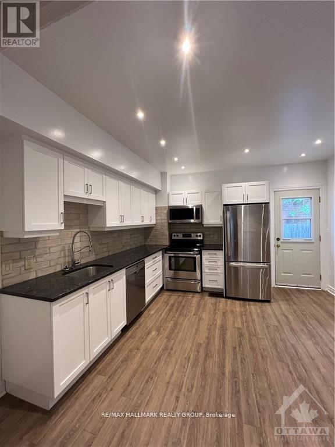
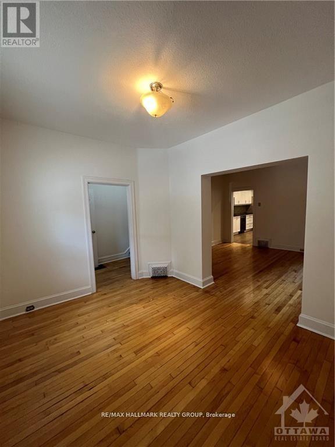
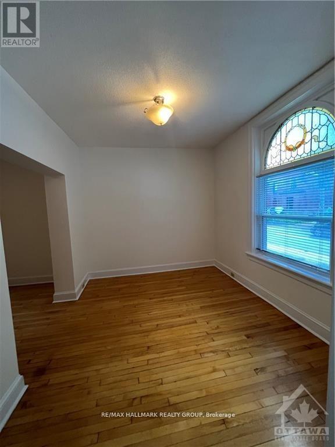
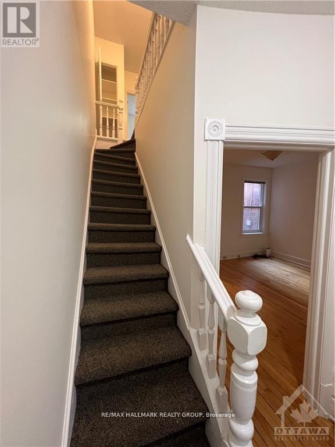
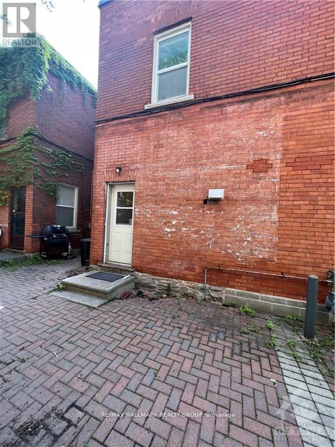
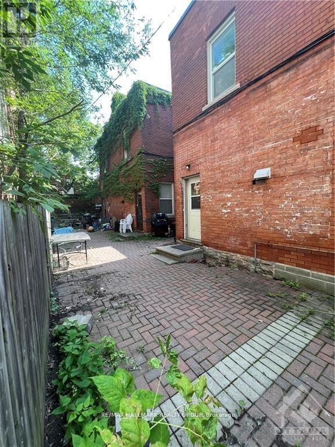
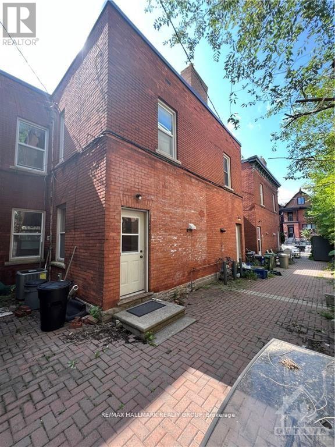
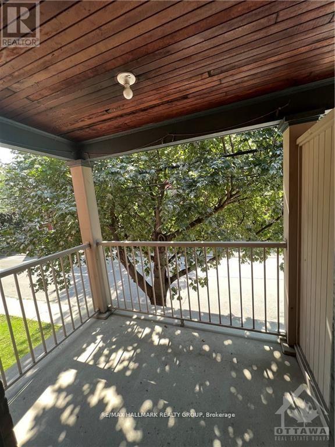
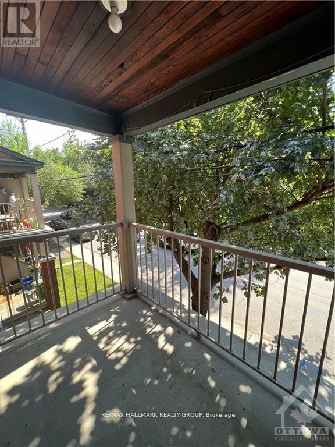
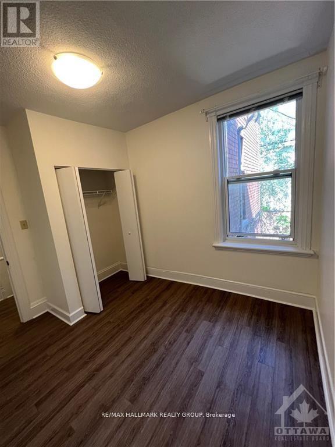
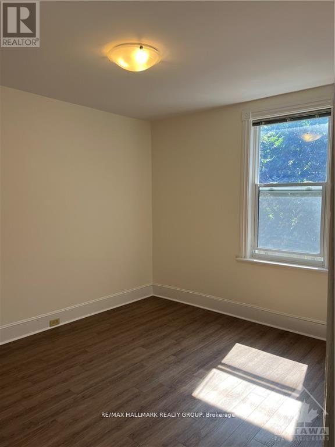
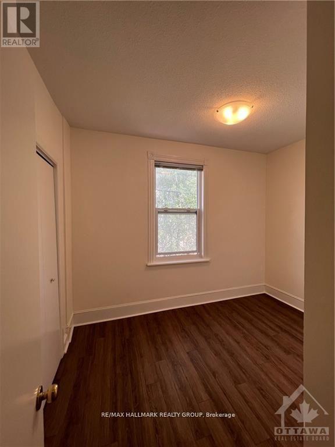
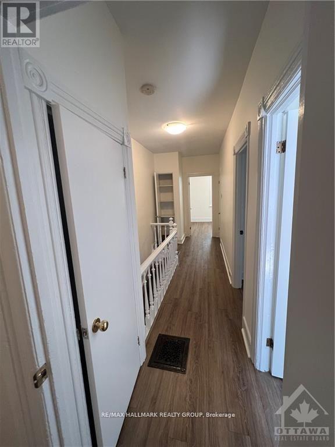
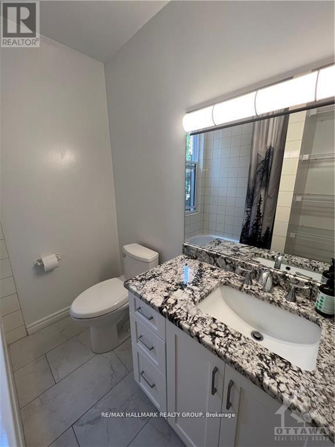
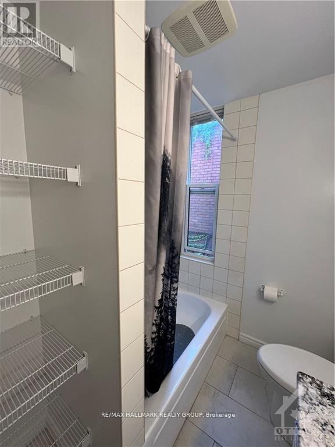
Great location in Center Town, walking distance to everywhere! Immaculate landscaping welcomesyou into this stunning 3-bedroom corner unit townhome with an abundance of space and anopen-concept layout. Meticulously maintained and tastefully upgraded while maintaining thecharacter of historical building. The main level features a great size living and dining roomwith a hardwood floor and a new kitchen with accessibility to the backyard. In-unit laundry isconveniently located on the first level. On the Second level, there is laminate flooringthroughout the 3 bedrooms and hallways. Fully upgraded main bathroom, primary suite offers aprivate balcony with amazing views of Ottawa Downtown. Close to all amenities, steps away fromLyon LRT, ByWard Market, Parliament Hill, Ottawa River Walk/ bike paths, gym, local cafes,restaurant, and nightlife. Don't miss your opportunity! Parking is available by permit at anadditional cost. (id:63476)
Property Details
| MLS® Number | X13724876 |
| Property Type | Single Family |
| Community Name | 4103 - Ottawa Centre |
| Amenities Near By | Public Transit, Park |
| Equipment Type | Water Heater |
| Rental Equipment Type | Water Heater |
Building
| Bathroom Total | 1 |
| Bedrooms Above Ground | 3 |
| Bedrooms Total | 3 |
| Age | 51 To 99 Years |
| Appliances | Water Heater, Dishwasher, Dryer, Stove, Washer, Refrigerator |
| Basement Development | Unfinished |
| Basement Type | Full (unfinished) |
| Construction Style Attachment | Attached |
| Cooling Type | Central Air Conditioning |
| Exterior Finish | Brick |
| Foundation Type | Stone |
| Heating Fuel | Natural Gas |
| Heating Type | Forced Air |
| Stories Total | 2 |
| Size Interior | 1,100 - 1,500 Sqft |
| Type | Row / Townhouse |
| Utility Water | Municipal Water |
Parking
| No Garage |
Land
| Acreage | No |
| Fence Type | Fenced Yard |
| Land Amenities | Public Transit, Park |
| Sewer | Sanitary Sewer |
Rooms
| Level | Type | Length | Width | Dimensions |
|---|---|---|---|---|
| Second Level | Bedroom | 2.81 m | 1.93 m | 2.81 m x 1.93 m |
| Second Level | Primary Bedroom | 3.81 m | 5.35 m | 3.81 m x 5.35 m |
| Second Level | Bedroom | 3.5 m | 2.81 m | 3.5 m x 2.81 m |
| Main Level | Dining Room | 3.53 m | 4.41 m | 3.53 m x 4.41 m |
| Main Level | Kitchen | 4.06 m | 3.86 m | 4.06 m x 3.86 m |
| Main Level | Living Room | 3.73 m | 2.89 m | 3.73 m x 2.89 m |
Contact Us
Contact us for more information

The trademarks REALTOR®, REALTORS®, and the REALTOR® logo are controlled by The Canadian Real Estate Association (CREA) and identify real estate professionals who are members of CREA. The trademarks MLS®, Multiple Listing Service® and the associated logos are owned by The Canadian Real Estate Association (CREA) and identify the quality of services provided by real estate professionals who are members of CREA. The trademark DDF® is owned by The Canadian Real Estate Association (CREA) and identifies CREA's Data Distribution Facility (DDF®)
August 29 2026 03:32:34
Ottawa Real Estate Board
RE/MAX Hallmark Realty Group