
377 Guelph Street Kitchener, Ontario N2H 5X4

$599,000
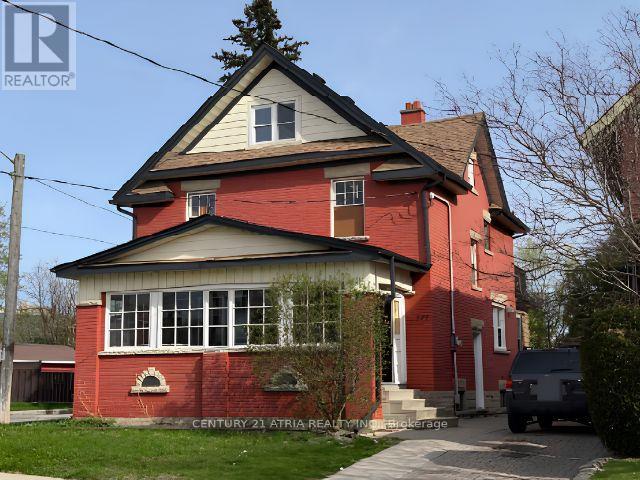
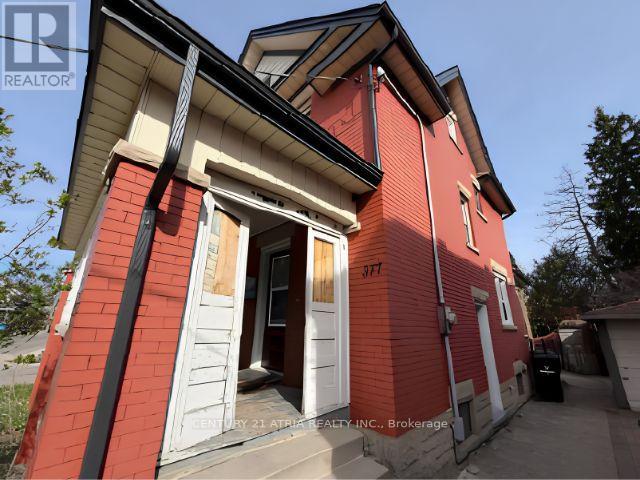
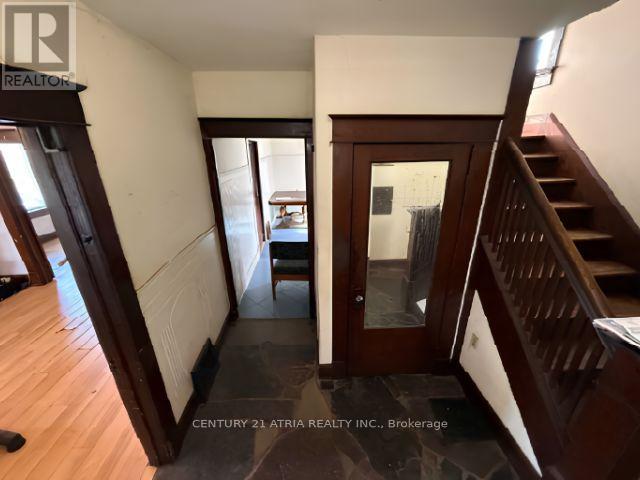
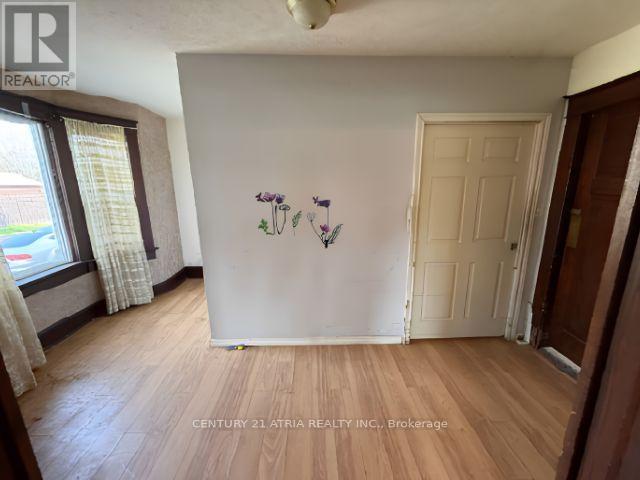
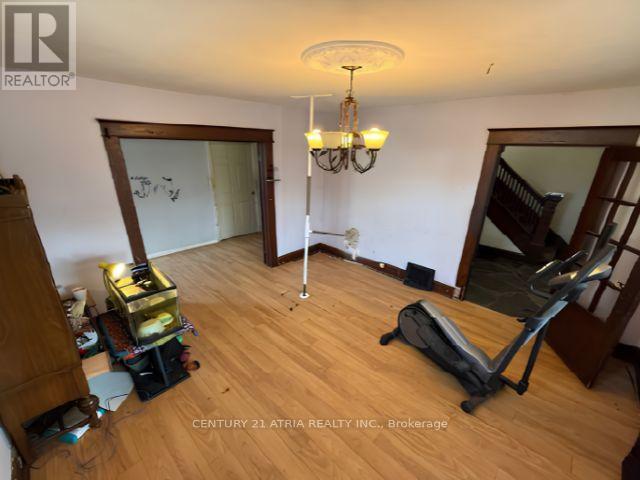
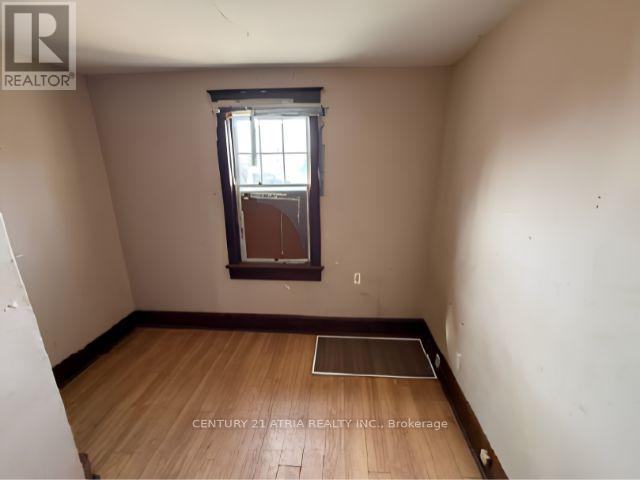
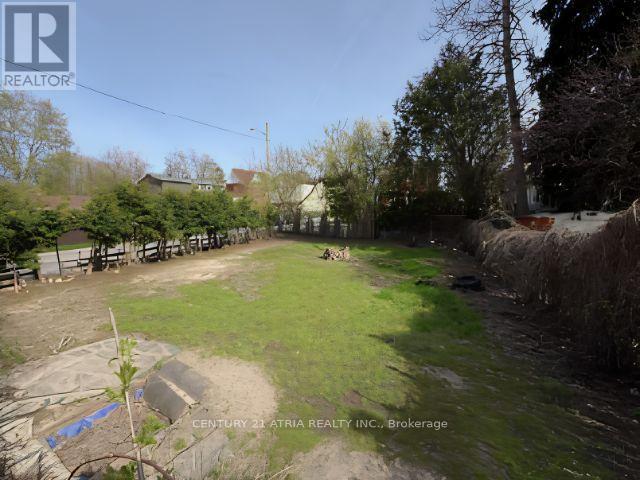
Located in Kitchener's desirable North Ward, this 2.5-storey home offers approximately 1,450 sq ft of living space on a spacious corner lot. The main floor features a welcoming foyer, combined living and dining area, kitchen, mudroom, and a 3 piece bathroom. The second level includes three well sized bedrooms and a full 4-piece bathroom, while the third floor offers a versatile loft space that can serve as an additional bedroom, office, or private retreat. The basement is partially finished with a den, along with additional space for storage and utilities. This home offers great potential for buyers looking to add their personal touch. With a little TLC, it can truly be transformed into a wonderful family home in a well-established neighbourhood. Ideally located close to amenities, transit, and downtown, this home is a rare opportunity you won't want to miss. Book your showing today! (id:63476)
Property Details
| MLS® Number | X13107106 |
| Property Type | Single Family |
| Parking Space Total | 3 |
Building
| Bathroom Total | 2 |
| Bedrooms Above Ground | 4 |
| Bedrooms Total | 4 |
| Basement Type | Partial |
| Construction Style Attachment | Detached |
| Cooling Type | Central Air Conditioning |
| Exterior Finish | Brick |
| Foundation Type | Concrete |
| Heating Fuel | Natural Gas |
| Heating Type | Forced Air |
| Stories Total | 3 |
| Size Interior | 1,100 - 1,500 Sqft |
| Type | House |
| Utility Water | Municipal Water |
Parking
| Attached Garage | |
| Garage |
Land
| Acreage | No |
| Sewer | Sanitary Sewer |
| Size Depth | 125 Ft ,2 In |
| Size Frontage | 39 Ft ,1 In |
| Size Irregular | 39.1 X 125.2 Ft ; 39.07 Ft X 125.22 Ft X 39.45 Ft X 125.20 |
| Size Total Text | 39.1 X 125.2 Ft ; 39.07 Ft X 125.22 Ft X 39.45 Ft X 125.20 |
Rooms
| Level | Type | Length | Width | Dimensions |
|---|---|---|---|---|
| Second Level | Primary Bedroom | Measurements not available | ||
| Second Level | Bedroom 2 | Measurements not available | ||
| Second Level | Bedroom 3 | Measurements not available | ||
| Second Level | Bedroom 4 | Measurements not available | ||
| Basement | Laundry Room | Measurements not available | ||
| Main Level | Living Room | Measurements not available | ||
| Main Level | Dining Room | Measurements not available | ||
| Main Level | Kitchen | Measurements not available | ||
| Main Level | Mud Room | Measurements not available |
Contact Us
Contact us for more information

The trademarks REALTOR®, REALTORS®, and the REALTOR® logo are controlled by The Canadian Real Estate Association (CREA) and identify real estate professionals who are members of CREA. The trademarks MLS®, Multiple Listing Service® and the associated logos are owned by The Canadian Real Estate Association (CREA) and identify the quality of services provided by real estate professionals who are members of CREA. The trademark DDF® is owned by The Canadian Real Estate Association (CREA) and identifies CREA's Data Distribution Facility (DDF®)
July 24 2026 03:07:45
Toronto Regional Real Estate Board
Century 21 Atria Realty Inc.