
377 Delrex Boulevard Halton Hills, Ontario L7G 4H6

$910,000
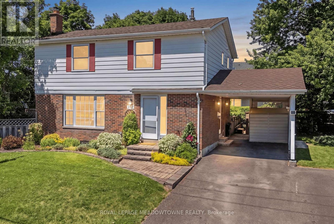
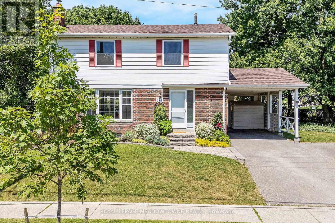
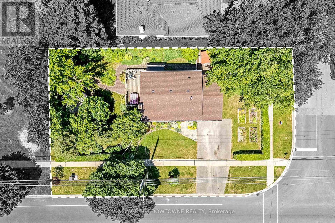
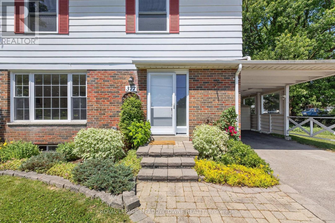
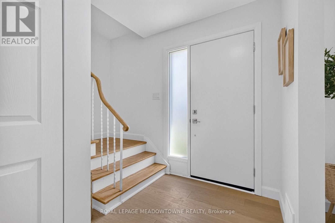
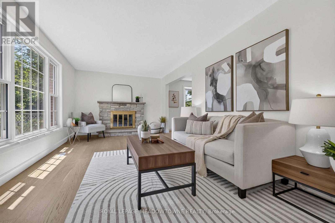
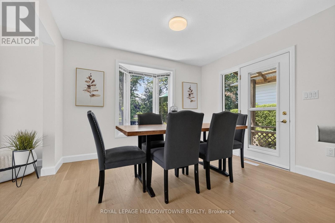
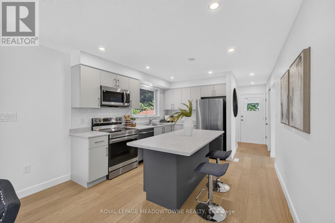
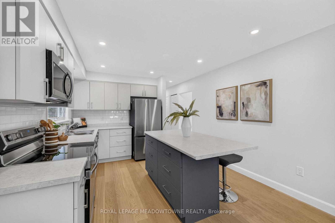
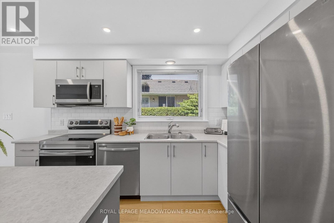
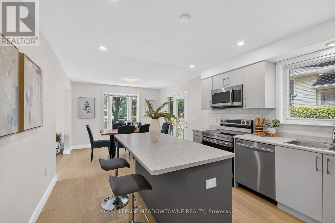
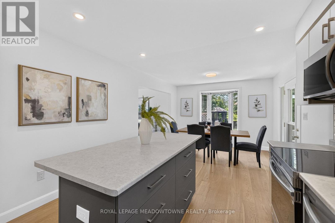
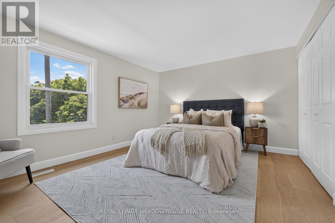
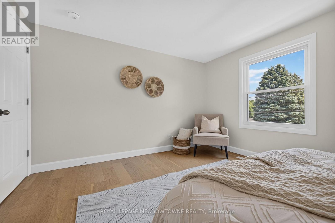
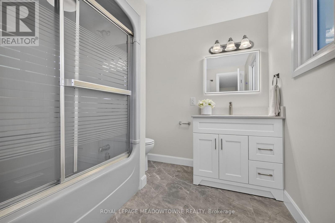
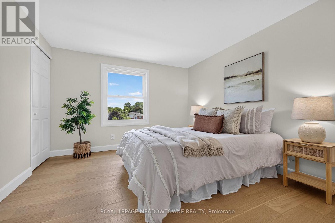
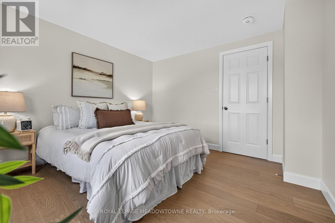
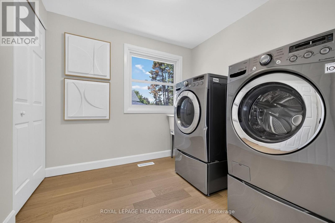
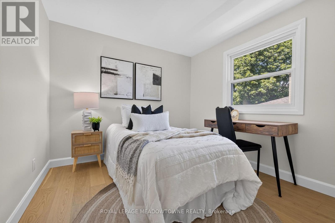
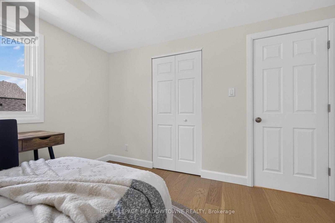
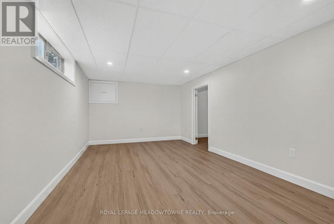
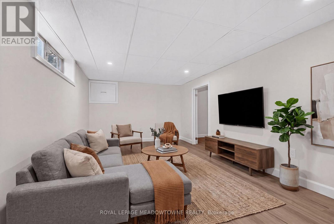
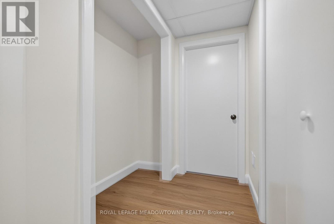
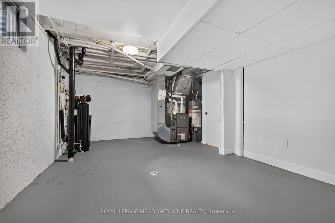
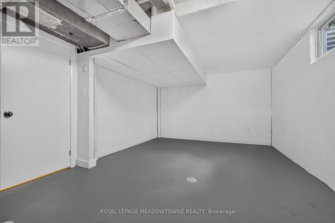
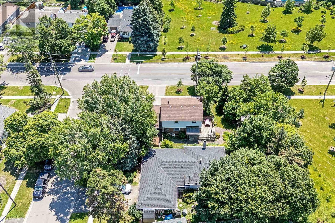
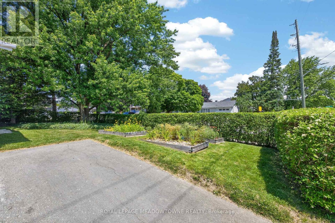
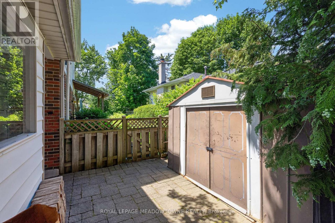
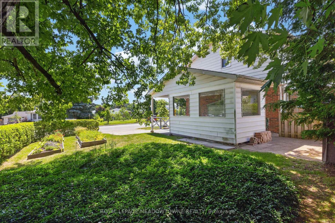
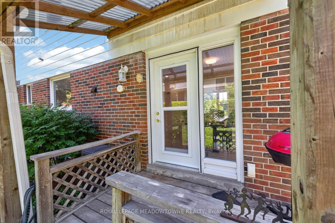
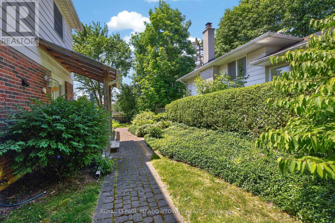
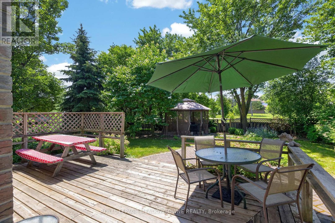
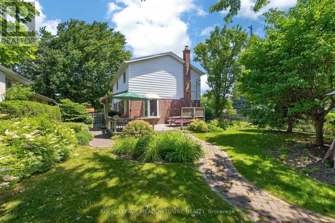
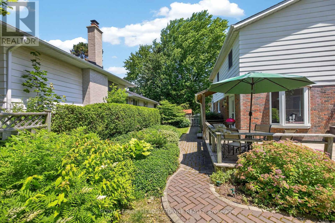
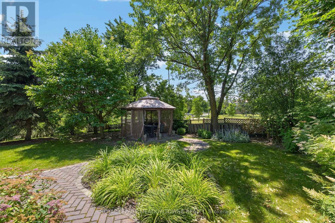
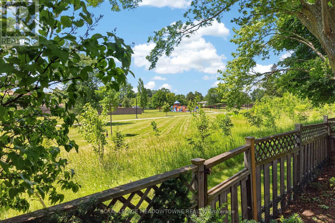
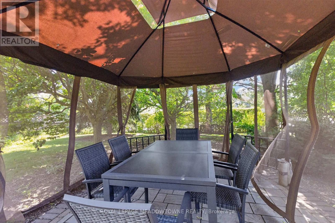
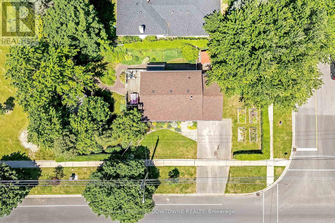
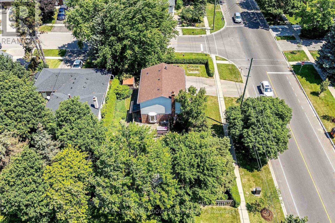
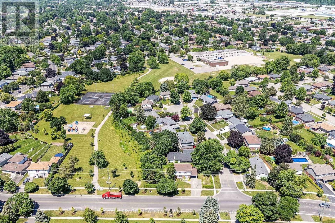
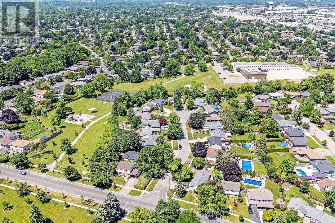
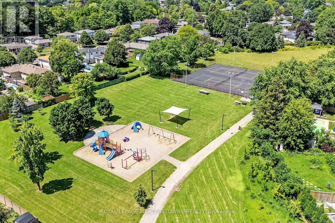
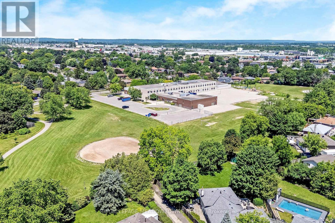
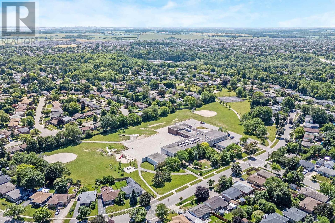
When you yearn for coolness of trees and greenery look no further. This special property will captivate you before you even walk in the door. The backyard gazebo always has a breeze and provides a cool respite on hot summer days. The fenced yard is small-dog friendly. Hedges enclose the home and provide privacy and define boundaries. This refreshed move-in ready 4 bedroom home is situated beside a park and across from the famed Georgetown Arboretum, a short walk from tennis courts, George Kennedy School and skipping distance from Rona, Shoeless Joes, & Barbertowne Pub. Be the first to enjoy the brand new appliances in the new kitchen with centre island. The kitchen is open to the dining room where a bay window brings the outside in and projects out to the deck offering more outdoor living space. Upstairs there are 4 bedrooms - all generous sizes - including a large roomy master and a fourth bedroom currently adapted as a 2nd floor laundry that can easily be converted back. The bright dry basement offers lots of storage space, a rec room and office, in addition to the utility room. New Furnace. New insulation. New electrical panel. Just move in and enjoy. (id:63476)
Property Details
| MLS® Number | W13523442 |
| Property Type | Single Family |
| Community Name | Georgetown |
| Equipment Type | Water Heater |
| Features | Carpet Free, Gazebo |
| Parking Space Total | 3 |
| Rental Equipment Type | Water Heater |
| Structure | Deck, Shed |
Building
| Bathroom Total | 2 |
| Bedrooms Above Ground | 4 |
| Bedrooms Total | 4 |
| Age | 51 To 99 Years |
| Amenities | Fireplace(s) |
| Appliances | Water Meter, Dishwasher, Dryer, Microwave, Stove, Washer, Refrigerator |
| Basement Development | Finished |
| Basement Type | N/a (finished) |
| Construction Style Attachment | Detached |
| Cooling Type | Central Air Conditioning |
| Exterior Finish | Brick, Aluminum Siding |
| Fireplace Present | Yes |
| Flooring Type | Wood, Vinyl, Tile |
| Foundation Type | Concrete |
| Half Bath Total | 1 |
| Heating Fuel | Natural Gas |
| Heating Type | Forced Air |
| Stories Total | 2 |
| Size Interior | 1,100 - 1,500 Sqft |
| Type | House |
| Utility Water | Municipal Water |
Parking
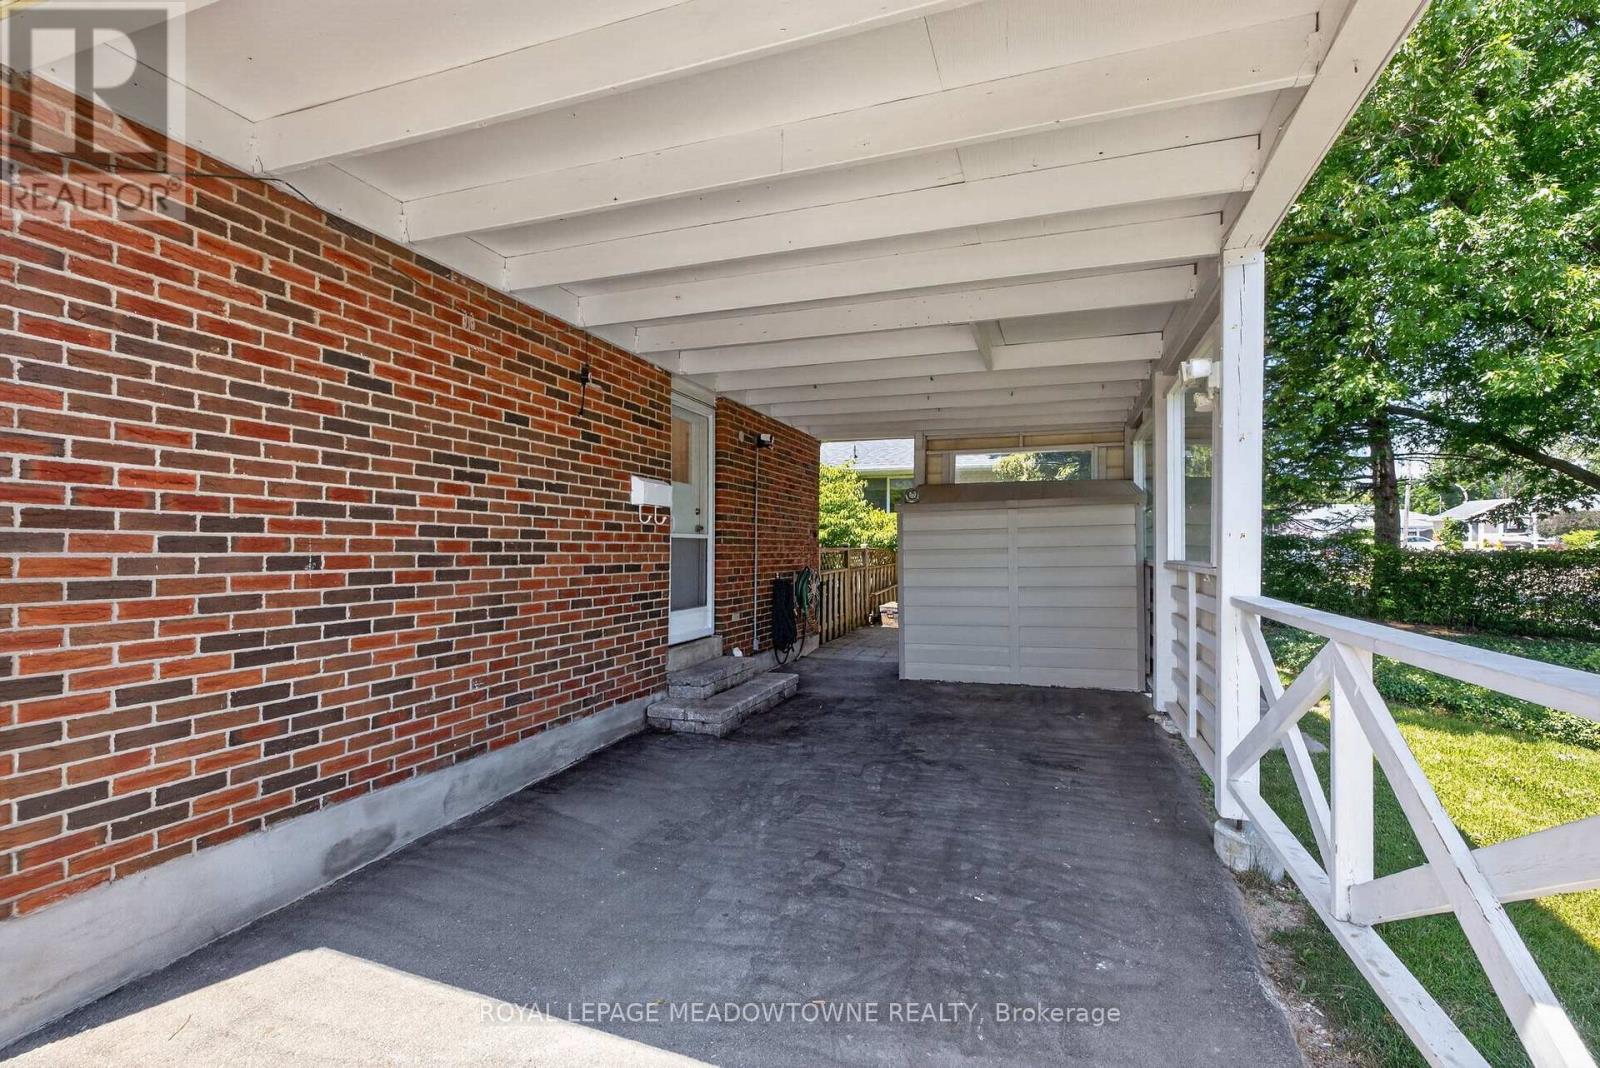
| Carport | |
| Garage |
Land
| Acreage | No |
| Sewer | Sanitary Sewer |
| Size Depth | 120 Ft |
| Size Frontage | 65 Ft |
| Size Irregular | 65 X 120 Ft |
| Size Total Text | 65 X 120 Ft |
Rooms
| Level | Type | Length | Width | Dimensions |
|---|---|---|---|---|
| Second Level | Primary Bedroom | 4.393 m | 3.592 m | 4.393 m x 3.592 m |
| Second Level | Bedroom 2 | 3.488 m | 3.318 m | 3.488 m x 3.318 m |
| Second Level | Bedroom 3 | 3.59 m | 3.334 m | 3.59 m x 3.334 m |
| Second Level | Bedroom 4 | 2.443 m | 2.418 m | 2.443 m x 2.418 m |
| Second Level | Bathroom | 2.414 m | 2.325 m | 2.414 m x 2.325 m |
| Basement | Office | 3.412 m | 2.817 m | 3.412 m x 2.817 m |
| Basement | Recreational, Games Room | 5.115 m | 3.201 m | 5.115 m x 3.201 m |
| Main Level | Living Room | 6.378 m | 3.322 m | 6.378 m x 3.322 m |
| Main Level | Dining Room | 6.84 m | 3.473 m | 6.84 m x 3.473 m |
| Main Level | Kitchen | 6.846 m | 3.43 m | 6.846 m x 3.43 m |
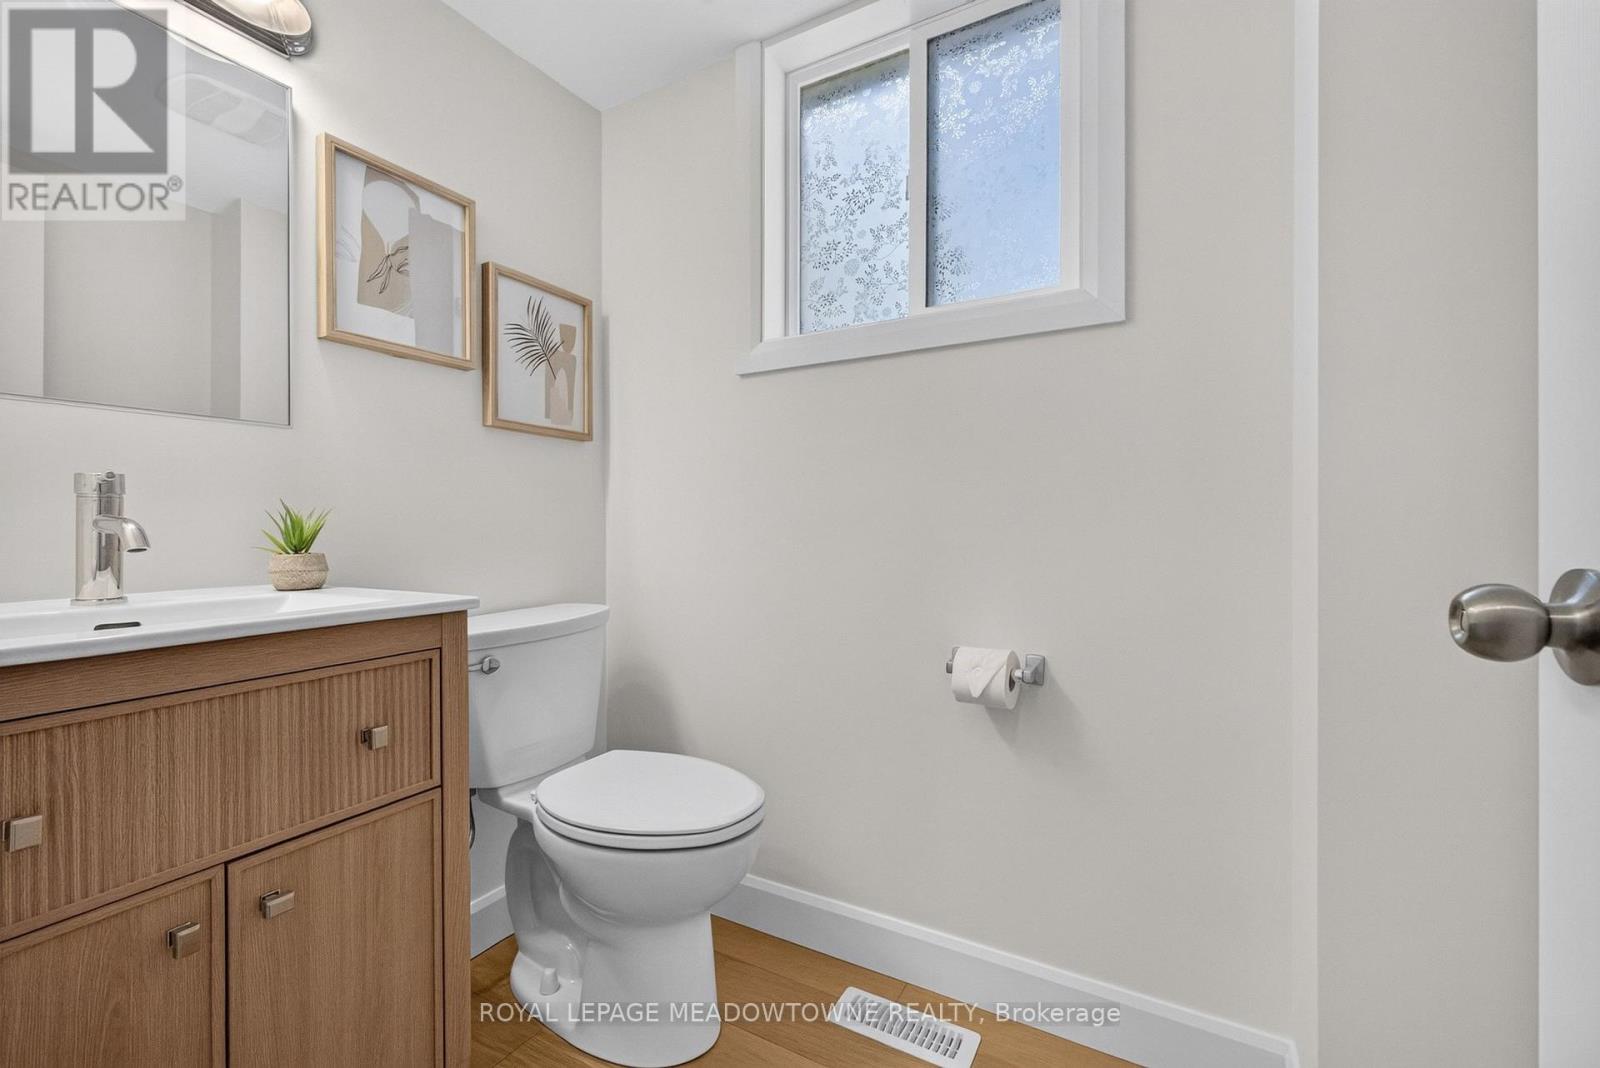
| Main Level | Partial Bathroom | 1.821 m | 1.327 m | 1.821 m x 1.327 m |
Utilities
| Electricity | Installed |
| Sewer | Installed |
Contact Us
Contact us for more information

The trademarks REALTOR®, REALTORS®, and the REALTOR® logo are controlled by The Canadian Real Estate Association (CREA) and identify real estate professionals who are members of CREA. The trademarks MLS®, Multiple Listing Service® and the associated logos are owned by The Canadian Real Estate Association (CREA) and identify the quality of services provided by real estate professionals who are members of CREA. The trademark DDF® is owned by The Canadian Real Estate Association (CREA) and identifies CREA's Data Distribution Facility (DDF®)
July 06 2026 04:38:43
Toronto Regional Real Estate Board
Royal LePage Meadowtowne Realty