
3763 St. James Drive West Kelowna, British Columbia V4T 0G3

$537,500Maintenance, Pad Rental
$537.08 Monthly
Maintenance, Pad Rental
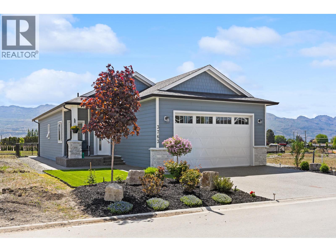
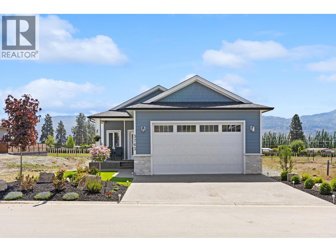
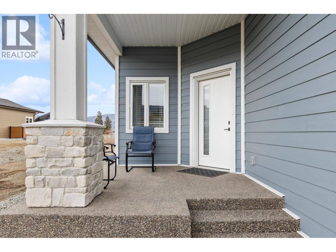
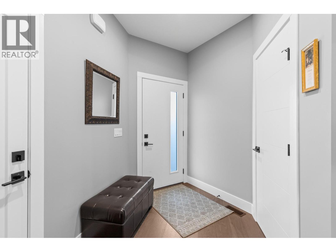
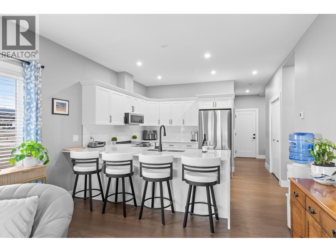
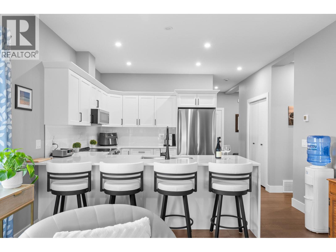
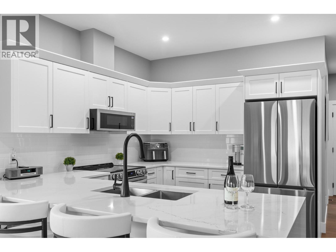
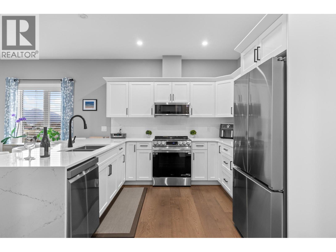
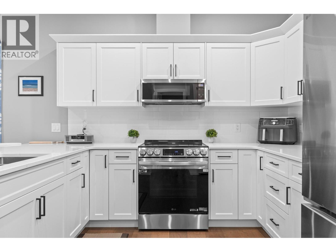
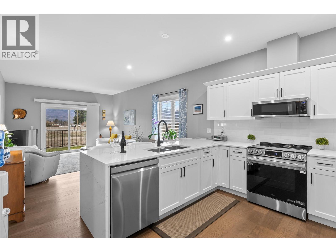
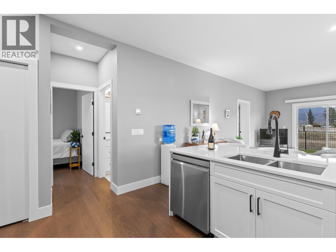
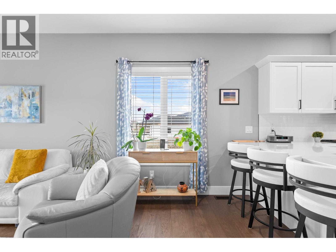
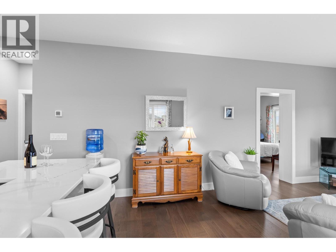
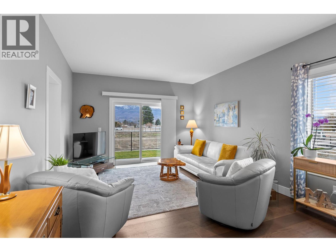
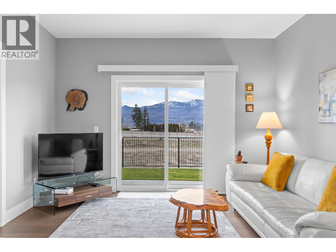
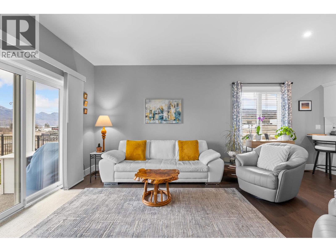
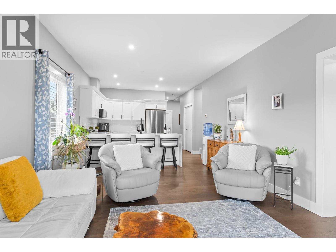
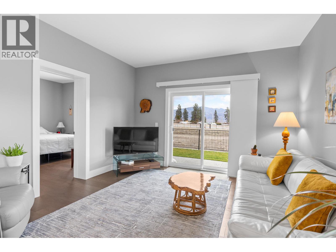
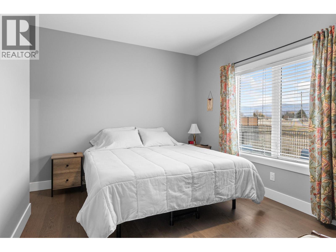
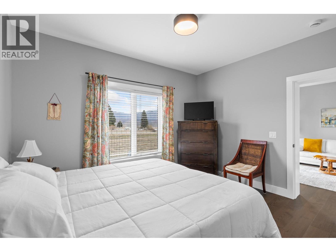
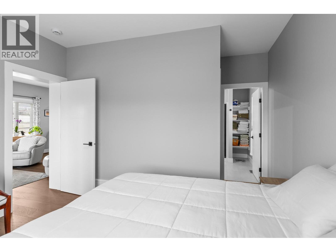
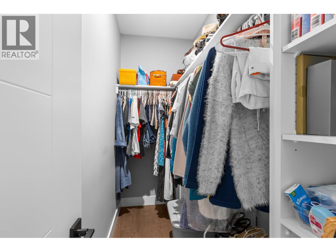
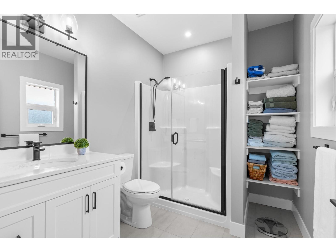
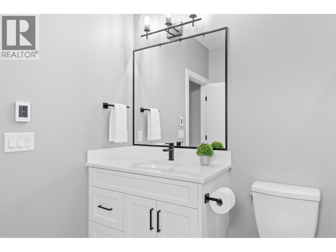
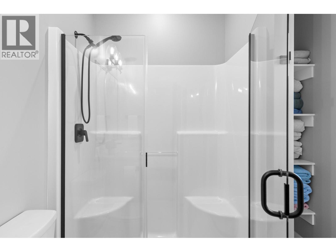
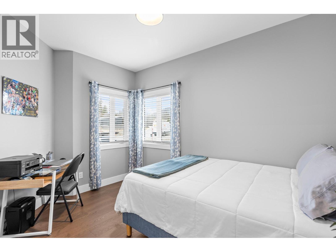
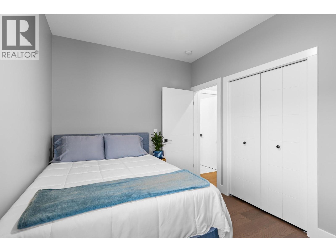
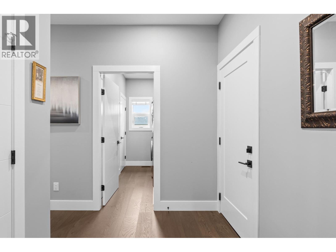
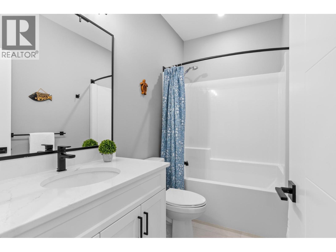
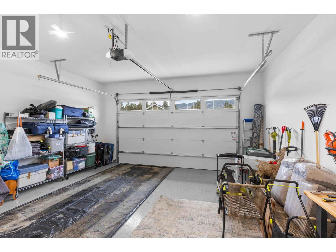
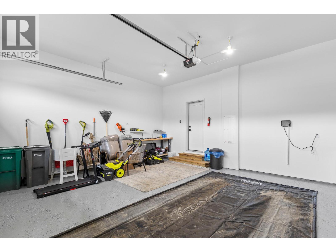
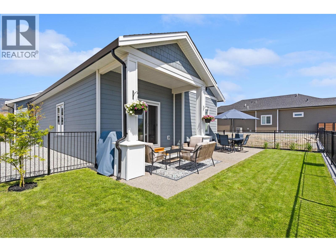
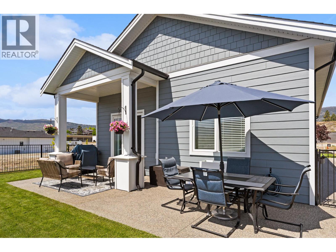
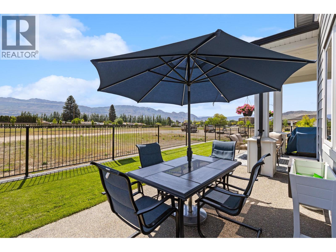
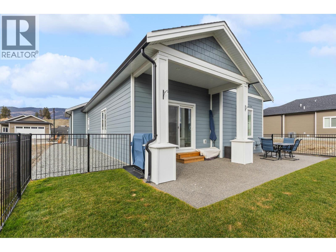
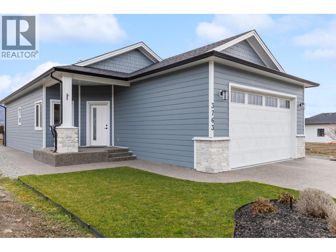
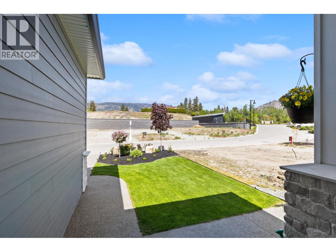
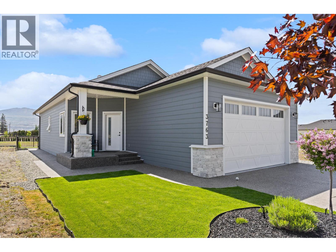
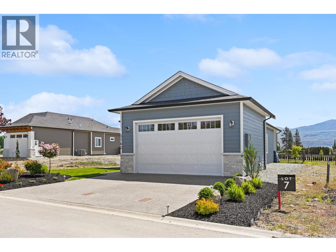
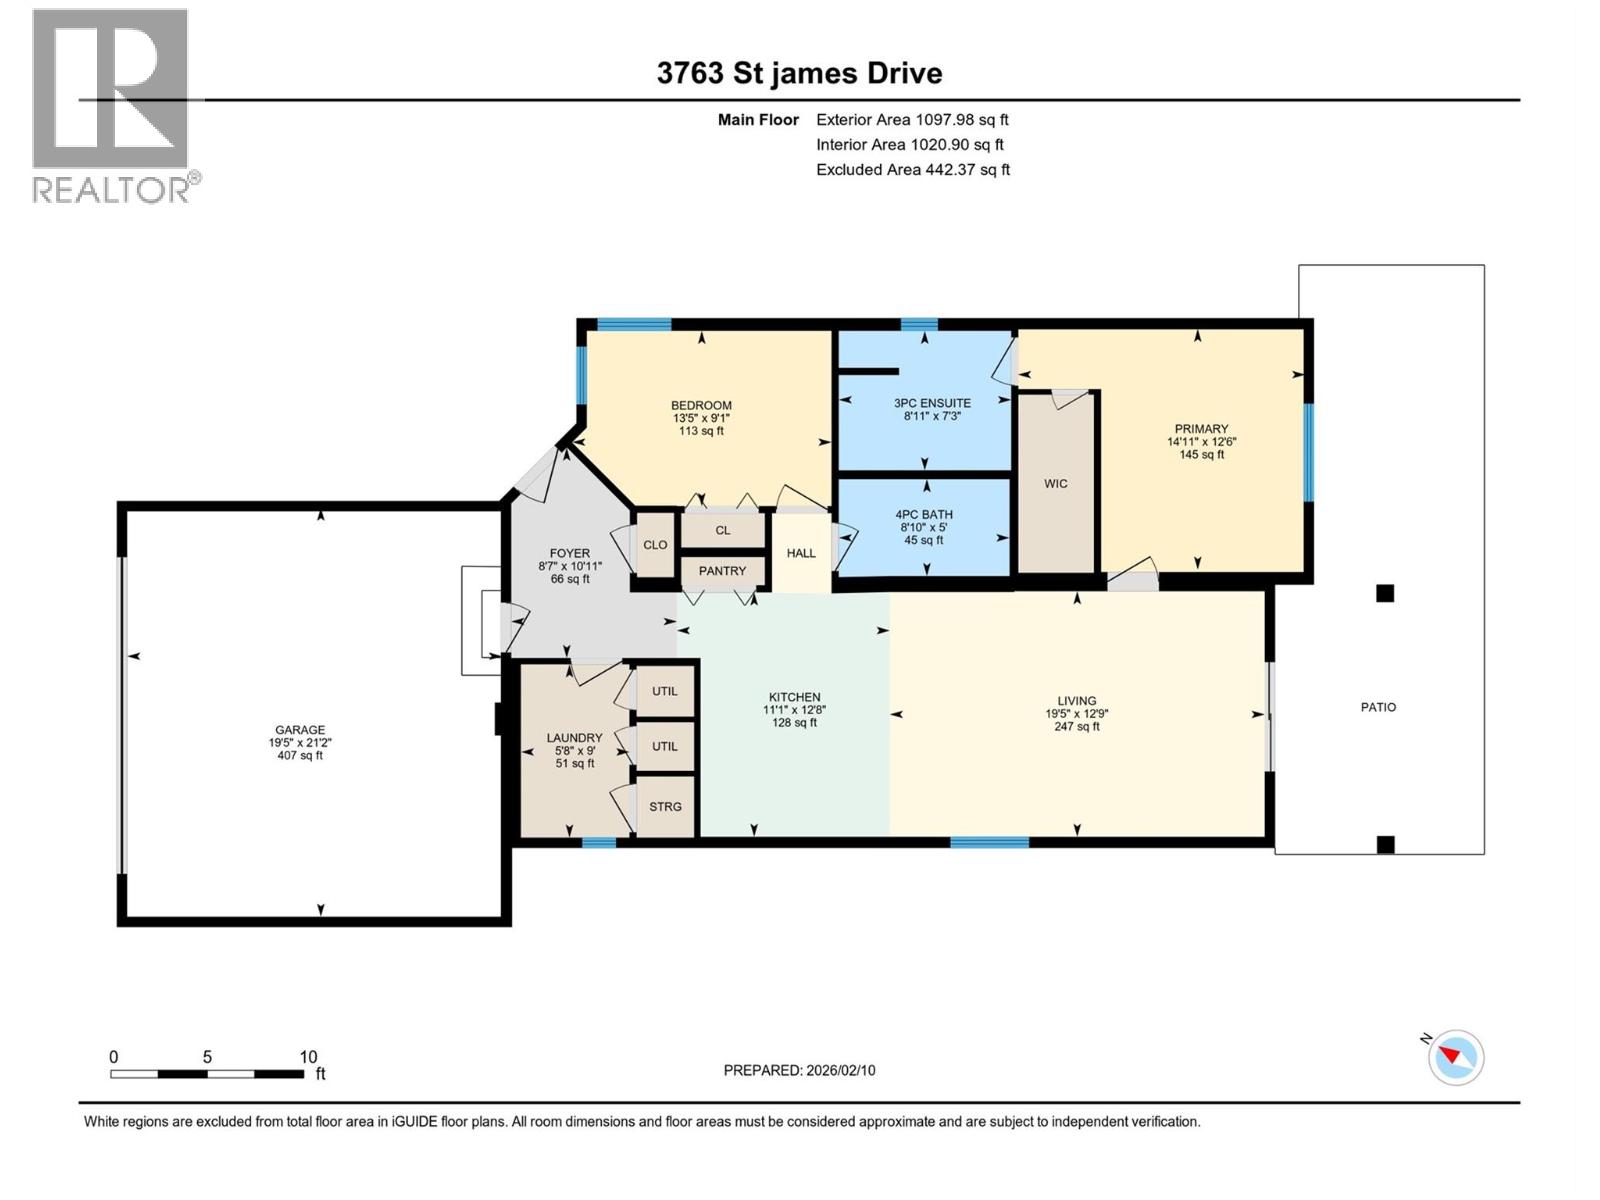
$537.08 MonthlyWelcome to 3763 St. James Drive in The Vintage! Immaculate and showing like new, this beautifully maintained 2-bedroom, 2-bathroom home offers 1,097 sq. ft. of stylish, low-maintenance living in one of West Kelowna's most desirable 45+ communities. The bright, open-concept floor plan features 9' ceilings, engineered hardwood flooring throughout, quartz countertops, upgraded LG appliances, and a spacious kitchen designed for everyday living and entertaining. Thoughtful upgrades include hot water on demand, radiant in-floor heating and comfort height fixtures in both bathrooms. The generous primary suite offers a walk-in closet with custom built-in cabinetry, while the second bedroom provides flexibility for guests or a home office. Step outside to your private, fully fenced yard perfect for relaxing with minimal upkeep. The double garage is finished with an epoxy floor, built-in EV charger, and ample storage. Energy-efficient systems help keep utility costs low. Located along the renowned Westside Wine Trail, you're just minutes from award-winning wineries, golf courses, beaches, shopping, restaurants, and everyday amenities. This is a quality modular-built home—a permanent structure built to rigorous building standards, offering exceptional durability, efficiency, and value. A move-in-ready opportunity offering the perfect blend of comfort, convenience, and the Okanagan lifestyle. More info: mhabc.com/10-basic-facts-you-should-know-about-modular-homes/ (id:63476)
Open House
This property has open houses!
1:00 pm
Ends at:3:00 pm
Property Details
| MLS® Number | 10396816 |
| Property Type | Single Family |
| Neigbourhood | Westbank Centre |
| Community Name | The Vintage |
| Community Features | Seniors Oriented |
| Features | Central Island |
| Parking Space Total | 4 |
| Water Front Type | Other |
Building
| Bathroom Total | 2 |
| Bedrooms Total | 2 |
| Appliances | Refrigerator, Dishwasher, Dryer, Range - Electric, Microwave, Washer |
| Basement Type | Crawl Space |
| Constructed Date | 2024 |
| Cooling Type | Central Air Conditioning |
| Exterior Finish | Stone, Other |
| Fire Protection | Smoke Detector Only |
| Flooring Type | Hardwood, Tile |
| Heating Type | Forced Air, See Remarks |
| Roof Material | Asphalt Shingle |
| Roof Style | Unknown |
| Stories Total | 1 |
| Size Interior | 1,097 Sqft |
| Type | Manufactured Home |
| Utility Water | Municipal Water |
Parking
| Attached Garage | 2 |
Land
| Acreage | No |
| Fence Type | Fence |
| Sewer | Municipal Sewage System |
| Size Frontage | 42 Ft |
| Size Irregular | 0.1 |
| Size Total | 0.1 Ac|under 1 Acre |
| Size Total Text | 0.1 Ac|under 1 Acre |
Rooms
| Level | Type | Length | Width | Dimensions |
|---|---|---|---|---|
| Main Level | Other | 21'2'' x 19'5'' | ||
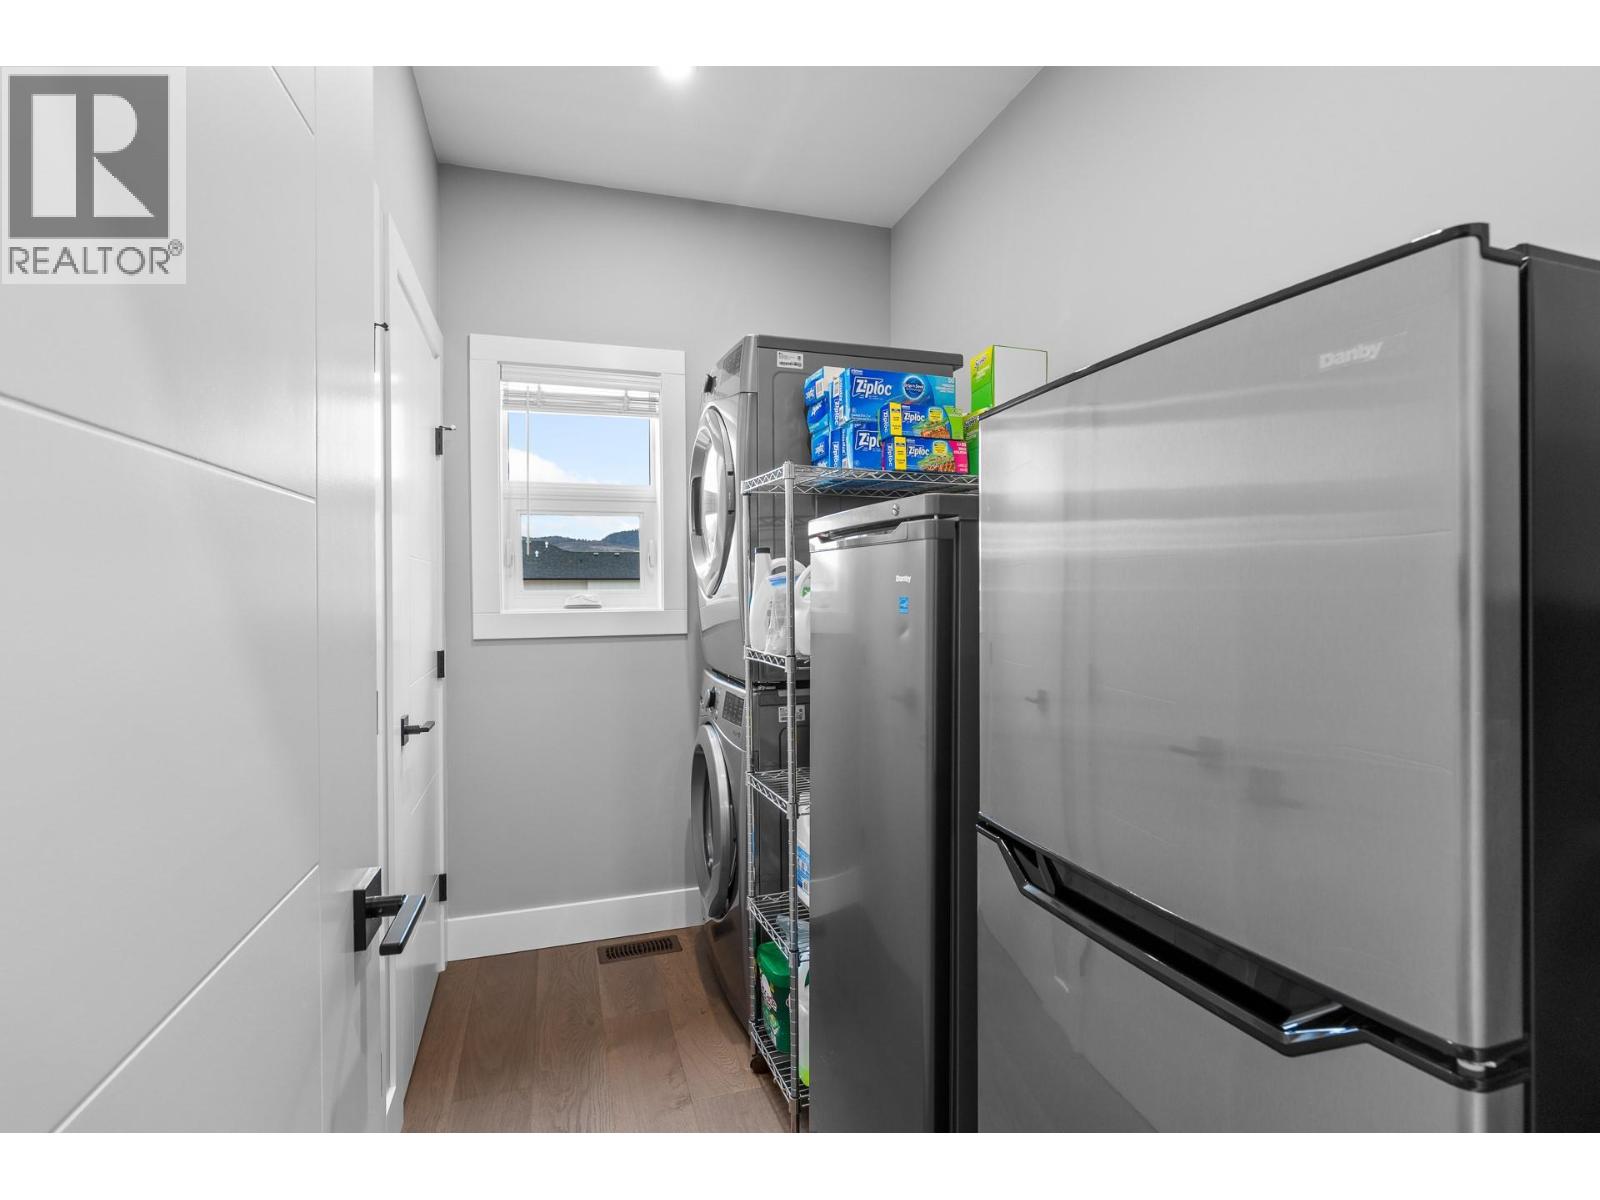
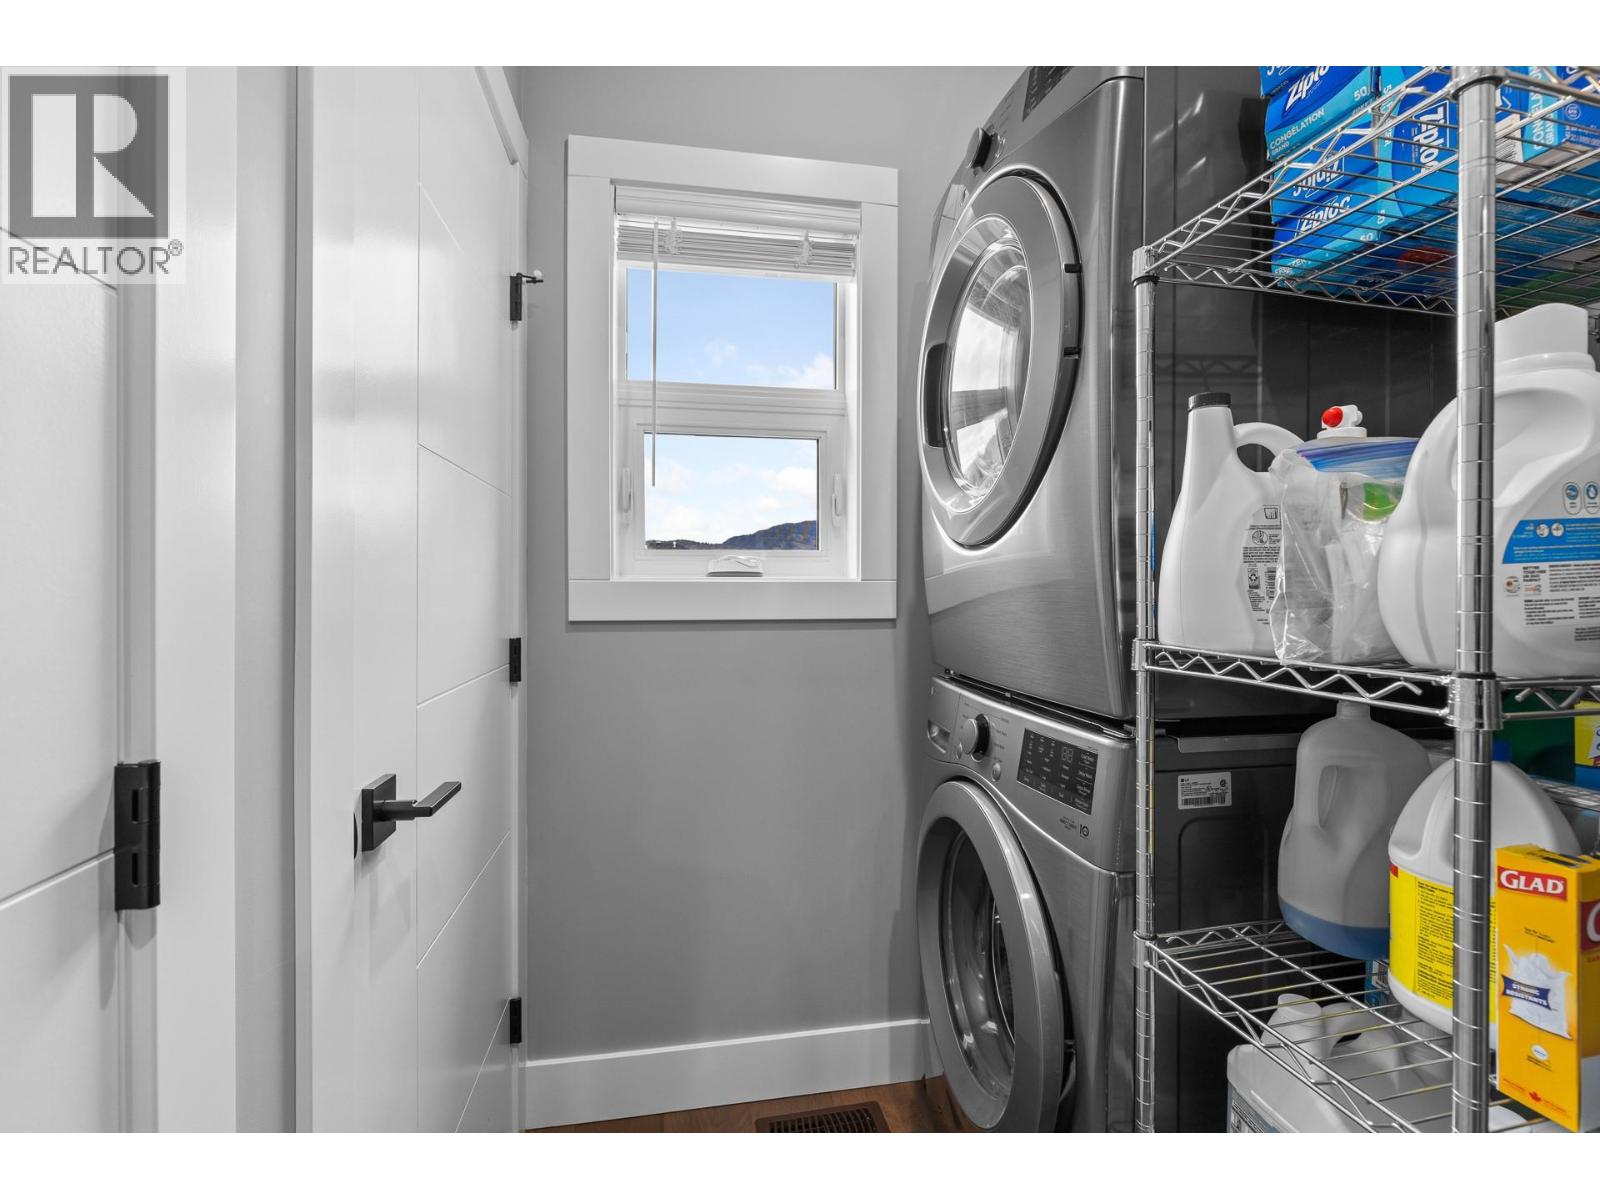
| Main Level | Laundry Room | 9'0'' x 5'8'' | ||
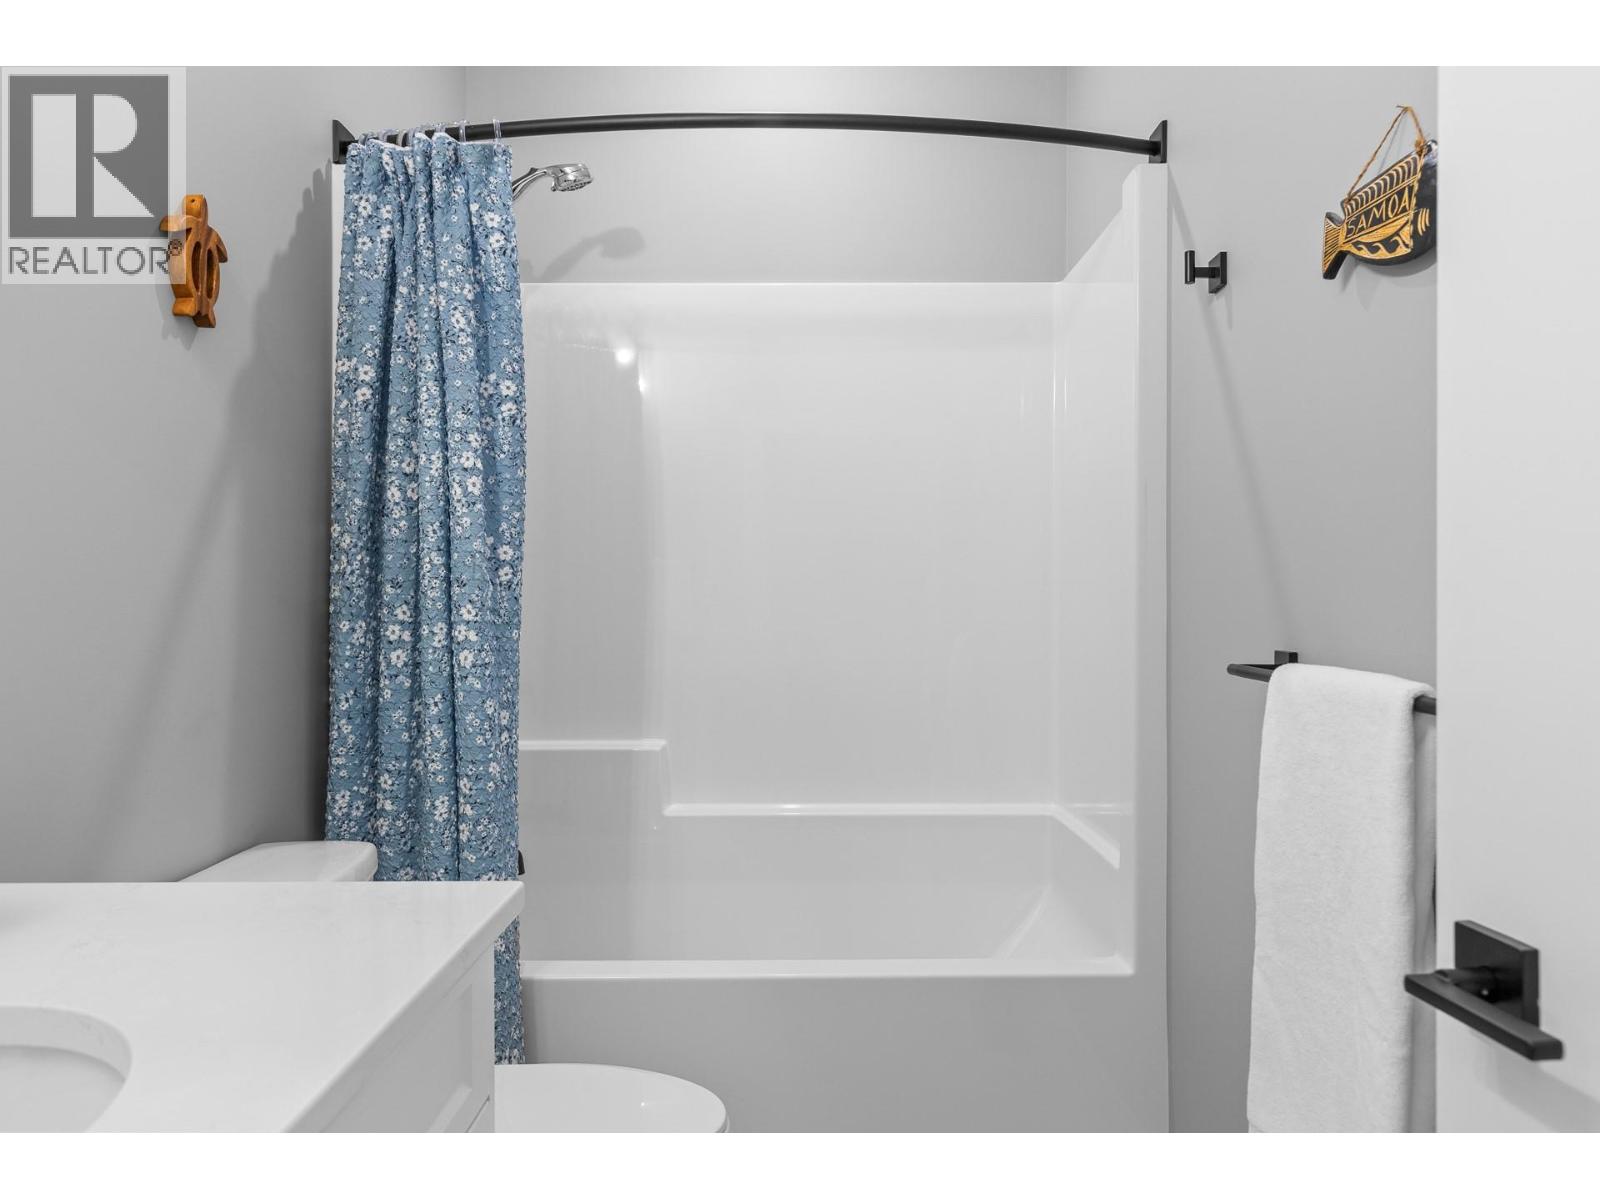
| Main Level | 4pc Bathroom | 5'0'' x 8'10'' | ||
| Main Level | Bedroom | 9'1'' x 13'5'' | ||
| Main Level | 3pc Ensuite Bath | 7'3'' x 8'11'' | ||
| Main Level | Primary Bedroom | 12'6'' x 14'11'' | ||
| Main Level | Foyer | 11'8'' x 7' | ||
| Main Level | Living Room | 12'9'' x 19'5'' | ||
| Main Level | Kitchen | 12'8'' x 11'1'' |
Contact Us
Contact us for more information

The trademarks REALTOR®, REALTORS®, and the REALTOR® logo are controlled by The Canadian Real Estate Association (CREA) and identify real estate professionals who are members of CREA. The trademarks MLS®, Multiple Listing Service® and the associated logos are owned by The Canadian Real Estate Association (CREA) and identify the quality of services provided by real estate professionals who are members of CREA. The trademark DDF® is owned by The Canadian Real Estate Association (CREA) and identifies CREA's Data Distribution Facility (DDF®)
August 04 2026 09:47:58
Association of Interior REALTORS®
RE/MAX Kelowna