
376 6th Avenue NW Swift Current, Saskatchewan S9H 0Y1

$265,000
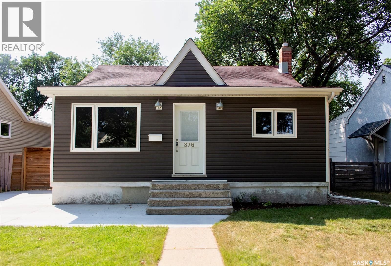
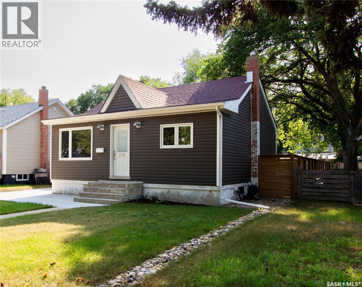
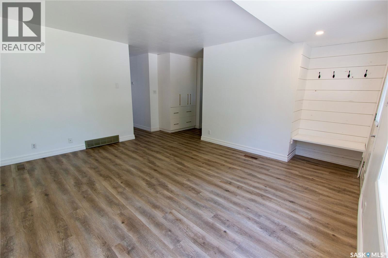
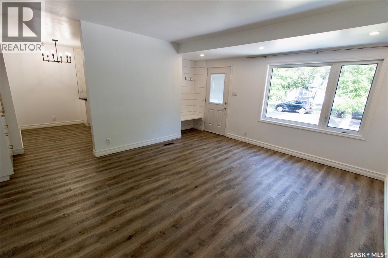
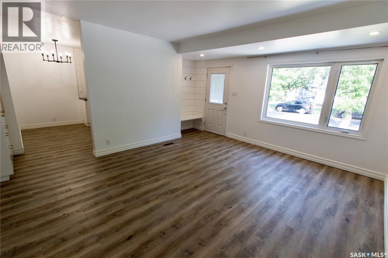
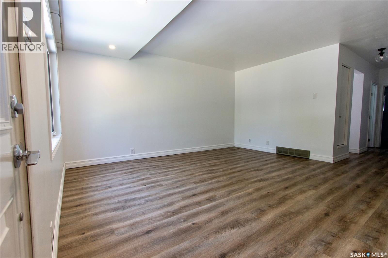
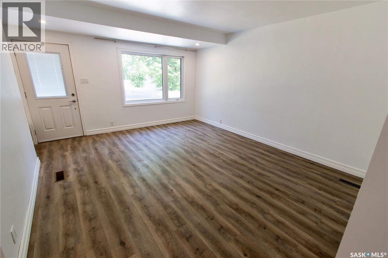
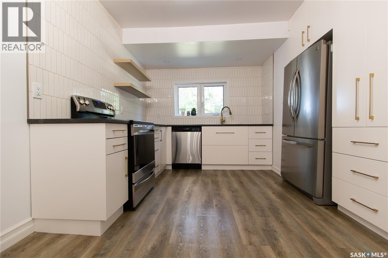
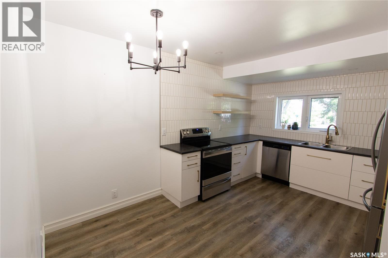
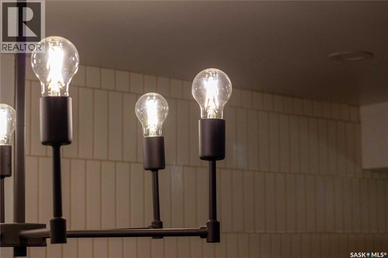
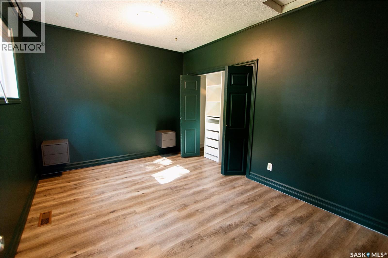
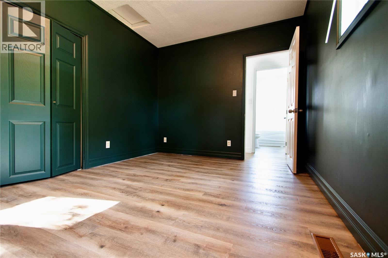
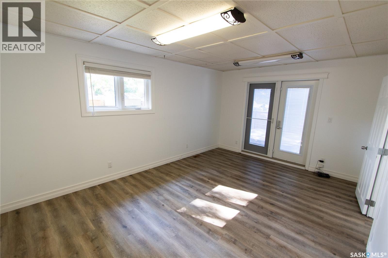
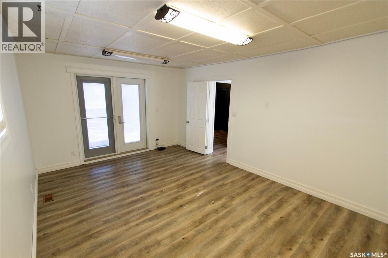
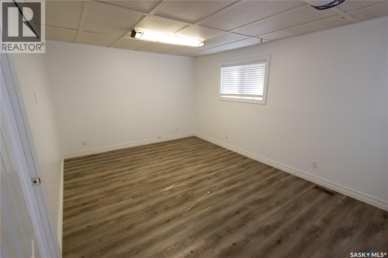
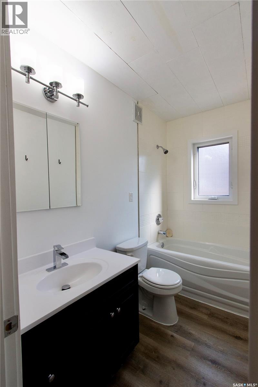
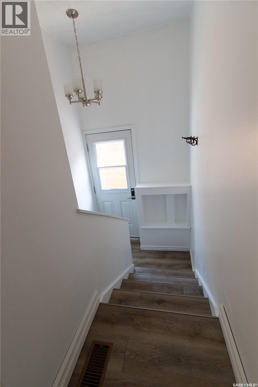
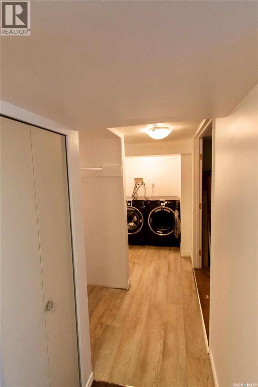
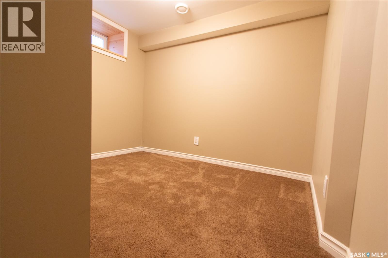
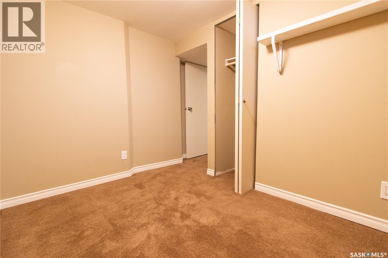
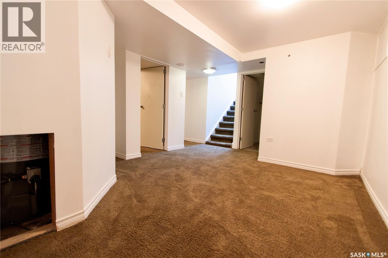
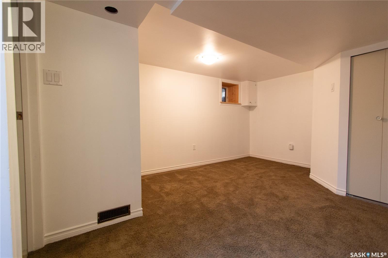
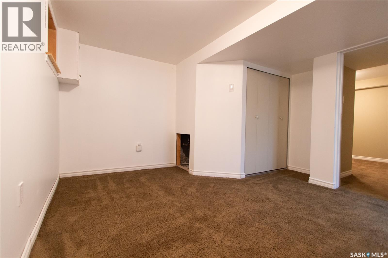
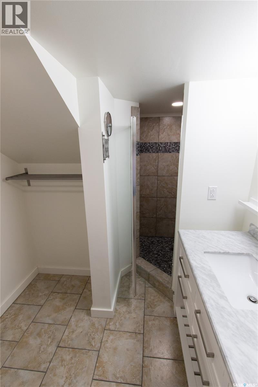
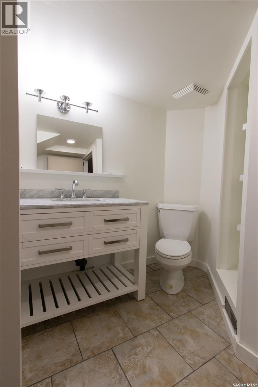
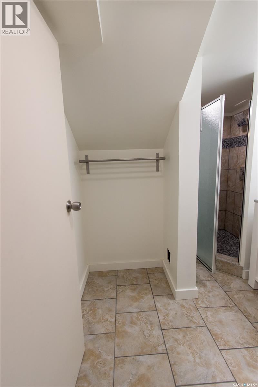
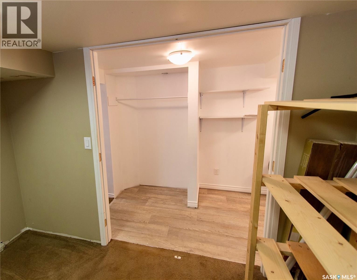
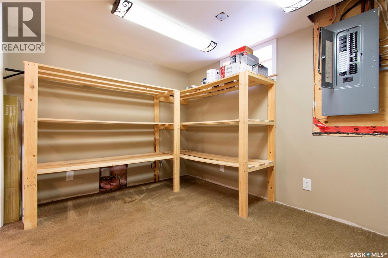
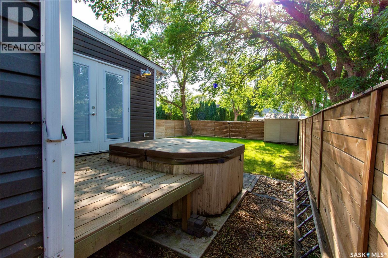
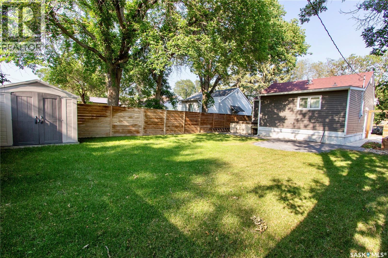
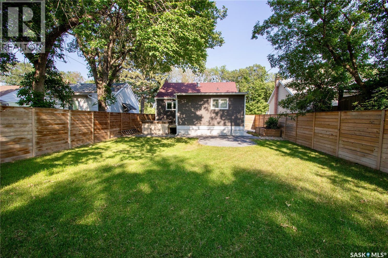
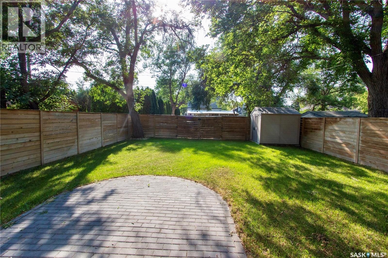
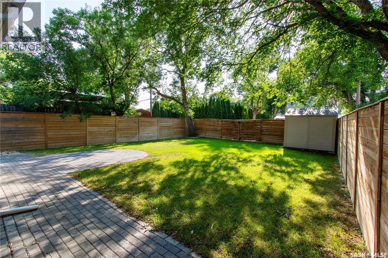
Welcome to 376 6th Ave NW in Swift Current! This 3 bed 2 bath home is nestled in on a quiet avenue in the northwest. This fully renovated move-in ready home is one you won’t want to miss! As you enter you’ll find a cozy living room adjacent to the beautifully updated kitchen complete with tons of storage space! Two spacious bedrooms and a 4 piece bathroom round out the main floor. Heading downstairs you’ll find additional living space a third bedroom, 3 piece bath and laundry and storage space. Heading outside you’ll find a very spacious yard perfect for entertaining and spending time with family and friends! Complete with a hot tub, patio, and plenty of room for a future garage with lane access this yard is your own little piece of paradise. Don’t miss out on this great home! Reach out to book your private viewing today! (id:63476)
Property Details
| MLS® Number | SK044267 |
| Property Type | Single Family |
| Features | Lane, Sump Pump |
| Structure | Patio(s) |
Building
| Bathroom Total | 2 |
| Bedrooms Total | 3 |
| Appliances | Washer, Refrigerator, Dishwasher, Dryer, Window Coverings, Storage Shed, Stove |
| Architectural Style | Bungalow |
| Basement Development | Finished |
| Basement Type | Full (finished) |
| Constructed Date | 1948 |
| Construction Style Attachment | Detached |
| Cooling Type | Central Air Conditioning |
| Heating Fuel | Natural Gas |
| Heating Type | Forced Air |
| Stories Total | 1 |
| Size Interior | 932 Sqft |
| Type | House |
Parking
| None | |
| Parking Space(s) | 2 |
Land
| Acreage | No |
| Fence Type | Fence |
| Landscape Features | Lawn, Underground Sprinkler |
| Size Frontage | 44 Ft |
| Size Irregular | 5060.00 |
| Size Total | 5060 Sqft |
| Size Total Text | 5060 Sqft |
Rooms
| Level | Type | Length | Width | Dimensions |
|---|---|---|---|---|
| Basement | Bedroom | 8 ft ,8 in | 6 ft ,2 in | 8 ft ,8 in x 6 ft ,2 in |
| Basement | Den | 10 ft ,4 in | 8 ft ,4 in | 10 ft ,4 in x 8 ft ,4 in |
| Basement | 3pc Bathroom | 6 ft ,2 in | 4 ft ,3 in | 6 ft ,2 in x 4 ft ,3 in |
| Basement | Laundry Room | Measurements not available | ||
| Main Level | Living Room | 13 ft ,11 in | 15 ft ,9 in | 13 ft ,11 in x 15 ft ,9 in |
| Main Level | Kitchen | 8 ft ,10 in | 14 ft ,10 in | 8 ft ,10 in x 14 ft ,10 in |
| Main Level | Bedroom | 16 ft ,5 in | 11 ft ,9 in | 16 ft ,5 in x 11 ft ,9 in |
| Main Level | Bedroom | 13 ft ,1 in | 9 ft ,10 in | 13 ft ,1 in x 9 ft ,10 in |
| Main Level | 4pc Bathroom | 5 ft | 8 ft ,8 in | 5 ft x 8 ft ,8 in |
Contact Us
Contact us for more information

The trademarks REALTOR®, REALTORS®, and the REALTOR® logo are controlled by The Canadian Real Estate Association (CREA) and identify real estate professionals who are members of CREA. The trademarks MLS®, Multiple Listing Service® and the associated logos are owned by The Canadian Real Estate Association (CREA) and identify the quality of services provided by real estate professionals who are members of CREA. The trademark DDF® is owned by The Canadian Real Estate Association (CREA) and identifies CREA's Data Distribution Facility (DDF®)
August 01 2026 12:11:41
Saskatchewan REALTORS® Association
Boyes Group Realty Inc.