
3752 Ellsworth Avenue New Waterford, Nova Scotia B1H 2H8

$299,900
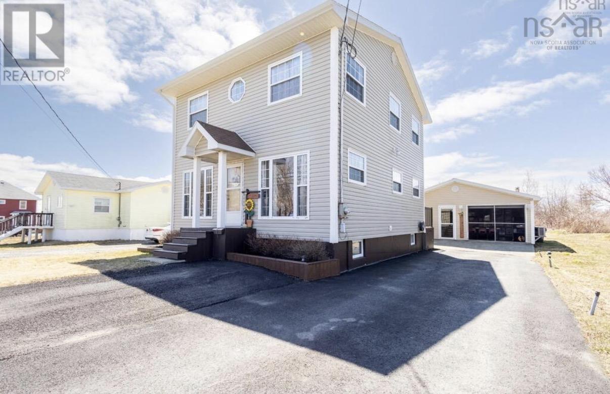
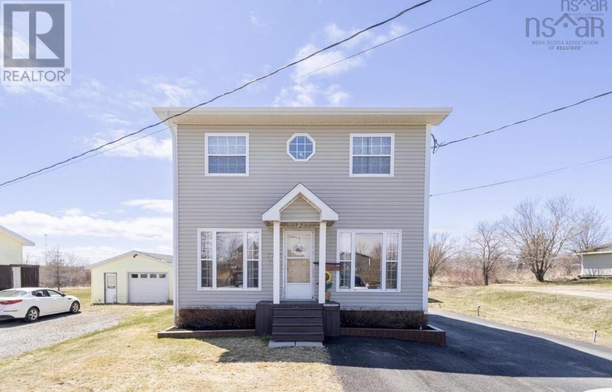
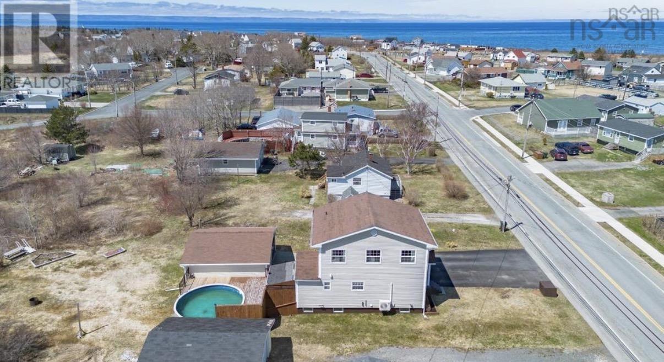
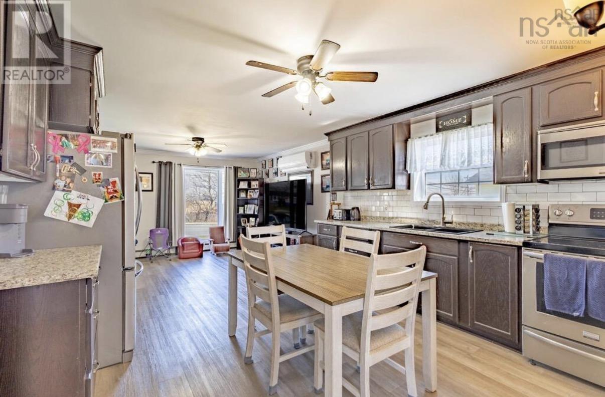
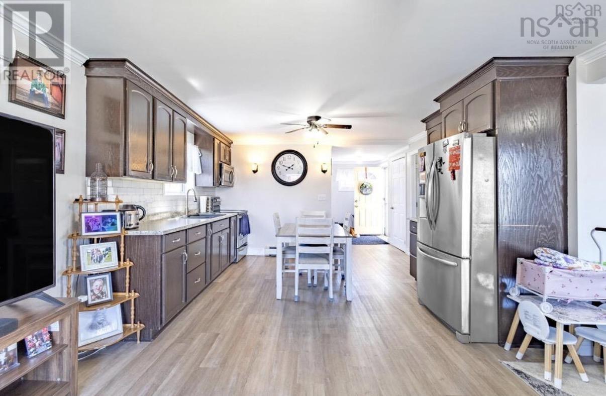
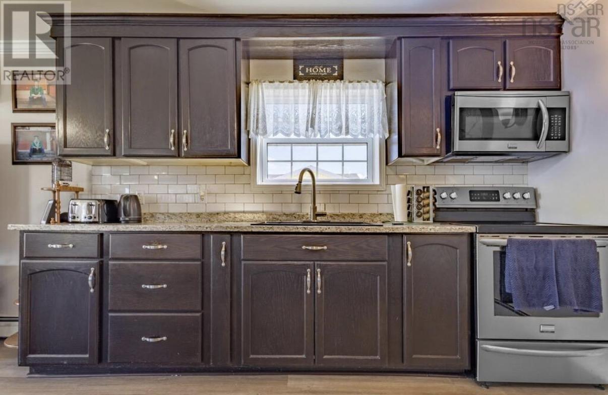
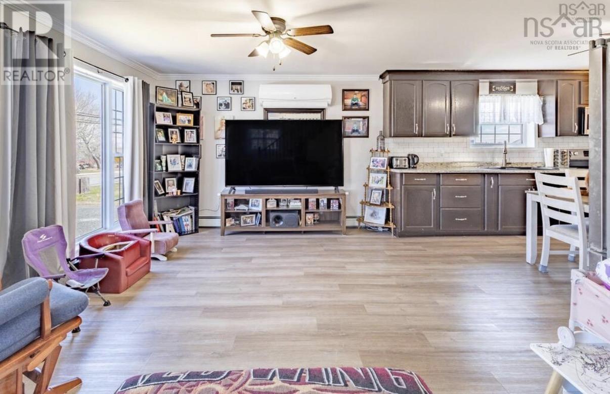
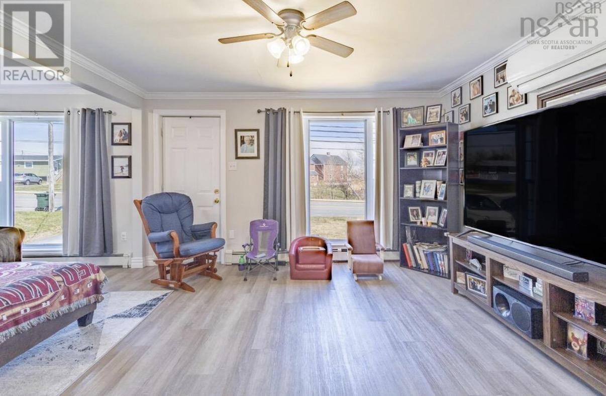
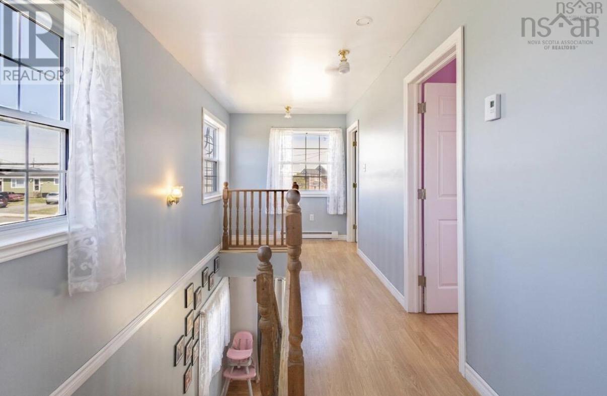
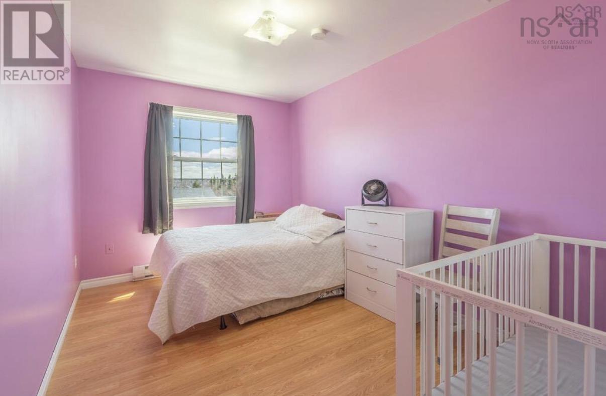
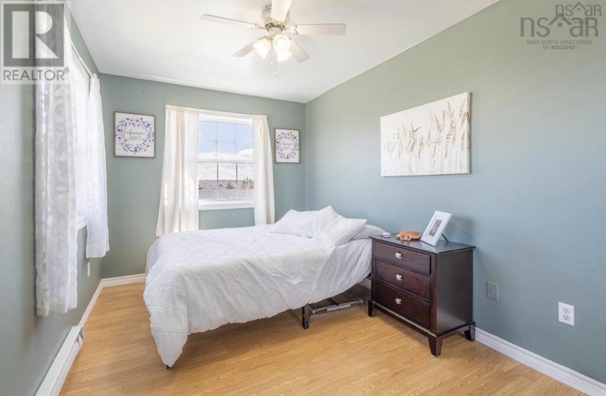
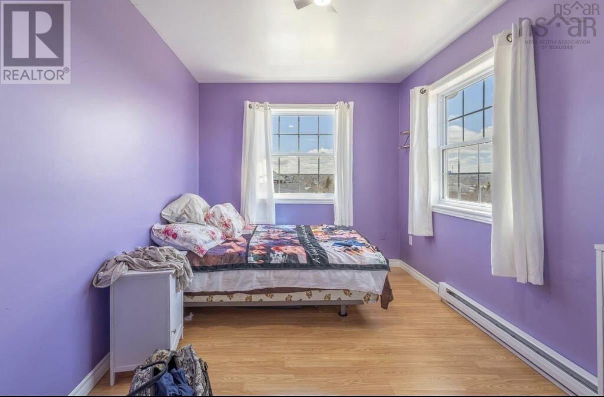
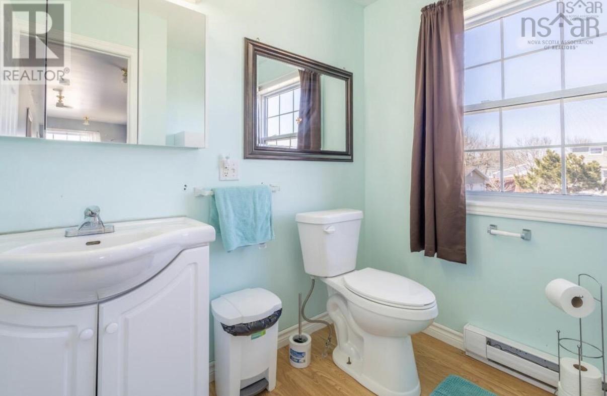
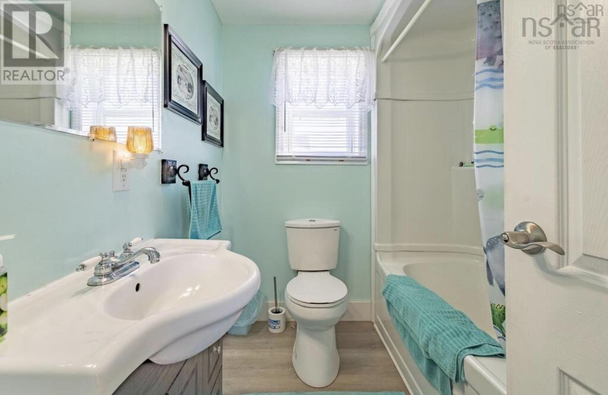
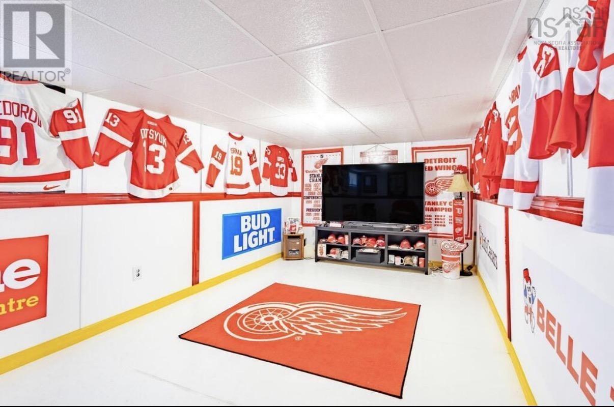
This beautiful two storey home offers 4 bedrooms and two bathrooms, combining comfort style and functionality. Originally a single level home, a full second level was added in 2008, with the entire house renovated at that time to create a modern, cohesive living space. The kitchen was further updated on 2015, adding more value and appeal and new roofing shingles a month ago. The property features a 24x24 detached garage built in 2014 currently set up as the ultimate "man cave" complete with a heat pump and a screened garage door, it's perfect for entertaining year round. Open in the summer to enjoy a bug free indoor/outdoor experience. Step outside to a fully fenced in deck for relaxation and fun with an above ground pool (only two years old). Your own personal retreat! Inside the basement offers a unique bonus room space. A sports themed room designed to resemble a hockey rink that is perfect for enthusiasts or as a fun getaway from family and friends. This home is move in ready and full of character. Waiting for its new owners to enjoy! Call your agent today to view. (id:63476)
Property Details
| MLS® Number | 202617532 |
| Property Type | Single Family |
| Community Name | New Waterford |
| Pool Type | Above Ground Pool |
Building
| Bathroom Total | 2 |
| Bedrooms Above Ground | 4 |
| Bedrooms Total | 4 |
| Appliances | Stove, Refrigerator |
| Constructed Date | 1950 |
| Construction Style Attachment | Detached |
| Cooling Type | Heat Pump |
| Exterior Finish | Vinyl |
| Flooring Type | Hardwood, Linoleum |
| Foundation Type | Poured Concrete |
| Half Bath Total | 1 |
| Heating Fuel | Electric, Oil |
| Heating Type | Baseboard Heaters, Heat Pump, Radiator |
| Stories Total | 2 |
| Size Interior | 1,592 Sqft |
| Total Finished Area | 1592 Sqft |
| Type | House |
| Utility Water | Municipal Water |
Parking
| Garage | |
| Detached Garage | |
| Heated Garage | |
| Paved Yard |
Land
| Acreage | No |
| Sewer | Municipal Sewage System |
| Size Total Text | Under 1/2 Acre |
Rooms
| Level | Type | Length | Width | Dimensions |
|---|---|---|---|---|
| Second Level | Bath (# Pieces 1-6) | 4.10x7.5 | ||
| Second Level | Bedroom | 13x8.8 | ||
| Second Level | Bedroom | 15.9x8.6 | ||
| Second Level | Bedroom | 15.9x8.6 | ||
| Basement | Games Room | 11x20 | ||
| Main Level | Kitchen | 11.8x11.10 | ||
| Main Level | Living Room | 11.6x19.3 | ||
| Main Level | Bedroom | 9.4x13 | ||
| Main Level | Bath (# Pieces 1-6) | 7.8x4 | ||
| Main Level | Foyer | 10.8x5.4 |
Contact Us
Contact us for more information

The trademarks REALTOR®, REALTORS®, and the REALTOR® logo are controlled by The Canadian Real Estate Association (CREA) and identify real estate professionals who are members of CREA. The trademarks MLS®, Multiple Listing Service® and the associated logos are owned by The Canadian Real Estate Association (CREA) and identify the quality of services provided by real estate professionals who are members of CREA. The trademark DDF® is owned by The Canadian Real Estate Association (CREA) and identifies CREA's Data Distribution Facility (DDF®)
July 15 2026 12:34:54
Nova Scotia Association of REALTORS®
Coldwell Banker Boardwalk Realty