
3751 Garry Street Richmond, British Columbia V7E 2T6



$2,198,000
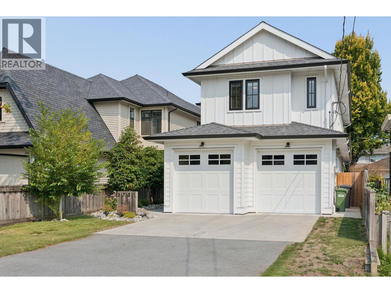
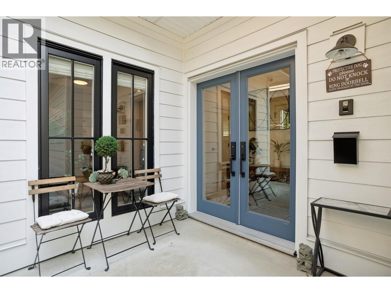
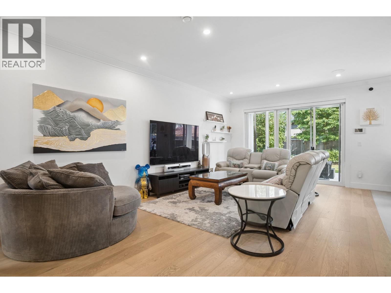
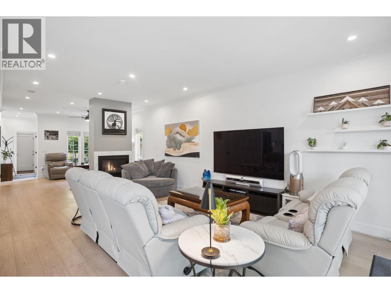
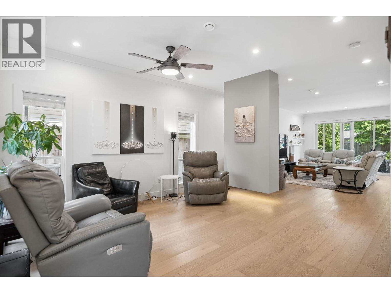
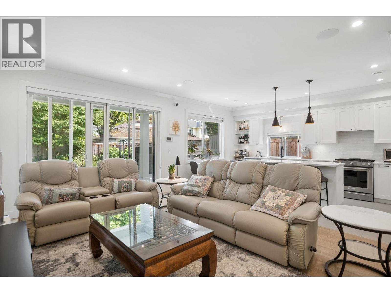
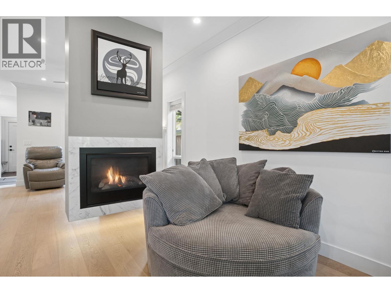
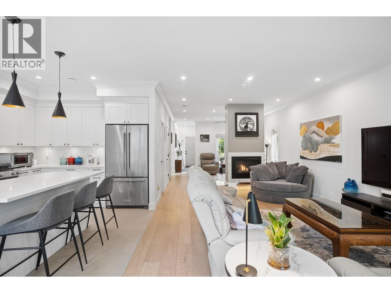
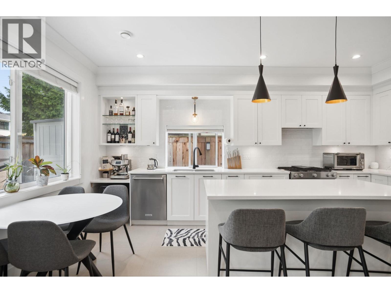
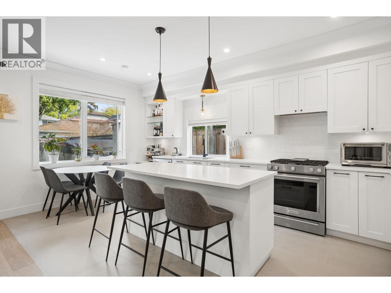
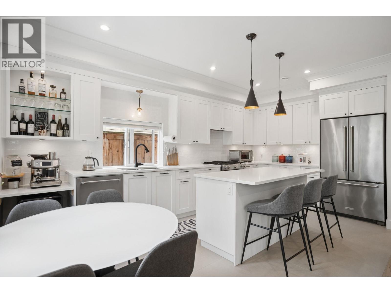
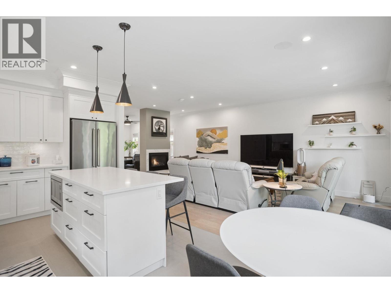
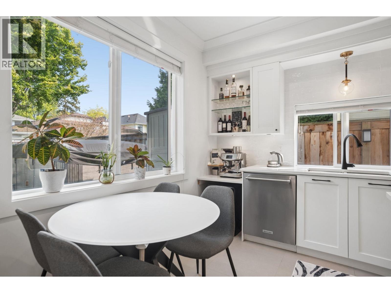
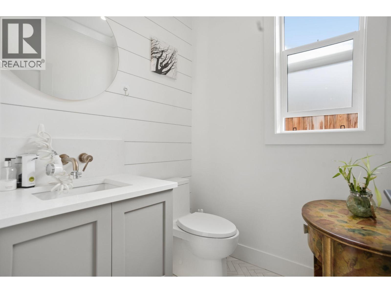
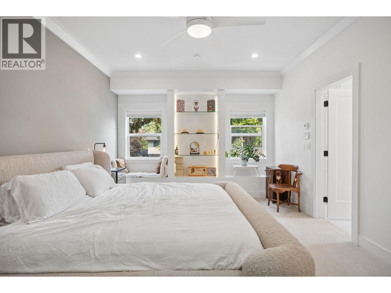
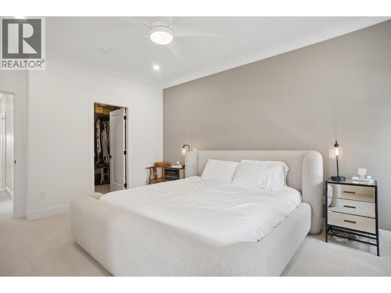
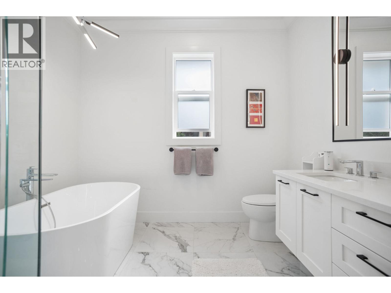
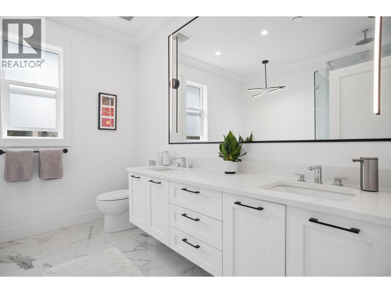
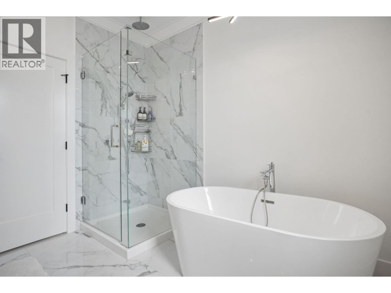
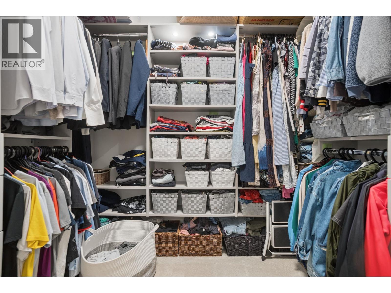
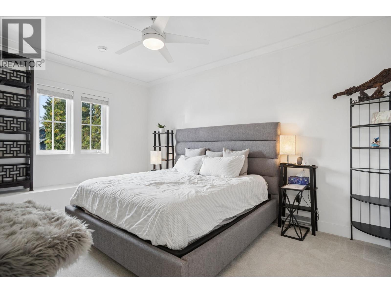
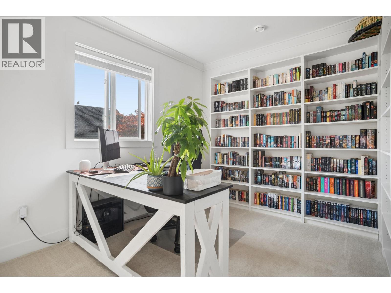
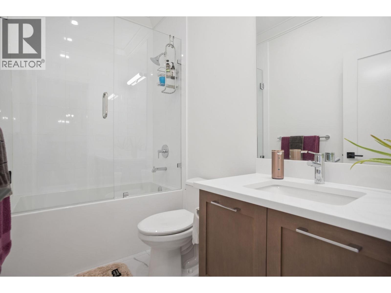
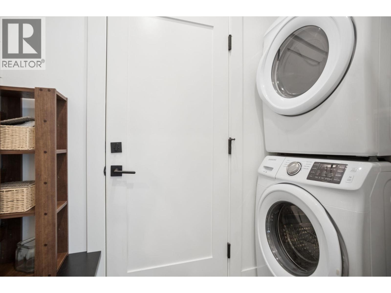
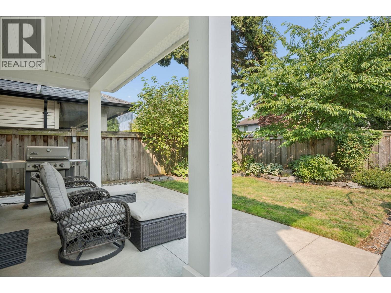
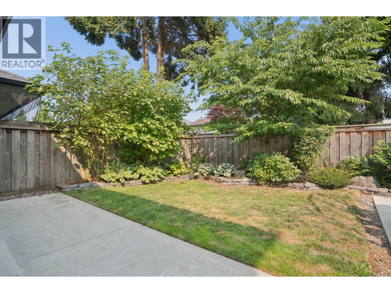
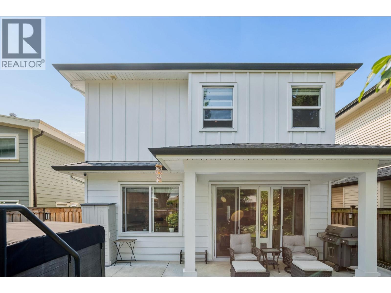
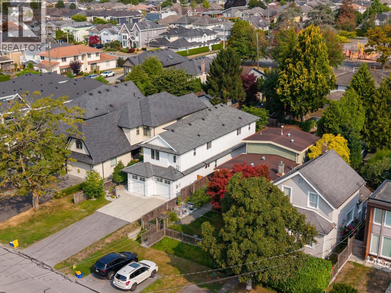
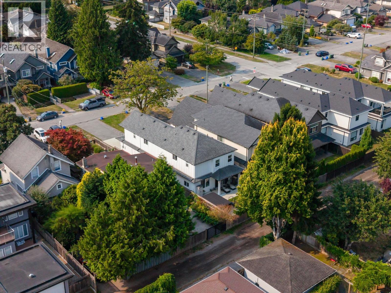
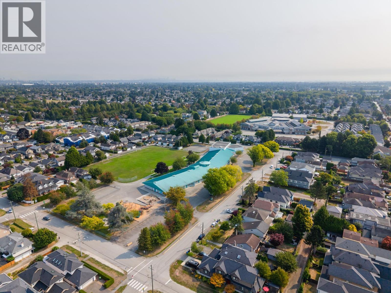
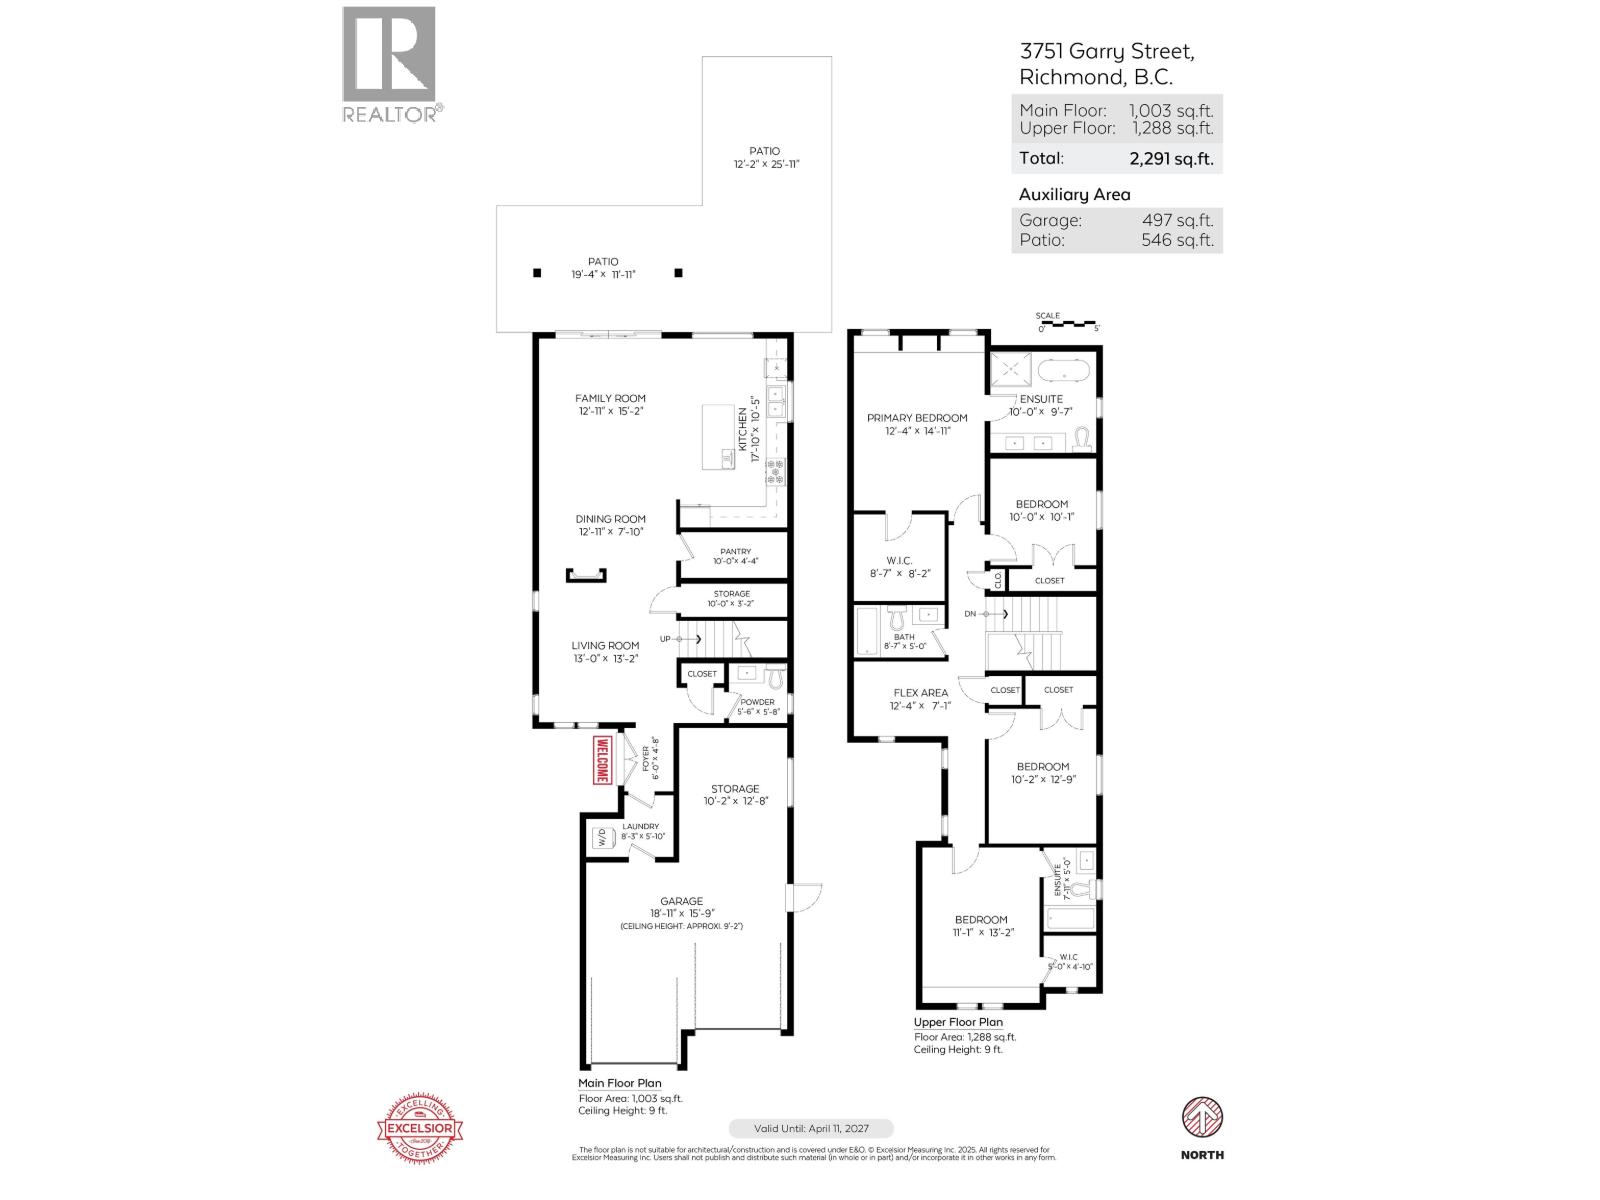
Historic Steveston Village charm meets contemporary luxury in this stunning 2020 built home by nuHaus Homes. The expansive open concept floor plan ftr´s architectural lighting, engineered hardwood floors, high end fixtures, a bespoke floating fireplace & luxurious closet systems. Offering 4 bedrooms and 4 bathrooms, including two primary bedrooms, a second floor study alcove & flexible storage spaces for unmatched comfort and versatility. A gourmet kitchen with stainless steel appliances, statement island & radiant heating complete the refined interior. Outside, a covered patio with gas BBQ connection, lane access, double garage with EV charging rough-in. Steps to Steveston Village, transit, Garry Point Park, Lord Byng Elementary and McMath Secondary School. A MUST SEE! Open House Sat/Sun 2-4pm. (id:63476)
Property Details
| MLS® Number | R3157212 |
| Property Type | Single Family |
| Amenities Near By | Marina, Recreation, Shopping |
| Features | Central Location |
| Parking Space Total | 6 |
Building
| Bathroom Total | 4 |
| Bedrooms Total | 4 |
| Appliances | All, Central Vacuum |
| Architectural Style | 2 Level |
| Constructed Date | 2020 |
| Construction Style Attachment | Detached |
| Fire Protection | Security System |
| Fireplace Present | Yes |
| Fireplace Total | 1 |
| Heating Fuel | Electric, Natural Gas |
| Heating Type | Radiant Heat |
| Size Interior | 2,291 Sqft |
| Type | House |
Parking
| Garage | 2 |
| Other |
Land
| Acreage | No |
| Land Amenities | Marina, Recreation, Shopping |
| Size Frontage | 33 Ft |
| Size Irregular | 3960 |
| Size Total | 3960 Sqft |
| Size Total Text | 3960 Sqft |
Contact Us
Contact us for more information

The trademarks REALTOR®, REALTORS®, and the REALTOR® logo are controlled by The Canadian Real Estate Association (CREA) and identify real estate professionals who are members of CREA. The trademarks MLS®, Multiple Listing Service® and the associated logos are owned by The Canadian Real Estate Association (CREA) and identify the quality of services provided by real estate professionals who are members of CREA. The trademark DDF® is owned by The Canadian Real Estate Association (CREA) and identifies CREA's Data Distribution Facility (DDF®)
August 24 2026 03:10:08
Greater Vancouver REALTORS®
Engel & Volkers Vancouver, Royal LePage Regency Realty