
375040 Range Road 8-1 Rural Clearwater County, Alberta T4T 2A2

$539,999
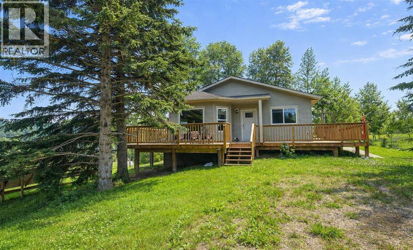
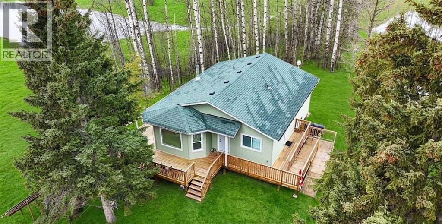
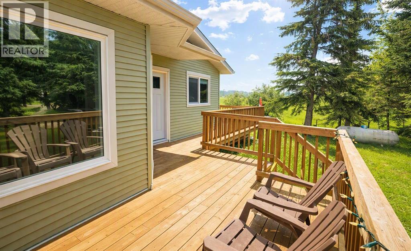
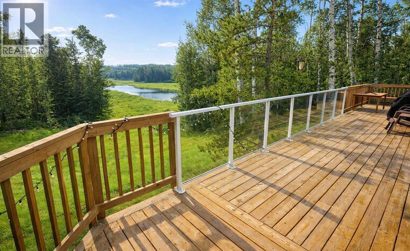
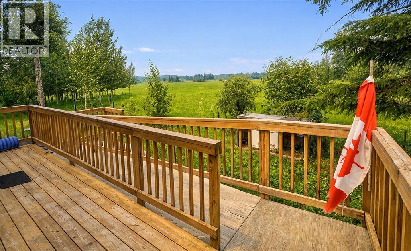
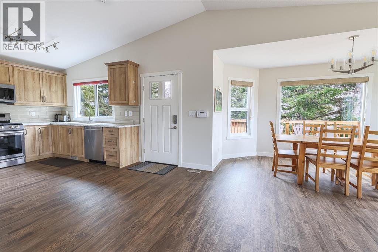
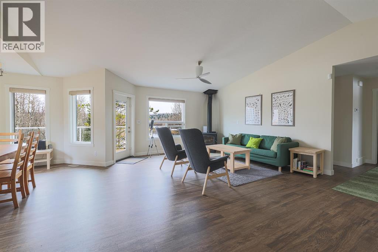
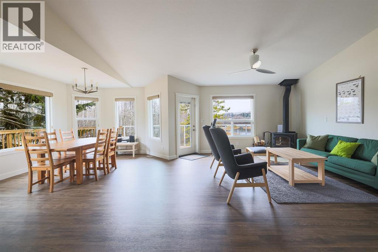
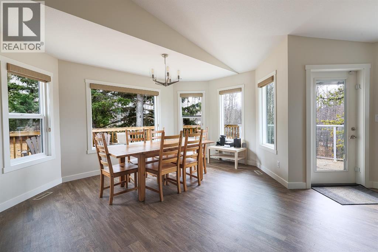
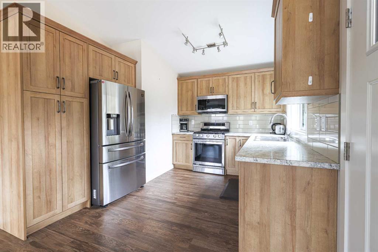
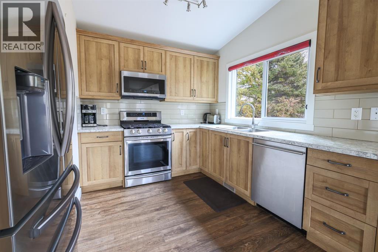
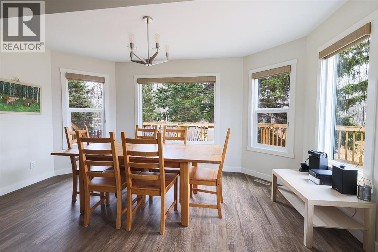
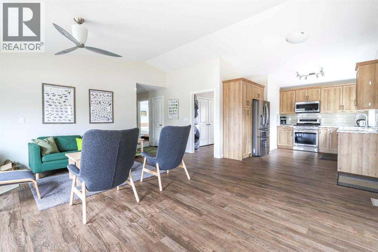
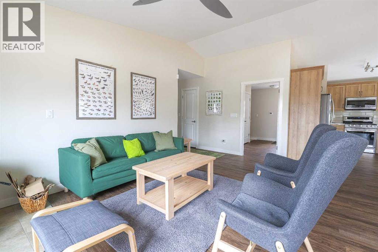
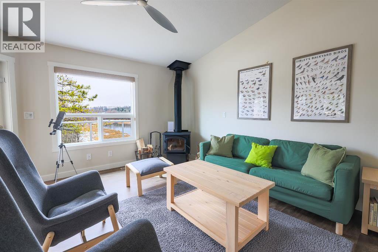
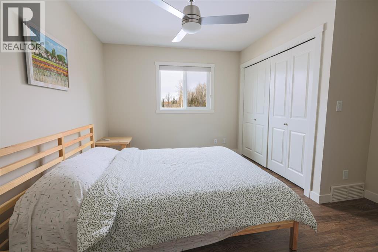
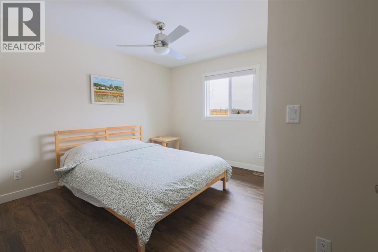
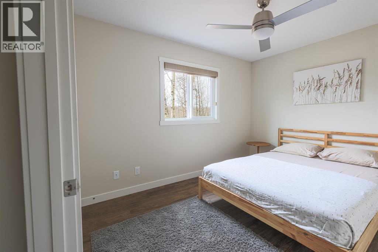
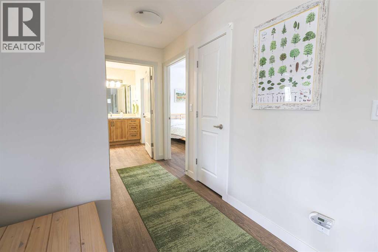
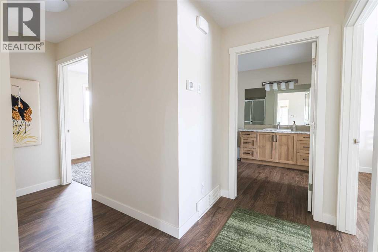
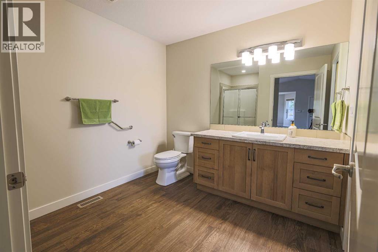
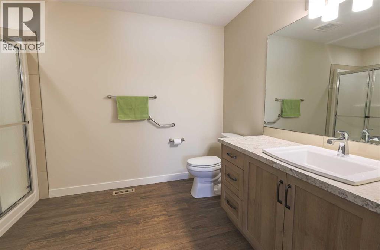
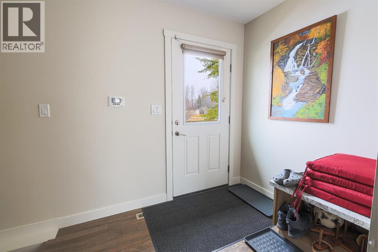
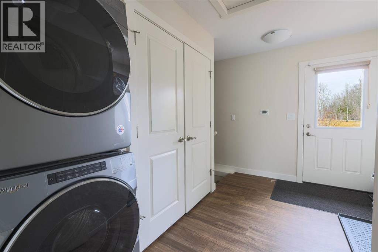
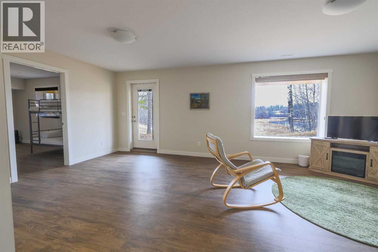
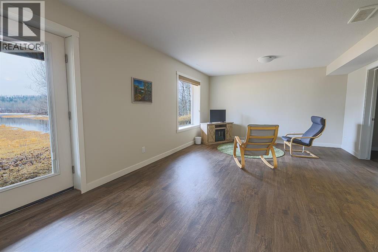
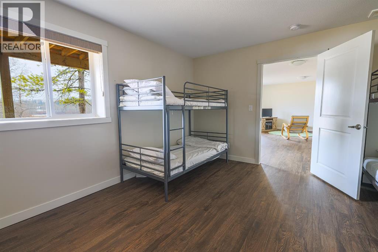
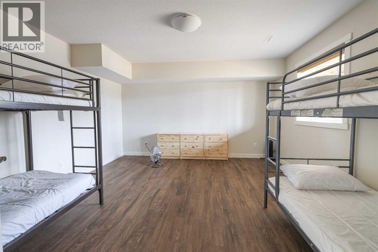
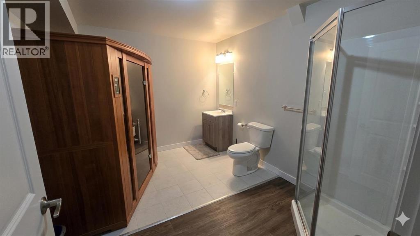
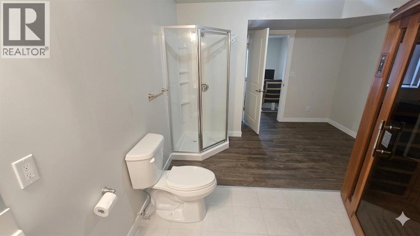
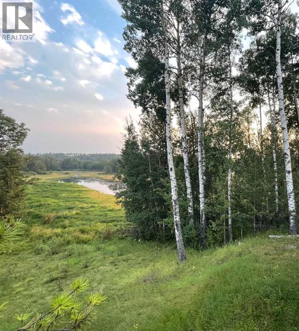
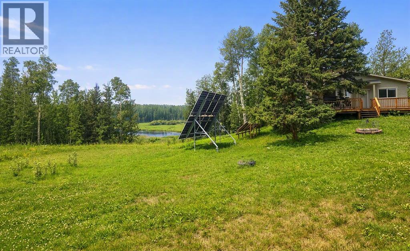
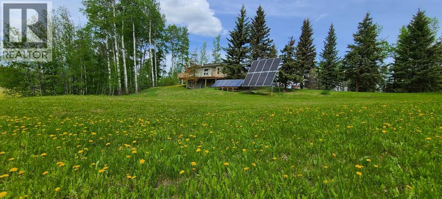
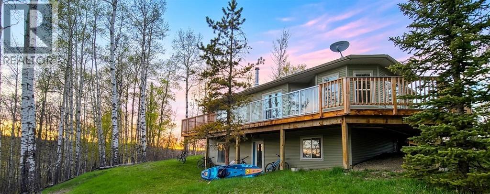
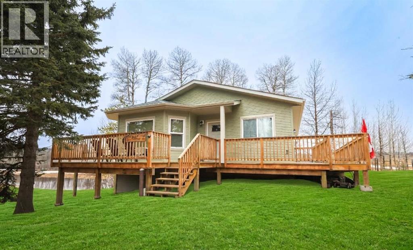
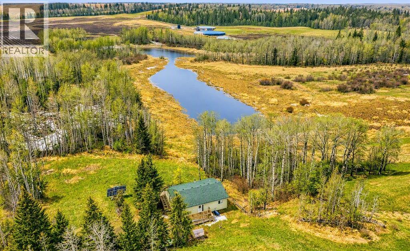
Escape to the West Country with this fully developed hillside bungalow. An ideal recreational retreat with low-maintenance, optional off-grid living.. Built in 2019, the home is designed for both weekend getaways and full-time comfort, offering peaceful south-facing views over a pond and frequent wildlife sightings. Enjoy easy access to nearby lakes, the mountains just a short drive away, and the town of Rocky Mountain House less than 20 minutes from your doorstep.Inside, the bright main floor features a functional kitchen with excellent appliances, ample cabinetry, and generous counter space. The living room opens through garden doors to a huge wraparound deck that is perfect for barbecues, morning coffee, and taking in the view. Two bedrooms, a 3-piece bath, and convenient main-floor laundry complete the main level. The walk-out basement adds a third bedroom, spacious family room with exterior access, a newly finished bathroom with sauna, and a large utility room.Built by Sorrento Homes, the property includes optional solar power with generator backup, on-demand hot water, propane heat, and broadband internet already signed up and paid for. Reliable high-speed service coming soon.Arrive & Settle In or Start Fresh with Your Own Style.Effortless Ownership with Optional “fully furnished” Convenience. Whether you’re looking for a low-maintenance vacation escape or a move-in-ready full-time home, this option makes settling in simple and stress-free. Skip the hassle of furnishing, or waiting on deliveries. Simply arrive, unpack, and start enjoying your new space from day one. It’s the perfect way to step into a vacation property without the extra work, or to transition into a new home with complete convenience. Recreational items on the property are negotiable, Artwork on walls also negotiable. All other furniture pieces can be included at no addtional charge. (id:63476)
Property Details
| MLS® Number | A2331708 |
| Property Type | Single Family |
| Amenities Near By | Water Nearby |
| Community Features | Lake Privileges, Fishing |
| Features | Pvc Window, No Animal Home, No Smoking Home |
| Plan | 0020195 |
| Structure | Deck |
Building
| Bathroom Total | 2 |
| Bedrooms Above Ground | 2 |
| Bedrooms Below Ground | 1 |
| Bedrooms Total | 3 |
| Amperage | 100 Amp Service |
| Appliances | Refrigerator, Gas Stove(s), Dishwasher, Microwave Range Hood Combo, Window Coverings, Washer/dryer Stack-up |
| Architectural Style | Bungalow |
| Basement Development | Finished |
| Basement Features | Walk Out |
| Basement Type | Full (finished) |
| Constructed Date | 2018 |
| Construction Material | Poured Concrete, Wood Frame |
| Construction Style Attachment | Detached |
| Cooling Type | None |
| Exterior Finish | Concrete, Vinyl Siding |
| Fireplace Present | Yes |
| Fireplace Total | 1 |
| Flooring Type | Laminate, Vinyl |
| Foundation Type | Poured Concrete |
| Heating Fuel | Propane, Wood |
| Heating Type | Forced Air, Wood Stove |
| Stories Total | 1 |
| Size Interior | 1,224 Sqft |
| Total Finished Area | 1223.96 Sqft |
| Type | House |
| Utility Power | 100 Amp Service, Generator |
| Utility Water | Well |
Parking
| Other |
Land
| Acreage | Yes |
| Fence Type | Fence, Partially Fenced |
| Land Amenities | Water Nearby |
| Land Disposition | Cleared |
| Landscape Features | Landscaped |
| Sewer | Holding Tank |
| Size Irregular | 3.95 |
| Size Total | 3.95 Ac|2 - 4.99 Acres |
| Size Total Text | 3.95 Ac|2 - 4.99 Acres |
| Zoning Description | Cr |
Rooms
| Level | Type | Length | Width | Dimensions |
|---|---|---|---|---|
| Basement | Bedroom | 13.83 Ft x 15.00 Ft | ||
| Basement | Family Room | 21.33 Ft x 13.83 Ft | ||
| Lower Level | 3pc Bathroom | Measurements not available | ||
| Main Level | Kitchen | 8.00 Ft x 11.75 Ft | ||
| Main Level | Living Room/dining Room | 25.00 Ft x 19.00 Ft | ||
| Main Level | Bedroom | 10.00 Ft x 11.67 Ft | ||
| Main Level | Bedroom | 12.00 Ft x 9.33 Ft | ||
| Main Level | Laundry Room | 8.00 Ft x 11.58 Ft | ||
| Main Level | 3pc Bathroom | 8.00 Ft x 8.67 Ft |
Utilities
| Electricity | Connected |
| Sewer | Connected |
Contact Us
Contact us for more information

The trademarks REALTOR®, REALTORS®, and the REALTOR® logo are controlled by The Canadian Real Estate Association (CREA) and identify real estate professionals who are members of CREA. The trademarks MLS®, Multiple Listing Service® and the associated logos are owned by The Canadian Real Estate Association (CREA) and identify the quality of services provided by real estate professionals who are members of CREA. The trademark DDF® is owned by The Canadian Real Estate Association (CREA) and identifies CREA's Data Distribution Facility (DDF®)
July 28 2026 04:35:35
Central Alberta REALTORS® Association
Century 21 Westcountry Realty Ltd.