
3744 Cavendish Blvd Nanaimo, British Columbia V9T 6P7

$895,000
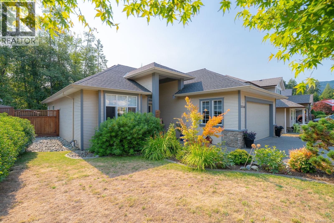
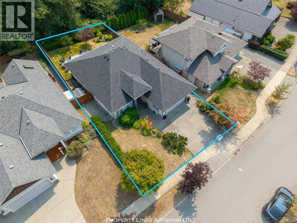
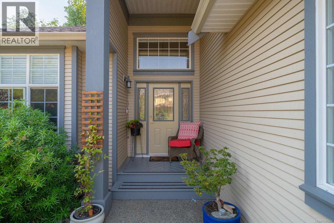
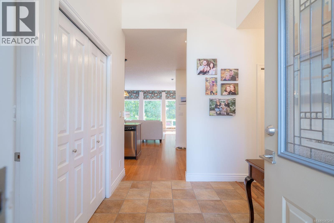
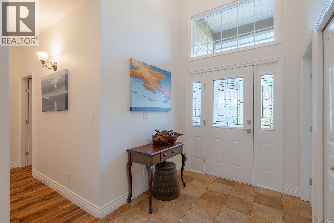
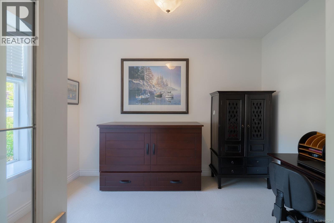
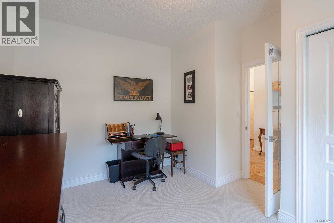
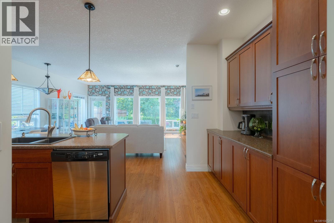
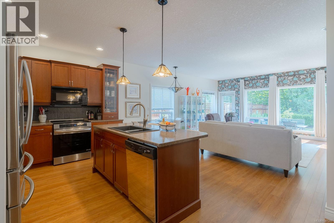
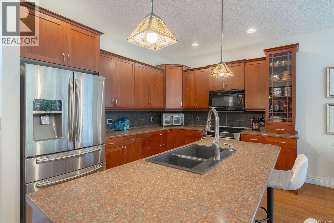
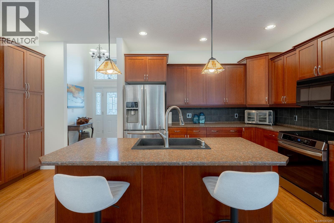
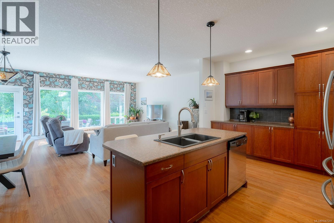
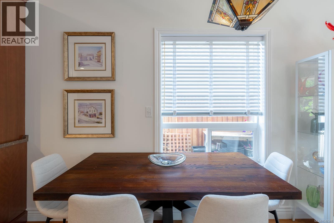
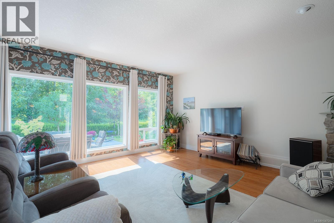
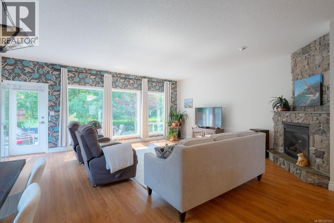
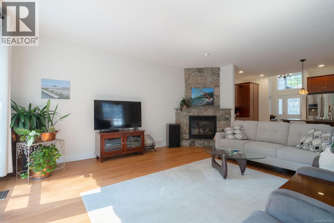
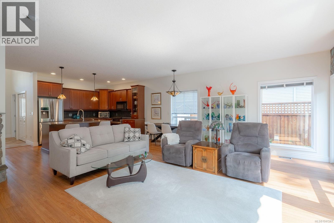
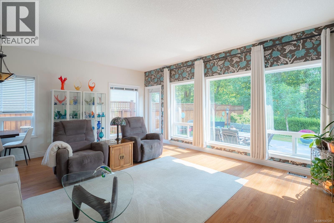
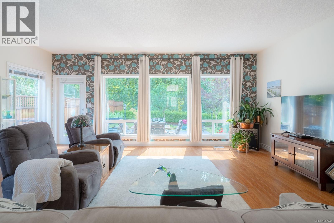
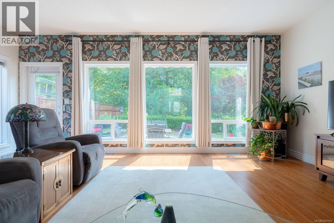
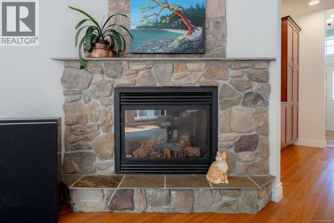
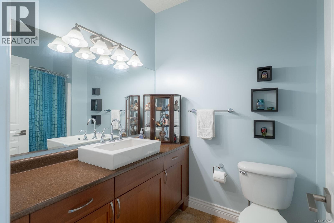

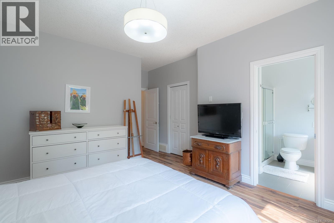
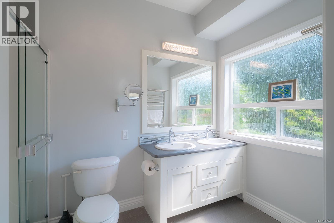
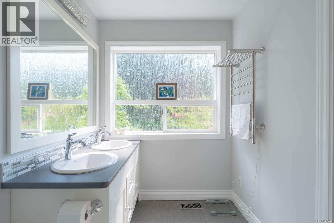
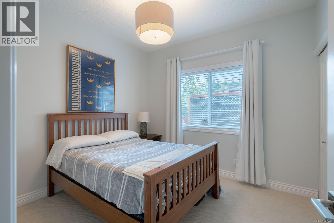
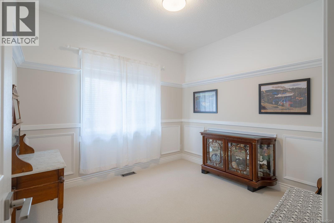
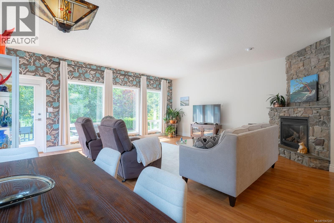
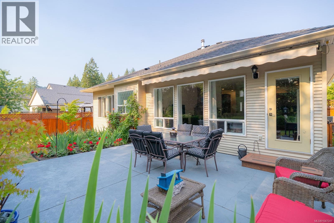
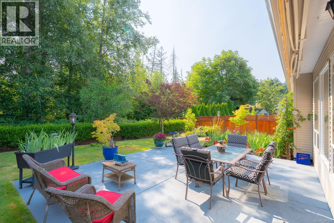
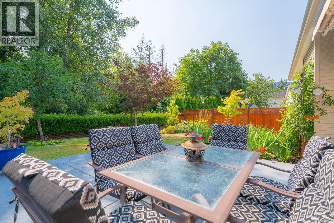
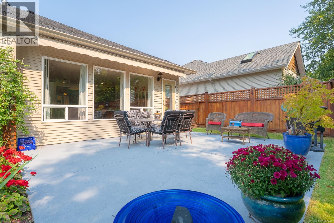
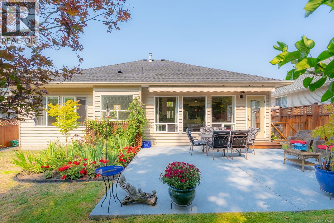
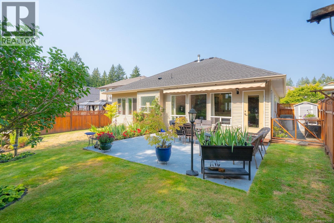
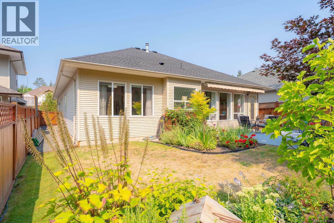
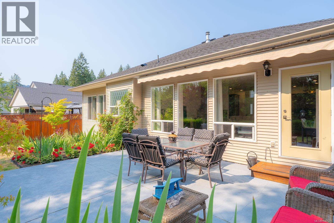
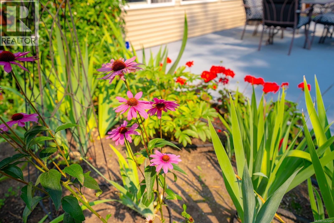
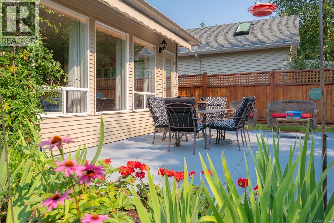
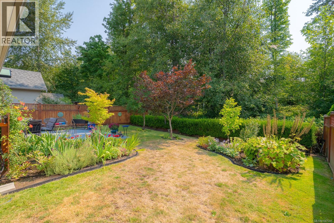
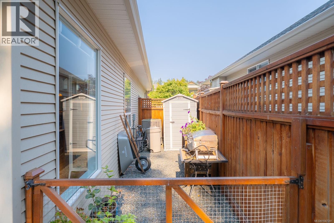
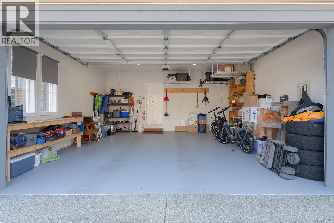
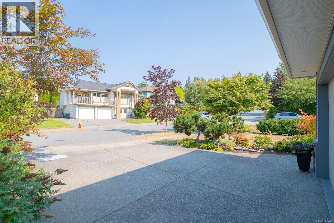
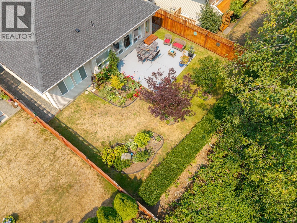
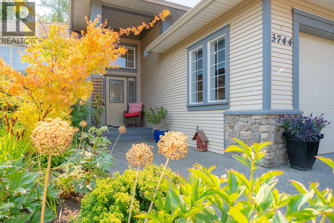
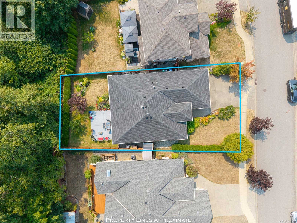
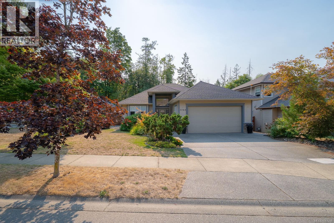
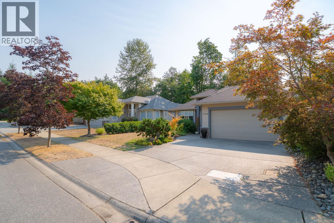
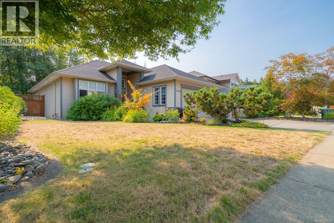
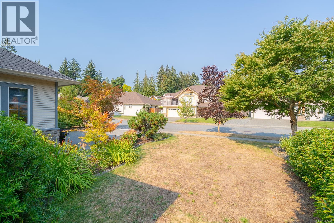
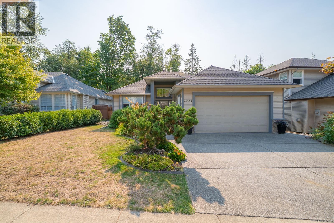
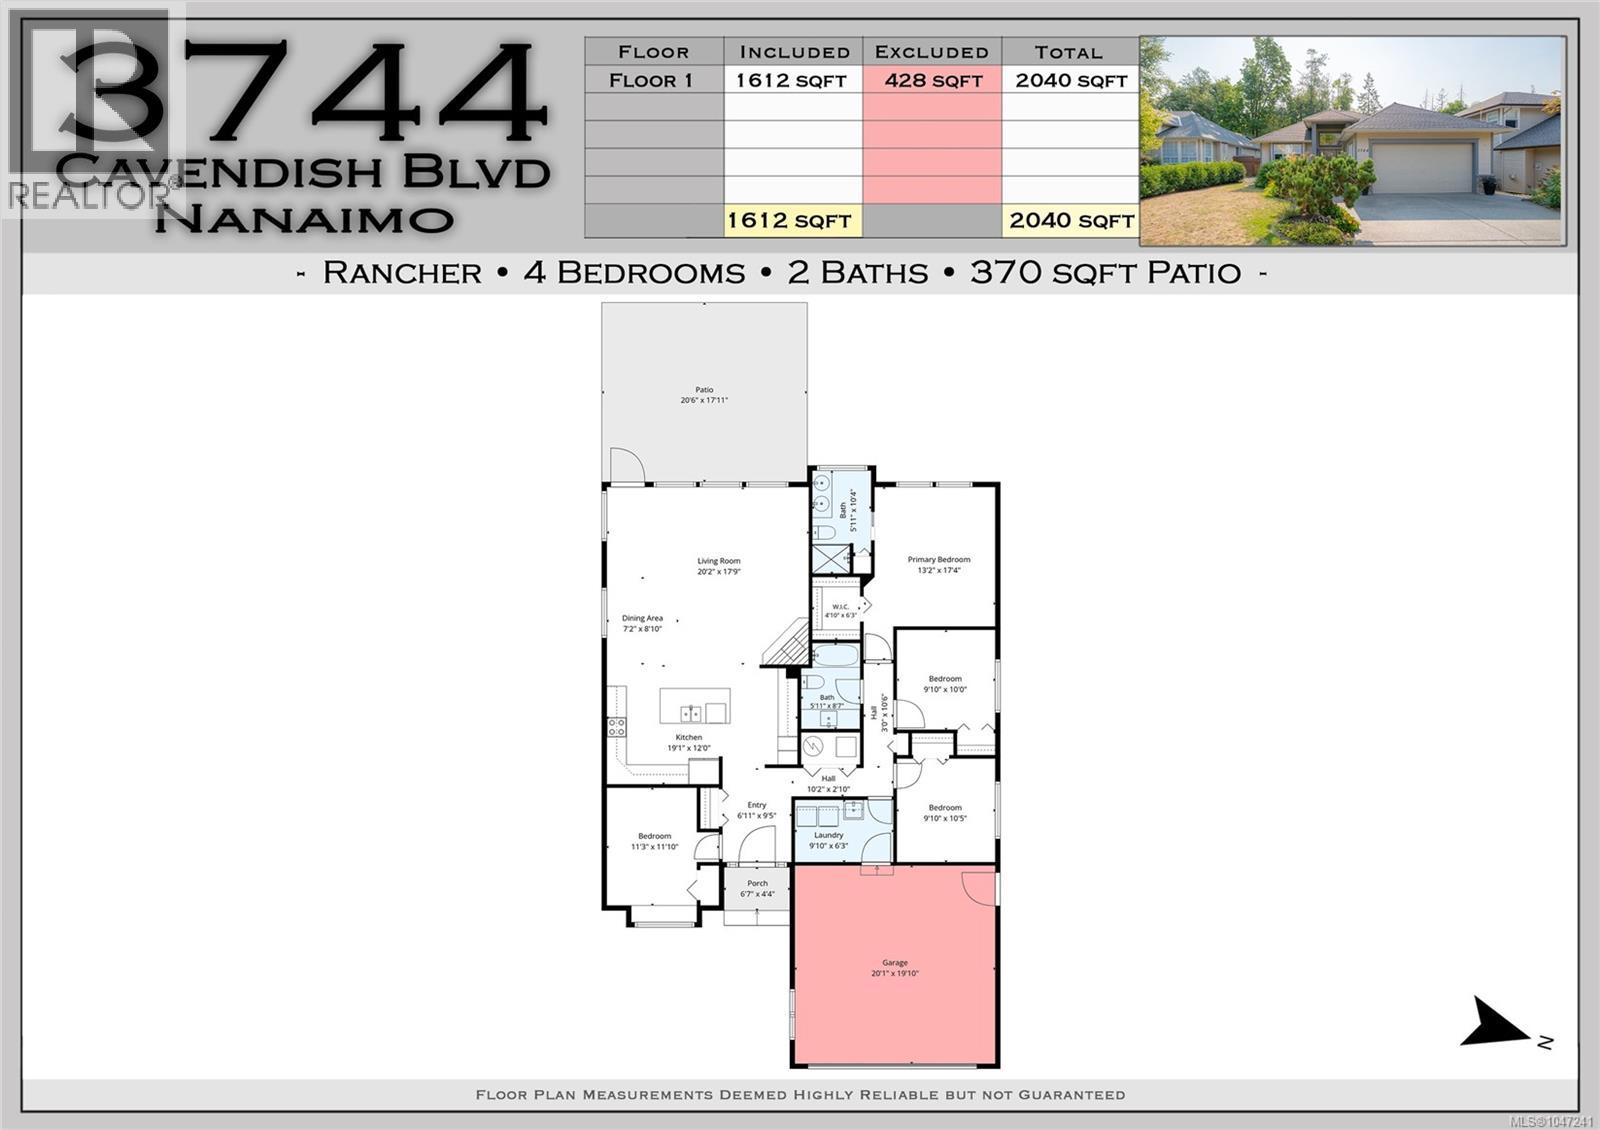
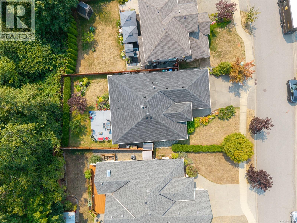
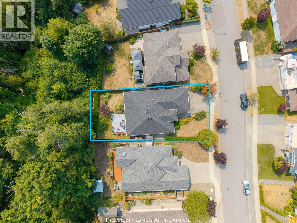
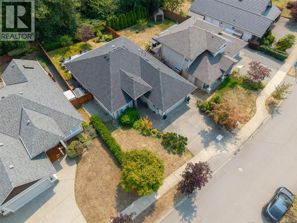
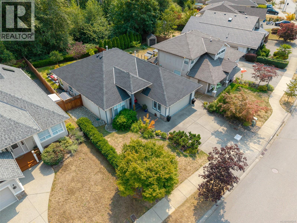
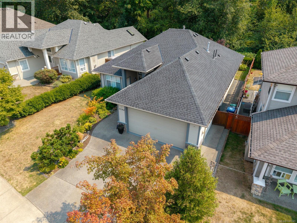
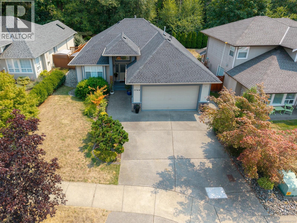
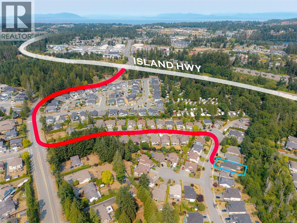
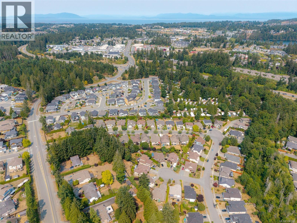
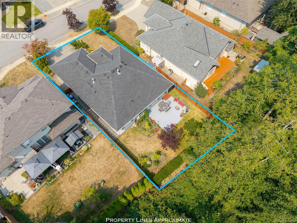
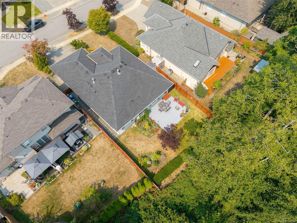
Beautifully appointed custom-built 1,612 sq. ft. executive rancher offering 4 bedrooms and 2 bathrooms in the desirable Avonlea Estates community of North Nanaimo’s Jingle Pot area. Backing onto a tranquil greenbelt, this thoughtfully designed home features a bright great-room layout with 9-foot ceilings throughout. The well-appointed kitchen offers an island, elegant wood cabinetry, and an adjoining dining area, while the inviting living room showcases a cozy gas fireplace and floor-to-ceiling windows overlooking the private backyard. Patio door open to the concrete patio, creating an ideal setting for relaxing or entertaining. The spacious primary bedroom features a luxurious 4-piece ensuite and walk-in closet. Additional features include a double-car garage, efficient gas furnace, and air conditioning for year-round comfort. A roof that is only one year new provides added peace of mind. Ideally located close to the E&N Trail, Woodgrove Centre, shopping, schools, and everyday amenities, with Downtown Nanaimo just a short drive away. All measurements are approximate. (id:63476)
Property Details
| MLS® Number | 1047241 |
| Property Type | Single Family |
| Neigbourhood | North Jingle Pot |
| Features | Central Location, Level Lot, Park Setting, Private Setting, Other |
| Parking Space Total | 2 |
| Plan | Vip76709 |
Building
| Bathroom Total | 2 |
| Bedrooms Total | 4 |
| Constructed Date | 2005 |
| Cooling Type | Air Conditioned |
| Fireplace Present | Yes |
| Fireplace Total | 1 |
| Heating Fuel | Natural Gas |
| Heating Type | Forced Air, Heat Pump |
| Size Interior | 1,612 Sqft |
| Type | House |
Parking
| Garage |
Land
| Acreage | No |
| Size Irregular | 6459 |
| Size Total | 6459 Sqft |
| Size Total Text | 6459 Sqft |
| Zoning Type | Residential |
Rooms
| Level | Type | Length | Width | Dimensions |
|---|---|---|---|---|
| Main Level | Entrance | 6'11 x 9'5 | ||
| Main Level | Bedroom | 11'3 x 11'10 | ||
| Main Level | Kitchen | 12 ft | Measurements not available x 12 ft | |
| Main Level | Dining Room | 7'2 x 8'10 | ||
| Main Level | Living Room | 20'2 x 17'9 | ||
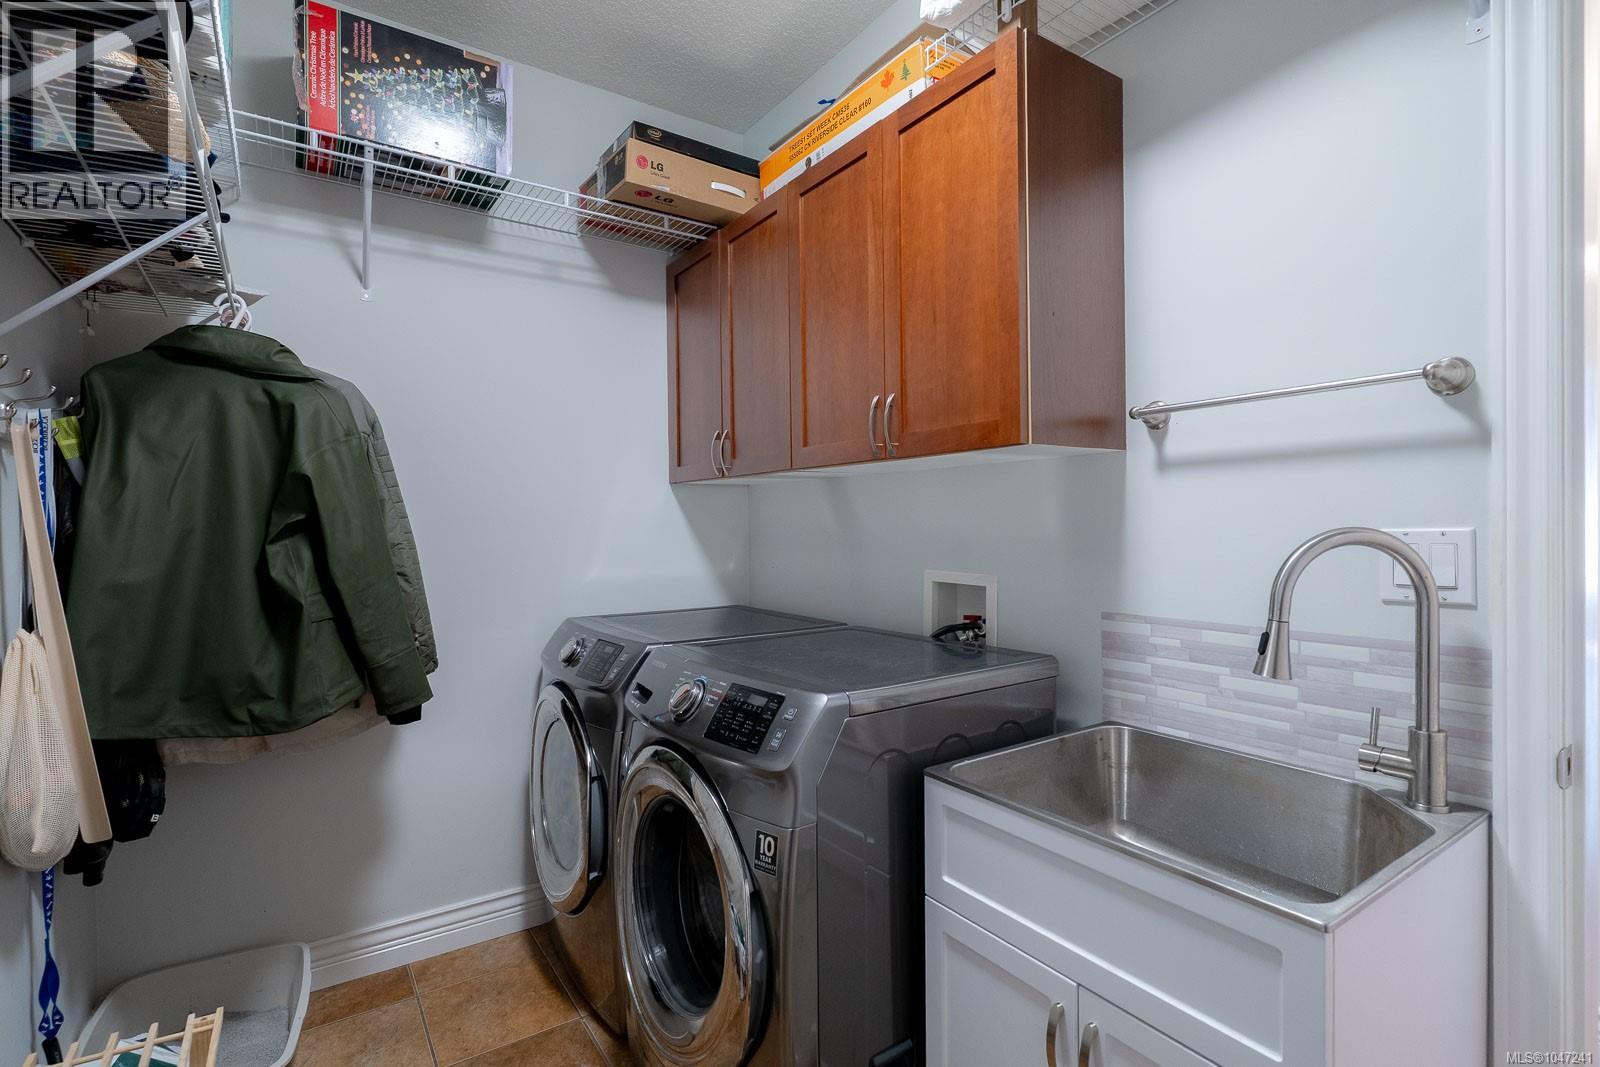
| Main Level | Laundry Room | 9'10 x 6'3 | ||
| Main Level | Bedroom | 9'10 x 10'5 | ||
| Main Level | Bedroom | 10 ft | Measurements not available x 10 ft | |
| Main Level | Primary Bedroom | 13'2 x 17'4 | ||
| Main Level | Ensuite | 5'11 x 10'4 | ||
| Main Level | Bathroom | 5'11 x 8'7 |
Contact Us
Contact us for more information

The trademarks REALTOR®, REALTORS®, and the REALTOR® logo are controlled by The Canadian Real Estate Association (CREA) and identify real estate professionals who are members of CREA. The trademarks MLS®, Multiple Listing Service® and the associated logos are owned by The Canadian Real Estate Association (CREA) and identify the quality of services provided by real estate professionals who are members of CREA. The trademark DDF® is owned by The Canadian Real Estate Association (CREA) and identifies CREA's Data Distribution Facility (DDF®)
August 27 2026 07:31:42
Vancouver Island Real Estate Board
RE/MAX Professionals (Na)