
374 Nolancrest Heights NW Calgary, Alberta T3R 0Y1

$437,900Maintenance, Condominium Amenities, Common Area Maintenance, Insurance, Property Management, Reserve Fund Contributions, Waste Removal
$366.47 Monthly
Maintenance, Condominium Amenities, Common Area Maintenance, Insurance, Property Management, Reserve Fund Contributions, Waste Removal
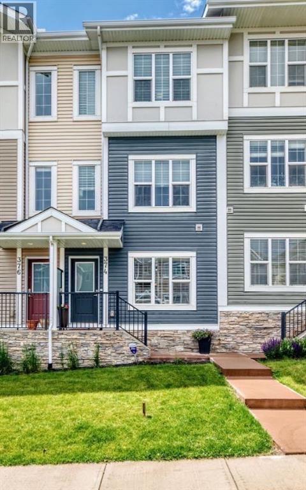
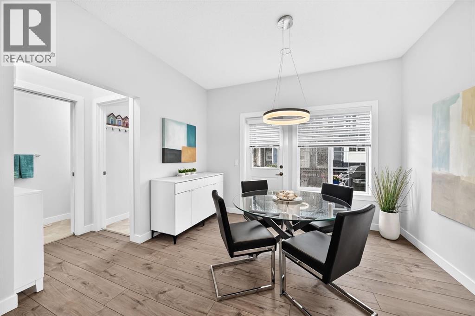
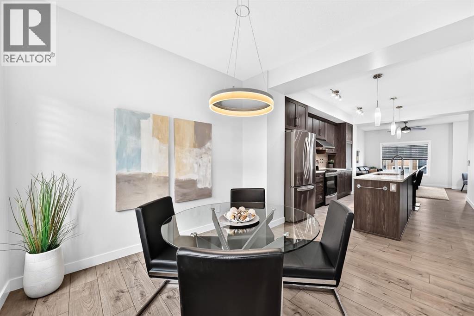
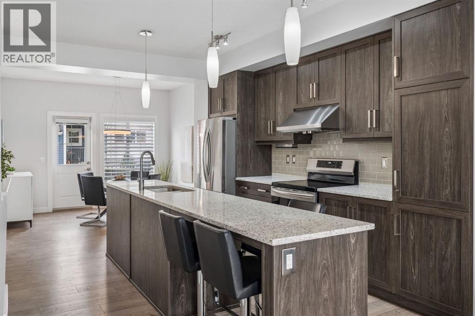
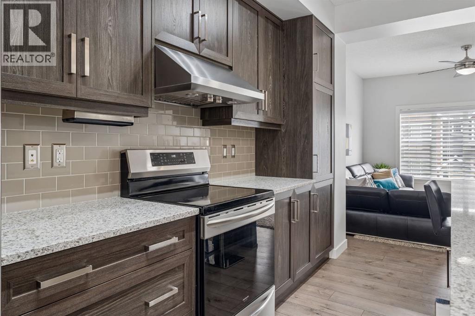
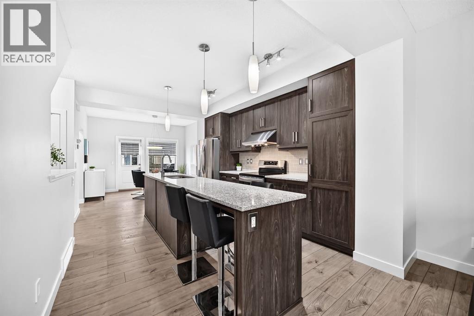
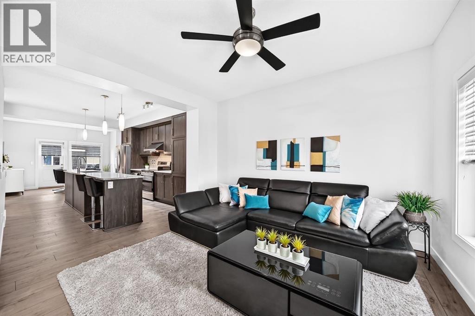
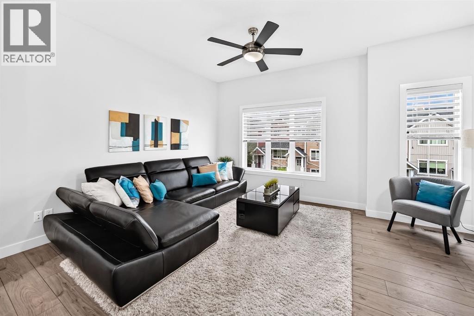
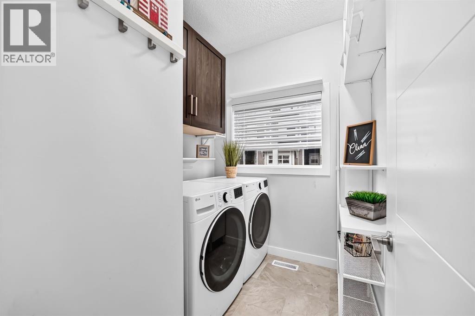
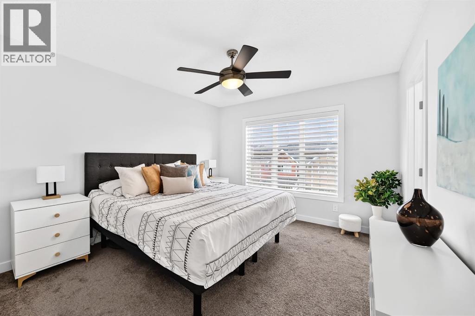
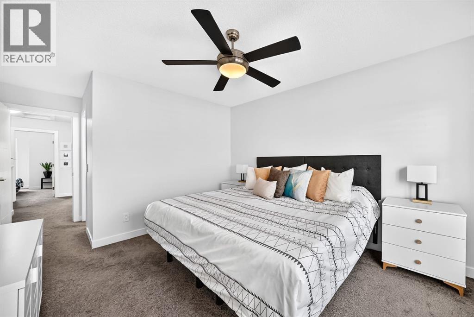
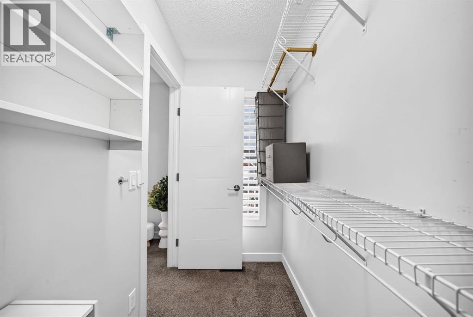
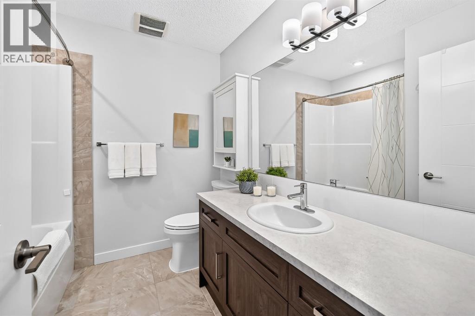
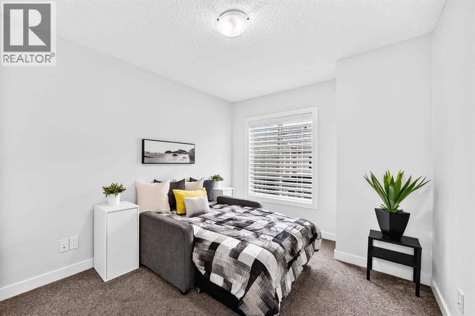
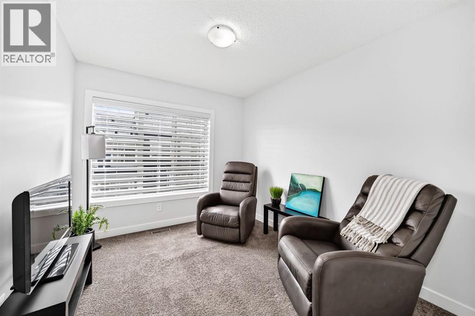
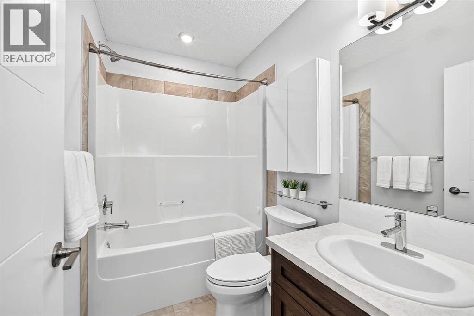
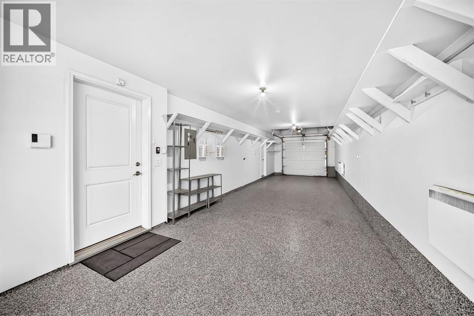
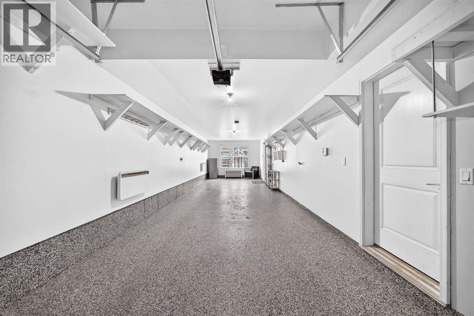
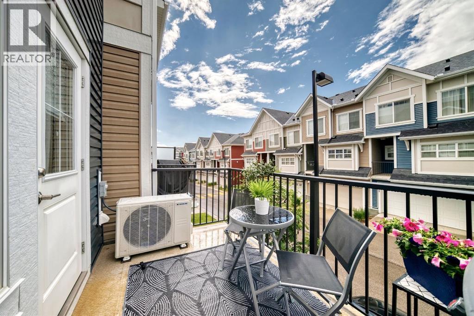
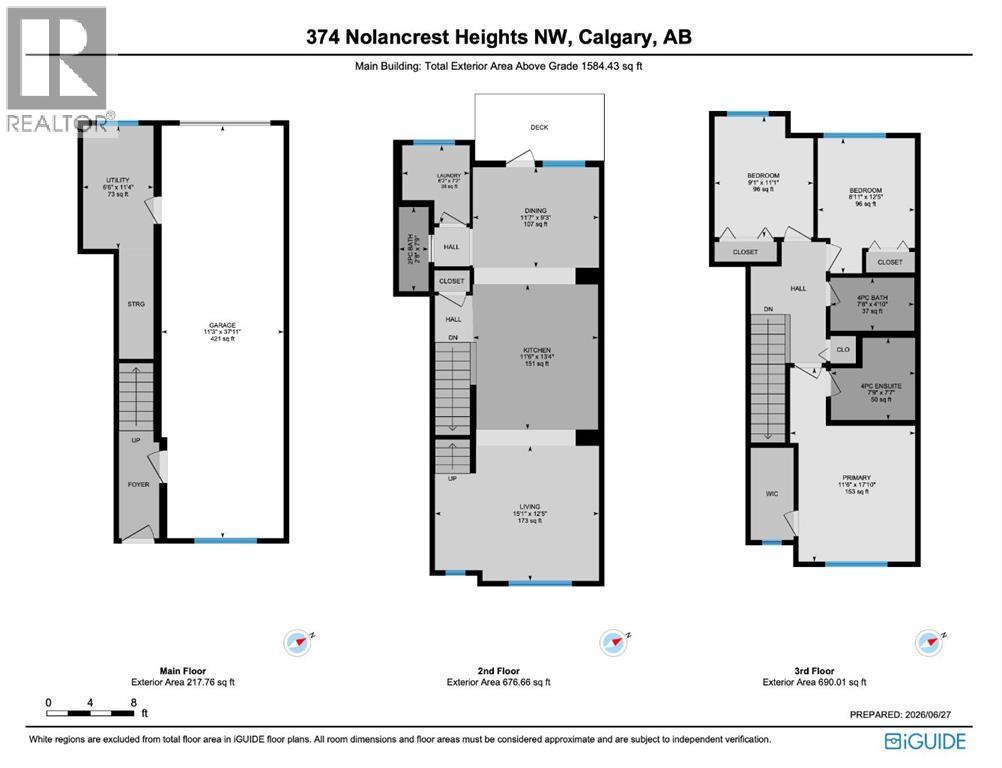
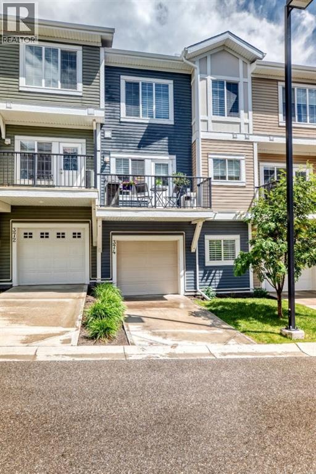
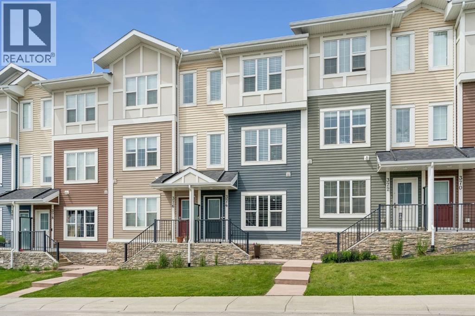
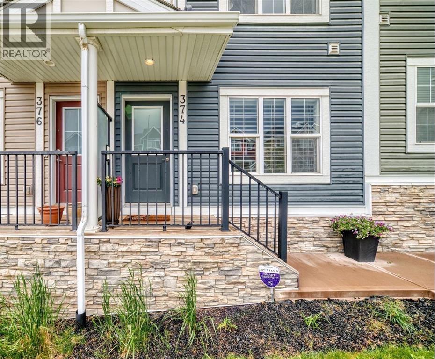
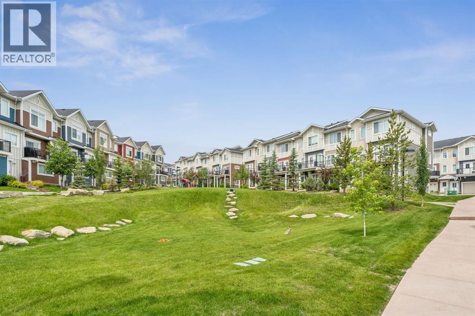
$366.47 MonthlyOPEN HOUSE - Saturday, July 11 and Sunday, July 12 - 1:00 PM - 3:00 PMWelcome to 374 Nolancrest Heights. This is one of the largest townhomes in the complex with 1584 sq. ft. of great living space! It has 3 bedrooms, 2.5 bathrooms, central air conditioning, and an attached tandem double garage. This beautifully maintained home is truly move-in ready. Enjoy peace of mind with major recent upgrades, including a high-efficiency TRANE furnace (2025), central air conditioner (2026), and LG washer and dryer (2026).The bright, open-concept main floor features 9-foot ceilings, a stunning chef's kitchen with a 10-foot quartz island, upgraded stainless steel appliances, and a spacious dining area that opens onto a private balcony with room for a BBQ and patio furniture. The inviting living room, convenient laundry, and powder room complete this level.Upstairs, the spacious primary suite includes a walk-in closet and private ensuite; while two additional bedrooms and a full bathroom offer plenty of space for family, guests, or a home office. The impressive 38-foot tandem garage with epoxy flooring provides exceptional space for two vehicles, storage, a workshop, or home gym.Located just minutes from parks, schools, shopping, restaurants, and transit, this exceptional home offers the perfect blend of style, comfort, and convenience.Don’t miss the virtual tour —explore every room to see why this exceptional home stands out from the rest. It is a rare opportunity you won't want to miss! (id:63476)
Property Details
| MLS® Number | A2323238 |
| Property Type | Single Family |
| Community Name | Nolan Hill |
| Amenities Near By | Playground, Schools, Shopping |
| Community Features | Pets Allowed With Restrictions |
| Features | Closet Organizers, Level, Gas Bbq Hookup, Parking |
| Parking Space Total | 3 |
| Plan | 1610397 |
| Structure | Deck |
Building
| Bathroom Total | 3 |
| Bedrooms Above Ground | 3 |
| Bedrooms Total | 3 |
| Appliances | Washer, Refrigerator, Dishwasher, Range, Dryer, Humidifier, Hood Fan, Window Coverings |
| Basement Type | None |
| Constructed Date | 2015 |
| Construction Material | Wood Frame |
| Construction Style Attachment | Attached |
| Cooling Type | Central Air Conditioning |
| Exterior Finish | Stone, Vinyl Siding |
| Fire Protection | Smoke Detectors |
| Flooring Type | Carpeted, Ceramic Tile, Laminate |
| Foundation Type | Poured Concrete |
| Half Bath Total | 1 |
| Heating Fuel | Natural Gas |
| Heating Type | Forced Air |
| Stories Total | 2 |
| Size Interior | 1,584 Sqft |
| Total Finished Area | 1584 Sqft |
| Type | Row / Townhouse |
Parking
| Attached Garage | 2 |
| Other | |
| Tandem |
Land
| Acreage | No |
| Fence Type | Not Fenced |
| Land Amenities | Playground, Schools, Shopping |
| Landscape Features | Lawn |
| Size Frontage | 3 M |
| Size Total Text | Unknown |
| Zoning Description | M-1 D100 |
Rooms
| Level | Type | Length | Width | Dimensions |
|---|---|---|---|---|
| Second Level | Kitchen | 11.42 Ft x 13.33 Ft | ||
| Second Level | Dining Room | 11.58 Ft x 9.25 Ft | ||
| Second Level | Living Room | 15.08 Ft x 12.42 Ft | ||
| Second Level | Laundry Room | 6.17 Ft x 7.17 Ft | ||
| Second Level | 2pc Bathroom | 2.67 Ft x 7.75 Ft | ||
| Third Level | 4pc Bathroom | 7.67 Ft x 4.83 Ft | ||
| Third Level | 4pc Bathroom | 7.75 Ft x 4.83 Ft | ||
| Third Level | Primary Bedroom | 17.83 Ft x 11.50 Ft | ||
| Third Level | Bedroom | 9.08 Ft x 11.08 Ft | ||
| Third Level | Bedroom | 8.92 Ft x 12.42 Ft | ||
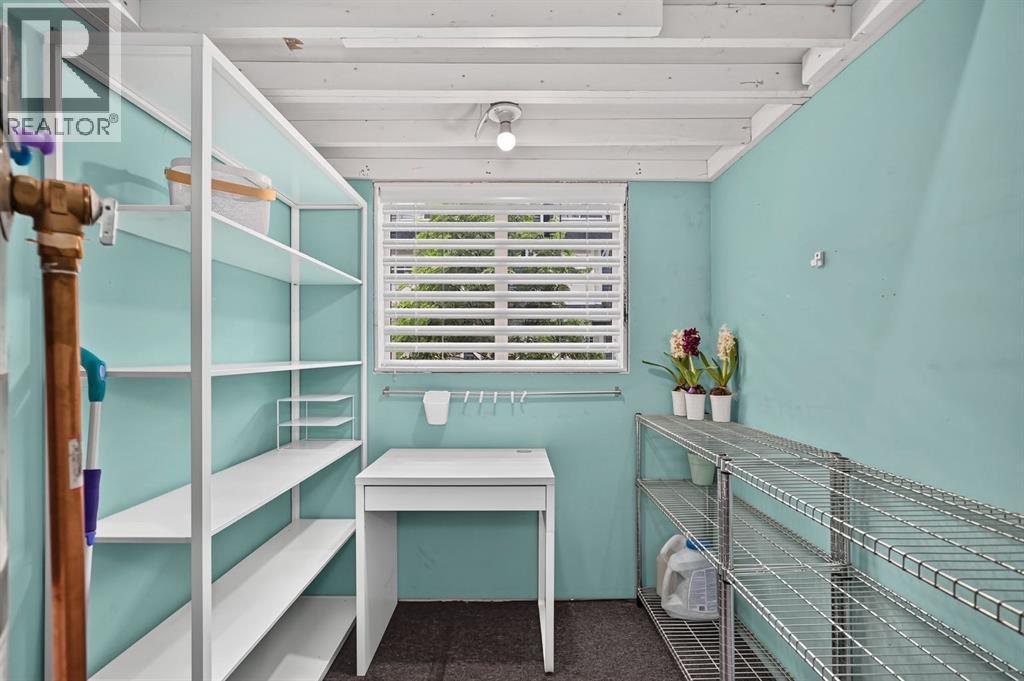
| Main Level | Storage | 6.50 Ft x 11.33 Ft |
Contact Us
Contact us for more information

The trademarks REALTOR®, REALTORS®, and the REALTOR® logo are controlled by The Canadian Real Estate Association (CREA) and identify real estate professionals who are members of CREA. The trademarks MLS®, Multiple Listing Service® and the associated logos are owned by The Canadian Real Estate Association (CREA) and identify the quality of services provided by real estate professionals who are members of CREA. The trademark DDF® is owned by The Canadian Real Estate Association (CREA) and identifies CREA's Data Distribution Facility (DDF®)
July 11 2026 09:15:43
Calgary Real Estate Board
Trec The Real Estate Company