
374 Mckenna Avenue Miramichi, New Brunswick E1V 1A8

$219,300
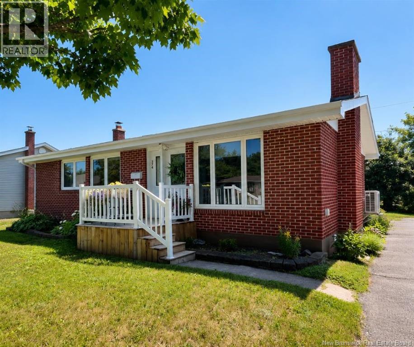
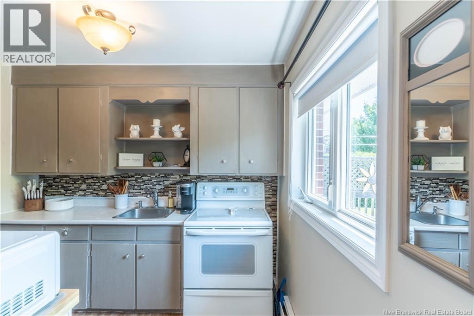
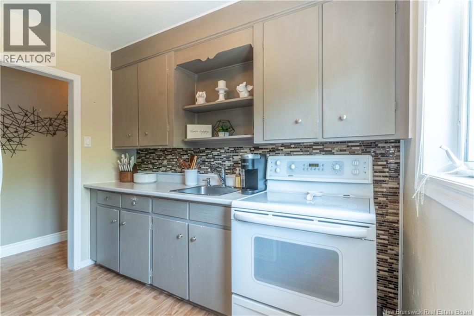
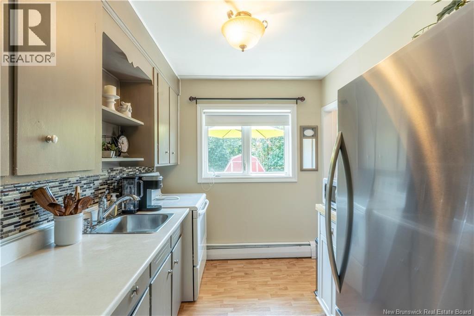
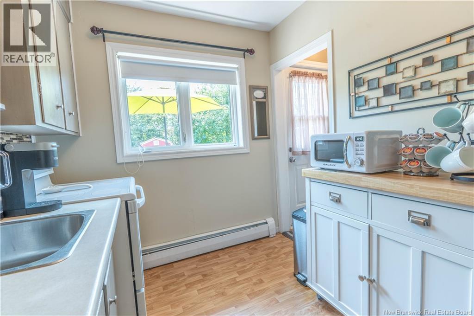
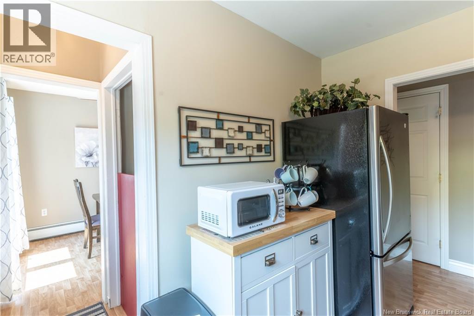
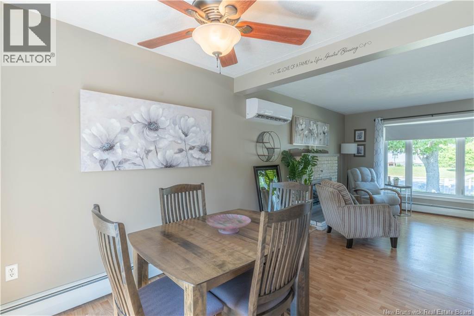
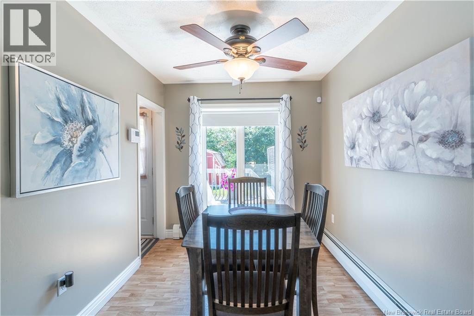
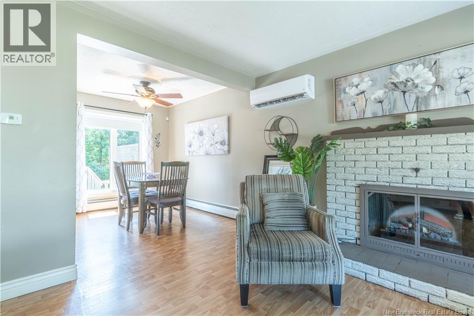
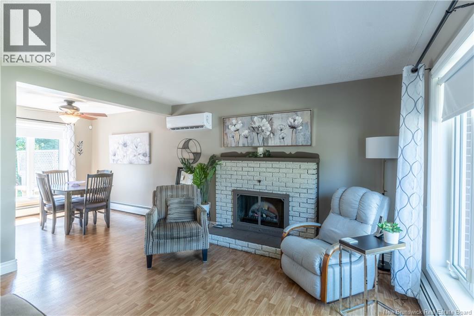
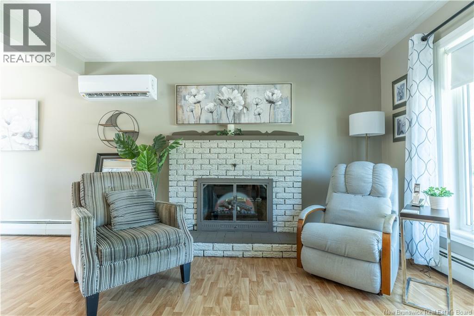
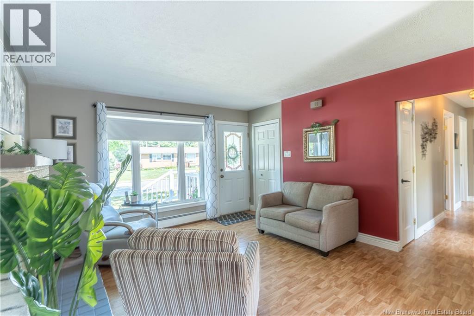
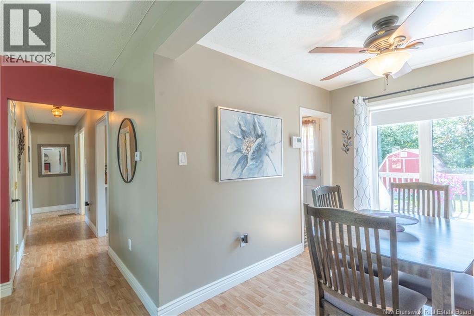
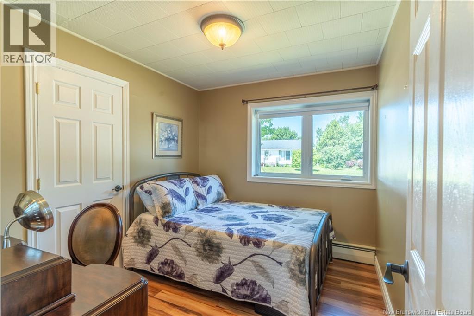
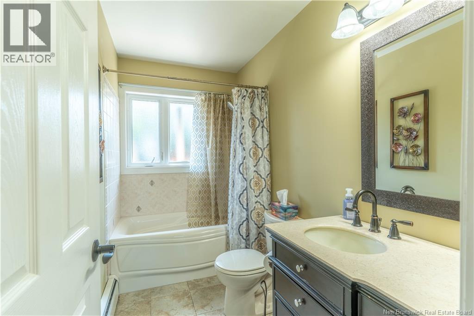
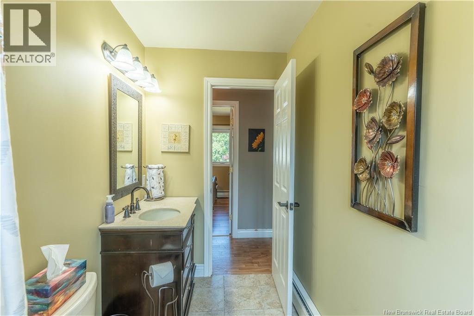
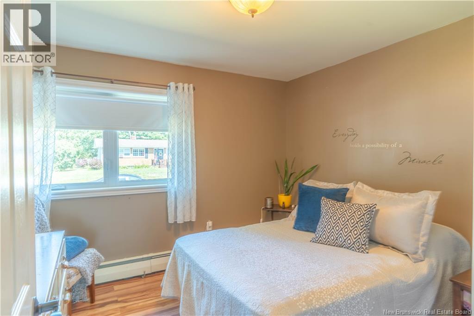
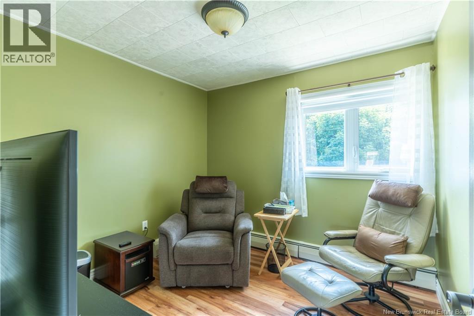
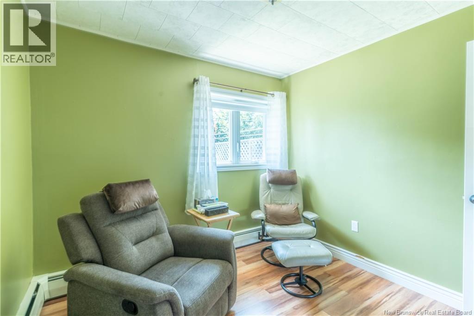
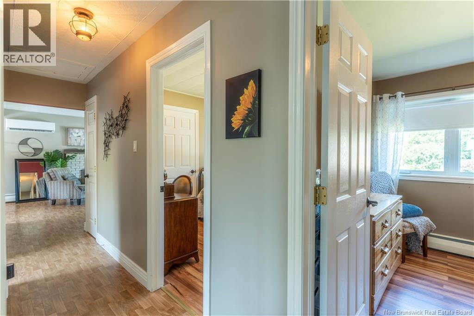
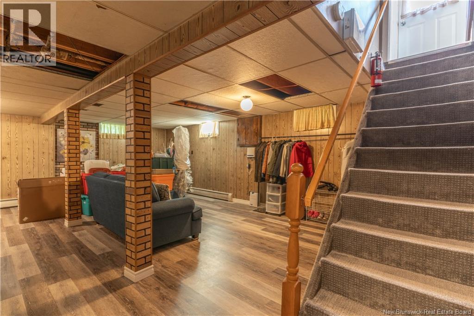
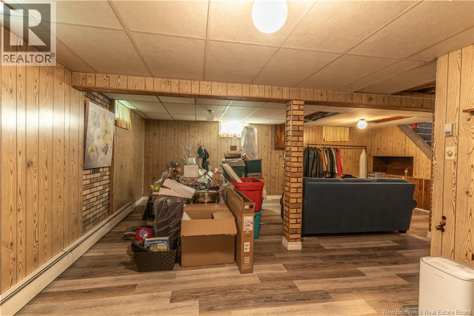
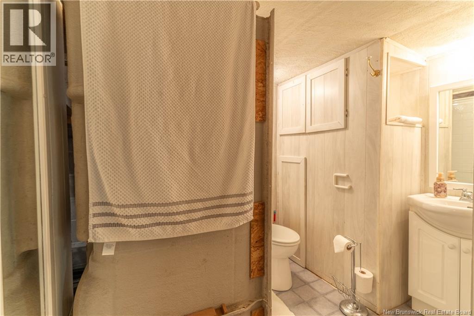
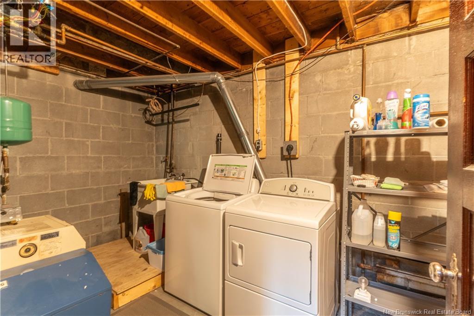
Welcome to 374 McKenna Avenue, a solid brick bungalow offering 3 bedrooms, 2 bathrooms, a paved driveway, and a private landscaped backyard. With a practical main floor layout and additional space in the partially finished basement, this property offers plenty of potential for buyers looking to make a home their own. The back entrance opens into the kitchen, which features traditional solid wood cabinetry and cushion flooring. From this entry, you can access the basement or step outside onto the small back deck overlooking the yard. Just off the kitchen is the dining room, while the front of the home offers a bright living room equipped with a ductless heat pump. The main level includes three bedrooms, two with laminate flooring, and one currently being used as a sitting room. A full bathroom completes the main floor and features ceramic flooring, an updated vanity, and a tub with an enclosed window. Downstairs, the partially finished basement provides additional living, recreational, and storage space, along with a second full bath, laundry and a utility area. Additional features include vinyl windows, exterior doors replaced in 2001, a well-maintained roof covering, oil boiler heating, a hot water heater, 100-amp breaker electrical service, a 2015 oil tank, and a cinder block foundation. A baby barn provides extra outdoor storage. Located in an established neighbourhood, 374 McKenna Avenue offers a functional layout, a manageable yard, and an opportunity to add your own style over time. (id:63476)
Open House
This property has open houses!
12:00 pm
Ends at:1:00 pm
Property Details
| MLS® Number | NB144787 |
| Property Type | Single Family |
| Features | Balcony/deck/patio |
Building
| Bathroom Total | 2 |
| Bedrooms Above Ground | 3 |
| Bedrooms Total | 3 |
| Architectural Style | Bungalow |
| Basement Development | Partially Finished |
| Basement Type | Full (partially Finished) |
| Constructed Date | 1971 |
| Cooling Type | Heat Pump |
| Exterior Finish | Brick |
| Flooring Type | Ceramic, Laminate |
| Foundation Type | Block |
| Heating Fuel | Oil |
| Heating Type | Heat Pump, Hot Water |
| Stories Total | 1 |
| Size Interior | 1,220 Sqft |
| Total Finished Area | 1220 Sqft |
| Type | House |
| Utility Water | Municipal Water |
Land
| Access Type | Year-round Access, Public Road |
| Acreage | No |
| Landscape Features | Landscaped |
| Sewer | Municipal Sewage System |
| Size Irregular | 632 |
| Size Total | 632 M2 |
| Size Total Text | 632 M2 |
Rooms
| Level | Type | Length | Width | Dimensions |
|---|---|---|---|---|
| Basement | Family Room | 15'6'' x 32'2'' | ||
| Basement | Bath (# Pieces 1-6) | 7'11'' x 7'6'' | ||
| Main Level | Bath (# Pieces 1-6) | 9'2'' x 4'11'' | ||
| Main Level | Bedroom | 11'0'' x 10'9'' | ||
| Main Level | Bedroom | 9'6'' x 9'4'' | ||
| Main Level | Bedroom | 10'10'' x 8'5'' | ||
| Main Level | Kitchen | 9'4'' x 7'5'' | ||
| Main Level | Living Room | 13'4'' x 12'8'' | ||
| Main Level | Dining Room | 8'0'' x 9'5'' |
Contact Us
Contact us for more information

The trademarks REALTOR®, REALTORS®, and the REALTOR® logo are controlled by The Canadian Real Estate Association (CREA) and identify real estate professionals who are members of CREA. The trademarks MLS®, Multiple Listing Service® and the associated logos are owned by The Canadian Real Estate Association (CREA) and identify the quality of services provided by real estate professionals who are members of CREA. The trademark DDF® is owned by The Canadian Real Estate Association (CREA) and identifies CREA's Data Distribution Facility (DDF®)
July 29 2026 12:25:11
New Brunswick Real Estate Board
Exit Realty Specialists