
3739 Casorso Road Unit# 401 Kelowna, British Columbia V1W 5E8

$425,000Maintenance, Reserve Fund Contributions, Ground Maintenance, Property Management, Other, See Remarks, Recreation Facilities, Sewer, Waste Removal, Water
$433.81 Monthly
Maintenance, Reserve Fund Contributions, Ground Maintenance, Property Management, Other, See Remarks, Recreation Facilities, Sewer, Waste Removal, Water
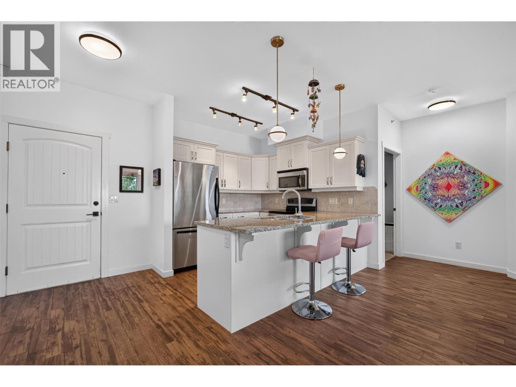
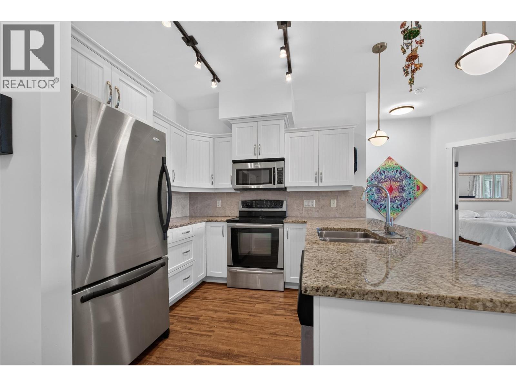
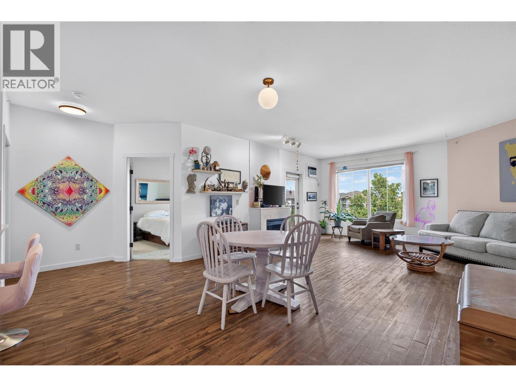
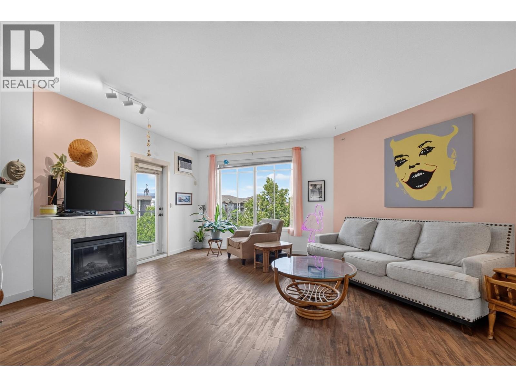
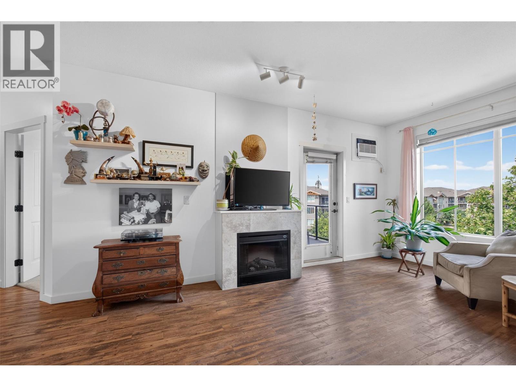
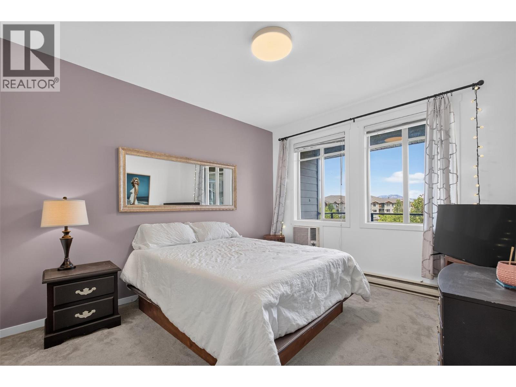
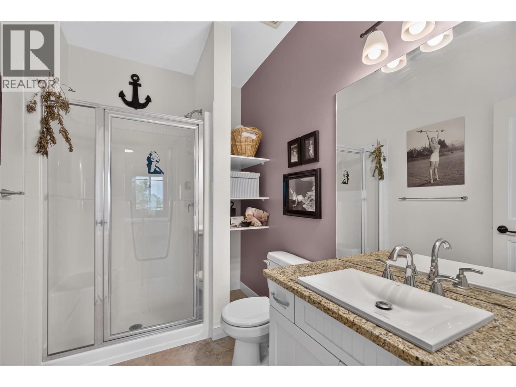
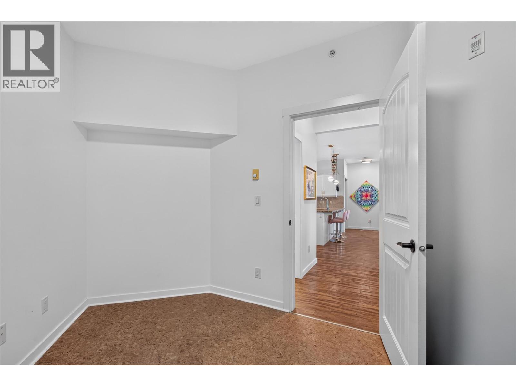
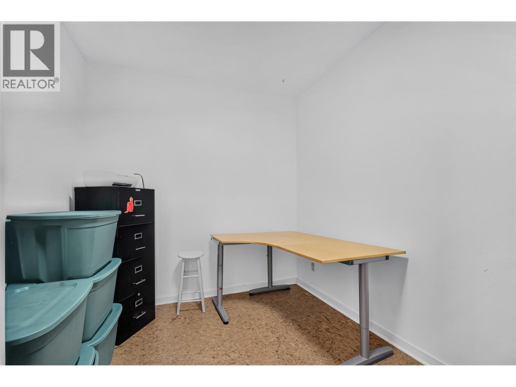
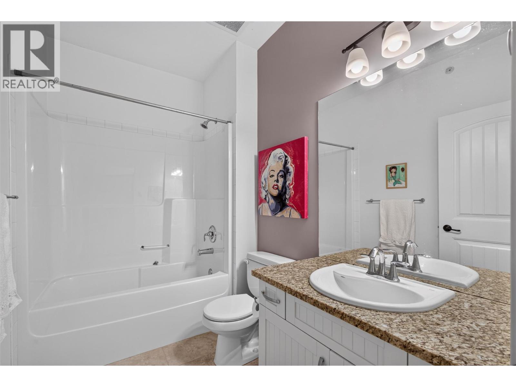
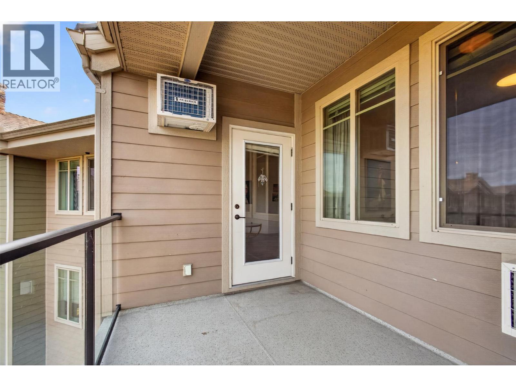
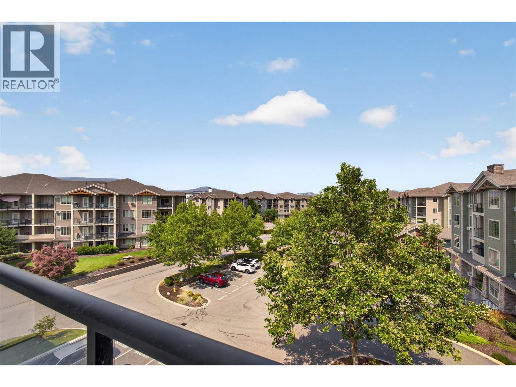
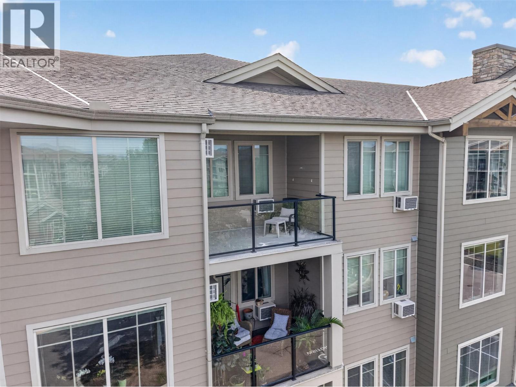
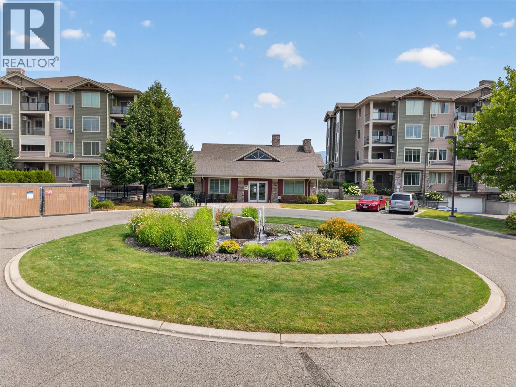
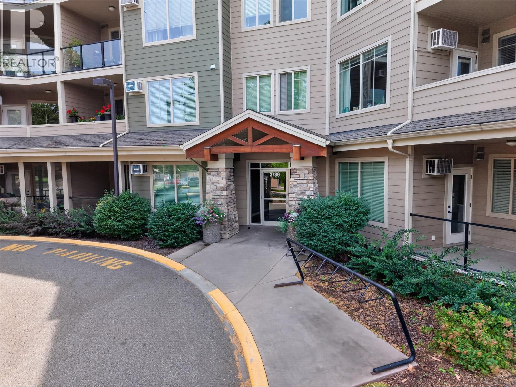
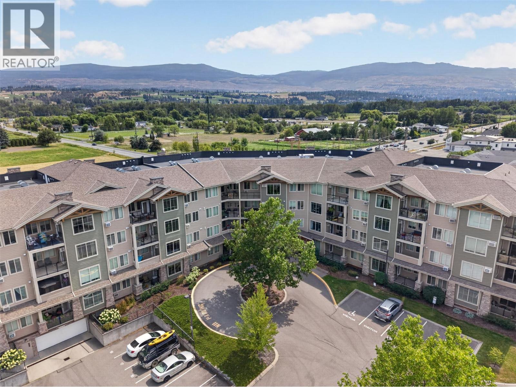
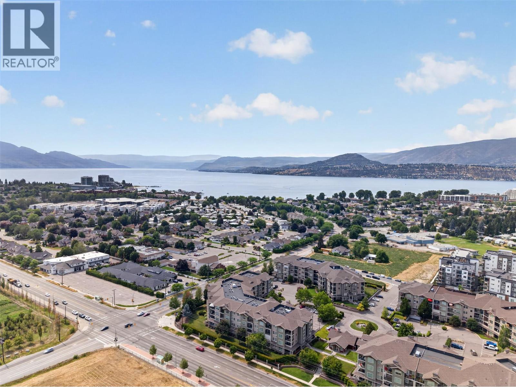
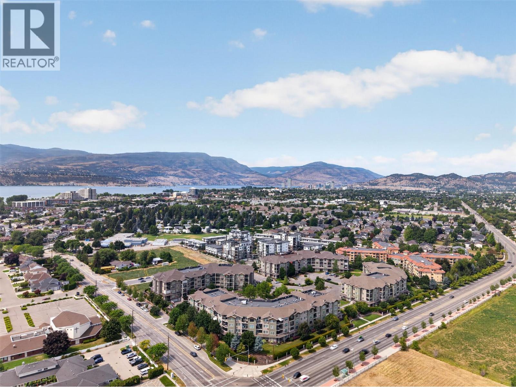
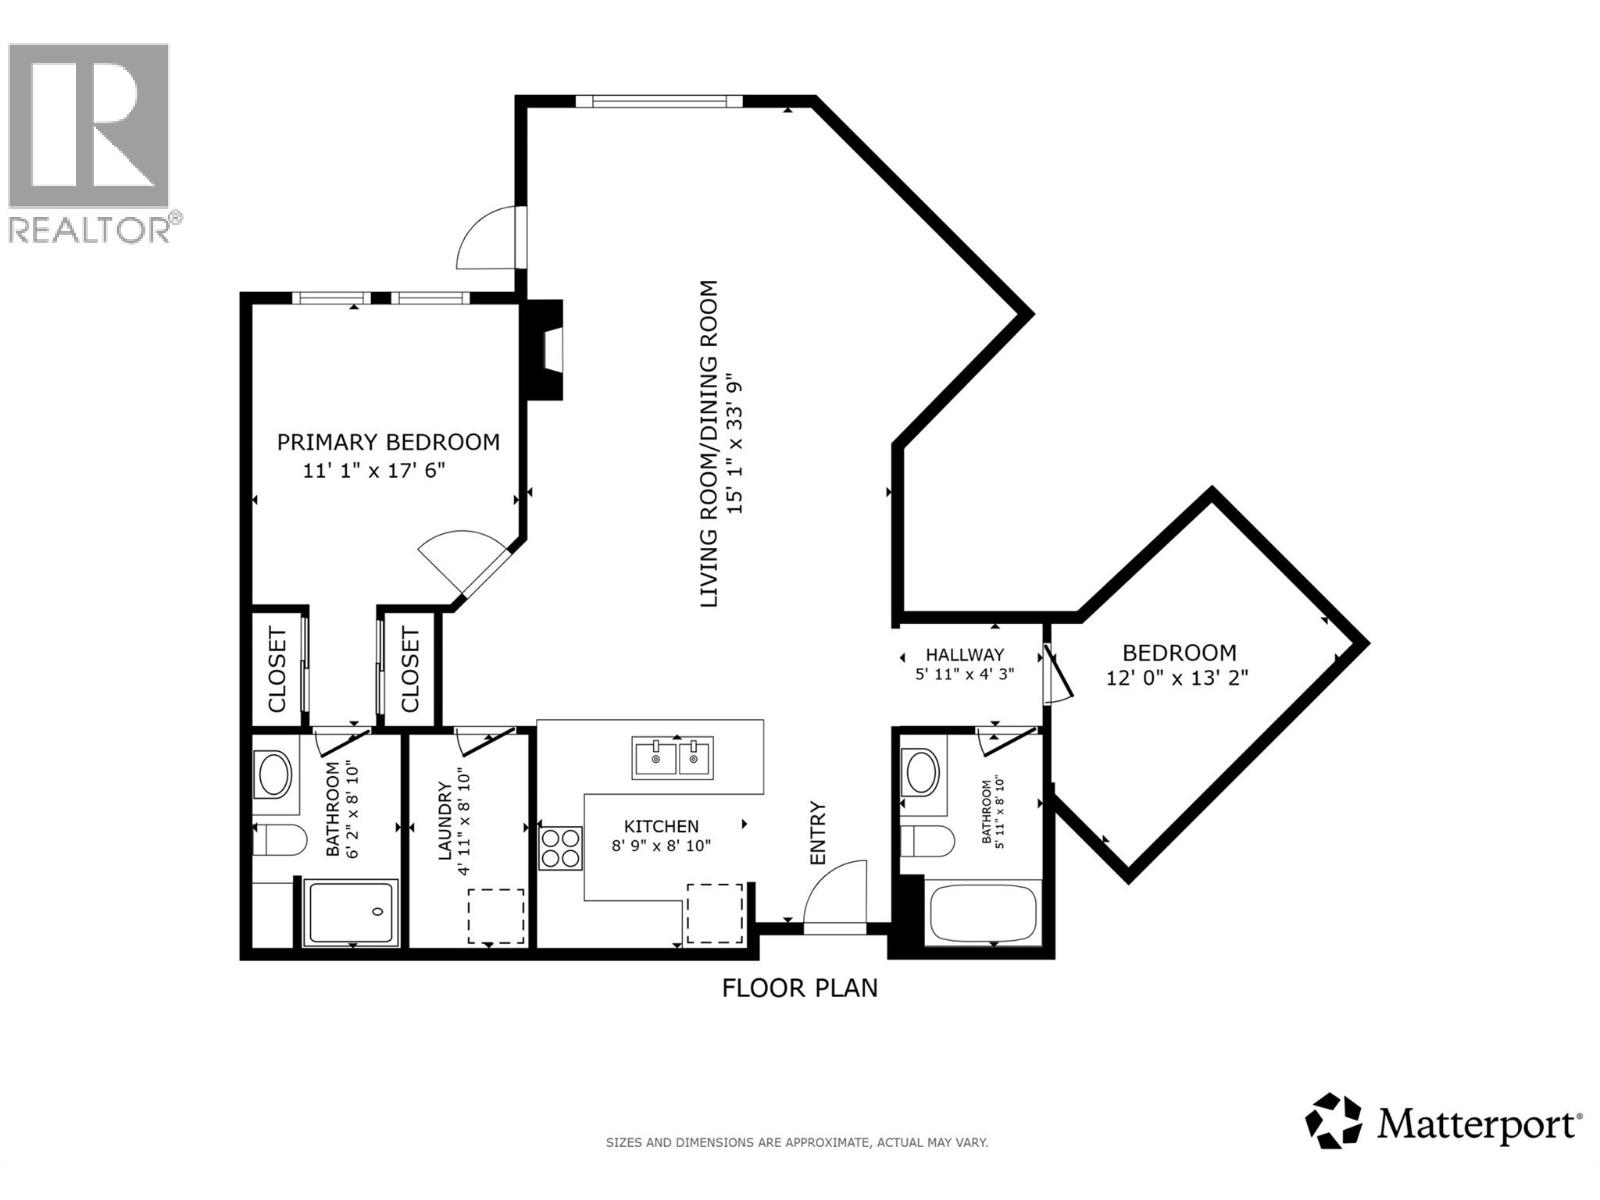
$433.81 MonthlyWelcome to top-floor living in Kelowna’s desirable Lower Mission, where comfort, convenience, and lifestyle come together. This bright 2-bedroom, 2-bathroom home offers 1,136 sq. ft. of thoughtfully designed living space, making it an excellent opportunity for first-time buyers, investors, or empty nesters looking to enjoy one of Kelowna’s most sought-after neighbourhoods. The open-concept floor plan is enhanced by impressive 9-foot ceilings, creating an airy feel that’s perfect for everyday living and entertaining. The versatile second bedroom functions beautifully as a den, home office, or guest room, allowing the space to adapt to your lifestyle. This pet-friendly complex also includes one secure parking stall and a storage locker for added convenience. Best of all, you’re just two blocks from Rotary Beach and minutes from the H2O Adventure + Fitness Centre, Mission Creek Greenway trails, schools, shopping, and everyday amenities. With a new City park and dog park planned nearby, the location is only getting better. Whether you’re stepping into homeownership, simplifying your lifestyle, or adding to your investment portfolio, this home offers exceptional value in the heart of the Lower Mission. When beaches, trails, recreation, and amenities are this close, your car may start wondering if it’s still needed. Don’t miss your chance to call this fantastic Lower Mission location home. (id:63476)
Property Details
| MLS® Number | 10394585 |
| Property Type | Single Family |
| Neigbourhood | Lower Mission |
| Community Name | Mission Meadows |
| Features | Balcony, One Balcony |
| Parking Space Total | 1 |
| Storage Type | Storage, Locker |
| Structure | Clubhouse |
Building
| Bathroom Total | 2 |
| Bedrooms Total | 2 |
| Amenities | Clubhouse |
| Appliances | Range, Refrigerator, Dishwasher, Dryer, Microwave, Washer |
| Constructed Date | 2007 |
| Cooling Type | Wall Unit |
| Exterior Finish | Stone, Other |
| Fireplace Fuel | Electric |
| Fireplace Present | Yes |
| Fireplace Total | 1 |
| Fireplace Type | Unknown |
| Flooring Type | Carpeted, Laminate, Tile |
| Heating Type | Baseboard Heaters |
| Roof Material | Asphalt Shingle |
| Roof Style | Unknown |
| Stories Total | 1 |
| Size Interior | 1,136 Sqft |
| Type | Apartment |
| Utility Water | Municipal Water |
Parking
| Parkade |
Land
| Acreage | No |
| Sewer | Municipal Sewage System |
| Size Total Text | Under 1 Acre |
Rooms
| Level | Type | Length | Width | Dimensions |
|---|---|---|---|---|
| Main Level | Kitchen | 8'9'' x 8'10'' | ||
| Main Level | Other | 5'11'' x 4'3'' | ||
| Main Level | Bedroom | 12'0'' x 13'2'' | ||
| Main Level | 3pc Bathroom | 5'11'' x 8'10'' | ||
| Main Level | Living Room | 15'1'' x 33'9'' | ||
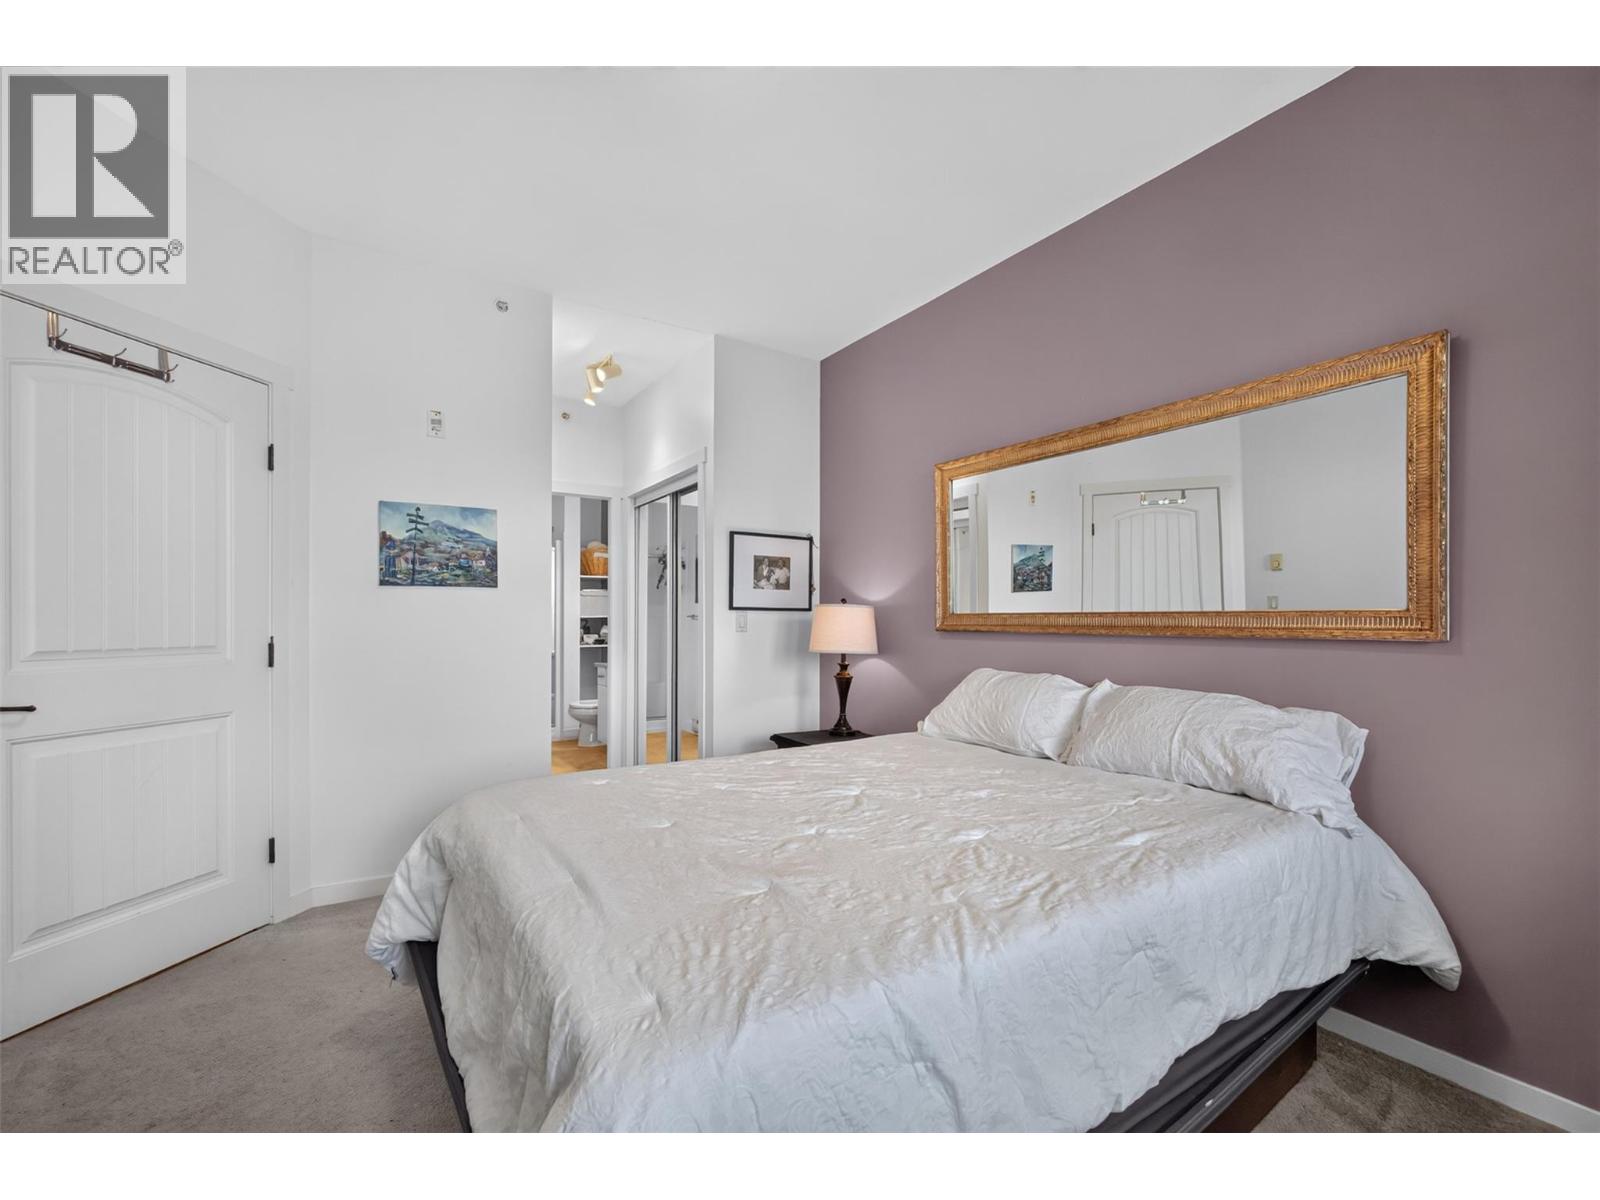
| Main Level | Primary Bedroom | 11'1'' x 17'6'' | ||
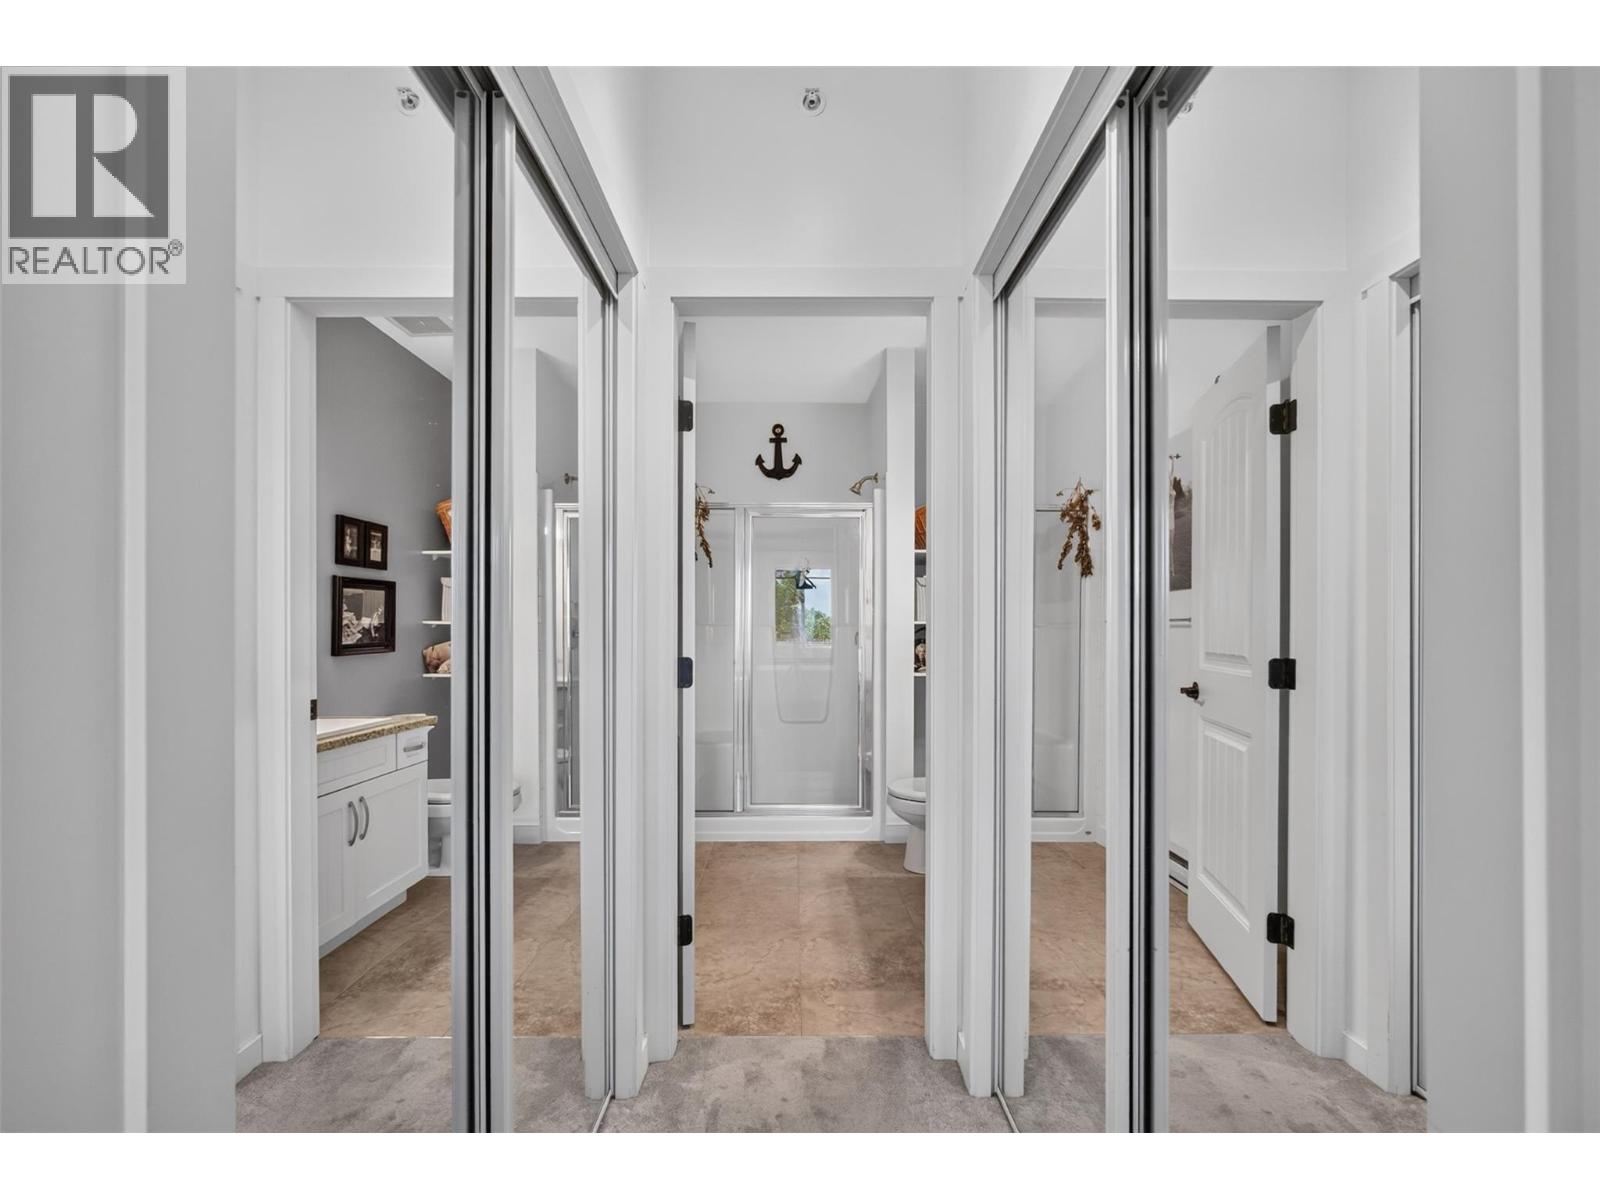
| Main Level | Full Ensuite Bathroom | 6'2'' x 8'10'' | ||
| Main Level | Laundry Room | 4'11'' x 8'10'' |
Contact Us
Contact us for more information

The trademarks REALTOR®, REALTORS®, and the REALTOR® logo are controlled by The Canadian Real Estate Association (CREA) and identify real estate professionals who are members of CREA. The trademarks MLS®, Multiple Listing Service® and the associated logos are owned by The Canadian Real Estate Association (CREA) and identify the quality of services provided by real estate professionals who are members of CREA. The trademark DDF® is owned by The Canadian Real Estate Association (CREA) and identifies CREA's Data Distribution Facility (DDF®)
July 24 2026 08:01:06
Association of Interior REALTORS®
Vantage West Realty Inc.