
373 Arrowleaf Rise Coldstream, British Columbia V1B 0B5

$829,900
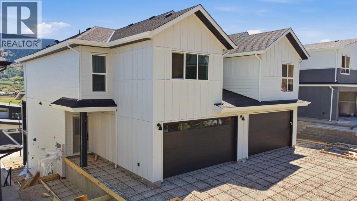
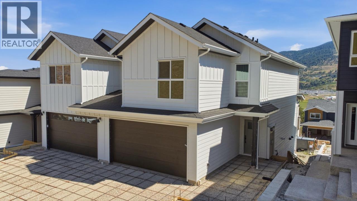
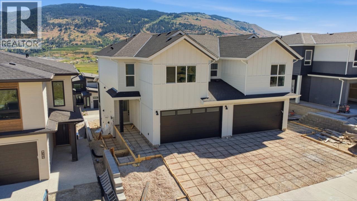
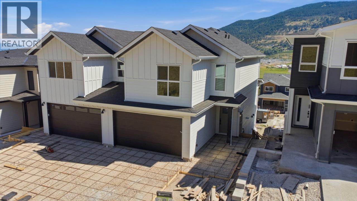
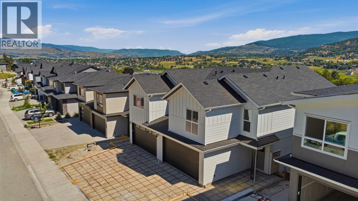
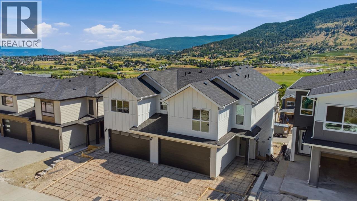
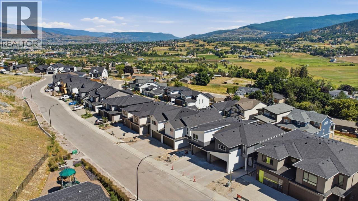
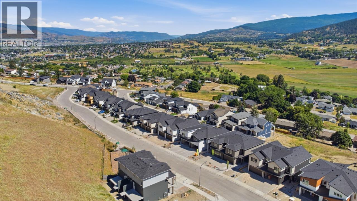
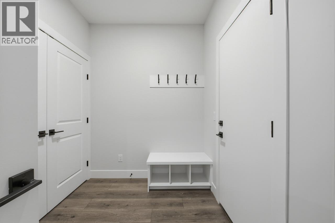
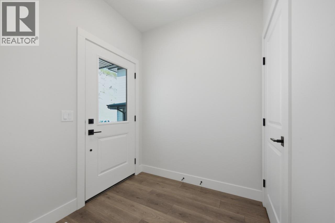
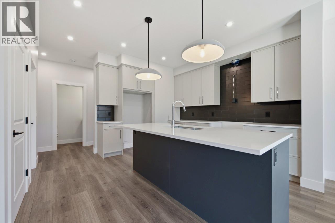
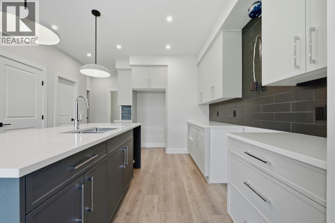
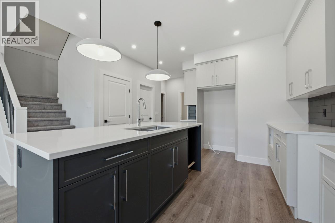
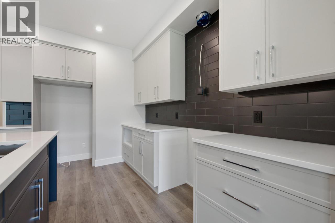
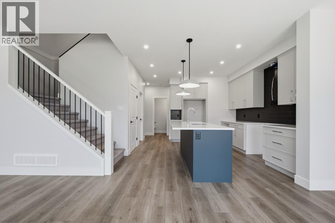
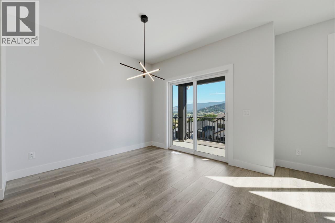
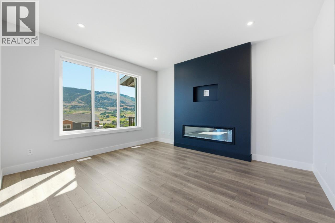
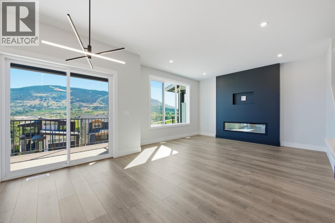
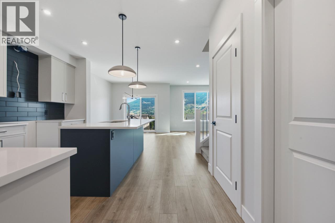
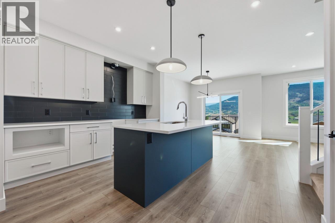
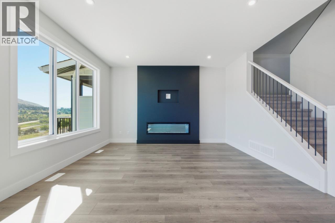
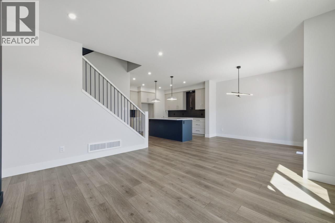
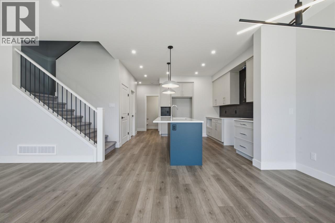
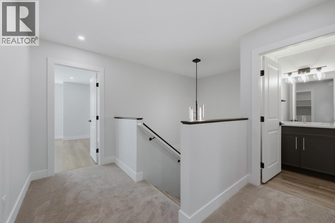
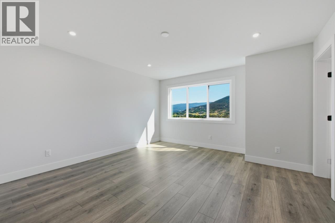
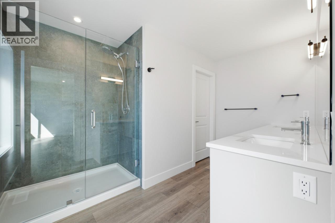
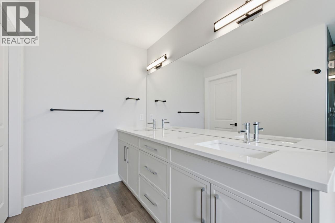
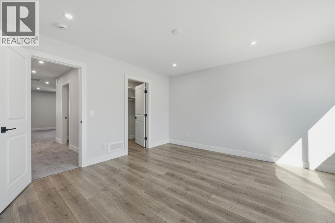
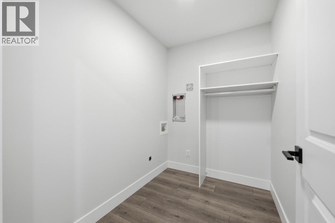
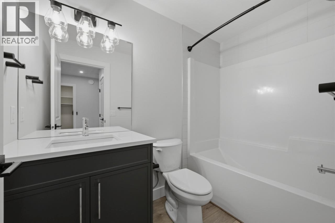
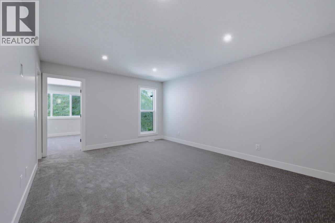
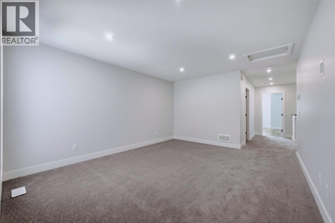
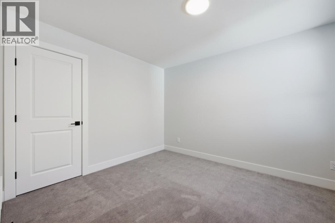
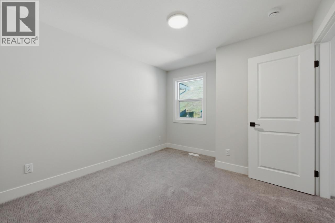
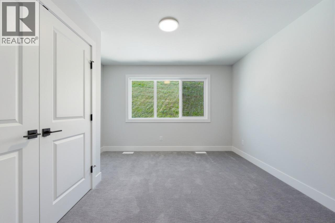
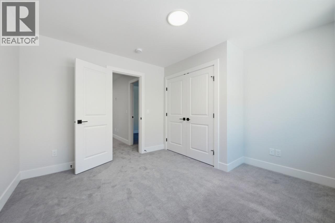
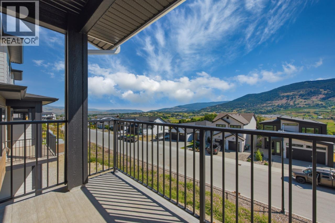
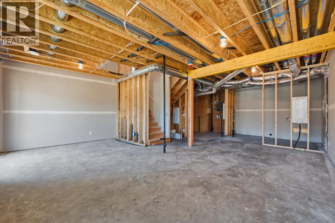
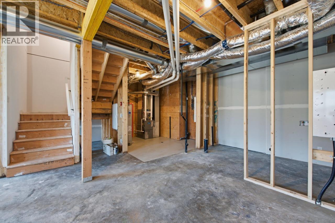
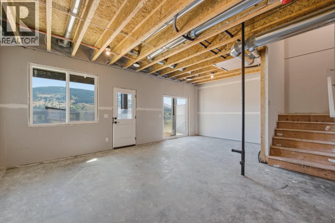
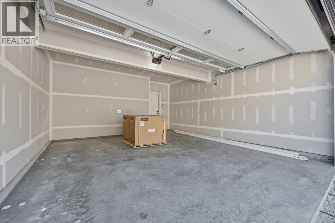
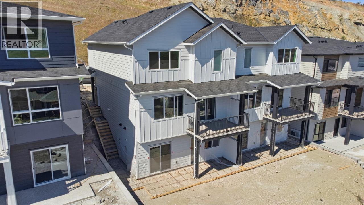
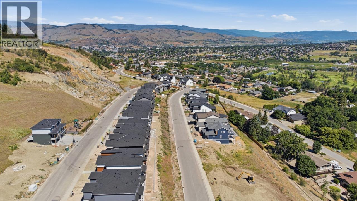
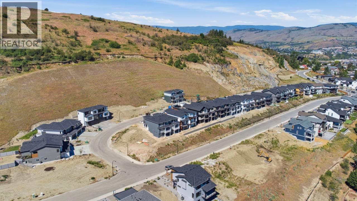
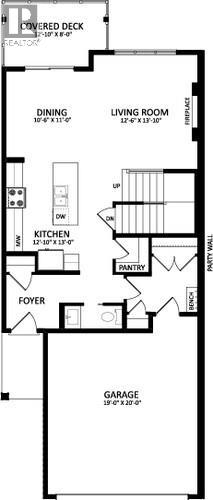
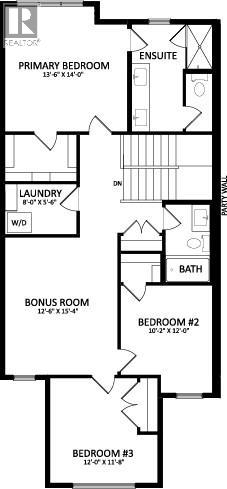
Welcome to The Ellison in Morningview, one of Coldstream's most desirable family-friendly communities. Built by Carrington Homes, this thoughtfully designed home offers bright, open-concept living with large windows showcasing beautiful valley views. The modern kitchen features quartz countertops, a spacious island, and plenty of prep space. Upstairs you'll find a versatile bonus room, a generous primary bedroom with walk-in closet and ensuite, two additional bedrooms, a full bathroom, and convenient laundry. The unfinished walkout basement offers a separate entrance and excellent potential for future development. Enjoy a low-maintenance lifestyle with no strata or HOA fees, and a Playground across the street. Located close to top-rated schools, parks, beaches, and Vernon amenities, with Kelowna International Airport just 30 minutes away. GST is applicable. (id:63476)
Property Details
| MLS® Number | 10393287 |
| Property Type | Single Family |
| Neigbourhood | Middleton Mountain Coldstream |
| Features | Central Island, Balcony |
| Parking Space Total | 4 |
Building
| Bathroom Total | 3 |
| Bedrooms Total | 3 |
| Appliances | Refrigerator, Dishwasher, Dryer, Range - Gas, Microwave, Hood Fan, Washer |
| Constructed Date | 2026 |
| Construction Style Attachment | Semi-detached |
| Cooling Type | Central Air Conditioning |
| Exterior Finish | Other |
| Fireplace Fuel | Unknown |
| Fireplace Present | Yes |
| Fireplace Total | 1 |
| Fireplace Type | Decorative |
| Flooring Type | Carpeted, Vinyl |
| Half Bath Total | 1 |
| Heating Type | Forced Air |
| Roof Material | Asphalt Shingle |
| Roof Style | Unknown |
| Stories Total | 2 |
| Size Interior | 1,864 Sqft |
| Type | Duplex |
| Utility Water | Municipal Water |
Parking
| Attached Garage | 2 |
Land
| Acreage | No |
| Sewer | Municipal Sewage System |
| Size Irregular | 0.08 |
| Size Total | 0.08 Ac|under 1 Acre |
| Size Total Text | 0.08 Ac|under 1 Acre |
Rooms
| Level | Type | Length | Width | Dimensions |
|---|---|---|---|---|
| Second Level | 4pc Bathroom | Measurements not available | ||
| Second Level | Other | 12'6'' x 15'4'' | ||
| Second Level | Bedroom | 12' x 11'8'' | ||
| Second Level | Bedroom | 10'2'' x 12' | ||
| Second Level | Laundry Room | 8' x 5'6'' | ||
| Second Level | 4pc Ensuite Bath | Measurements not available | ||
| Second Level | Primary Bedroom | 13'6'' x 14' | ||
| Main Level | 2pc Bathroom | Measurements not available | ||
| Main Level | Kitchen | 10' x 13' | ||
| Main Level | Living Room | 12'6'' x 13'10'' | ||
| Main Level | Dining Room | 10'6'' x 11' |
Contact Us
Contact us for more information

The trademarks REALTOR®, REALTORS®, and the REALTOR® logo are controlled by The Canadian Real Estate Association (CREA) and identify real estate professionals who are members of CREA. The trademarks MLS®, Multiple Listing Service® and the associated logos are owned by The Canadian Real Estate Association (CREA) and identify the quality of services provided by real estate professionals who are members of CREA. The trademark DDF® is owned by The Canadian Real Estate Association (CREA) and identifies CREA's Data Distribution Facility (DDF®)
June 30 2026 10:18:36
Association of Interior REALTORS®
Bode Platform Inc