
3727 14th Avenue Smithers, British Columbia V0J 2N0

$525,000
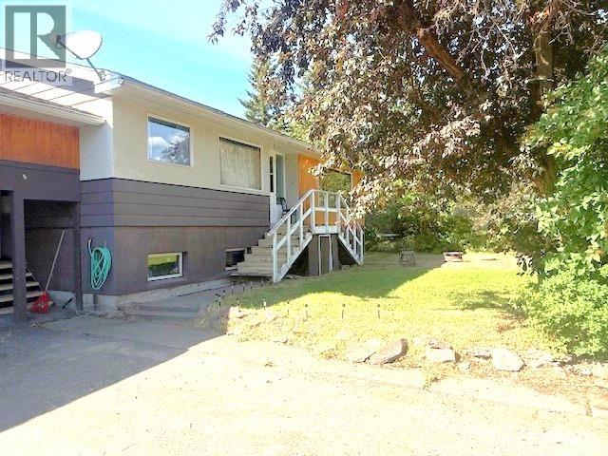
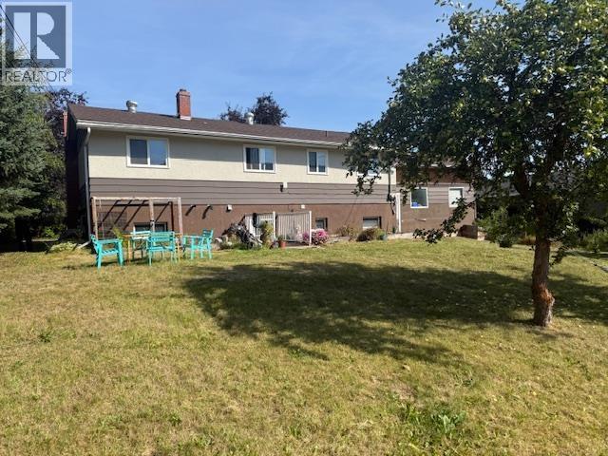
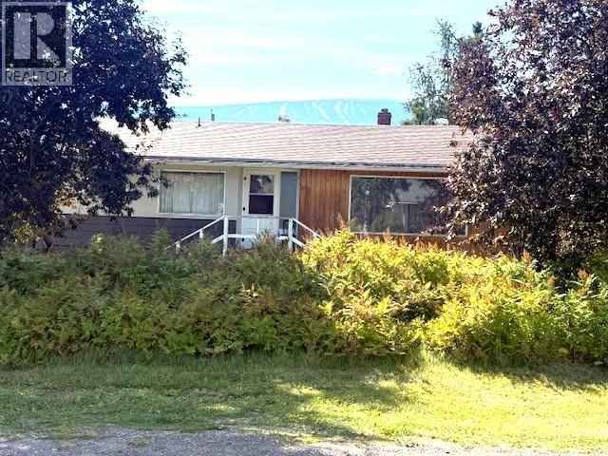
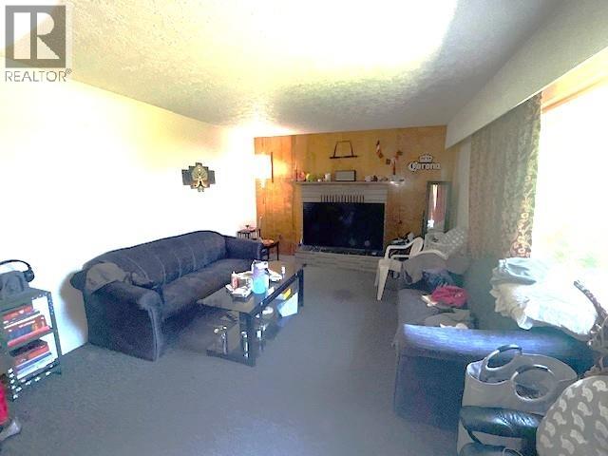
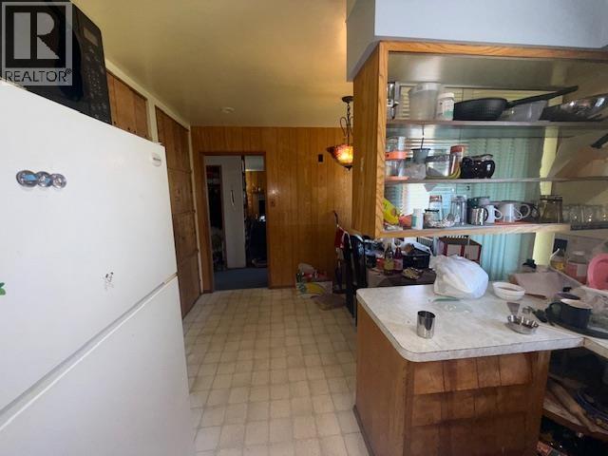
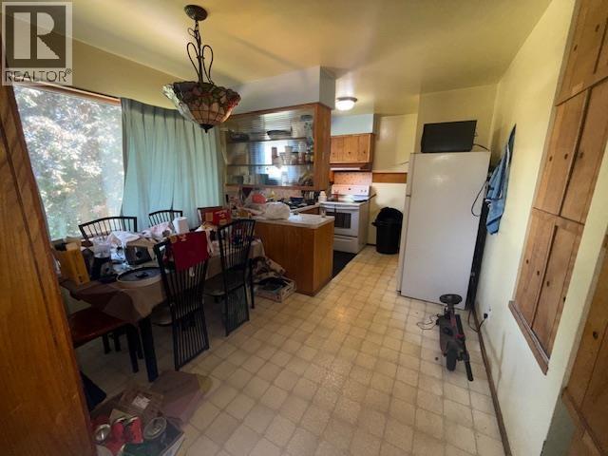
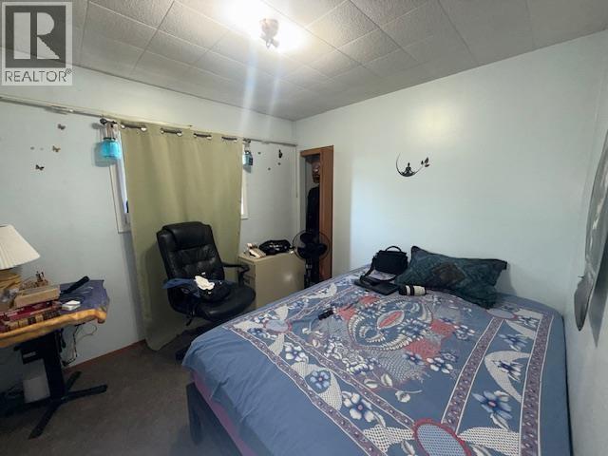
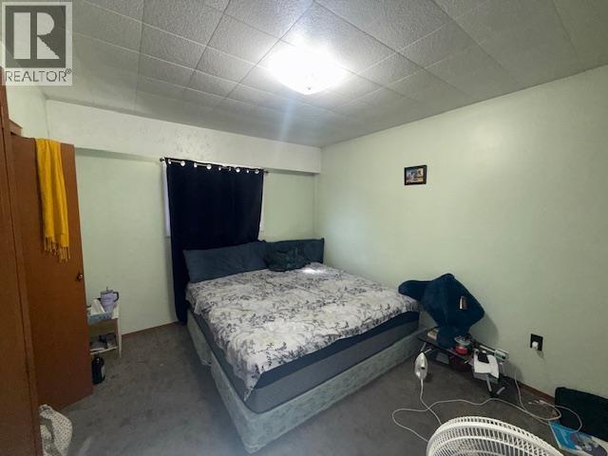
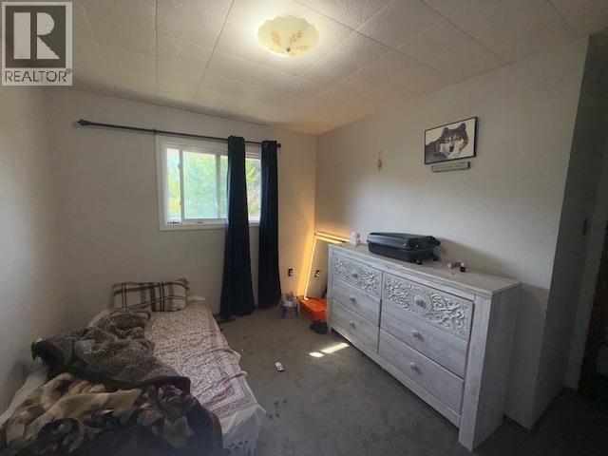
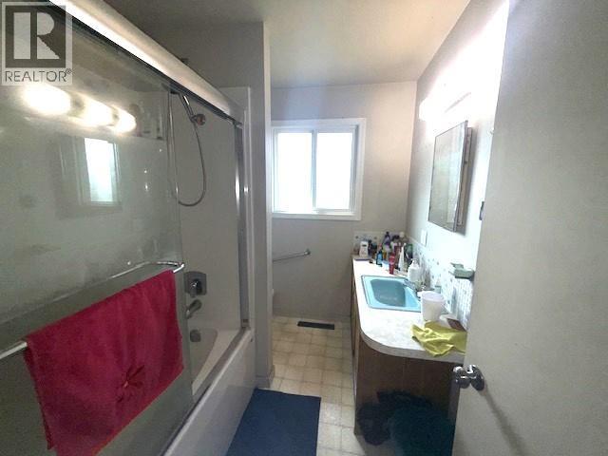
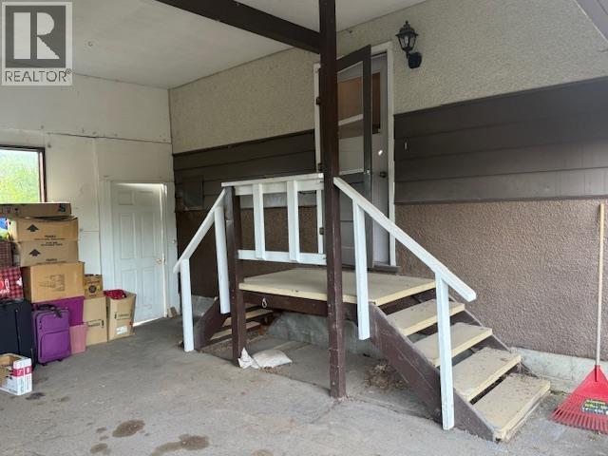
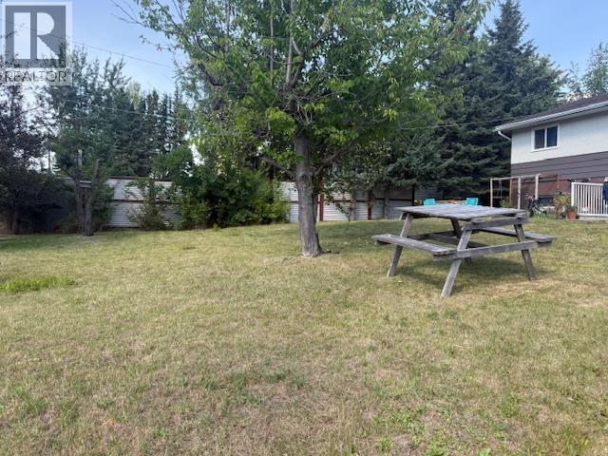
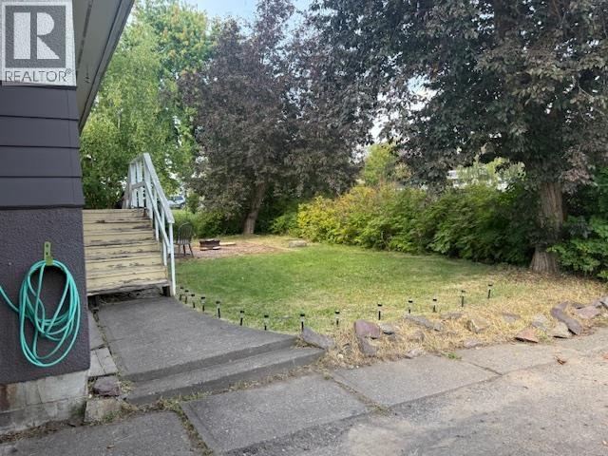
Solid 4-bedroom, 2-bathroom home on a large 10,000 square foot lot in hill section of town. Sunny west facing back yard could be great again with TLC. Double carport. (id:63476)
Property Details
| MLS® Number | R3156050 |
| Property Type | Single Family |
| View Type | Mountain View |
Building
| Bathroom Total | 2 |
| Bedrooms Total | 4 |
| Basement Type | Full |
| Constructed Date | 1964 |
| Construction Style Attachment | Detached |
| Fireplace Present | Yes |
| Fireplace Total | 1 |
| Foundation Type | Concrete Block |
| Heating Fuel | Natural Gas |
| Heating Type | Forced Air |
| Roof Material | Asphalt Shingle |
| Roof Style | Conventional |
| Stories Total | 2 |
| Size Interior | 2,116 Sqft |
| Total Finished Area | 2116 Sqft |
| Type | House |
| Utility Water | Municipal Water |
Parking
| Carport |
Land
| Acreage | No |
| Size Irregular | 10065 |
| Size Total | 10065 Sqft |
| Size Total Text | 10065 Sqft |
Rooms
| Level | Type | Length | Width | Dimensions |
|---|---|---|---|---|
| Basement | Eating Area | 9 ft | 15 ft ,9 in | 9 ft x 15 ft ,9 in |
| Basement | Living Room | 12 ft ,8 in | 12 ft ,6 in | 12 ft ,8 in x 12 ft ,6 in |
| Basement | Bedroom 4 | 9 ft ,3 in | 12 ft ,6 in | 9 ft ,3 in x 12 ft ,6 in |
| Basement | Workshop | 11 ft ,4 in | 11 ft | 11 ft ,4 in x 11 ft |
| Main Level | Living Room | 12 ft | 18 ft | 12 ft x 18 ft |
| Main Level | Kitchen | 9 ft ,1 in | 8 ft | 9 ft ,1 in x 8 ft |
| Main Level | Dining Room | 9 ft ,1 in | 8 ft | 9 ft ,1 in x 8 ft |
| Main Level | Primary Bedroom | 12 ft ,9 in | 10 ft ,6 in | 12 ft ,9 in x 10 ft ,6 in |
| Main Level | Bedroom 2 | 11 ft ,9 in | 9 ft ,1 in | 11 ft ,9 in x 9 ft ,1 in |
| Main Level | Bedroom 3 | 9 ft | 9 ft ,8 in | 9 ft x 9 ft ,8 in |
Contact Us
Contact us for more information

The trademarks REALTOR®, REALTORS®, and the REALTOR® logo are controlled by The Canadian Real Estate Association (CREA) and identify real estate professionals who are members of CREA. The trademarks MLS®, Multiple Listing Service® and the associated logos are owned by The Canadian Real Estate Association (CREA) and identify the quality of services provided by real estate professionals who are members of CREA. The trademark DDF® is owned by The Canadian Real Estate Association (CREA) and identifies CREA's Data Distribution Facility (DDF®)
August 17 2026 05:43:37
BC Northern Real Estate Board
RE/MAX Bulkley Valley