
3722 Catalina Boulevard Calgary, Alberta T1Y 6W6

$449,999
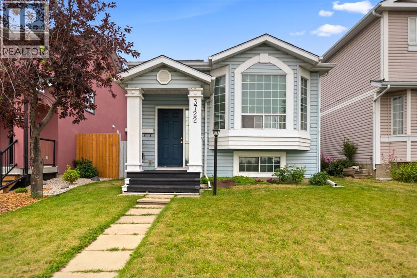
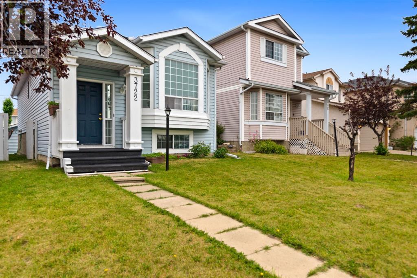
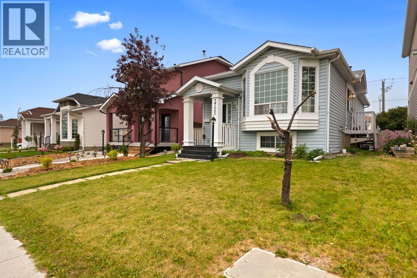
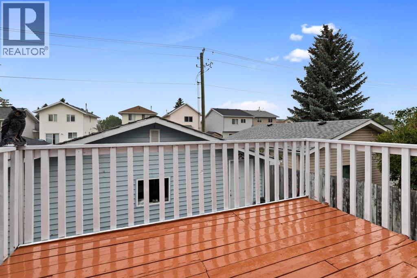
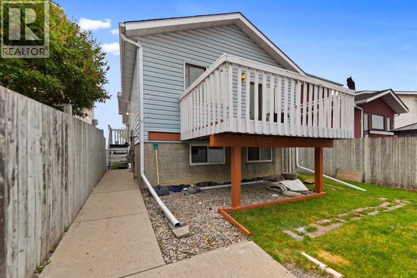
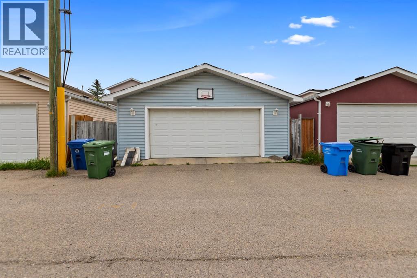
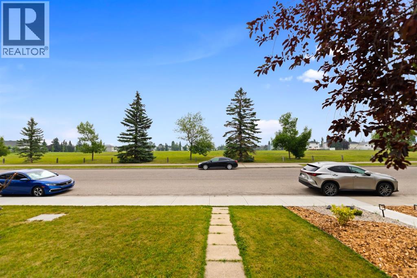
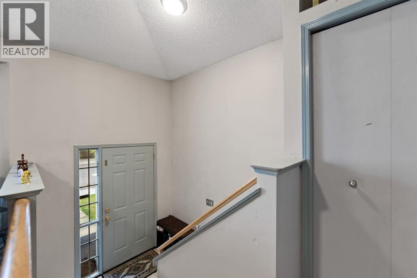
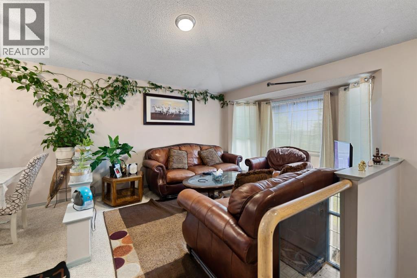
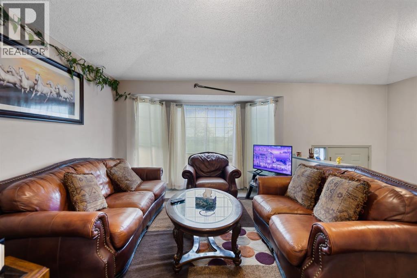
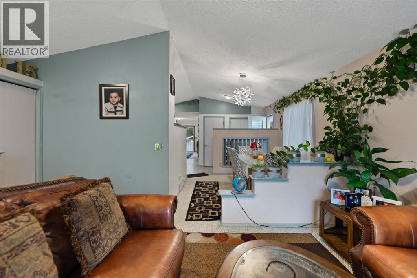
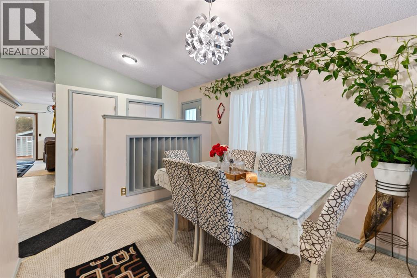
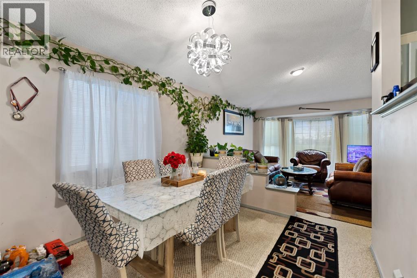
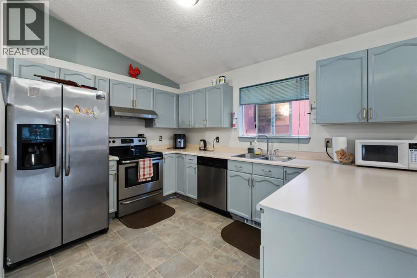
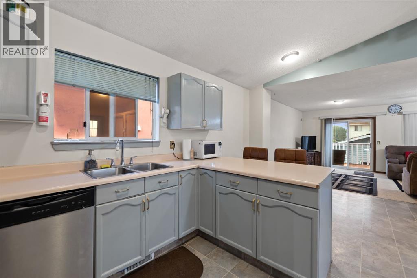
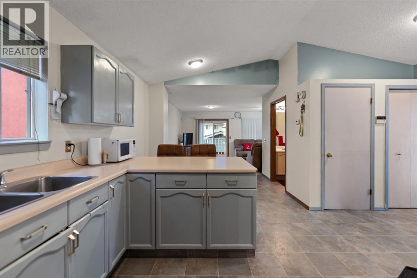
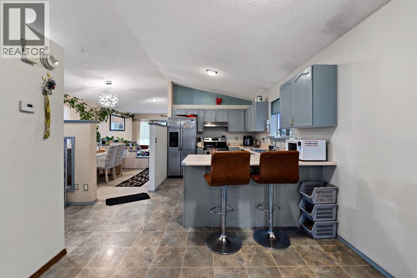
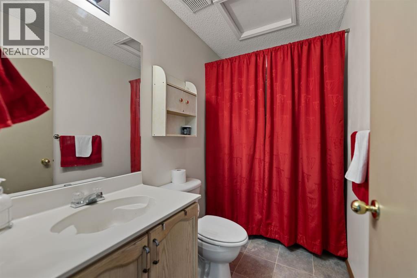
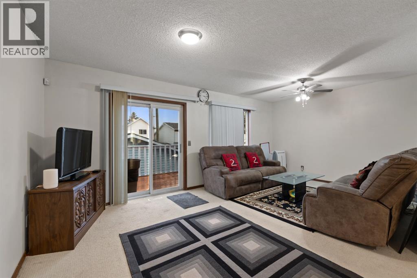
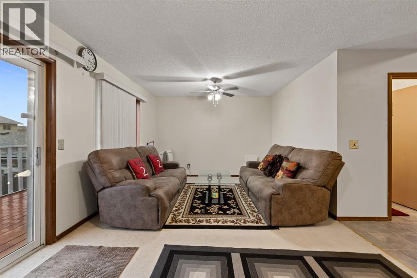
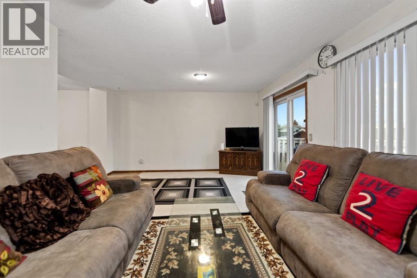
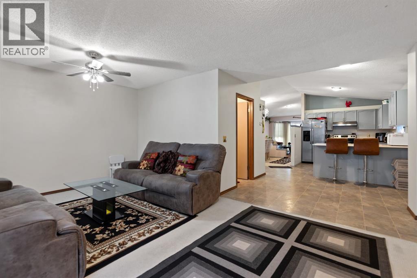
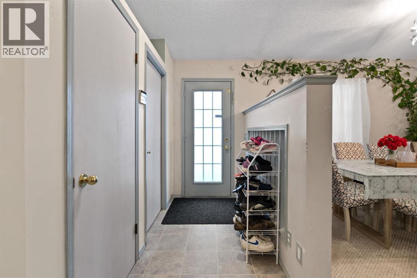
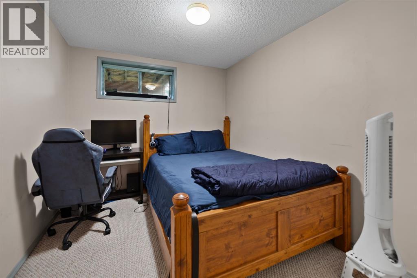
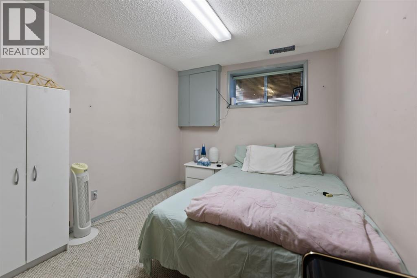
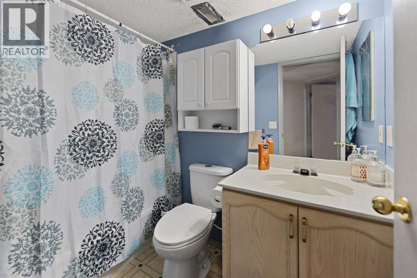
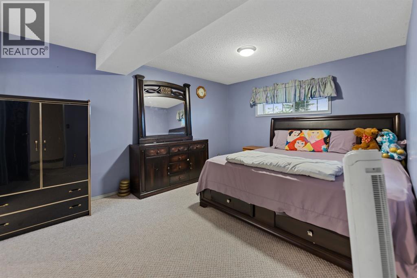
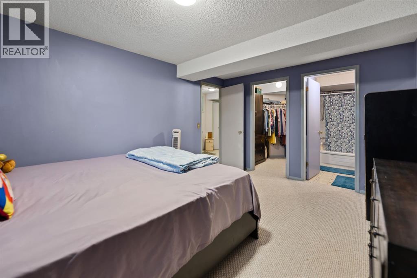
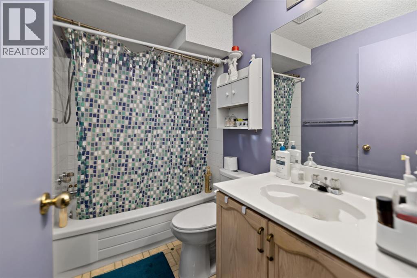
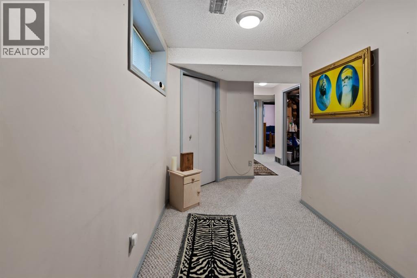
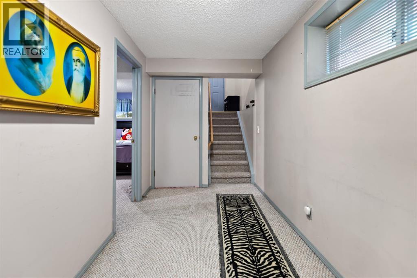
**?? ATTENTION INVESTORS & HOME BUYERS! ??**Don't miss this incredible opportunity to own a property with outstanding value and future potential!This spacious home features 3 generous bedrooms, including a primary bedroom with a 4-piece ensuite, along with 2 full bathrooms and 1 convenient half bath. The half bath also offers additional built-in cupboards for extra storage.You'll love the **bright open-concept layout**, **vaulted ceilings**, and the large **front bay window** overlooking a beautiful park—an ideal setting for families. The home also offers front and rear closets, providing plenty of storage throughout.The spacious kitchen includes a breakfast bar, dining area, abundant counter space, and all appliances are included. The main floor offers a functional layout with a **living room, dining room, and family room**, making it perfect for everyday living and entertaining.Step outside to a **large raised deck**, ideal for summer BBQs, and enjoy the convenience of a **finished, freshly painted House with double detached garage** with paved back alley access. A poured concrete walkway provides easy access from the front to the backyard.The lower-level bedrooms stay naturally cool in the summer and warm in the winter, adding year-round comfort.**Investor Alert:** This property offers excellent potential to **reconfigure or renovate the floor plan**, creating significant added value and strong future resale potential.Located close to **public transit, schools, parks, and shopping**, this home combines a fantastic location with endless possibilities.**Don't miss your chance—opportunities like this don't last long! Schedule your private showing today before it's gone.** (id:63476)
Property Details
| MLS® Number | A2332839 |
| Property Type | Single Family |
| Community Name | Monterey Park |
| Amenities Near By | Park, Playground, Recreation Nearby, Schools, Shopping |
| Features | Back Lane, No Animal Home, No Smoking Home |
| Parking Space Total | 2 |
| Plan | 9210182 |
Building
| Bathroom Total | 3 |
| Bedrooms Below Ground | 3 |
| Bedrooms Total | 3 |
| Appliances | Refrigerator, Cooktop - Electric, Dishwasher, Microwave, Hood Fan |
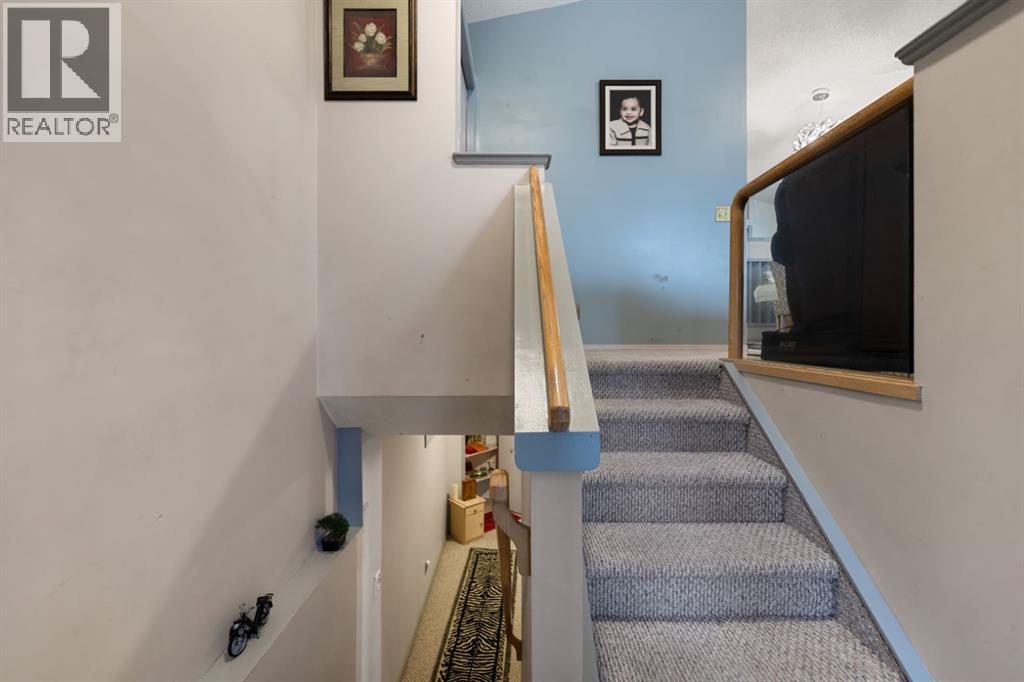
| Architectural Style | Bi-level |
| Basement Development | Finished |
| Basement Type | Full (finished) |
| Constructed Date | 1992 |
| Construction Material | Wood Frame |
| Construction Style Attachment | Detached |
| Cooling Type | None |
| Exterior Finish | Vinyl Siding |
| Flooring Type | Carpeted, Linoleum |
| Foundation Type | Poured Concrete |
| Half Bath Total | 1 |
| Heating Fuel | Natural Gas |
| Heating Type | Forced Air |
| Size Interior | 962 Sqft |
| Total Finished Area | 962.04 Sqft |
| Type | House |
Parking
| Detached Garage | 2 |
| Other | |
| Oversize |
Land
| Acreage | No |
| Fence Type | Fence |
| Land Amenities | Park, Playground, Recreation Nearby, Schools, Shopping |
| Size Depth | 33.72 M |
| Size Frontage | 9.18 M |
| Size Irregular | 3315.28 |
| Size Total | 3315.28 Sqft|0-4,050 Sqft |
| Size Total Text | 3315.28 Sqft|0-4,050 Sqft |
| Zoning Description | R-cg |
Rooms
| Level | Type | Length | Width | Dimensions |
|---|---|---|---|---|
| Basement | 4pc Bathroom | 4.92 Ft x 5.58 Ft | ||
| Basement | 4pc Bathroom | 4.92 Ft x 7.58 Ft | ||
| Basement | Bedroom | 8.67 Ft x 14.67 Ft | ||
| Basement | Bedroom | 8.83 Ft x 12.58 Ft | ||
| Basement | Primary Bedroom | 11.00 Ft x 14.33 Ft | ||
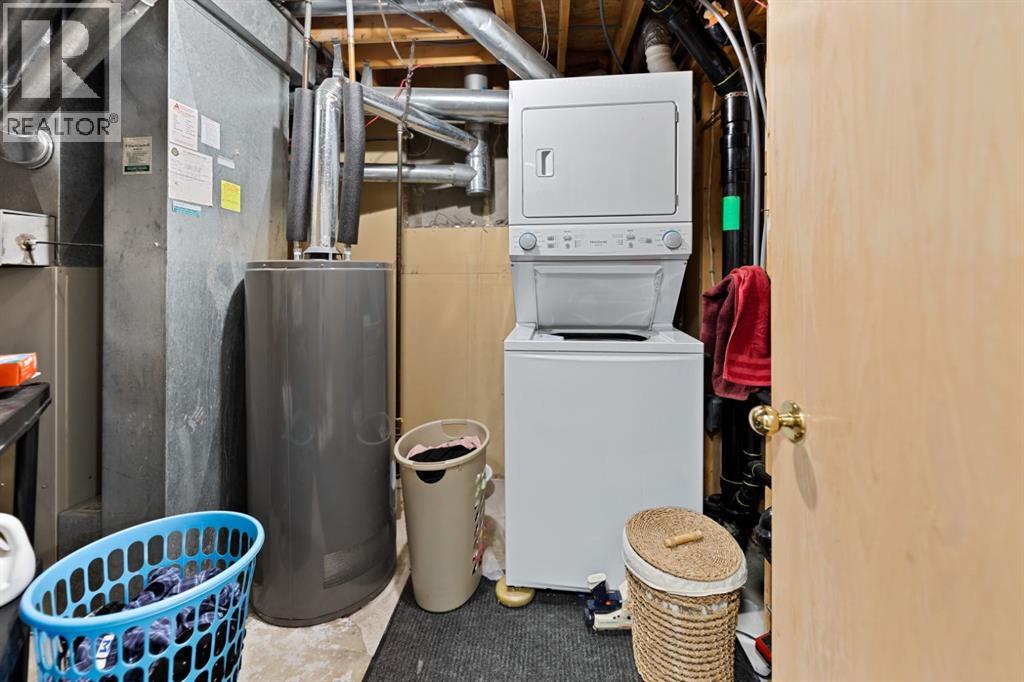
| Basement | Furnace | 8.33 Ft x 9.42 Ft | ||
| Main Level | 2pc Bathroom | 8.42 Ft x 4.92 Ft | ||
| Main Level | Dining Room | 10.17 Ft x 8.17 Ft | ||
| Main Level | Dining Room | 9.58 Ft x 9.08 Ft | ||
| Main Level | Kitchen | 12.08 Ft x 13.42 Ft | ||
| Main Level | Living Room | 11.75 Ft x 14.42 Ft | ||
| Main Level | Living Room | 19.00 Ft x 11.58 Ft |
Contact Us
Contact us for more information

The trademarks REALTOR®, REALTORS®, and the REALTOR® logo are controlled by The Canadian Real Estate Association (CREA) and identify real estate professionals who are members of CREA. The trademarks MLS®, Multiple Listing Service® and the associated logos are owned by The Canadian Real Estate Association (CREA) and identify the quality of services provided by real estate professionals who are members of CREA. The trademark DDF® is owned by The Canadian Real Estate Association (CREA) and identifies CREA's Data Distribution Facility (DDF®)
August 03 2026 08:16:21
Calgary Real Estate Board
Royal LePage Blue Sky