
372 Third Avenue E North Bay, Ontario P1B 1M6

$384,900
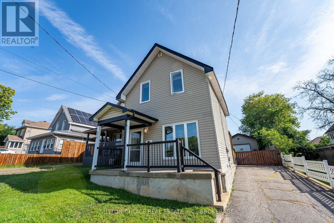
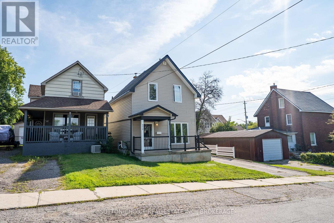
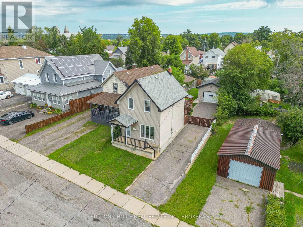
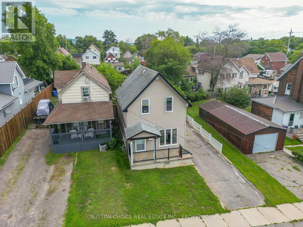
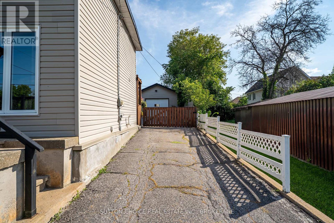
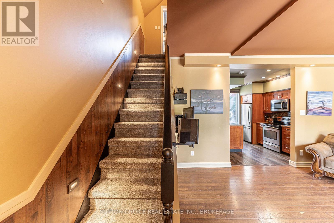
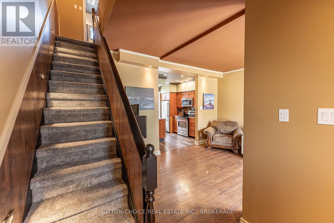
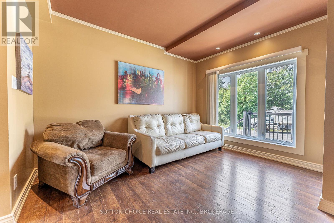
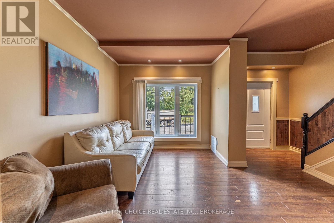
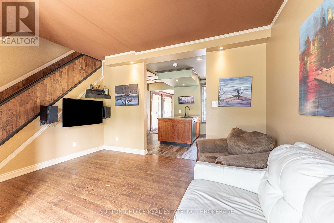
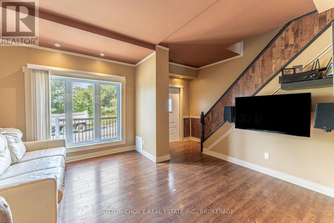
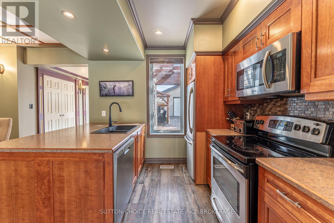
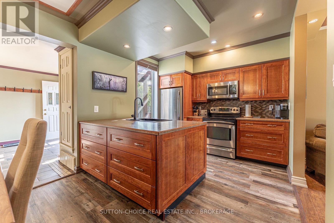
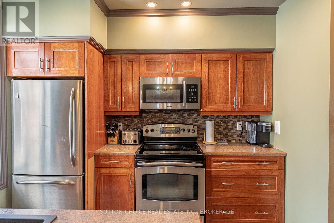
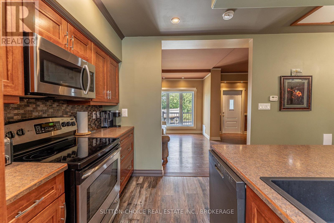
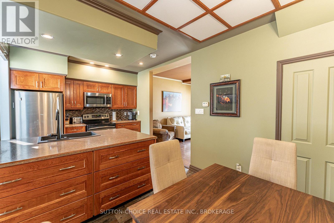
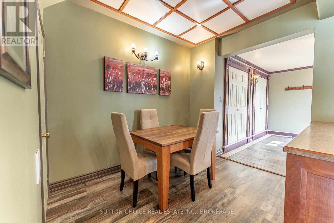
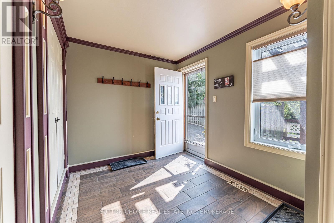
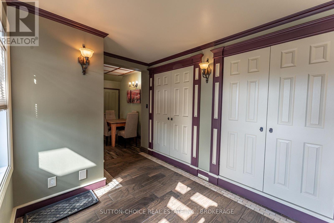
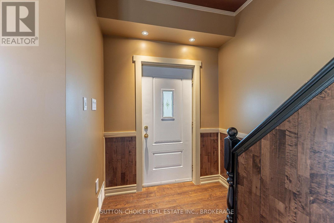
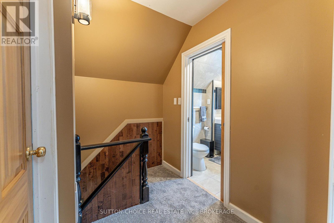
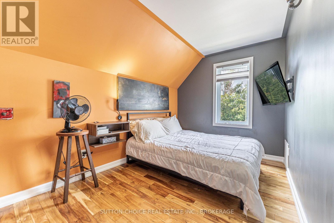
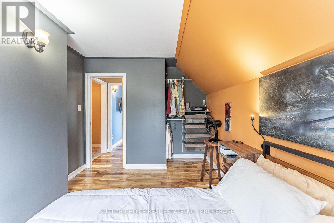
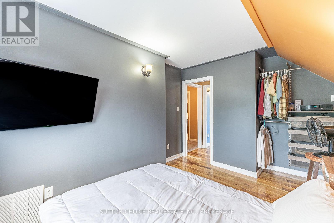
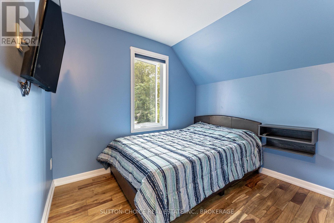
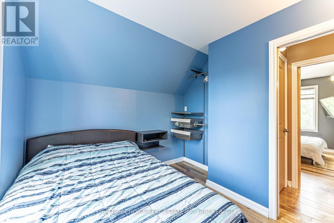
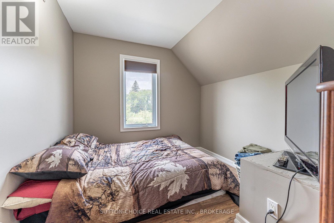
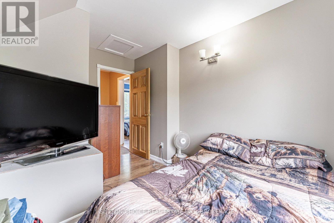
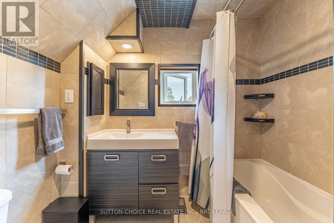
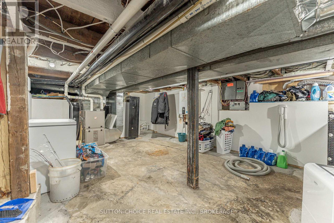
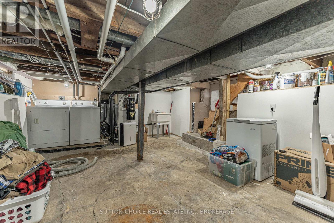
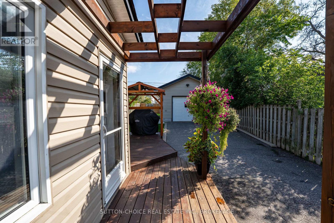
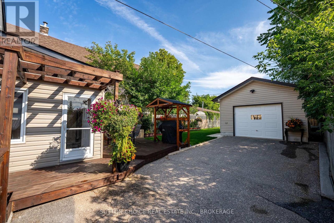
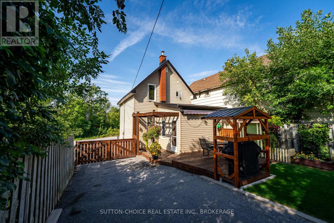
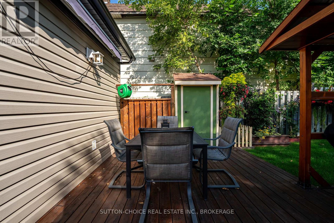
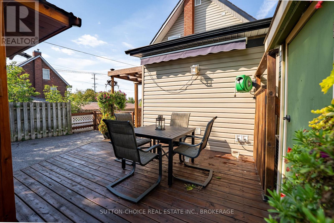
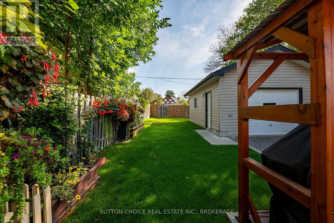
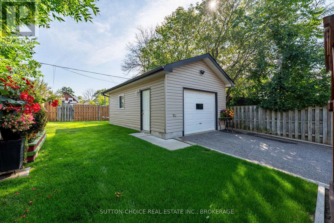
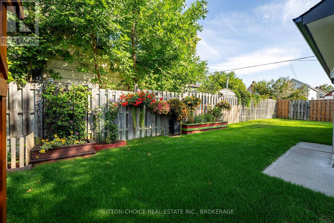
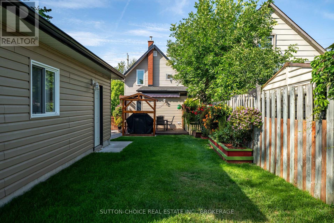
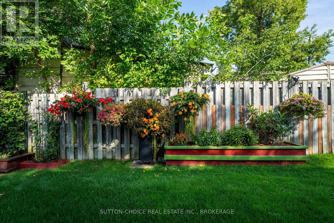
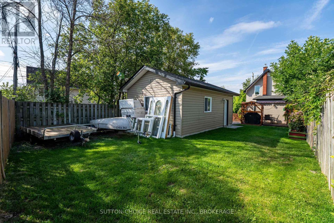
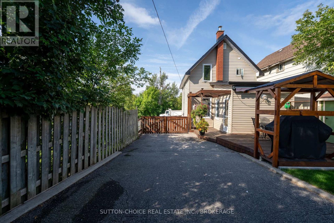
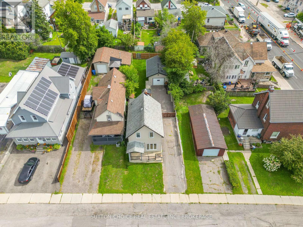
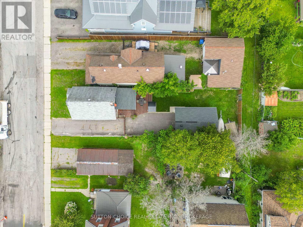
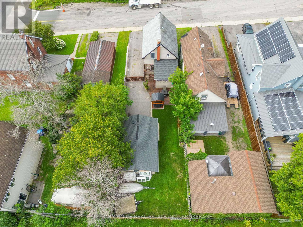
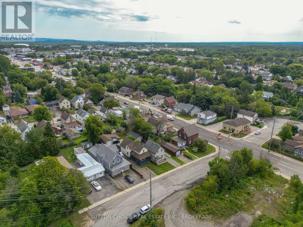
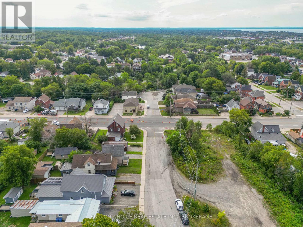
Welcome to 372 Third Avenue East, a well-maintained 1& 1/2 storey detached home situated in a convenient central North Bay location. This 3-bedroom, 1-bathroom home features a comfortable main level with a living room, spacious updated kitchen, and practical mudroom, while all three bedrooms and the 4-piece bathroom are located on the second floor. Outside, the property features a child-safe, fenced, and pet-friendly yard, landscaped grounds, deck, porch, private driveway, and a detached 24' x 16' garage. The garage is fully insulated and equipped to add a heater, making it a functional space for parking, storage, hobbies, or workshop use. The home has also benefited from a number of recent upgrades, including updated plumbing, electrical rewiring, added insulation, exterior improvements, and interior weeping tile with a sump pump for added peace of mind. Located close to schools, parks, public transit, and school bus routes, this centrally located property offers convenient access to everyday amenities while providing a private yard and detached garage. With a functional layout, thoughtful updates, and a practical location, 372 Third Avenue East is a great option for first-time buyers, small families, or anyone looking for a newly updated detached home in North Bay. Pre-inspected for peace of mind. (id:63476)
Property Details
| MLS® Number | X13730424 |
| Property Type | Single Family |
| Community Name | Central |
| Amenities Near By | Schools, Public Transit, Park |
| Community Features | School Bus |
| Equipment Type | Water Heater - Tankless |
| Features | Level, Carpet Free |
| Parking Space Total | 2 |
| Rental Equipment Type | Water Heater - Tankless |
| Structure | Deck, Porch |
Building
| Bathroom Total | 1 |
| Bedrooms Above Ground | 3 |
| Bedrooms Total | 3 |
| Age | 100+ Years |
| Appliances | Garage Door Opener Remote(s), Central Vacuum, Water Meter, Blinds, Dryer, Microwave, Hood Fan, Stove, Washer, Refrigerator |
| Basement Type | Crawl Space |
| Construction Style Attachment | Detached |
| Cooling Type | Central Air Conditioning |
| Exterior Finish | Vinyl Siding |
| Foundation Type | Stone, Concrete |
| Heating Fuel | Natural Gas |
| Heating Type | Forced Air |
| Stories Total | 2 |
| Size Interior | 700 - 1,100 Sqft |
| Type | House |
| Utility Water | Municipal Water |
Parking
| Detached Garage | |
| Garage |
Land
| Acreage | No |
| Fence Type | Fenced Yard |
| Land Amenities | Schools, Public Transit, Park |
| Landscape Features | Landscaped |
| Sewer | Sanitary Sewer |
| Size Depth | 115 Ft |
| Size Frontage | 33 Ft |
| Size Irregular | 33 X 115 Ft |
| Size Total Text | 33 X 115 Ft|under 1/2 Acre |
| Zoning Description | R3 |
Rooms
| Level | Type | Length | Width | Dimensions |
|---|---|---|---|---|
| Second Level | Primary Bedroom | 3.44 m | 2.41 m | 3.44 m x 2.41 m |
| Second Level | Bedroom | 2.74 m | 2.38 m | 2.74 m x 2.38 m |
| Second Level | Bedroom 2 | 2.65 m | 3.57 m | 2.65 m x 3.57 m |
| Basement | Utility Room | 3.87 m | 5.46 m | 3.87 m x 5.46 m |
| Main Level | Living Room | 3.96 m | 4.27 m | 3.96 m x 4.27 m |
| Main Level | Kitchen | 5.18 m | 2.9 m | 5.18 m x 2.9 m |
| Main Level | Mud Room | 2.47 m | 2.17 m | 2.47 m x 2.17 m |
Utilities
| Cable | Available |
| Electricity | Installed |
| Sewer | Installed |
Contact Us
Contact us for more information

The trademarks REALTOR®, REALTORS®, and the REALTOR® logo are controlled by The Canadian Real Estate Association (CREA) and identify real estate professionals who are members of CREA. The trademarks MLS®, Multiple Listing Service® and the associated logos are owned by The Canadian Real Estate Association (CREA) and identify the quality of services provided by real estate professionals who are members of CREA. The trademark DDF® is owned by The Canadian Real Estate Association (CREA) and identifies CREA's Data Distribution Facility (DDF®)
September 09 2026 03:27:13
North Bay and Area REALTORS® Association
Sutton-Choice Real Estate Inc., Brokerage