
372 Seventh Ave Sault Ste. Marie, Ontario P6C 4E4

$100,000
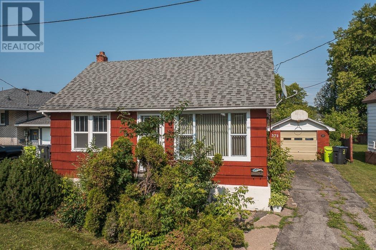
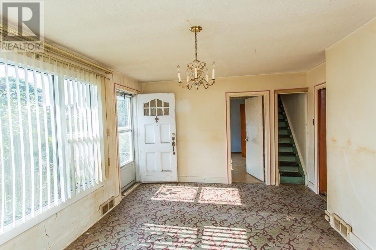
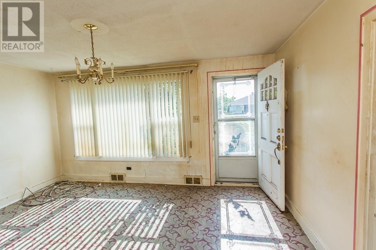
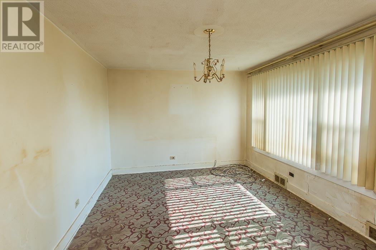
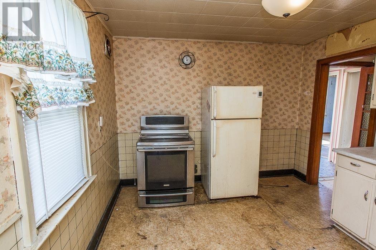
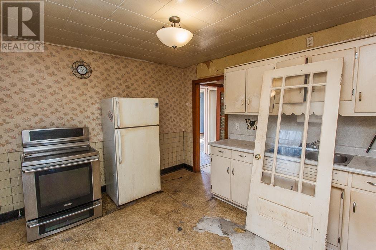
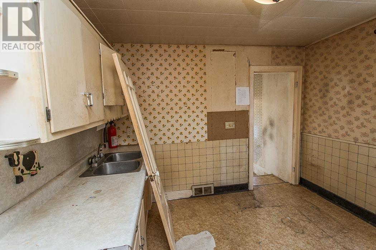
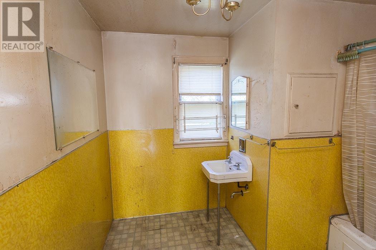
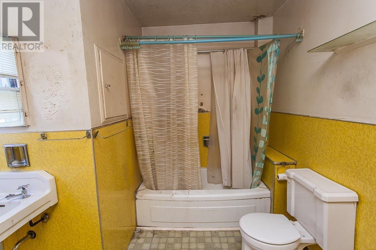
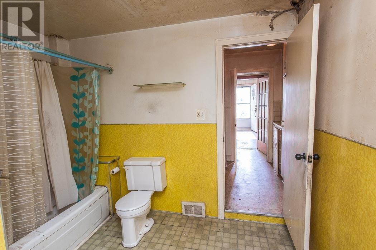
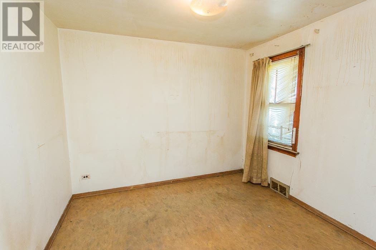
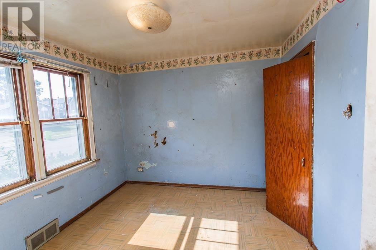
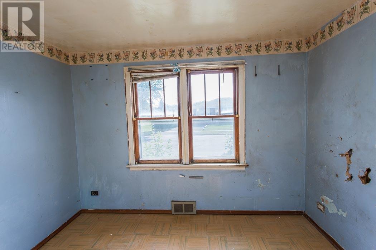
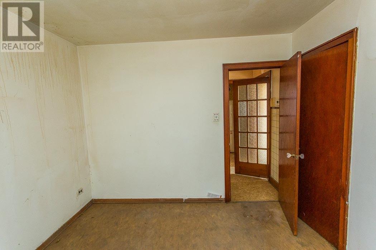
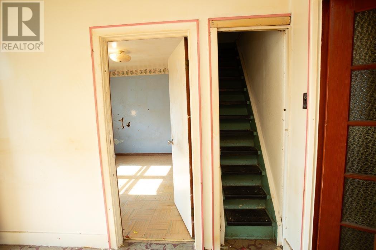
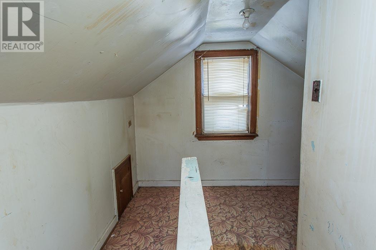
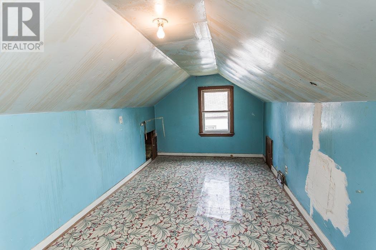
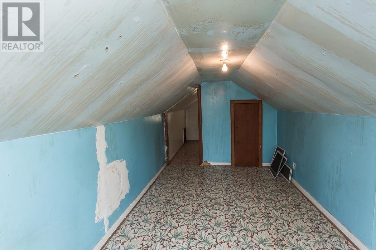
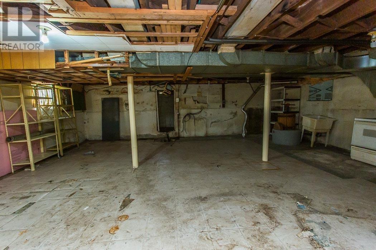
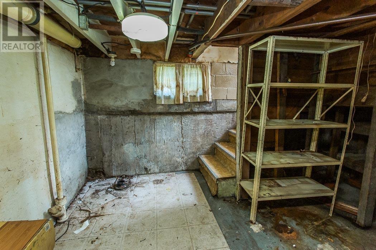
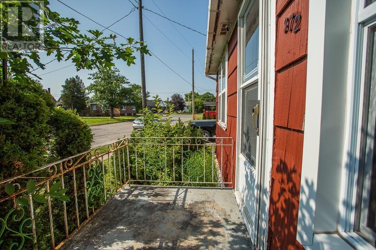
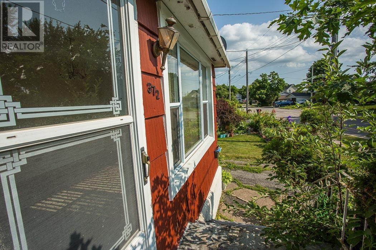
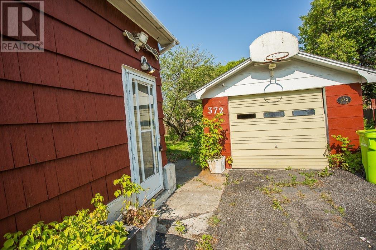
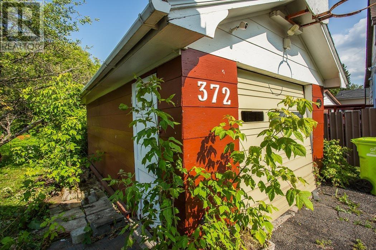
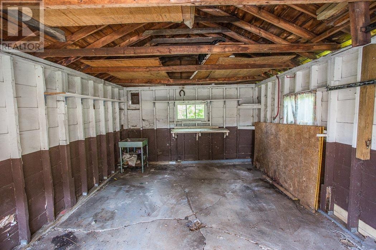
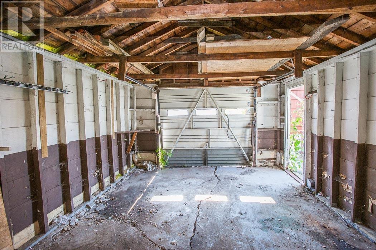
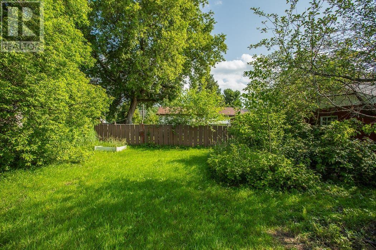
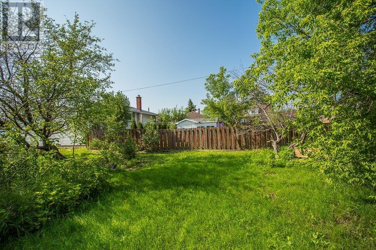
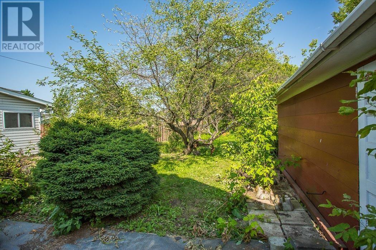
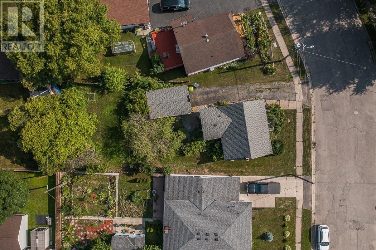
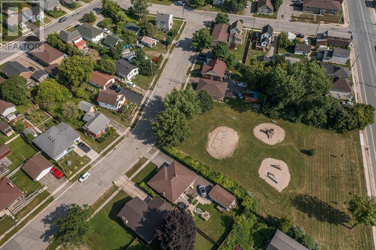
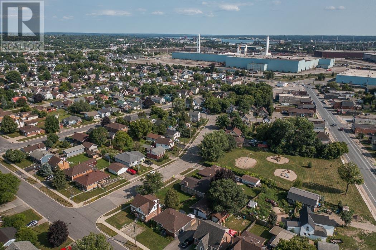
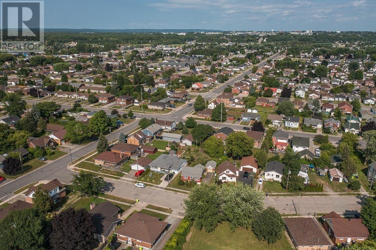
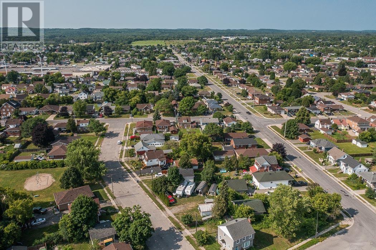
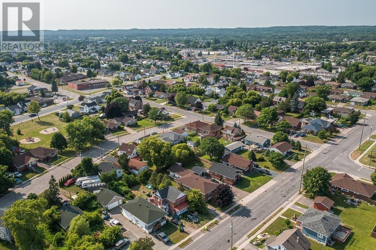
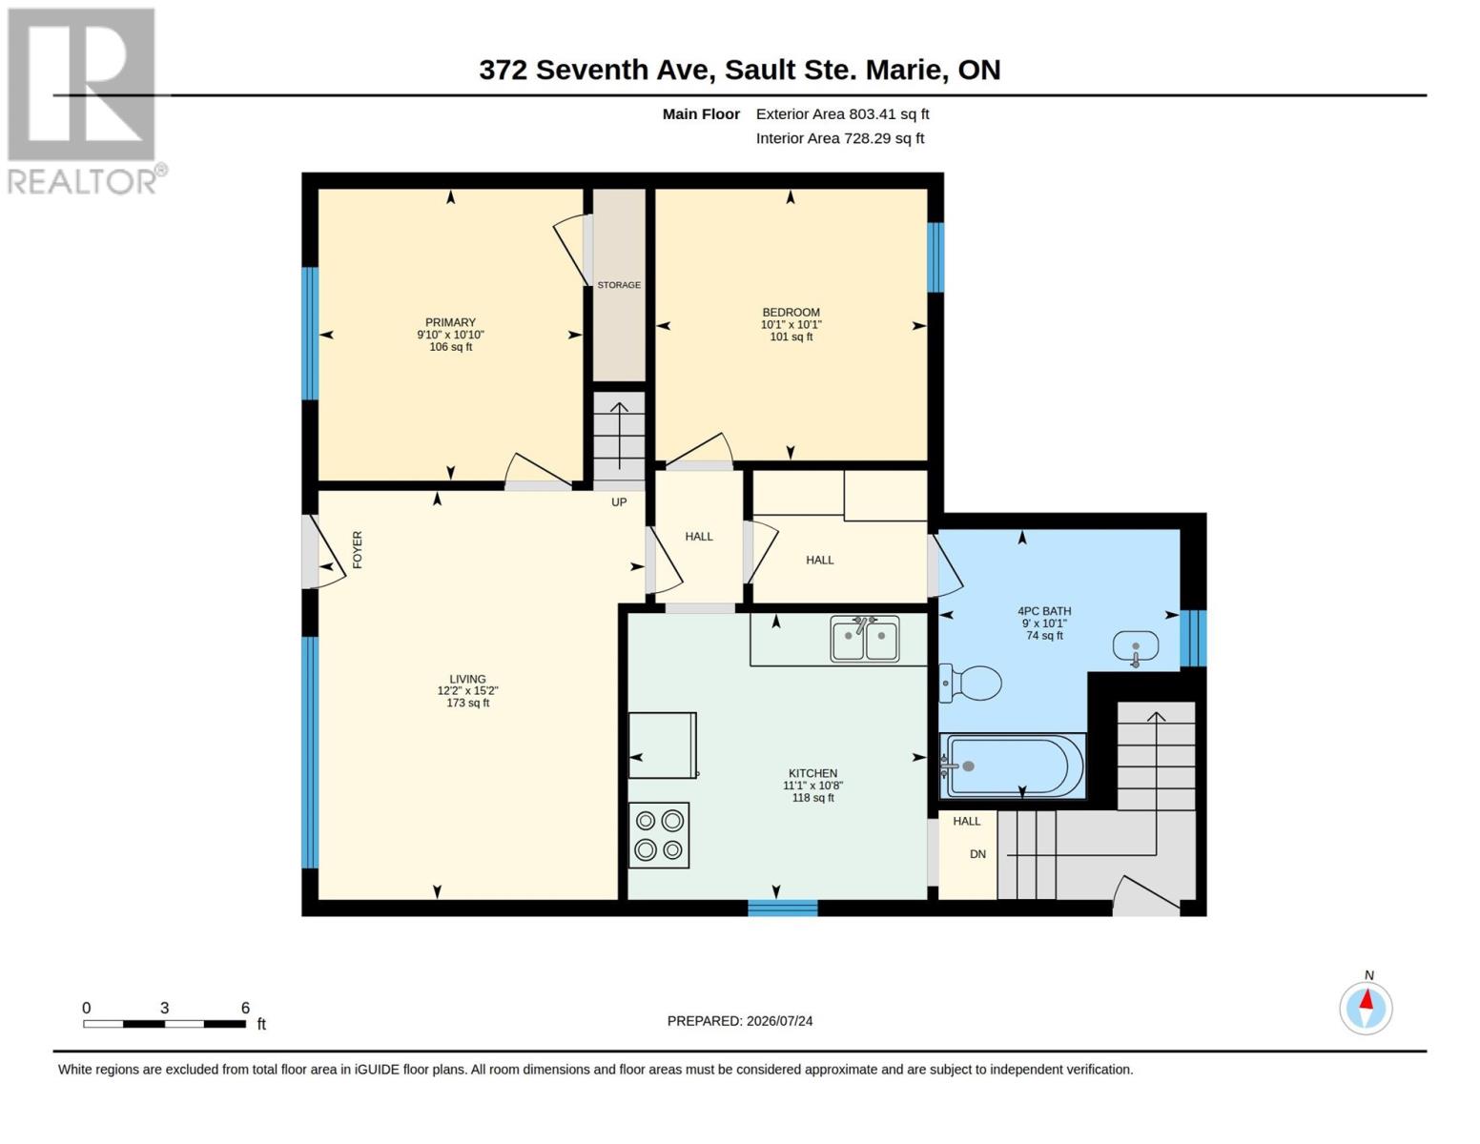
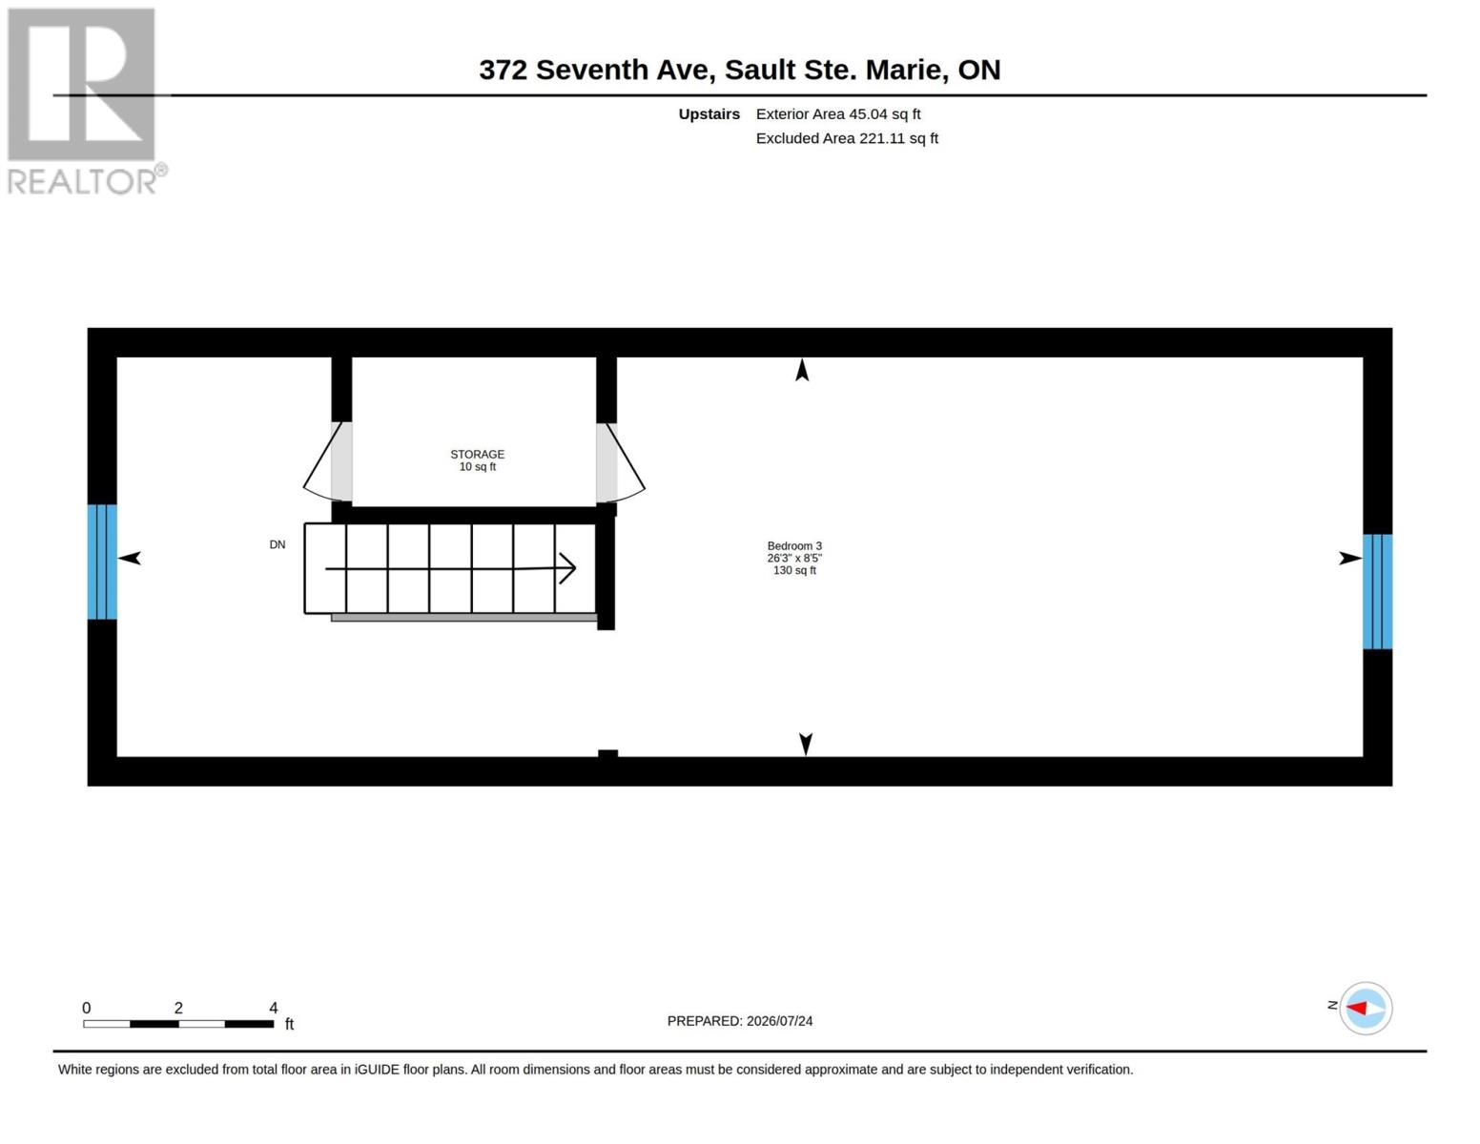
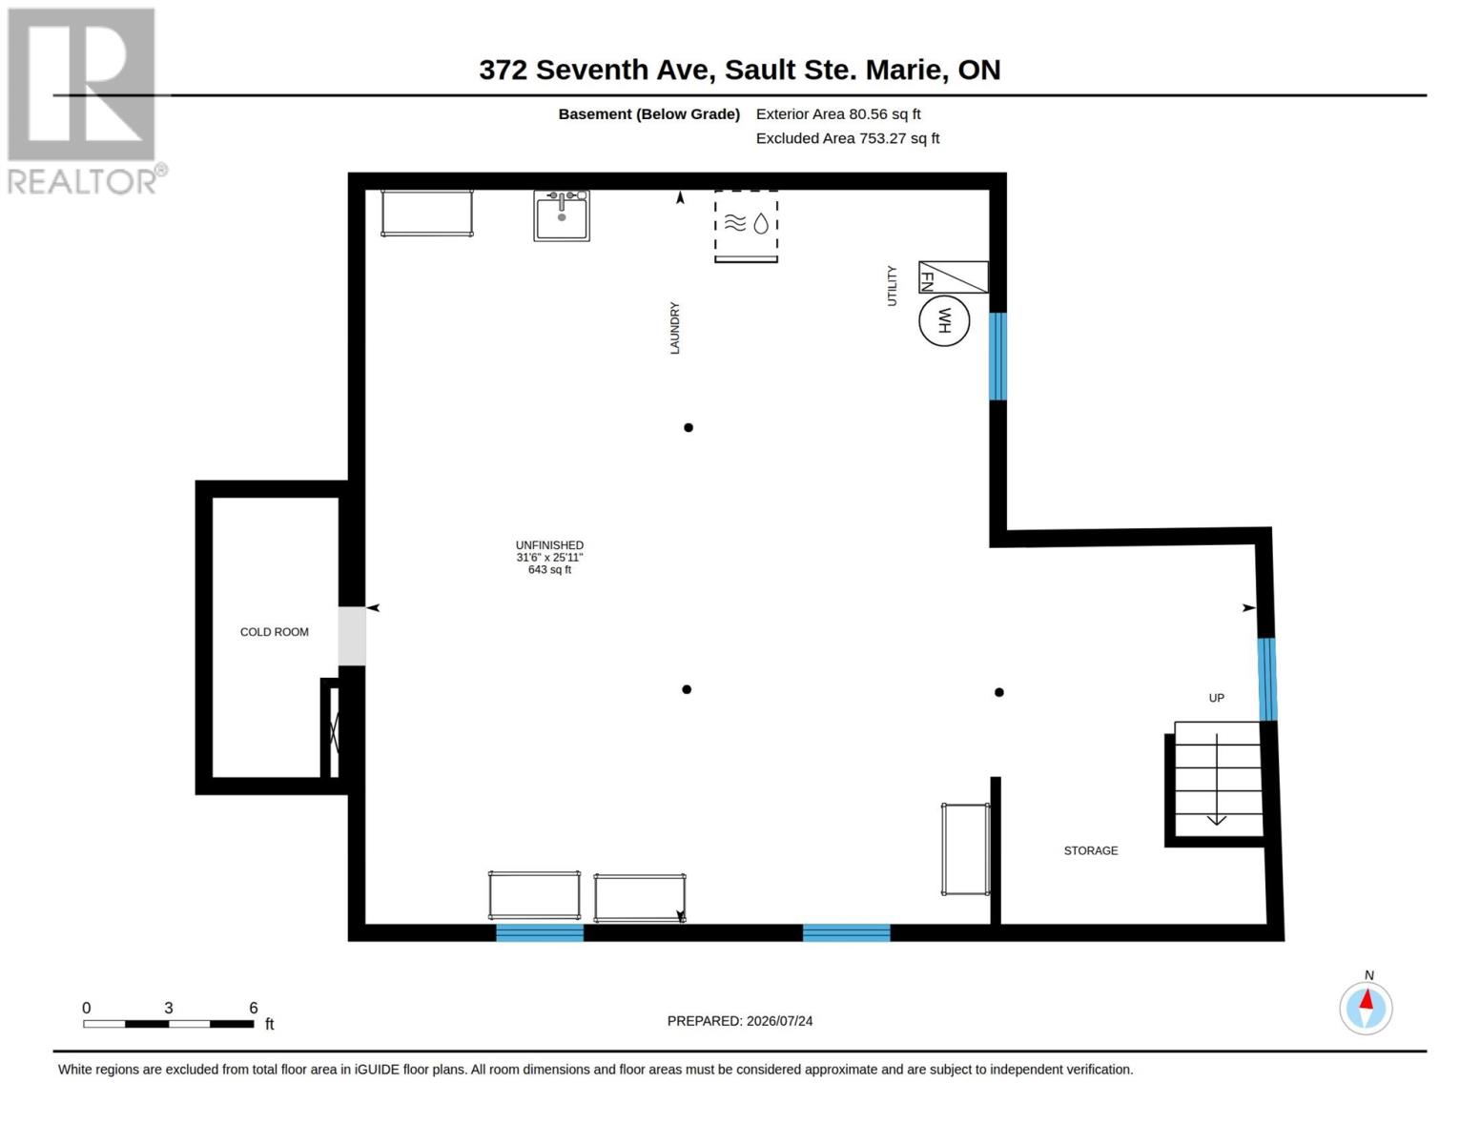
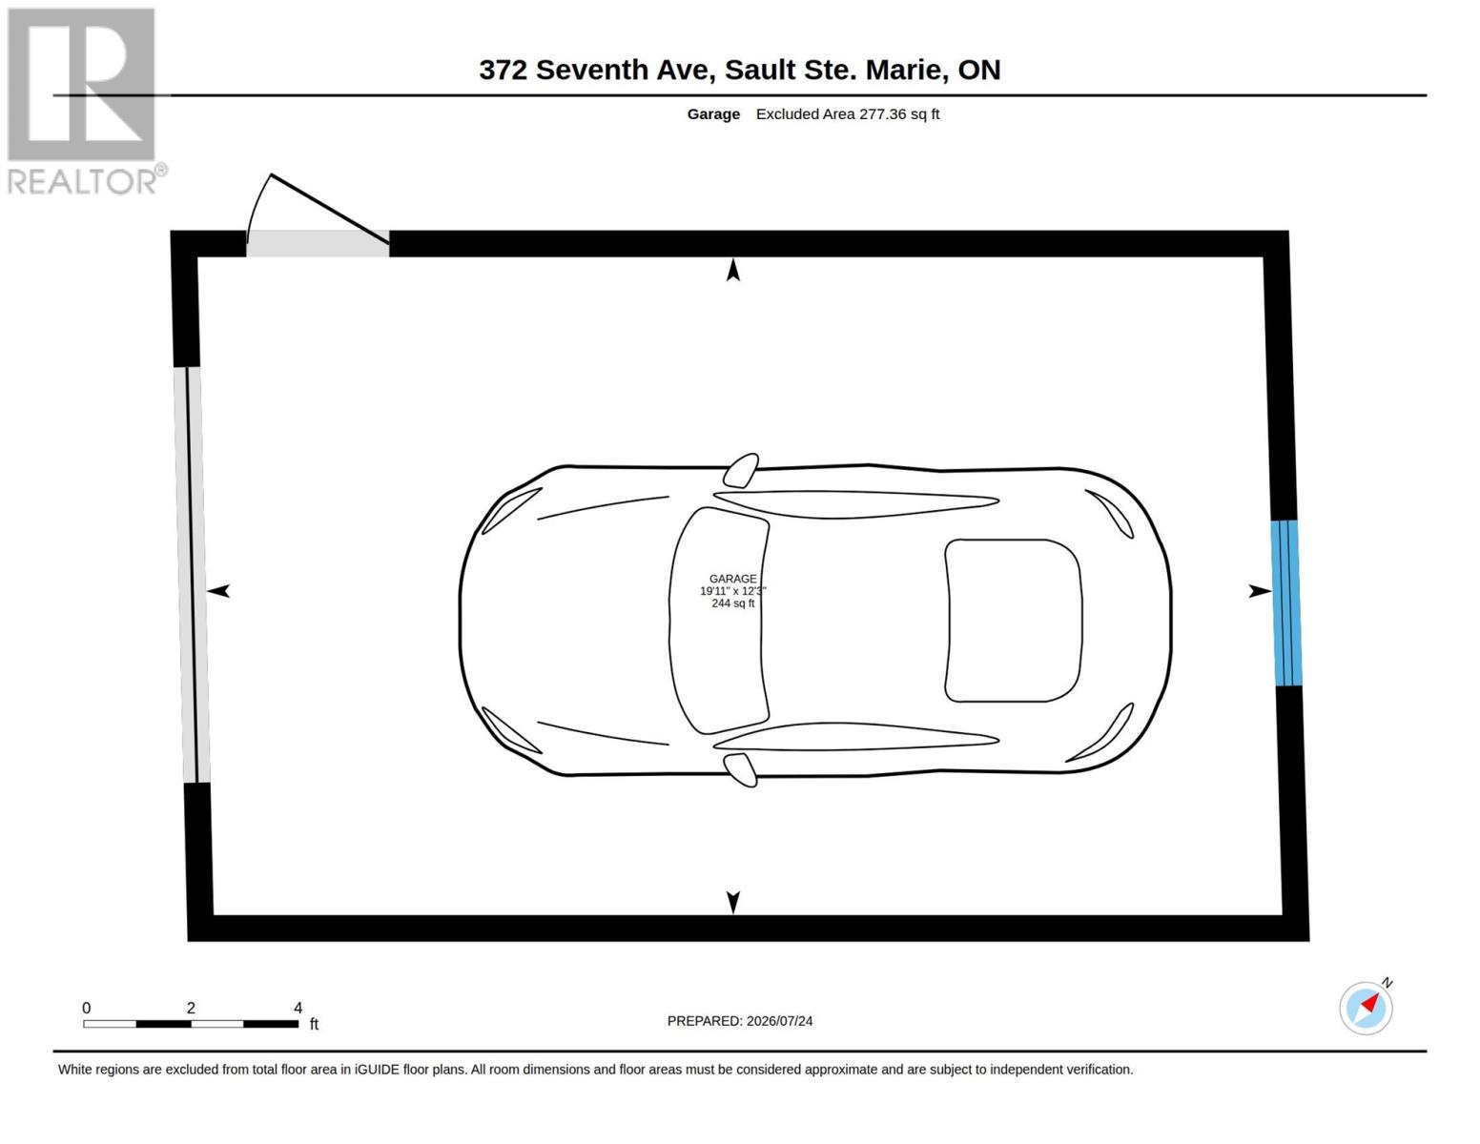
Opportunity knocks at 372 Seventh Avenue, a charming 1.5-storey home on a generous, tree-lined lot in a well-established residential neighbourhood. Offered as an estate sale, this property is ideal for buyers looking to renovate and put their own stamp on a home with solid bones and great potential. The main floor features a bright living room with a large picture window, a functional kitchen plus two main-floor bedrooms and a full bathroom. Upstairs, the upper level offers an additional room with sloped ceilings perfect as a third bedroom. The full unfinished basement provides storage. A detached single-car garage completes the package, offering additional storage or workshop potential. Situated in a quiet, mature neighbourhood surrounded by amenities with a park across the street and just minutes from schools and shopping. This is a rare chance to invest in a property with affordable pricing. Sold in "as-is" condition so bring your vision and your contractor. (id:63476)
Property Details
| MLS® Number | SM261957 |
| Property Type | Single Family |
| Community Name | Sault Ste. Marie |
| Amenities Near By | Park |
| Communication Type | High Speed Internet |
| Features | Paved Driveway |
Building
| Bathroom Total | 1 |
| Bedrooms Above Ground | 3 |
| Bedrooms Total | 3 |
| Appliances | None |
| Basement Development | Unfinished |
| Basement Type | Full (unfinished) |
| Constructed Date | 1950 |
| Construction Style Attachment | Detached |
| Cooling Type | Air Conditioned |
| Exterior Finish | Siding |
| Foundation Type | Block, Poured Concrete |
| Heating Fuel | Natural Gas |
| Heating Type | Forced Air |
| Stories Total | 2 |
| Size Interior | 848 Sqft |
| Utility Water | Municipal Water |
Parking
| Garage | |
| Detached Garage |
Land
| Access Type | Road Access |
| Acreage | No |
| Land Amenities | Park |
| Sewer | Sanitary Sewer |
| Size Frontage | 52.0500 |
| Size Irregular | 0.15 |
| Size Total | 0.15 Ac|under 1/2 Acre |
| Size Total Text | 0.15 Ac|under 1/2 Acre |
Rooms
| Level | Type | Length | Width | Dimensions |
|---|---|---|---|---|
| Second Level | Bedroom | 26.3 x 8.5 | ||
| Basement | Storage | 25.11 x 31.6 | ||
| Main Level | Living Room | 15.2 x 12.2 | ||
| Main Level | Kitchen | 10.8 x 11.1 | ||
| Main Level | Primary Bedroom | 10.10 x 9.10 | ||
| Main Level | Bedroom | 10.1 x 10.1 | ||
| Main Level | Bathroom | 10.1 x 9.0 |
Utilities
| Electricity | Available |
| Natural Gas | Available |
Contact Us
Contact us for more information

The trademarks REALTOR®, REALTORS®, and the REALTOR® logo are controlled by The Canadian Real Estate Association (CREA) and identify real estate professionals who are members of CREA. The trademarks MLS®, Multiple Listing Service® and the associated logos are owned by The Canadian Real Estate Association (CREA) and identify the quality of services provided by real estate professionals who are members of CREA. The trademark DDF® is owned by The Canadian Real Estate Association (CREA) and identifies CREA's Data Distribution Facility (DDF®)
July 24 2026 08:27:04
Sault Ste. Marie Real Estate Board
Royal LePage® Northern Advantage