
372 Macmillan Point Road West Covehead, Prince Edward Island C0A 1P0

$1,395,000
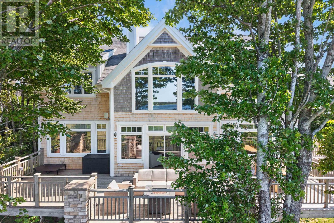
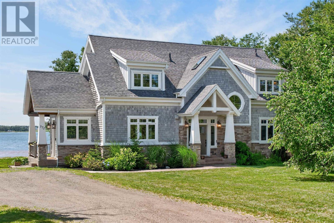
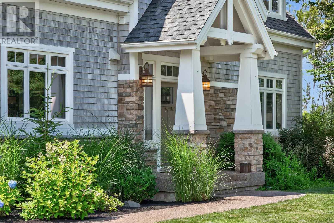
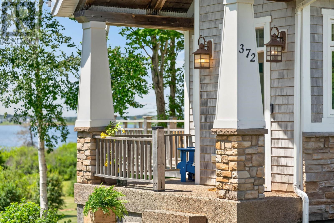
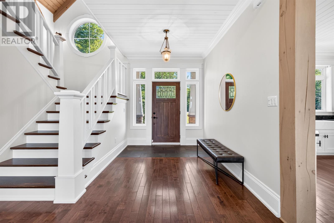
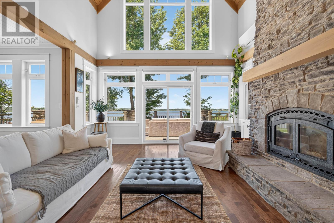
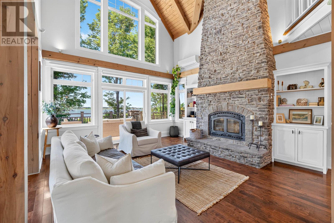
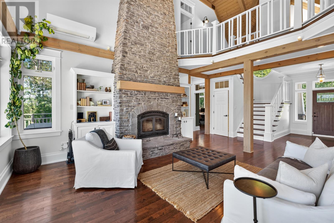
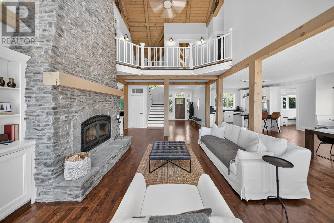
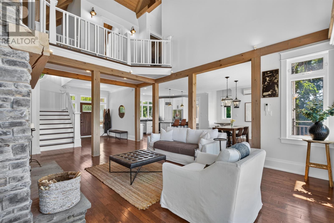
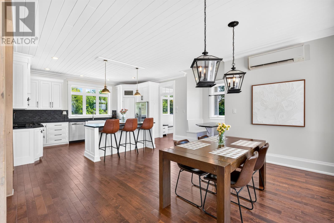
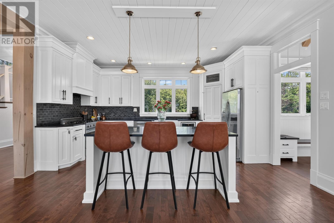
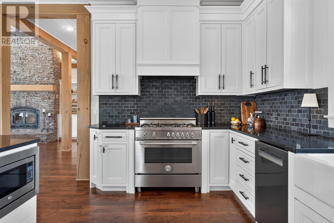
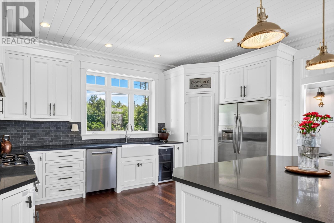
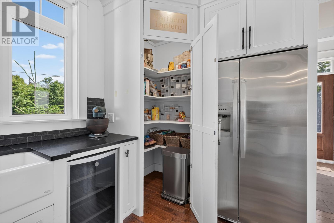
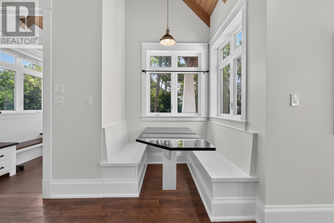
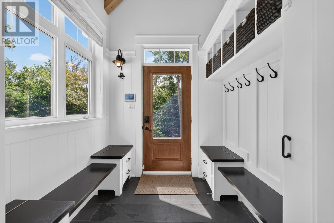
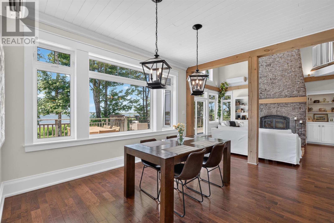
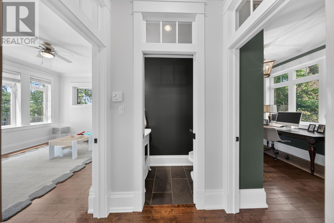
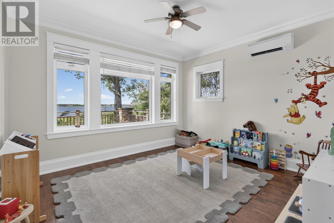
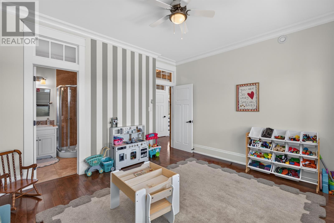
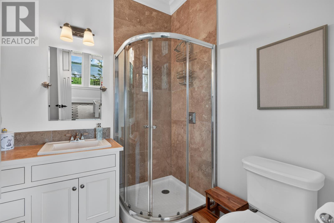
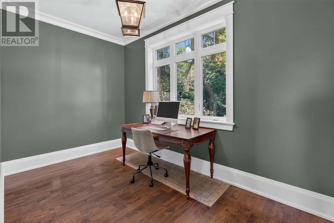
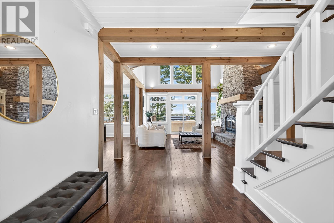
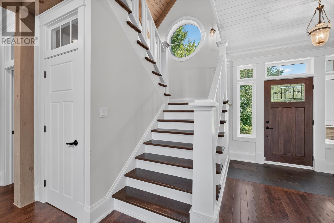
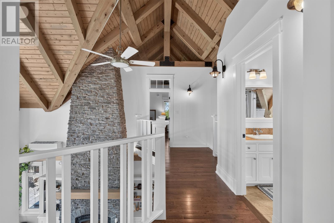
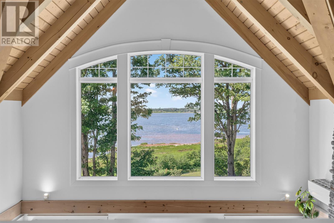
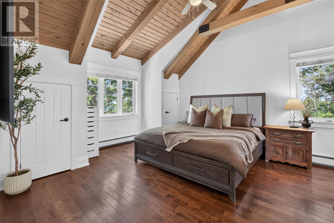
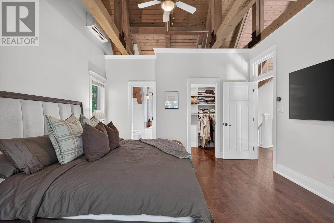
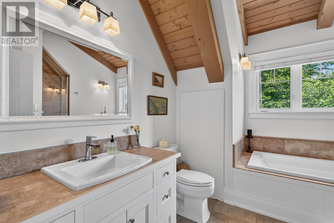
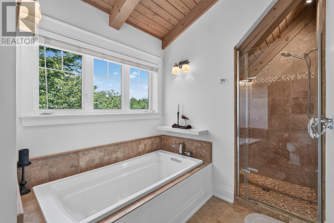
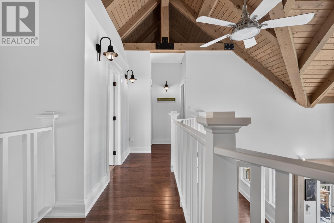
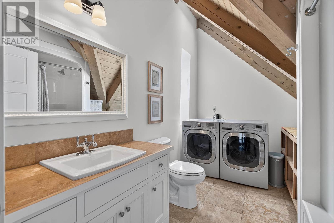
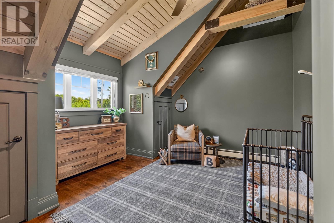
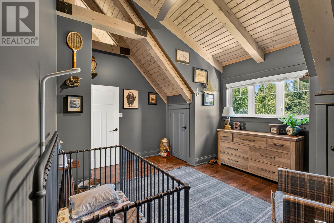
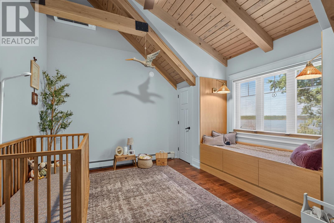
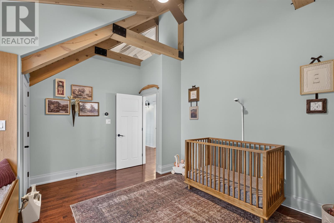
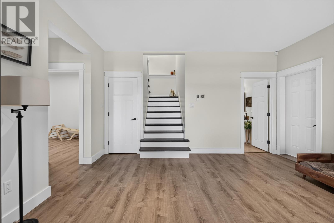
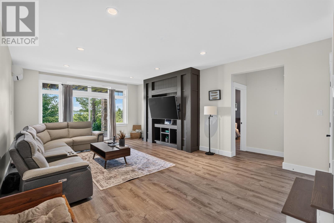
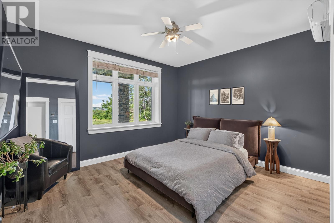
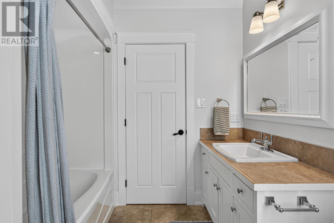
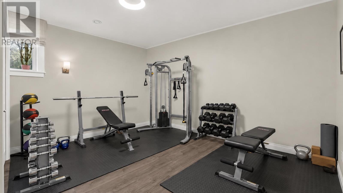
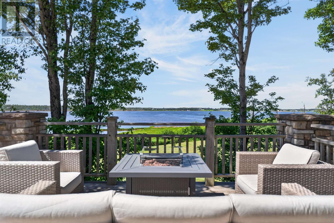
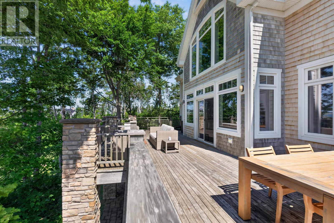
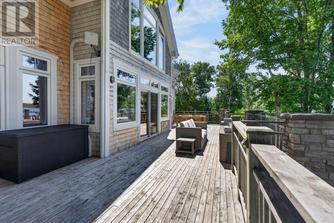
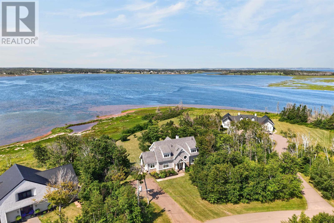
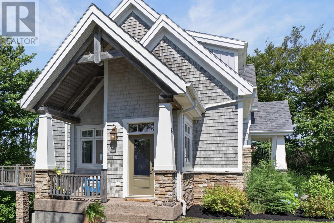
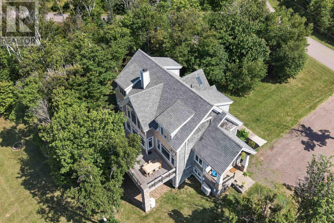
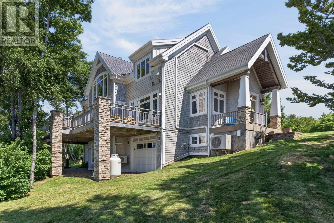
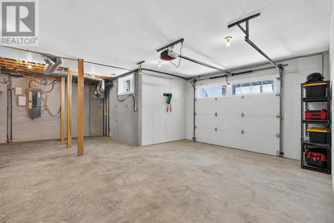
A coastal Craftsman residence with timber frame detailing, 372 MacMillan Point Road is a substantial waterfront home in one of PEI?s most tightly held communities. Set on 1.14 acres in West Covehead, the property offers mature landscaping, broad bay views and exceptional privacy, minutes from Stanhope Golf, PEI National Park and the sandy North Shore beaches. Approximately 3,460 square feet of finished living space extends across three levels. The main floor is shaped by exposed beams, hardwood flooring, expansive windows and a dramatic two-storey stone fireplace. The kitchen includes custom cabinetry, stone surfaces, a propane range, wine refrigerator, island seating and a concealed pantry. A built-in dining nook, generous dining area and large waterfront deck create an easy connection between daily living and outdoor entertaining. A main floor bedroom with a full ensuite bathroom provides flexibility for guests or extended family, while a separate office offers a quiet place to work. Upstairs, the primary suite features vaulted ceilings, a walk-in closet and an ensuite with a soaker tub and tiled shower. Two additional bedrooms, a full bathroom and laundry complete the upper level. The walkout lower level adds a large family room with custom media cabinetry, two more bedrooms, making a perfect home gym space and direct access to the grounds. A heated built-in garage provides valuable storage and workspace. Built by Craftsman Construction, the home also includes an ICF foundation, in-floor heating throughout the main and lower levels, six newly installed heat pumps, high-speed fibre internet and a dedicated propane connection for outdoor cooking. Expansive decking frames the water views and creates a private setting for dining, lounging and evenings around the fire. With seven bedrooms, four full bathrooms, one half bathroom and Charlottetown Airport approximately 17 minutes away, this is a rare opportunity to own a distinctive coastal home in MacMillan Point. (id:63476)
Property Details
| MLS® Number | 202619294 |
| Property Type | Single Family |
| Community Name | West Covehead |
| Amenities Near By | Golf Course |
| Community Features | School Bus |
| Equipment Type | Propane Tank |
| Features | Sloping |
| Rental Equipment Type | Propane Tank |
| Structure | Deck, Patio(s) |
| View Type | View Of Water |
| Water Front Type | Waterfront |
Building
| Bathroom Total | 5 |
| Bedrooms Above Ground | 5 |
| Bedrooms Below Ground | 2 |
| Bedrooms Total | 7 |
| Appliances | Cooktop - Propane, Oven - Propane, Dishwasher, Dryer, Washer, Microwave, Refrigerator, Wine Fridge |
| Architectural Style | 3 Level |
| Constructed Date | 2010 |
| Construction Style Attachment | Detached |
| Exterior Finish | Wood Shingles |
| Fireplace Present | Yes |
| Flooring Type | Ceramic Tile, Hardwood, Other |
| Half Bath Total | 1 |
| Heating Fuel | Electric, Propane, Wood |
| Heating Type | Wall Mounted Heat Pump, In Floor Heating, Not Known |
| Total Finished Area | 3460 Sqft |
| Type | House |
| Utility Water | Community Water System |
Parking
| Heated Garage | |
| Gravel |
Land
| Access Type | Year-round Access |
| Acreage | Yes |
| Land Amenities | Golf Course |
| Land Disposition | Cleared |
| Landscape Features | Landscaped |
| Sewer | Septic System |
| Size Irregular | 1.14 |
| Size Total | 1.14 Ac|1 - 3 Acres |
| Size Total Text | 1.14 Ac|1 - 3 Acres |
Rooms
| Level | Type | Length | Width | Dimensions |
|---|---|---|---|---|
| Second Level | Primary Bedroom | 13x16 | ||
| Second Level | Ensuite (# Pieces 2-6) | 13x10 | ||
| Second Level | Laundry / Bath | 11x8 | ||
| Second Level | Bedroom | 14x13 | ||
| Second Level | Bedroom | 14x13 | ||
| Lower Level | Family Room | 23x15 | ||
| Lower Level | Bedroom | 13x12 | ||
| Lower Level | Bedroom | 13x11 | ||
| Lower Level | Bath (# Pieces 1-6) | 8x7 | ||
| Main Level | Kitchen | 16x9 | ||
| Main Level | Dining Room | 18x16 | ||
| Main Level | Living Room | 16x21 | ||
| Main Level | Bath (# Pieces 1-6) | 1/2 3x6 | ||
| Main Level | Bedroom | 13x12 | ||
| Main Level | Bath (# Pieces 1-6) | 6x6 | ||
| Main Level | Den | 7x13 |
Contact Us
Contact us for more information

The trademarks REALTOR®, REALTORS®, and the REALTOR® logo are controlled by The Canadian Real Estate Association (CREA) and identify real estate professionals who are members of CREA. The trademarks MLS®, Multiple Listing Service® and the associated logos are owned by The Canadian Real Estate Association (CREA) and identify the quality of services provided by real estate professionals who are members of CREA. The trademark DDF® is owned by The Canadian Real Estate Association (CREA) and identifies CREA's Data Distribution Facility (DDF®)
July 31 2026 07:08:50
Prince Edward Island Real Estate Association
Royal LePage Prince Edward Realty