
372 Dixon Boulevard Newmarket, Ontario L3Y 5C4

$2,880 Monthly
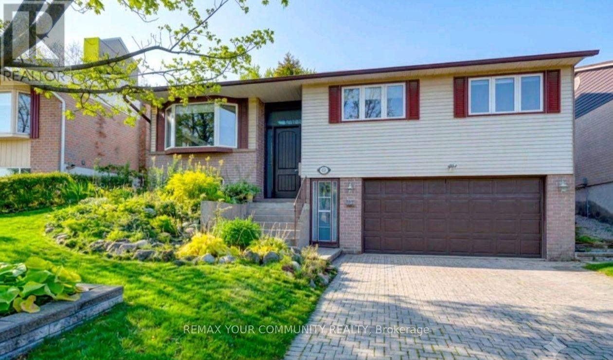
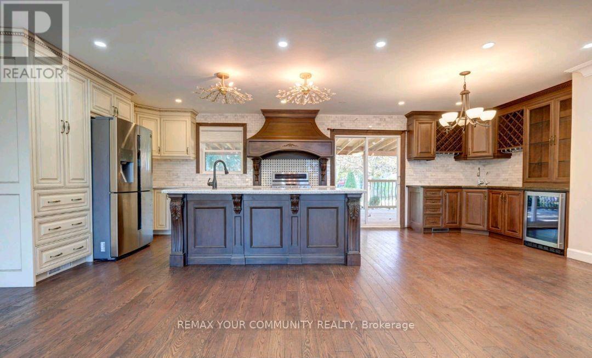
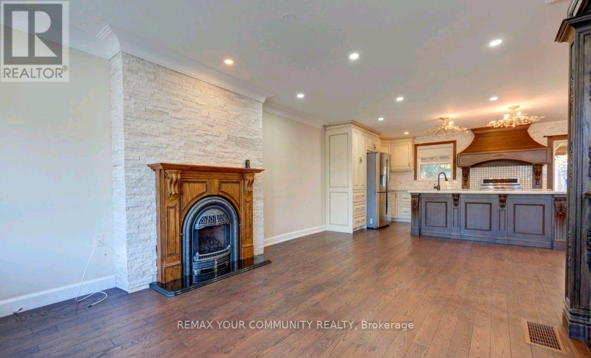
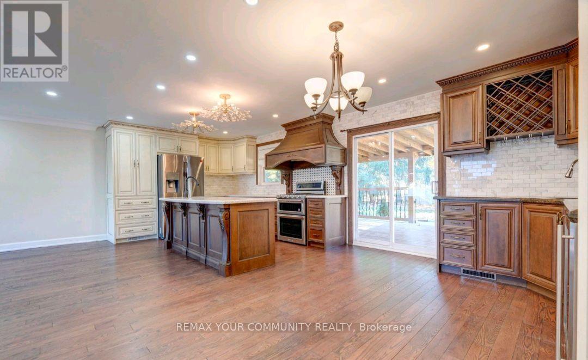
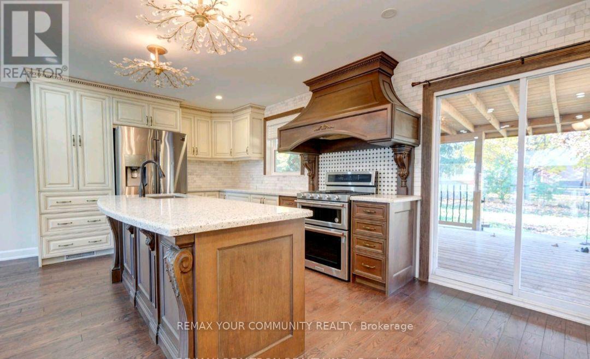
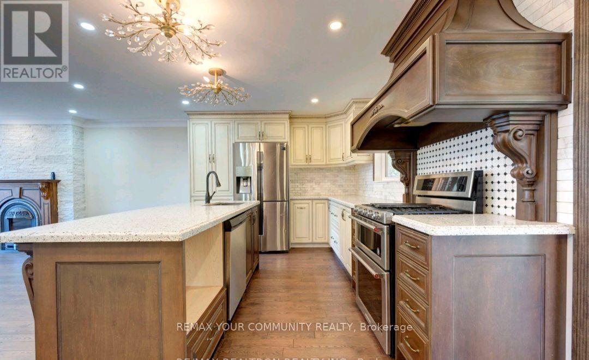
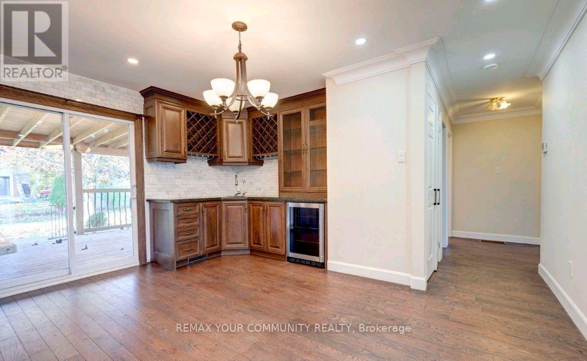
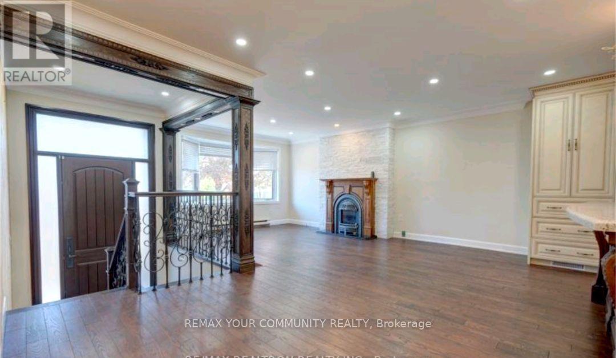
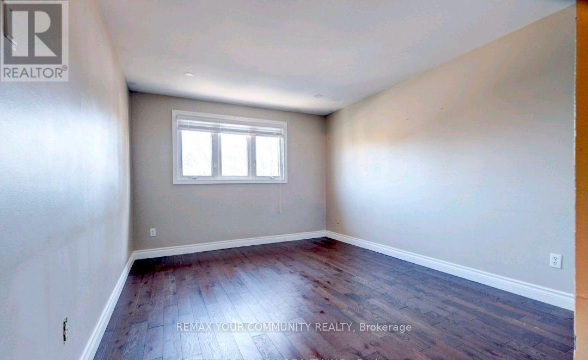
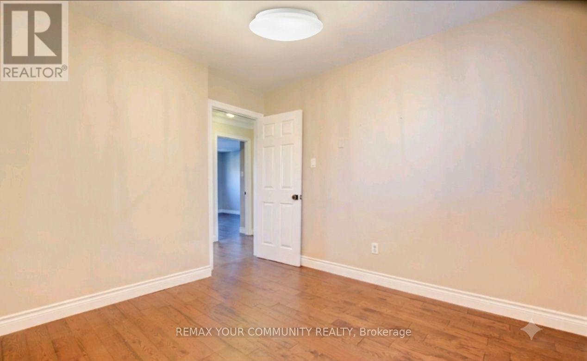
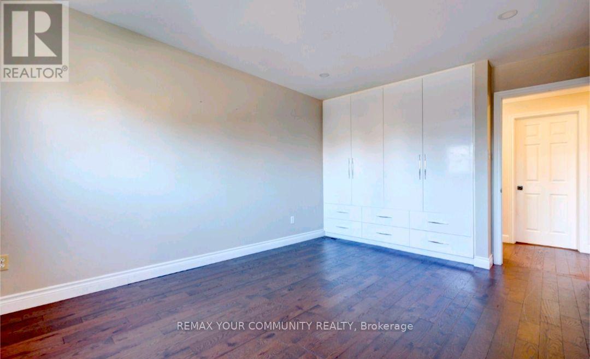
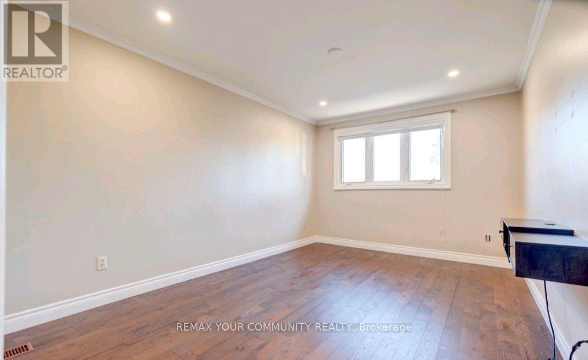
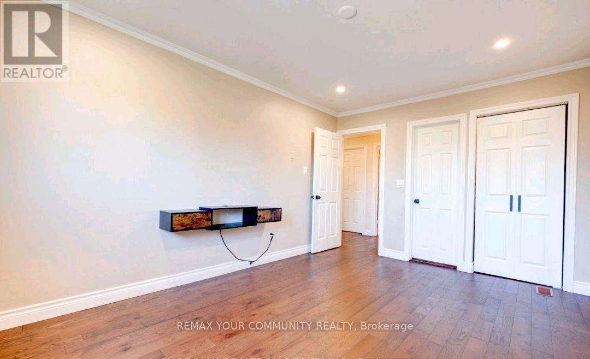
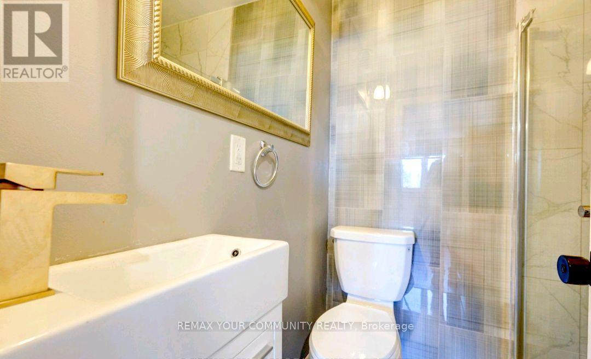
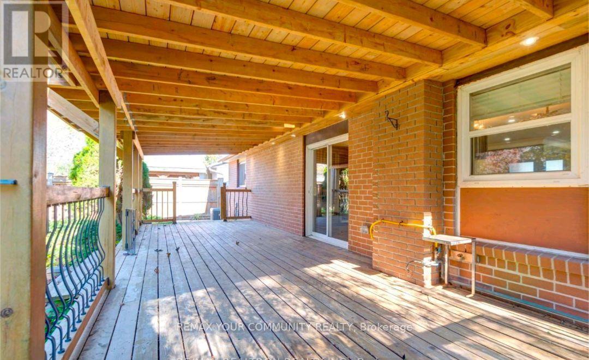
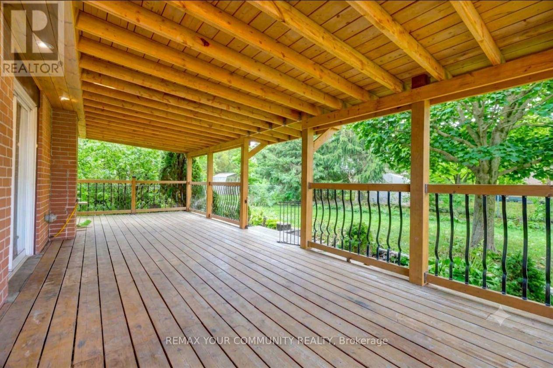
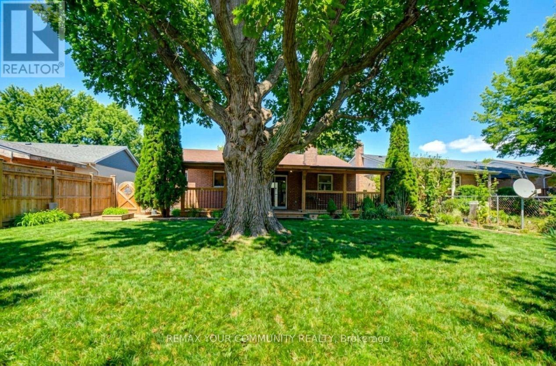
Live in comfort and style! This beautifully renovated raised bungalow is located in a highly sought-after, quietNewmarket neighbourhood. The bright, sun-filled main floor boasts gorgeous hardwood floors and a spacious layout.Fall in love with the custom traditional kitchen, fully equipped with stainless appliances, tons of cabinetry, granite counters, alarge center island, and a built-in wine rack. Direct access from the kitchen leads to a massive covered porch and hugebackyard, making indoor-outdoor entertaining a breeze. All 3 bedrooms are on the main level with big windows andclosets, including a primary retreat with an ensuite bath. Unbeatable location just steps from Yonge St, transit,shopping, excellent schools, and Southlake Hospital. Tenant pays 75% of Utilities.( (id:63476)
Property Details
| MLS® Number | N13549308 |
| Property Type | Single Family |
| Community Name | Central Newmarket |
| Features | Carpet Free |
| Parking Space Total | 2 |
Building
| Bathroom Total | 2 |
| Bedrooms Above Ground | 3 |
| Bedrooms Total | 3 |
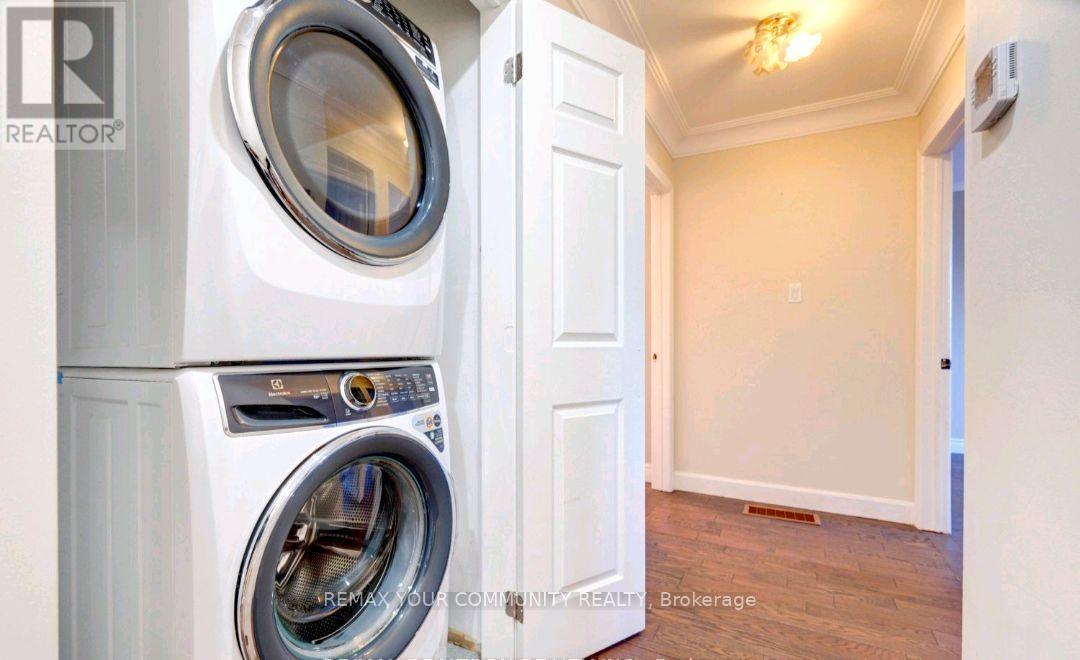
| Appliances | Dishwasher, Dryer, Oven, Gas Stove(s), Washer, Wine Fridge, Refrigerator |
| Architectural Style | Raised Bungalow |
| Basement Type | None |
| Construction Style Attachment | Detached |
| Cooling Type | Central Air Conditioning |
| Exterior Finish | Brick Veneer |
| Fire Protection | Smoke Detectors |
| Flooring Type | Hardwood |
| Foundation Type | Concrete |
| Heating Fuel | Natural Gas |
| Heating Type | Forced Air |
| Stories Total | 1 |
| Size Interior | 1,100 - 1,500 Sqft |
| Type | House |
| Utility Water | Municipal Water |
Parking
| No Garage |
Land
| Acreage | No |
| Sewer | Sanitary Sewer |
| Size Depth | 110 Ft ,6 In |
| Size Frontage | 47 Ft ,7 In |
| Size Irregular | 47.6 X 110.5 Ft |
| Size Total Text | 47.6 X 110.5 Ft |
Rooms
| Level | Type | Length | Width | Dimensions |
|---|---|---|---|---|
| Main Level | Living Room | 7.44 m | 4.49 m | 7.44 m x 4.49 m |
| Main Level | Kitchen | 4.2 m | 3.54 m | 4.2 m x 3.54 m |
| Main Level | Primary Bedroom | 4.47 m | 3.13 m | 4.47 m x 3.13 m |
| Main Level | Bedroom 2 | 3.33 m | 4.46 m | 3.33 m x 4.46 m |
| Main Level | Bedroom 3 | 3.3 m | 3.14 m | 3.3 m x 3.14 m |
Contact Us
Contact us for more information

The trademarks REALTOR®, REALTORS®, and the REALTOR® logo are controlled by The Canadian Real Estate Association (CREA) and identify real estate professionals who are members of CREA. The trademarks MLS®, Multiple Listing Service® and the associated logos are owned by The Canadian Real Estate Association (CREA) and identify the quality of services provided by real estate professionals who are members of CREA. The trademark DDF® is owned by The Canadian Real Estate Association (CREA) and identifies CREA's Data Distribution Facility (DDF®)
July 31 2026 08:30:49
Toronto Regional Real Estate Board
RE/MAX Your Community Realty