
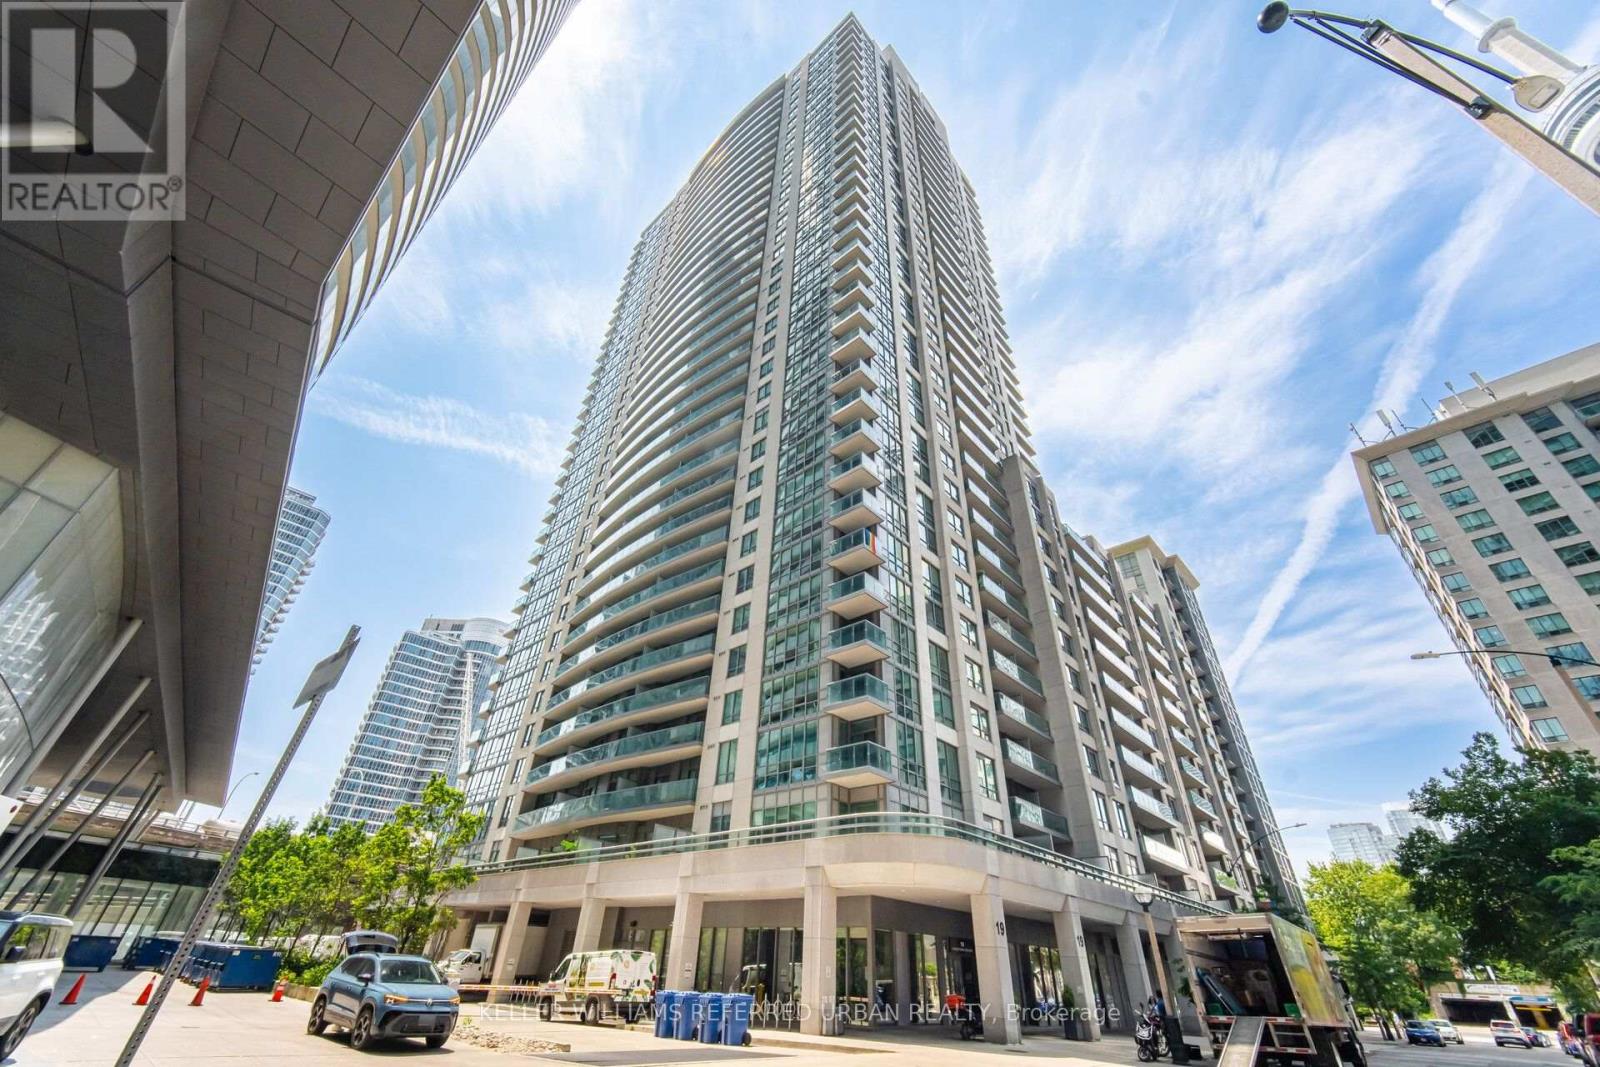
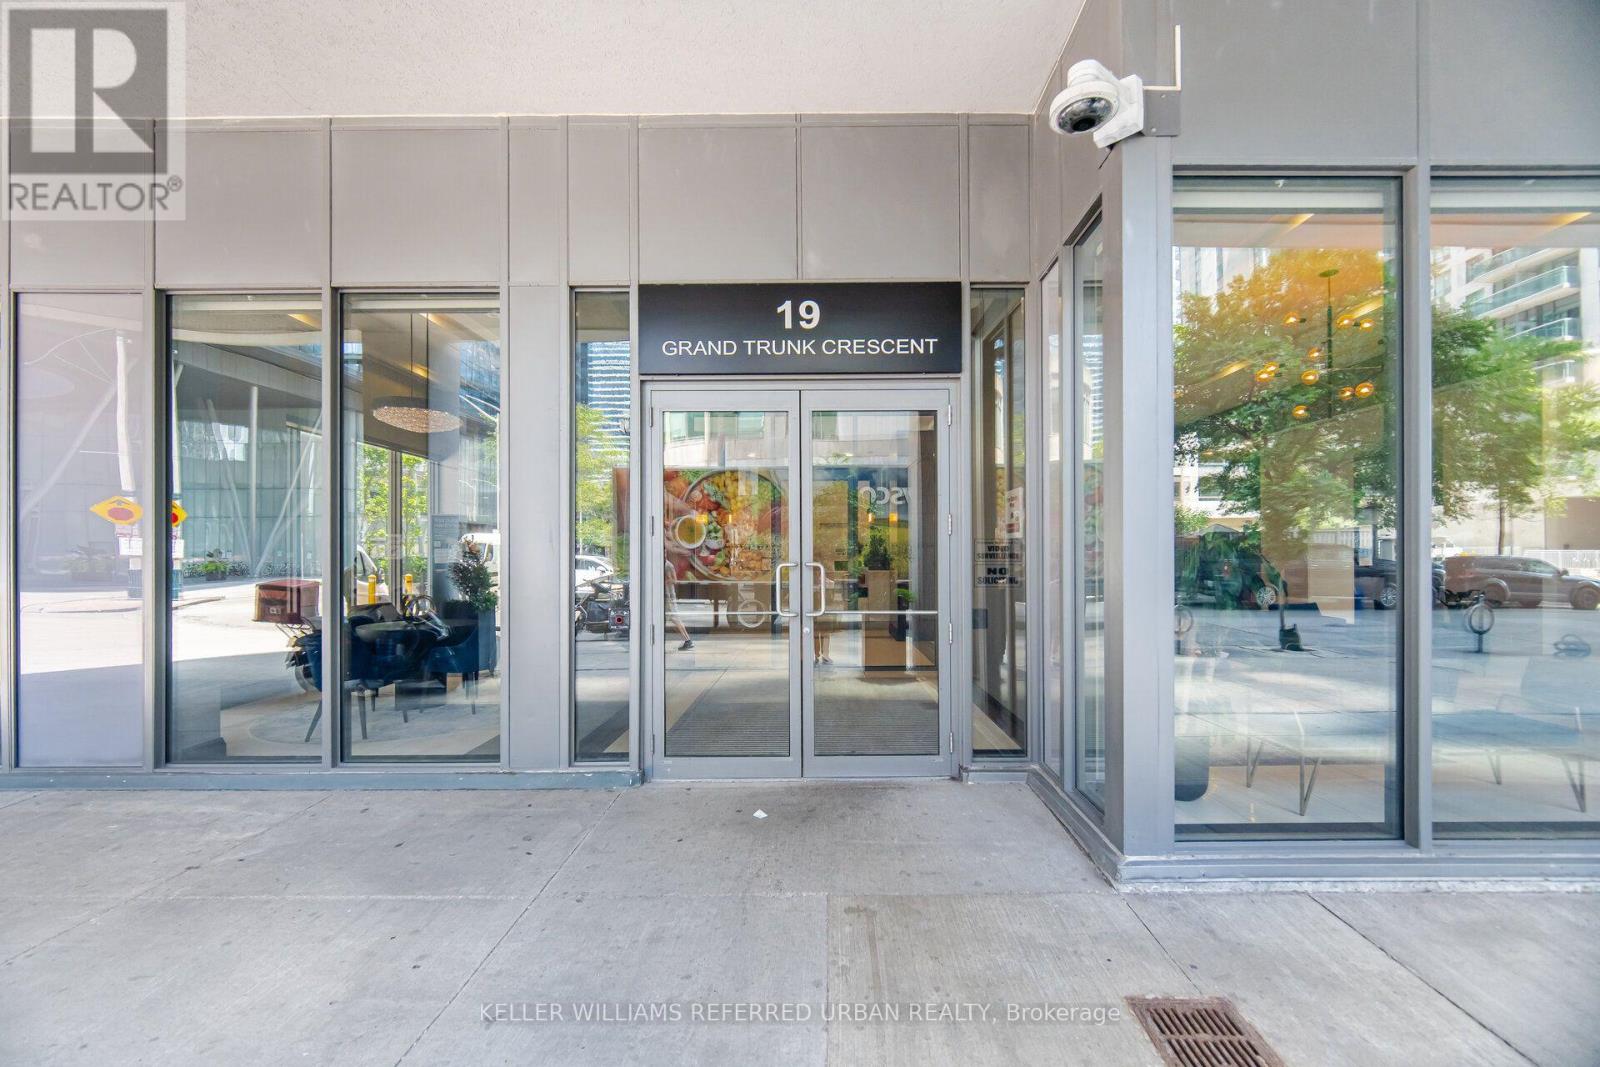
3708 - 19 Grand Trunk Crescent Toronto, Ontario M5J 3A3

$590,000Maintenance, Common Area Maintenance, Heat, Insurance, Water
$570.56 Monthly
Maintenance, Common Area Maintenance, Heat, Insurance, Water
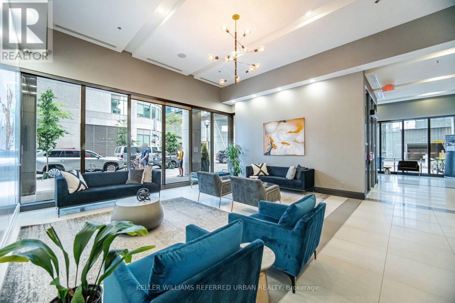
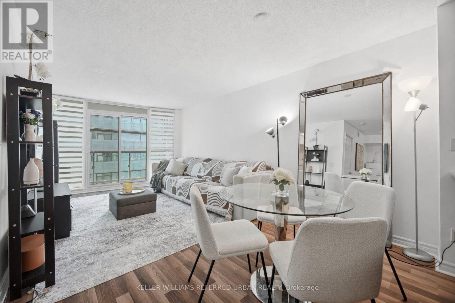
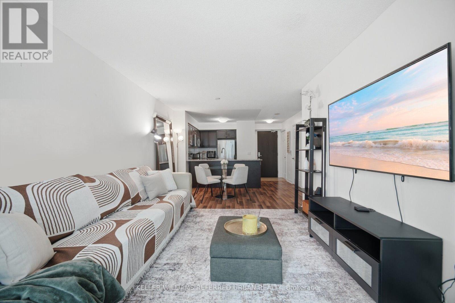
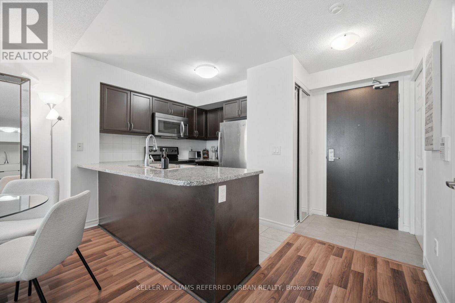
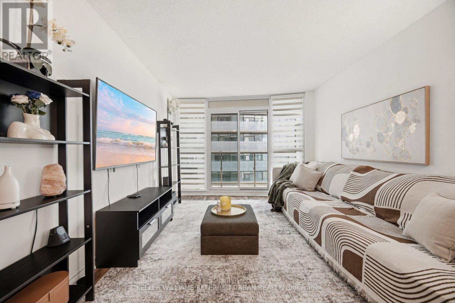
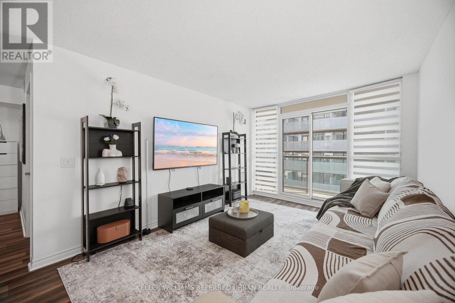
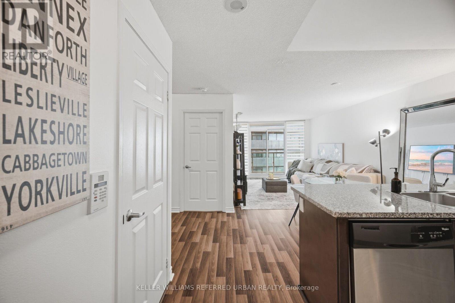
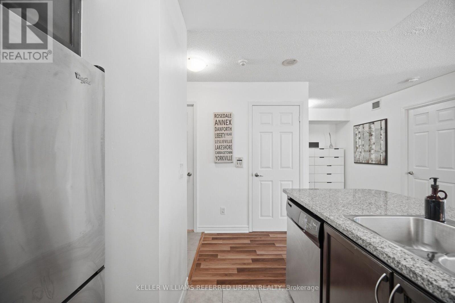
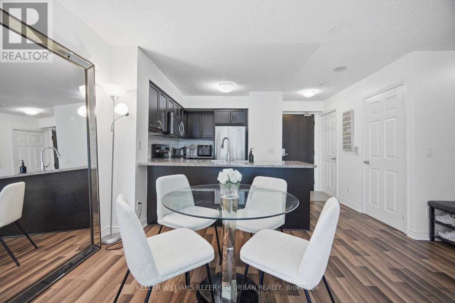
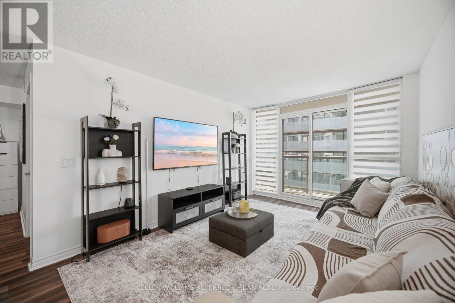
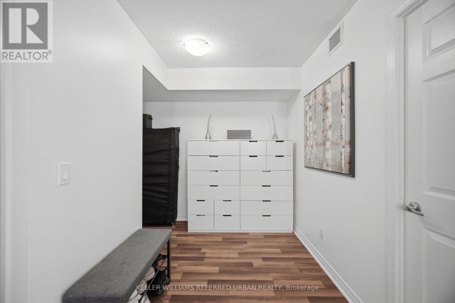
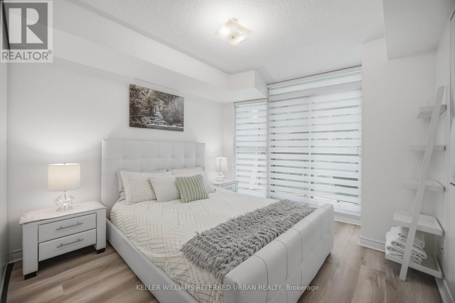
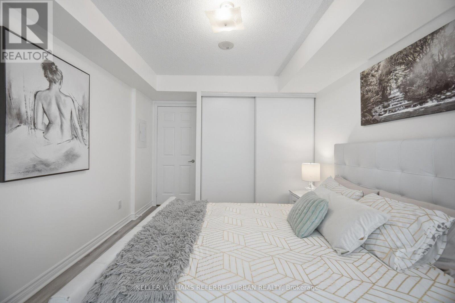
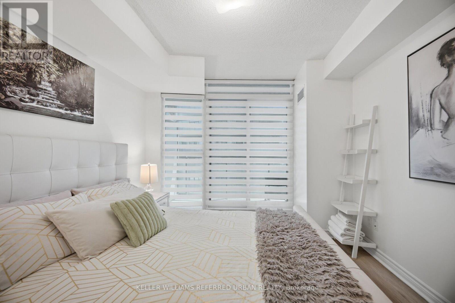
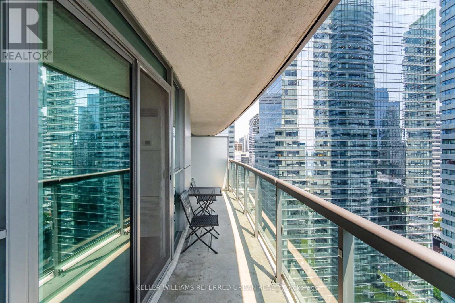
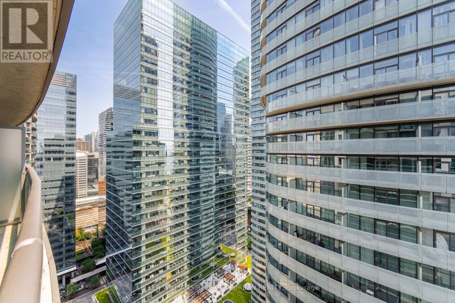
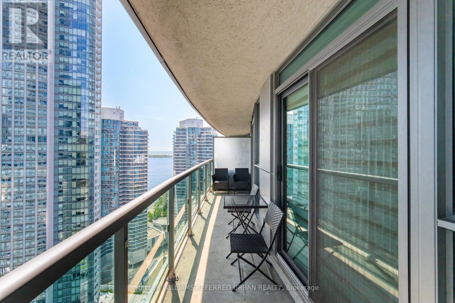
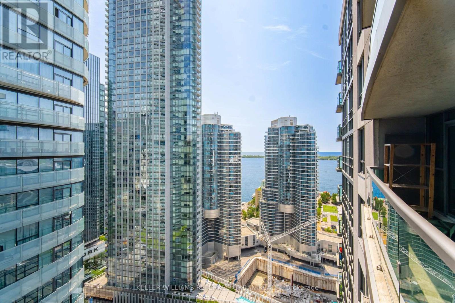
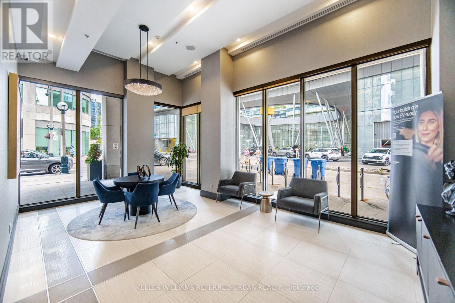
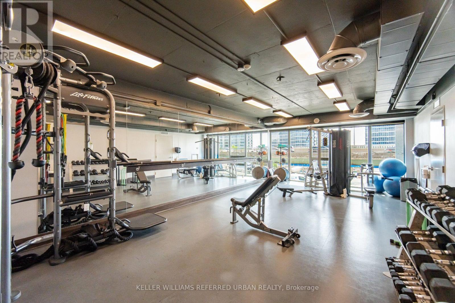
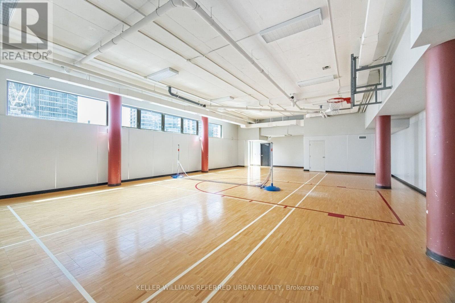
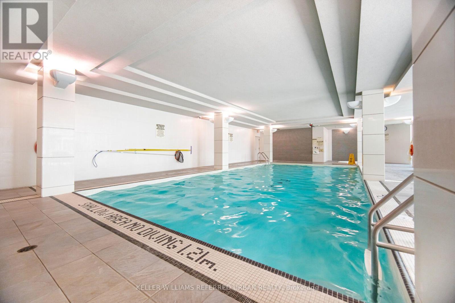
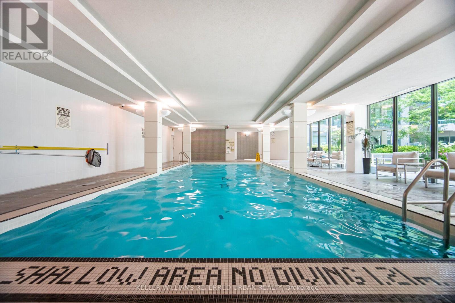
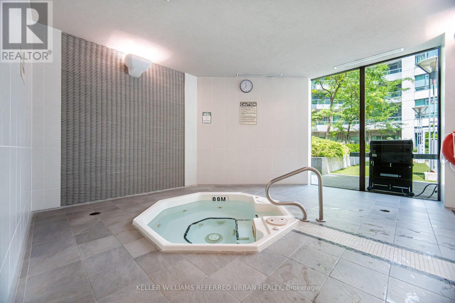
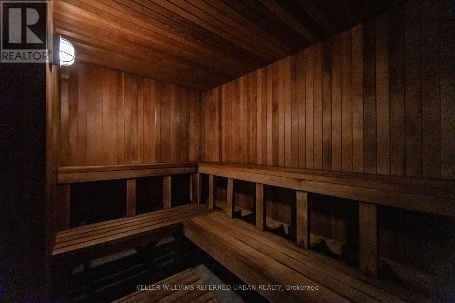
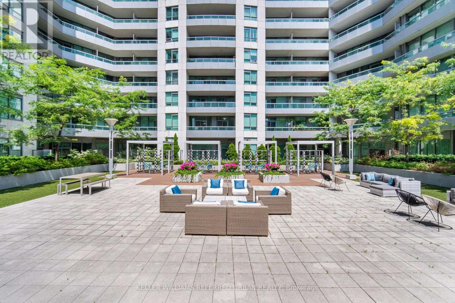
$570.56 MonthlyWelcome to Suite 3708 at Infinity III, an exceptional 1+Den residence perched high above the city with breathtaking views of both Lake Ontario and the Toronto skyline. Floor-to-ceiling windows bathe the home in natural light, while the thoughtfully designed open-concept layout offers effortless style and functionality. The bedroom is a perfect oasis, offering a double closet and large windows, and the spacious den provides the perfect work-from-home office or flex space. The private balcony invites you to enjoy your morning coffee while watching the boats go by at the waterfront. Residents of Infinity III enjoy an unparalleled collection of amenities, including a 24-hour concierge, indoor pool and hot tub, fitness centre, yoga studio, basketball court, and theatre room to name a few. Perfectly positioned with direct PATH access, you're moments from Union Station, the Financial District, Scotiabank Arena, Rogers Centre, Harbourfront, world-class dining, and the city's vibrant waterfront. Sophisticated and connected - this is downtown Toronto living at its finest. (id:63476)
Property Details
| MLS® Number | C13583368 |
| Property Type | Single Family |
| Community Name | Waterfront Communities C1 |
| Amenities Near By | Park, Place Of Worship, Public Transit |
| Community Features | Pets Allowed With Restrictions, Community Centre |
| Features | Balcony, Carpet Free |
| Pool Type | Indoor Pool |
Building
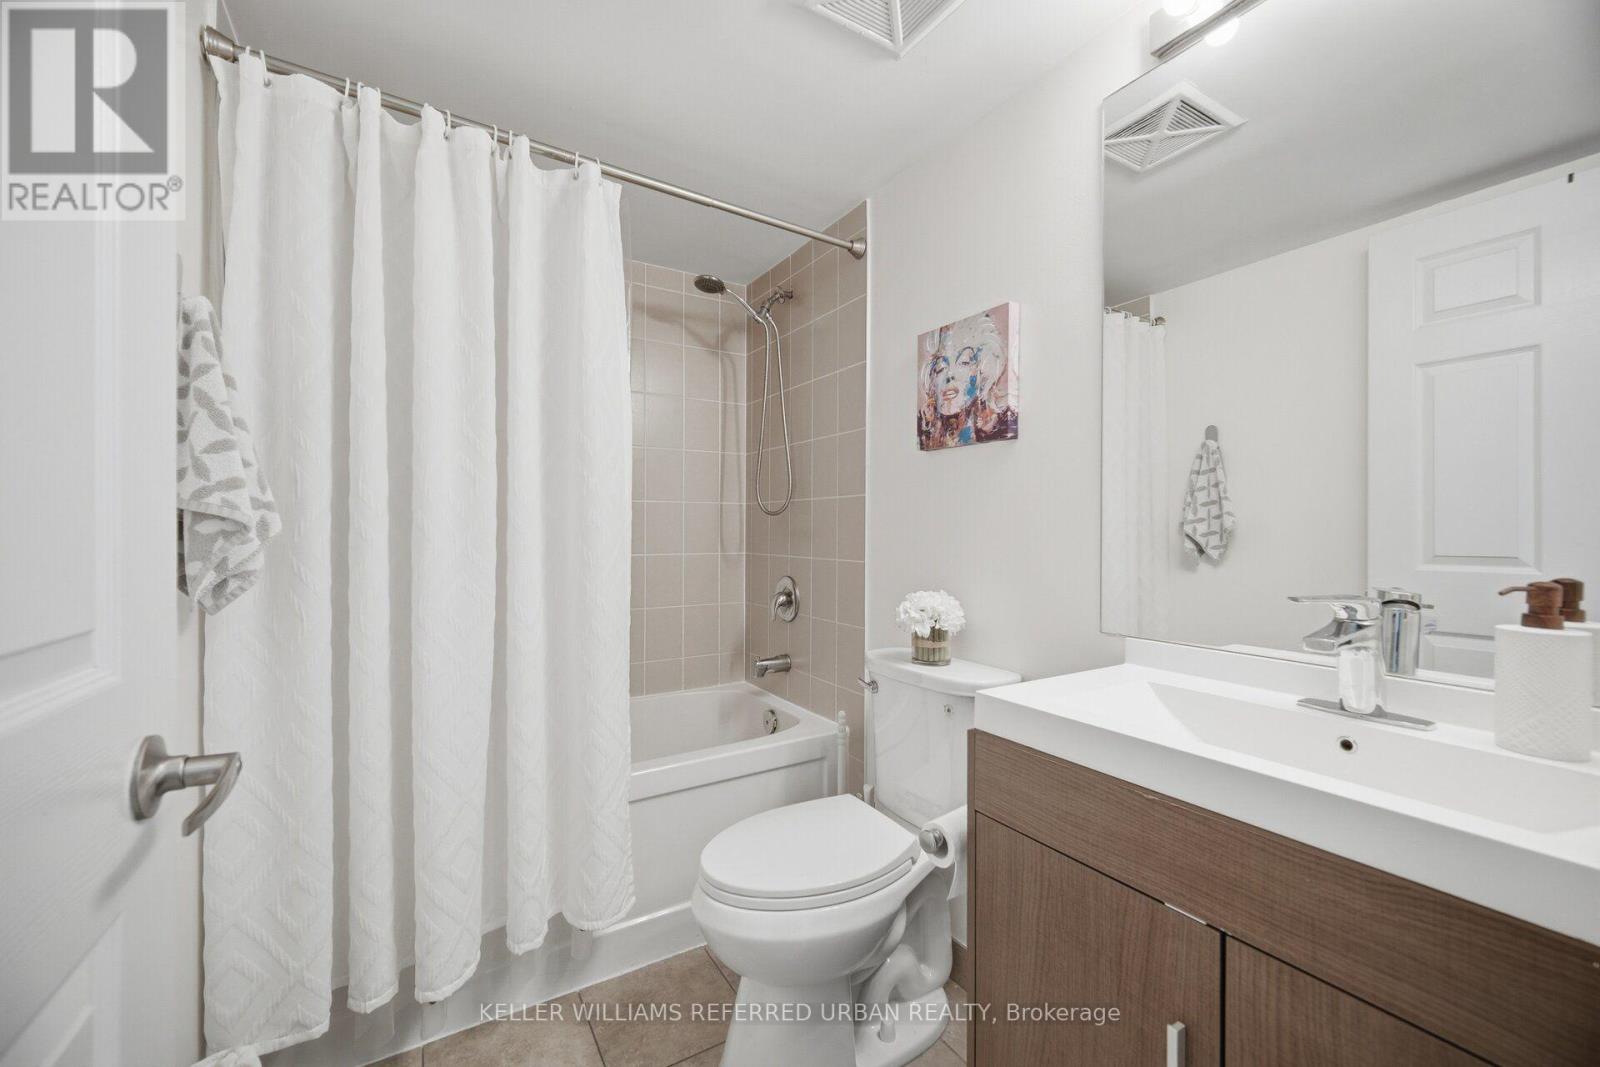
| Bathroom Total | 1 |
| Bedrooms Above Ground | 1 |
| Bedrooms Below Ground | 1 |
| Bedrooms Total | 2 |
| Age | 11 To 15 Years |
| Amenities | Security/concierge, Exercise Centre, Party Room, Visitor Parking |
| Appliances | Dishwasher, Dryer, Microwave, Stove, Washer, Refrigerator |
| Basement Type | None |
| Cooling Type | Central Air Conditioning |
| Exterior Finish | Brick |
| Flooring Type | Tile, Laminate |
| Heating Fuel | Natural Gas |
| Heating Type | Forced Air |
| Size Interior | 600 - 699 Sqft |
| Type | Apartment |
Parking
| Underground | |
| Garage |
Land
| Acreage | No |
| Land Amenities | Park, Place Of Worship, Public Transit |
Rooms
| Level | Type | Length | Width | Dimensions |
|---|---|---|---|---|
| Ground Level | Kitchen | 2.74 m | 2.59 m | 2.74 m x 2.59 m |
| Ground Level | Living Room | 6.35 m | 3.25 m | 6.35 m x 3.25 m |
| Ground Level | Den | 2.56 m | 2.36 m | 2.56 m x 2.36 m |
| Ground Level | Primary Bedroom | 3.86 m | 3.1 m | 3.86 m x 3.1 m |
Contact Us
Contact us for more information

The trademarks REALTOR®, REALTORS®, and the REALTOR® logo are controlled by The Canadian Real Estate Association (CREA) and identify real estate professionals who are members of CREA. The trademarks MLS®, Multiple Listing Service® and the associated logos are owned by The Canadian Real Estate Association (CREA) and identify the quality of services provided by real estate professionals who are members of CREA. The trademark DDF® is owned by The Canadian Real Estate Association (CREA) and identifies CREA's Data Distribution Facility (DDF®)
July 20 2026 06:30:14
Toronto Regional Real Estate Board
Keller Williams Referred Urban Realty