
3703 Commonage Crescent Vernon, British Columbia V1T 8M4

$599,900
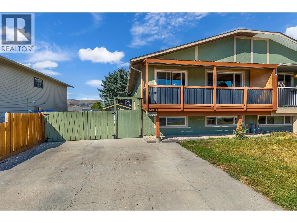
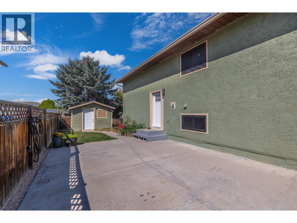
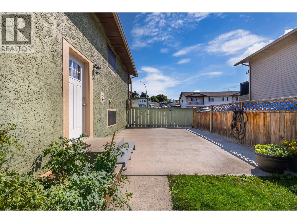
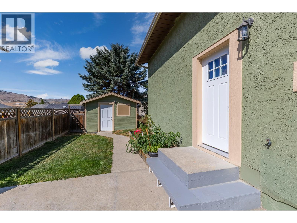
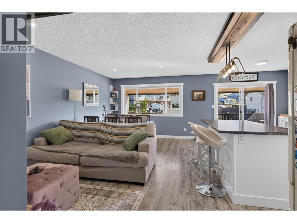
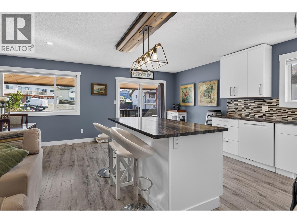
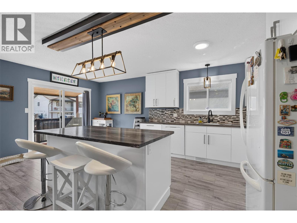
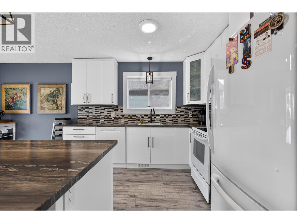
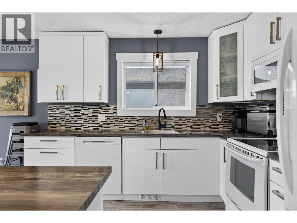
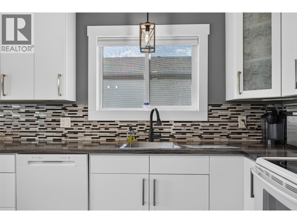
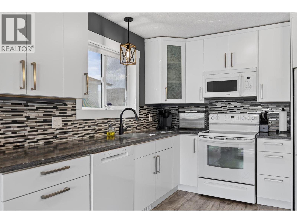
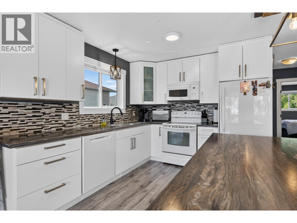
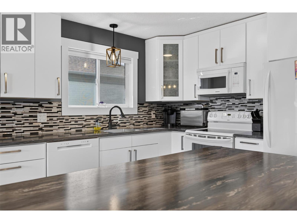
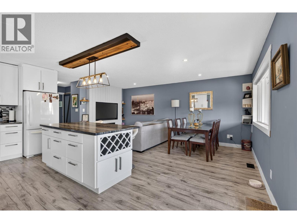
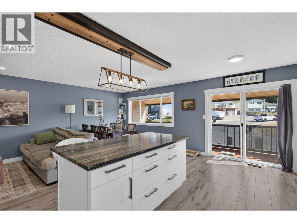
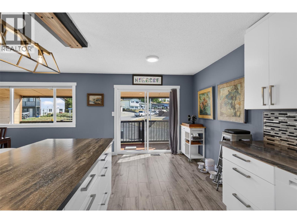
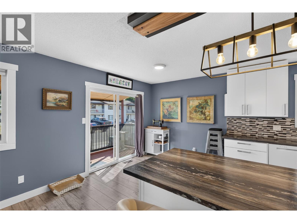
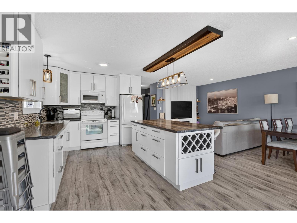
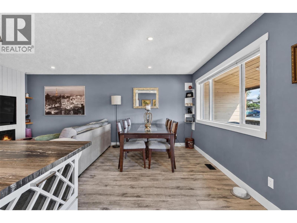
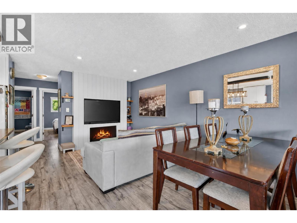
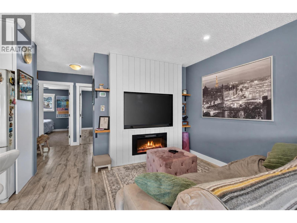
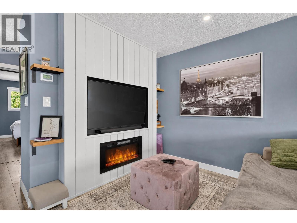
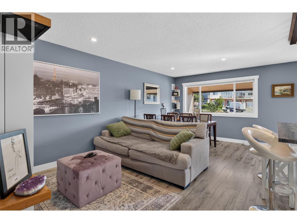
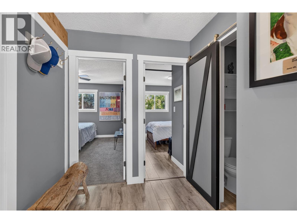
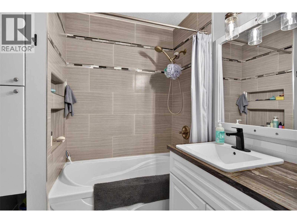
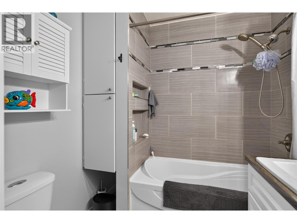
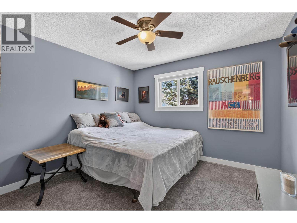
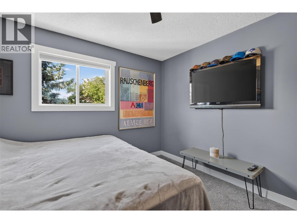
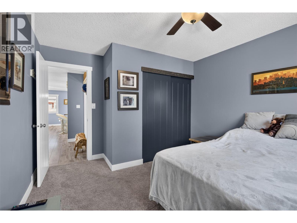
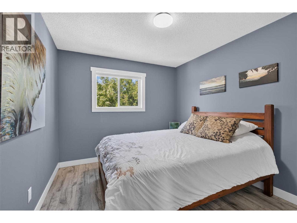
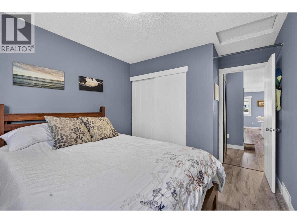
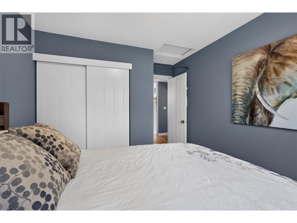
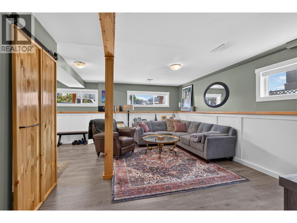
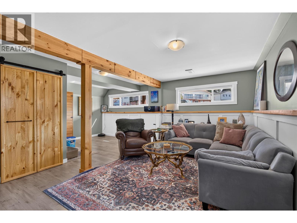
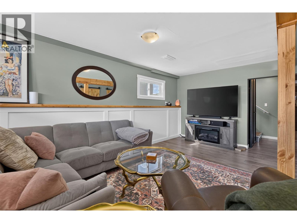
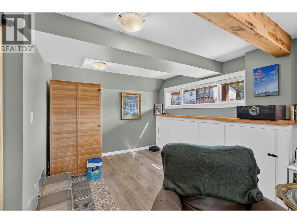
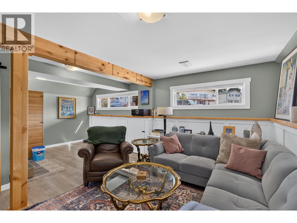
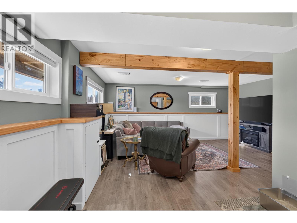
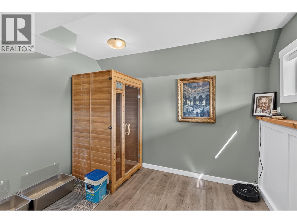
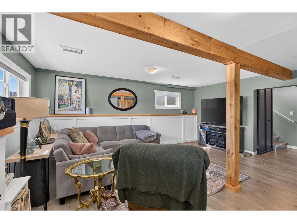
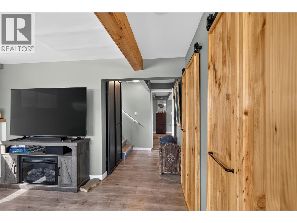
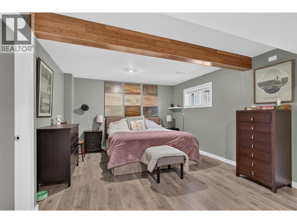
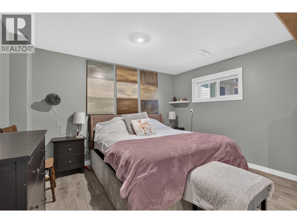
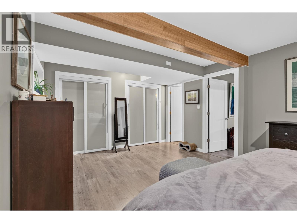
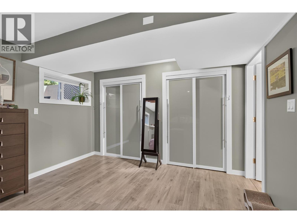
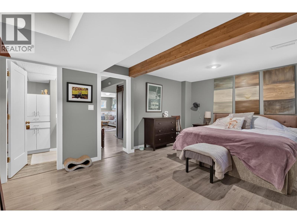
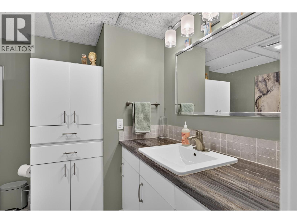
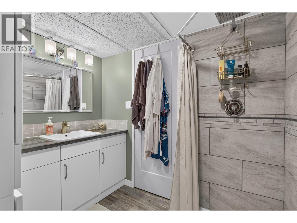
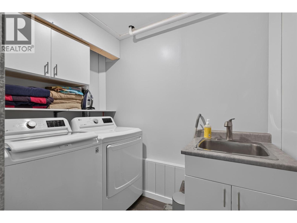
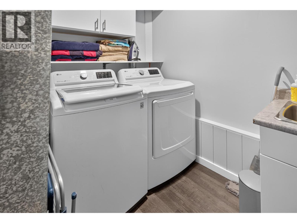
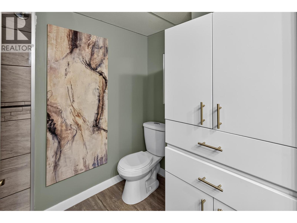
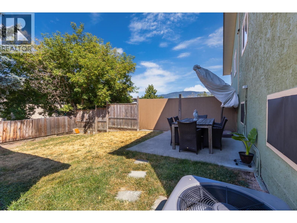
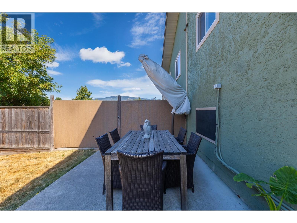
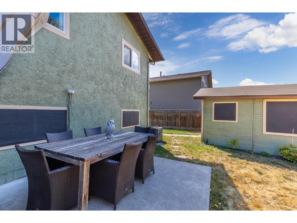
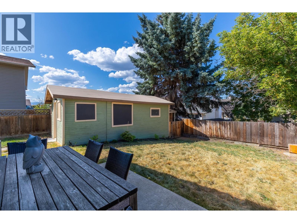
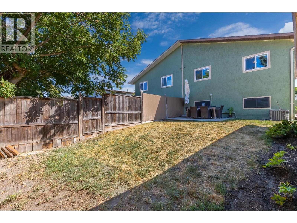
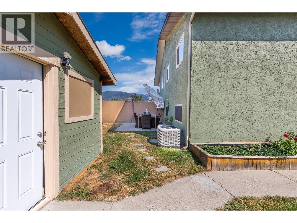
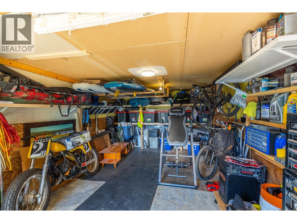
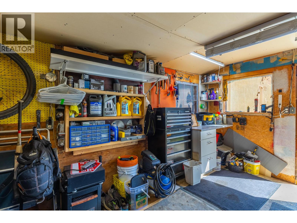
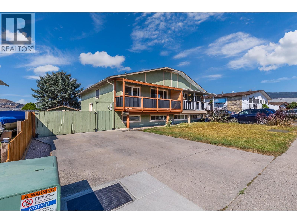
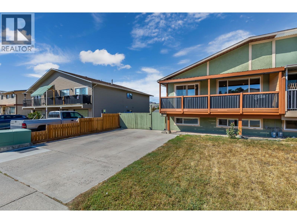
Welcome to this fully-updated 1/2 duplex in a family-friendly neighbourhood! Conveniently located close to town, parks, schools, and everyday amenities. Offering 3 bedrooms and 2 bathrooms, this bright and welcoming home features a comfortable, functional layout with plenty of space for families, first time buyers, or investors. The main floor offers an open, spacious and bright kitchen with an amazing central island, ample cabinetry and a sliding door leading to the covered deck, making outdoor dining and entertaining easy in any season. The kitchen flows nicely into the dining area and adjoining living room, creating a warm, inviting space for everyday living. The cozy fireplace adds to the comfortable atmosphere: the perfect spot to relax. Also on the main floor are two spacious bedrooms and a full bathroom. The lower level offers even more living space with a comfortable family room, laundry area, additional storage, and a generous primary bedroom complete with its own ensuite. The flexible lower level provides plenty of room for a growing family, guests, a home office, or a comfortable retreat. It was once an in-law suite, and can be re-converted. There have been lots of updates throughout the home in recent years, offering a modern, move-in ready feel. Outside, enjoy a private fenced backyard with a large storage shed and plenty of room for kids, pets, gardening, or entertaining. The large driveway offers ample parking with room for additional vehicles. Don't miss out! (id:63476)
Property Details
| MLS® Number | 10397754 |
| Property Type | Single Family |
| Neigbourhood | Mission Hill |
| Parking Space Total | 3 |
Building
| Bathroom Total | 2 |
| Bedrooms Total | 3 |
| Appliances | Refrigerator, Dishwasher, Dryer, Microwave, Oven, Washer |
| Architectural Style | Other |
| Basement Type | Full |
| Constructed Date | 1986 |
| Construction Style Attachment | Semi-detached |
| Cooling Type | Central Air Conditioning |
| Exterior Finish | Stucco |
| Flooring Type | Carpeted, Laminate, Vinyl |
| Heating Type | Forced Air, See Remarks |
| Roof Material | Asphalt Shingle |
| Roof Style | Unknown |
| Stories Total | 2 |
| Size Interior | 1,680 Sqft |
| Type | Duplex |
| Utility Water | Municipal Water |
Parking
| Other |
Land
| Acreage | No |
| Sewer | Municipal Sewage System |
| Size Frontage | 38 Ft |
| Size Irregular | 0.09 |
| Size Total | 0.09 Ac|under 1 Acre |
| Size Total Text | 0.09 Ac|under 1 Acre |
Rooms
| Level | Type | Length | Width | Dimensions |
|---|---|---|---|---|
| Basement | Storage | 3'6'' x 3'1'' | ||
| Basement | 3pc Ensuite Bath | 7'9'' x 7'6'' | ||
| Basement | Primary Bedroom | 17'10'' x 12'10'' | ||
| Basement | Laundry Room | 10'3'' x 7'9'' | ||
| Basement | Family Room | 20'4'' x 18'2'' | ||
| Main Level | Dining Room | 11'4'' x 7'1'' | ||
| Main Level | Living Room | 11'4'' x 10'7'' | ||
| Main Level | Bedroom | 13'1'' x 9'7'' | ||
| Main Level | Bedroom | 1013'1'' x 11'1'' | ||
| Main Level | 4pc Bathroom | 6'7'' x 6'2'' | ||
| Main Level | Kitchen | 18'6'' x 9'8'' |
Contact Us
Contact us for more information

The trademarks REALTOR®, REALTORS®, and the REALTOR® logo are controlled by The Canadian Real Estate Association (CREA) and identify real estate professionals who are members of CREA. The trademarks MLS®, Multiple Listing Service® and the associated logos are owned by The Canadian Real Estate Association (CREA) and identify the quality of services provided by real estate professionals who are members of CREA. The trademark DDF® is owned by The Canadian Real Estate Association (CREA) and identifies CREA's Data Distribution Facility (DDF®)
August 19 2026 05:12:21
Association of Interior REALTORS®
Canada Flex Realty Group