
370 Avaani Way Nanaimo, British Columbia V9L 0L9

$899,900
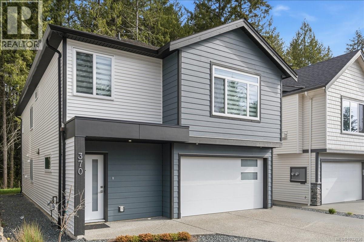
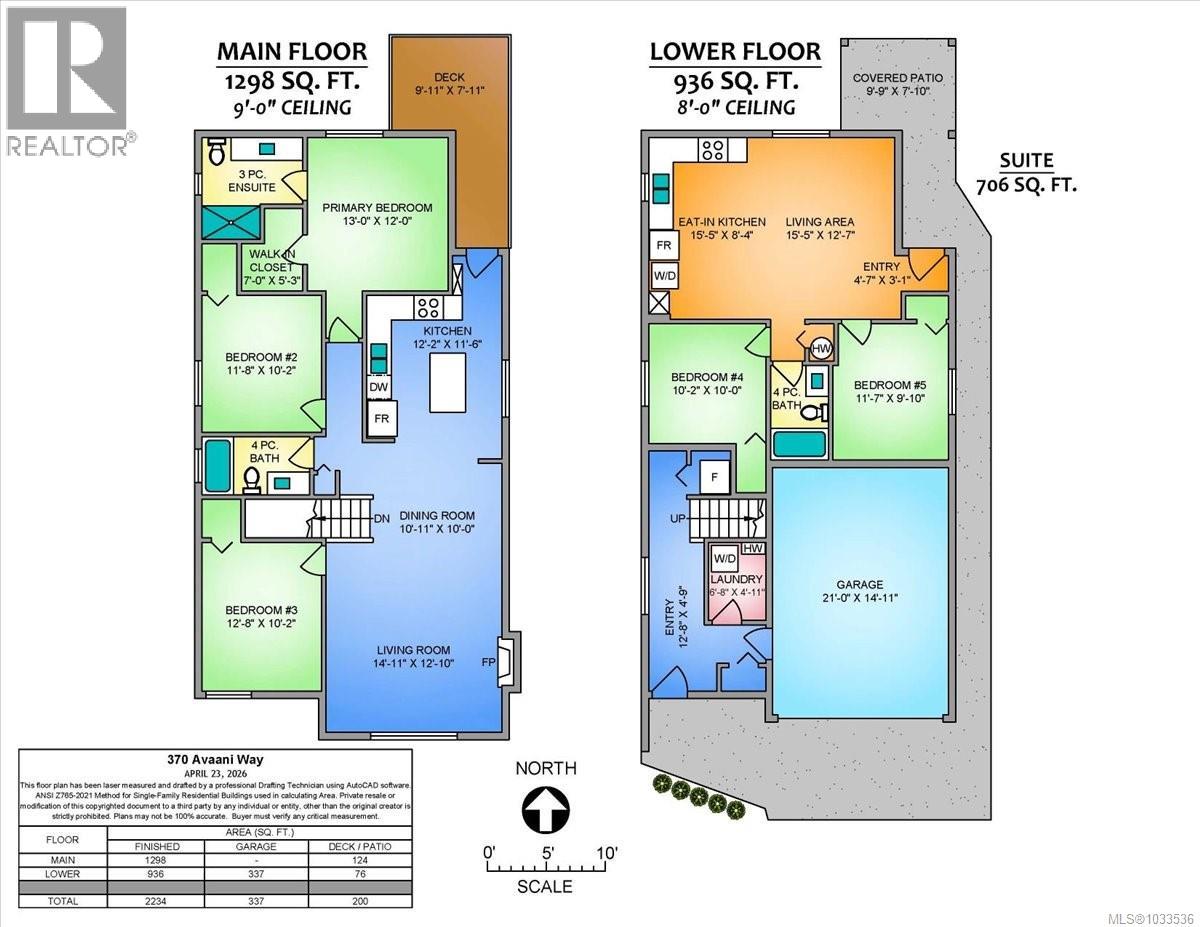
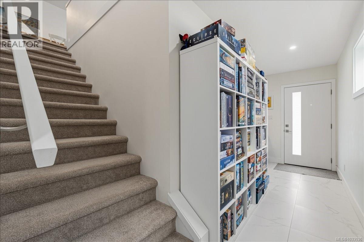
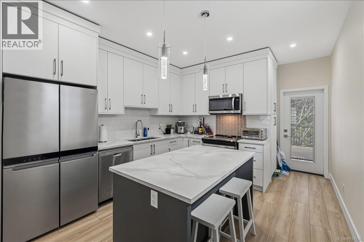
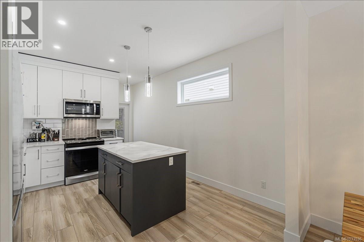
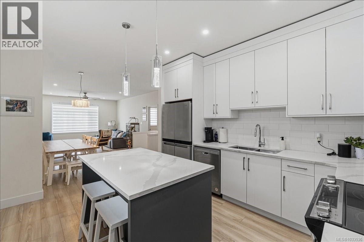
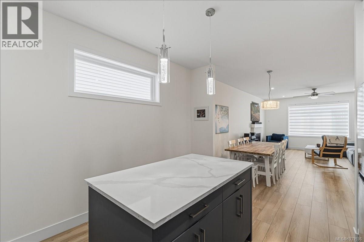
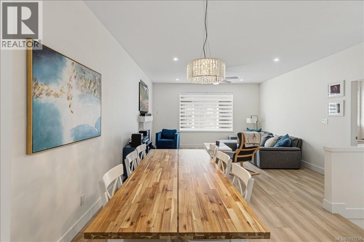
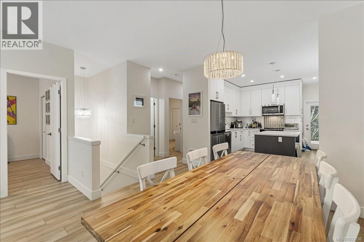
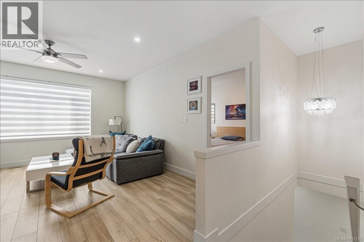
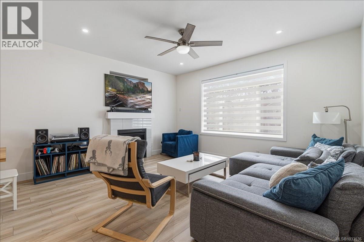
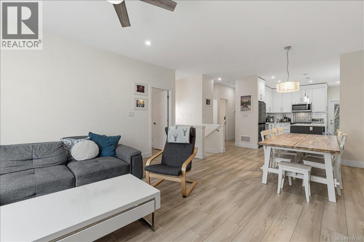
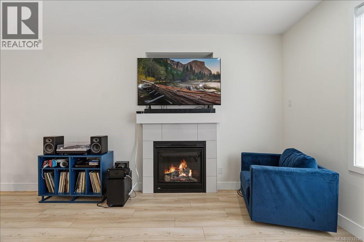
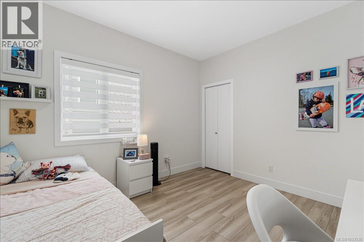
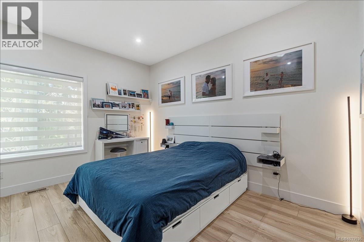
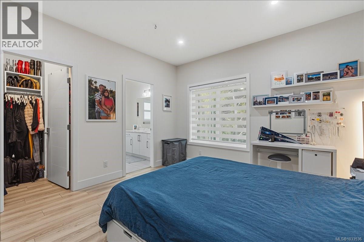
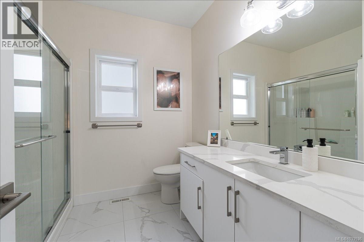

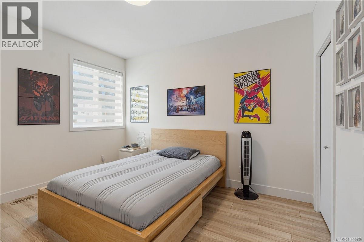
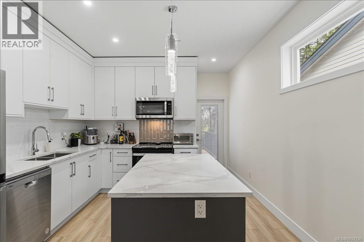
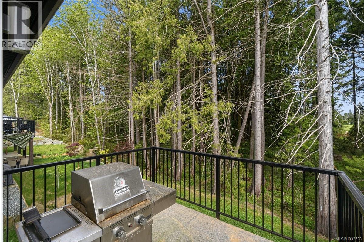
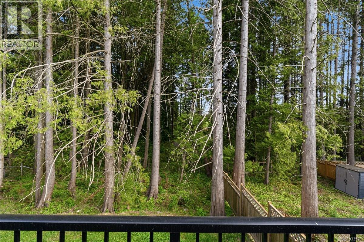
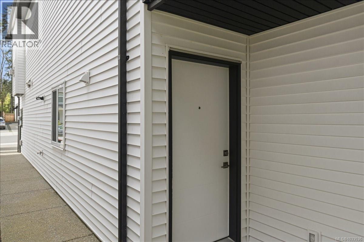
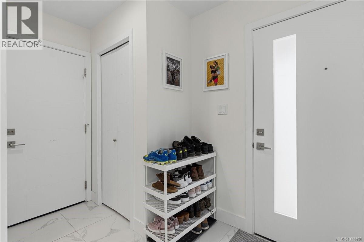
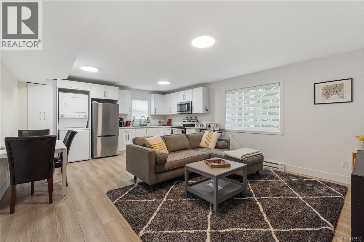
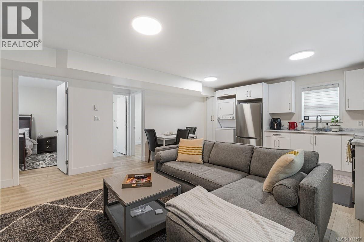
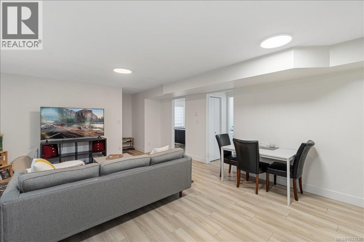
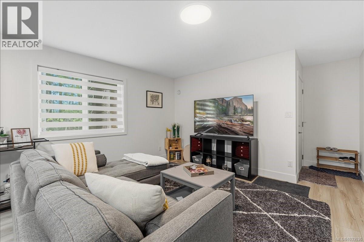
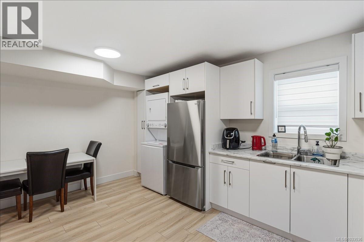
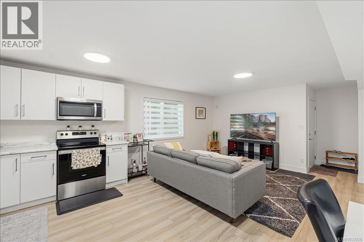
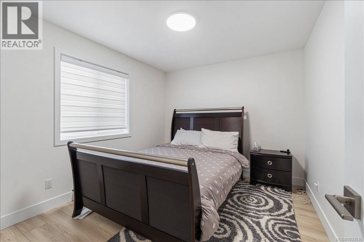
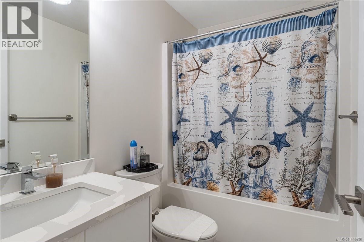
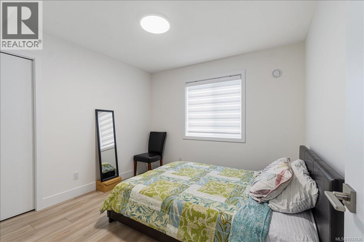
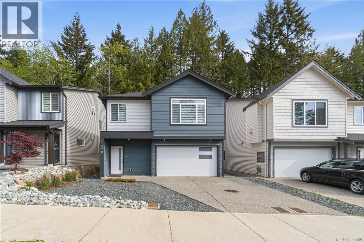
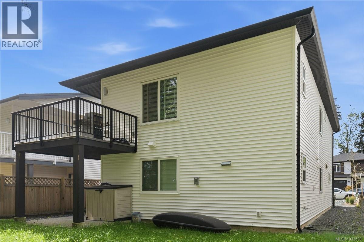
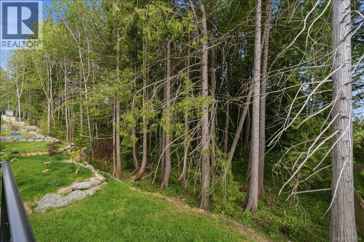
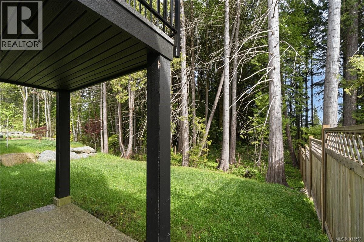
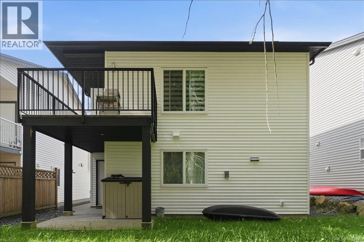
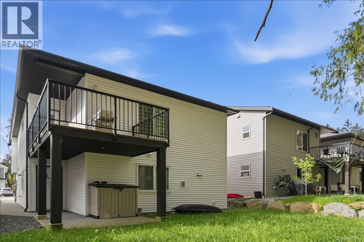
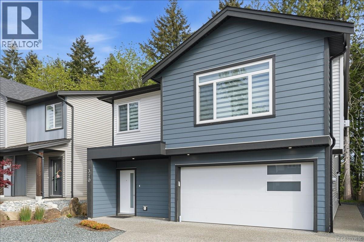
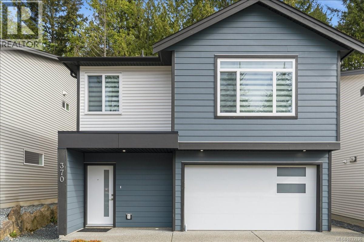
Set on a quiet street of newer homes in Nanaimo’s vibrant south end, this exceptional 2023-built residence delivers the perfect blend of modern design, quality construction, and everyday functionality. Offering 5 bedrooms and 3 bathrooms, including a beautifully finished 2-bedroom legal suite, it’s an ideal opportunity for family living with strong income potential. The thoughtfully designed floor plan showcases upscale finishes throughout, highlighted by stone countertops, high-end laminate flooring, and a bright, contemporary aesthetic. The main home features efficient forced air natural gas heating, on-demand hot water, and a heat pump rough-in for future use, while the suite is fully self-contained with separate meter and electric baseboard heat. Step out to a generous deck overlooking the private backyard, ready for your vision. Walking distance to an elementary school and close to all amenities, all in a peaceful, family-friendly neighbourhood. Immediate possession if you need! (id:63476)
Property Details
| MLS® Number | 1033536 |
| Property Type | Single Family |
| Neigbourhood | South Nanaimo |
| Features | Curb & Gutter, Level Lot, Other |
| Parking Space Total | 3 |
Building
| Bathroom Total | 3 |
| Bedrooms Total | 5 |
| Constructed Date | 2023 |
| Cooling Type | None |
| Fireplace Present | Yes |
| Fireplace Total | 1 |
| Heating Fuel | Electric, Natural Gas |
| Heating Type | Baseboard Heaters, Forced Air |
| Size Interior | 2,234 Sqft |
| Type | House |
Parking
| Garage |
Land
| Access Type | Road Access |
| Acreage | No |
| Size Irregular | 4871 |
| Size Total | 4871 Sqft |
| Size Total Text | 4871 Sqft |
| Zoning Description | R10 |
| Zoning Type | Residential |
Rooms
| Level | Type | Length | Width | Dimensions |
|---|---|---|---|---|
| Lower Level | Entrance | 4'7 x 9'10 | ||
| Lower Level | Bathroom | 4-Piece | ||
| Lower Level | Bedroom | 9'10 x 11'7 | ||
| Lower Level | Bedroom | 10'2 x 10'0 | ||
| Lower Level | Living Room | 15'5 x 12'7 | ||
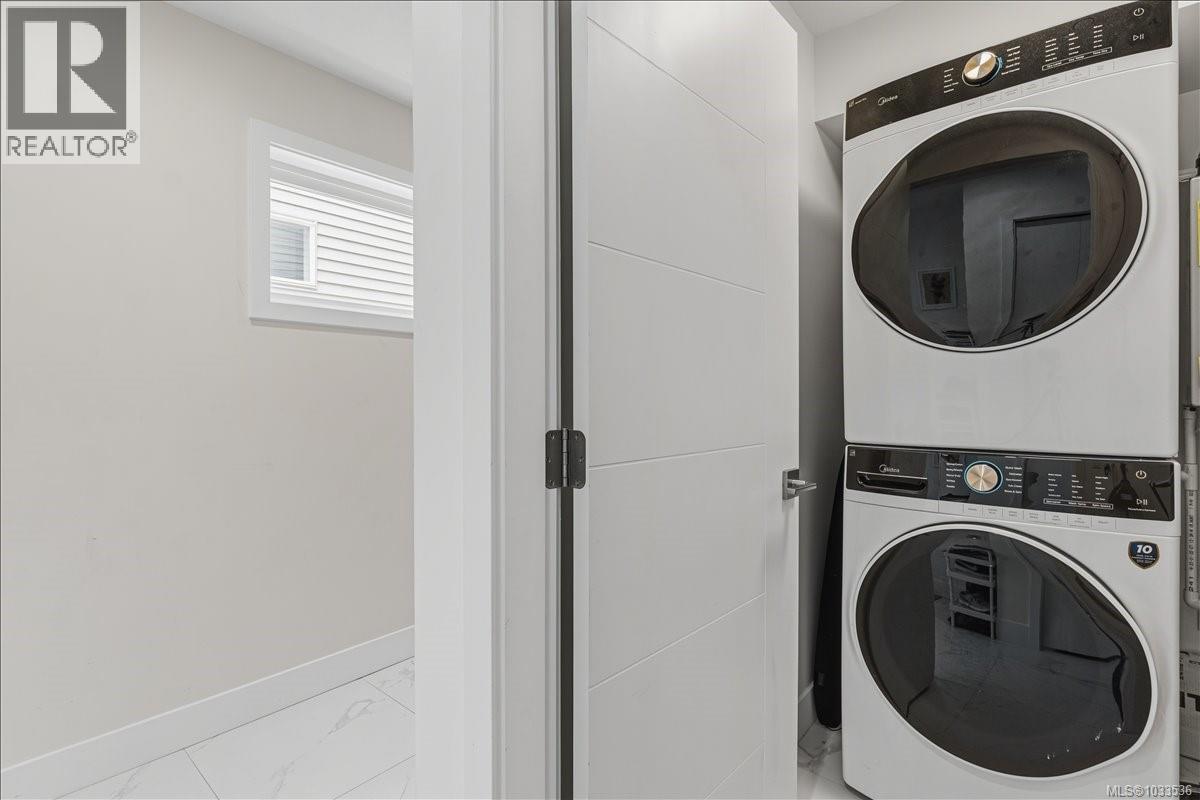
| Lower Level | Laundry Room | 4'11 x 6'8 | ||
| Lower Level | Laundry Room | 2 ft | 3 ft | 2 ft x 3 ft |
| Lower Level | Kitchen | 15'5 x 8'4 | ||
| Main Level | Ensuite | 3-Piece | ||
| Main Level | Bathroom | 4-Piece | ||
| Main Level | Primary Bedroom | 12 ft | 13 ft | 12 ft x 13 ft |
| Main Level | Bedroom | 10'2 x 12'8 | ||
| Main Level | Bedroom | 10'2 x 11'8 | ||
| Main Level | Kitchen | 12'2 x 11'6 | ||
| Main Level | Dining Room | 10'11 x 10'0 | ||
| Main Level | Living Room | 14'11 x 12'10 |
Contact Us
Contact us for more information

The trademarks REALTOR®, REALTORS®, and the REALTOR® logo are controlled by The Canadian Real Estate Association (CREA) and identify real estate professionals who are members of CREA. The trademarks MLS®, Multiple Listing Service® and the associated logos are owned by The Canadian Real Estate Association (CREA) and identify the quality of services provided by real estate professionals who are members of CREA. The trademark DDF® is owned by The Canadian Real Estate Association (CREA) and identifies CREA's Data Distribution Facility (DDF®)
September 10 2026 03:12:01
Vancouver Island Real Estate Board
Royal LePage Nanaimo Realty (Nanishwyn)