
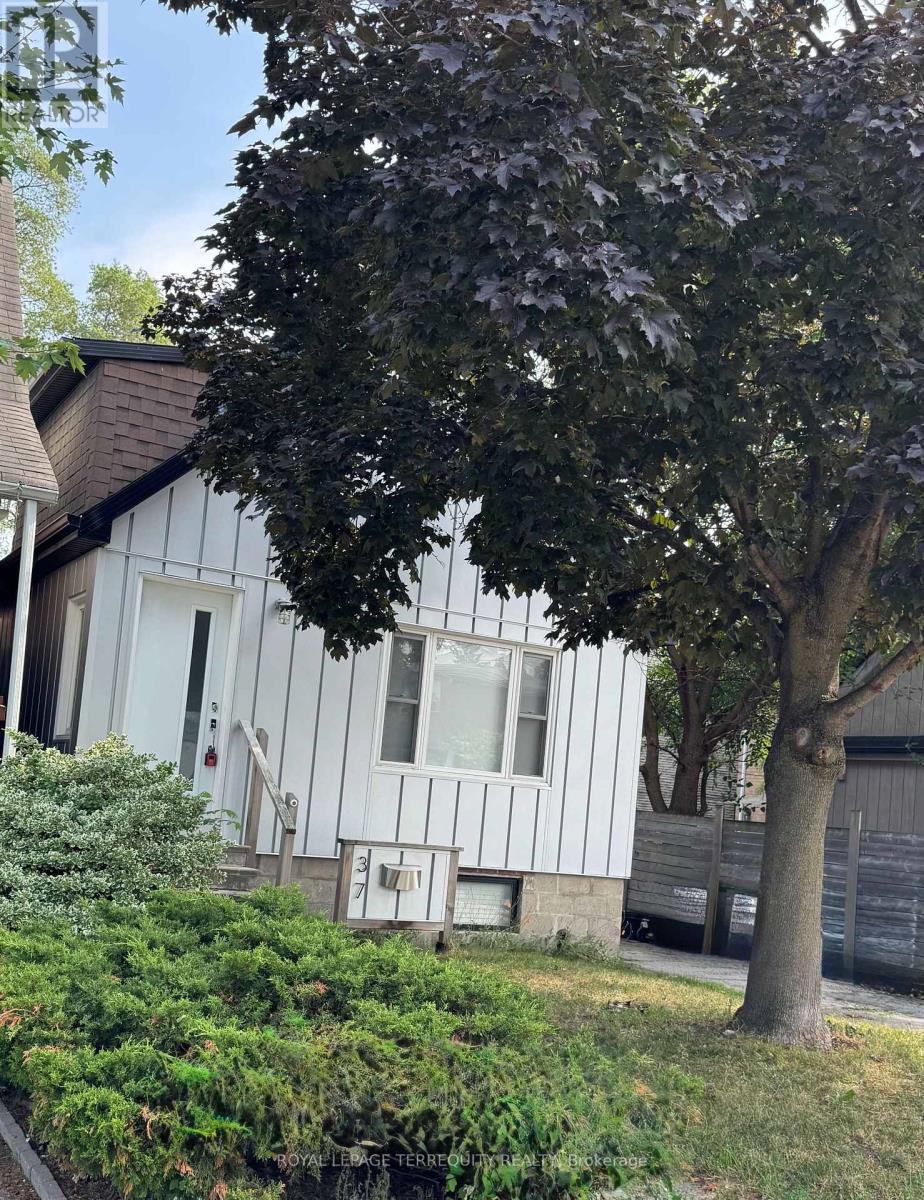
37 White Avenue Toronto, Ontario M6N 1S7

$2,900 Monthly
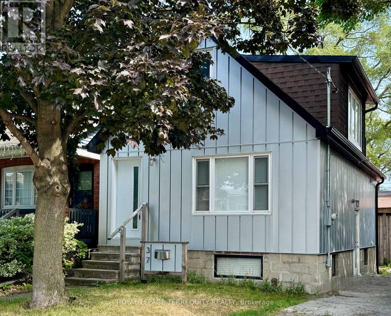
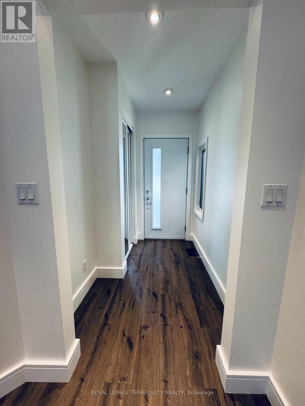
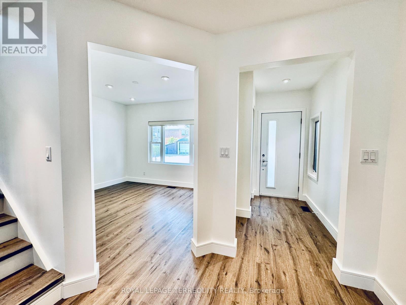
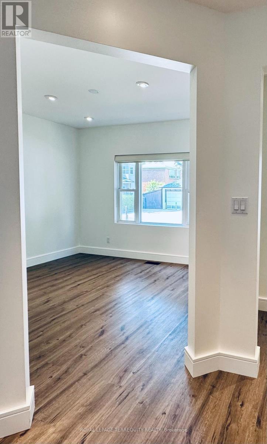
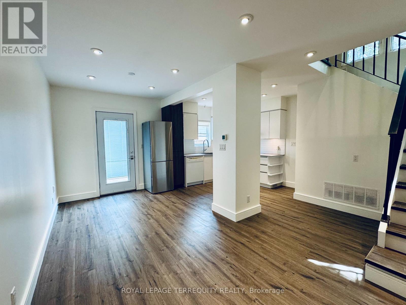
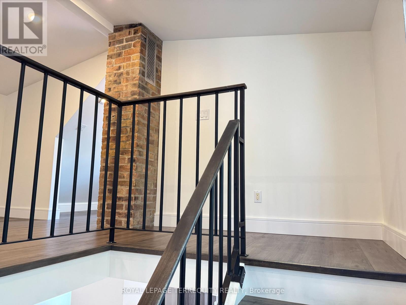
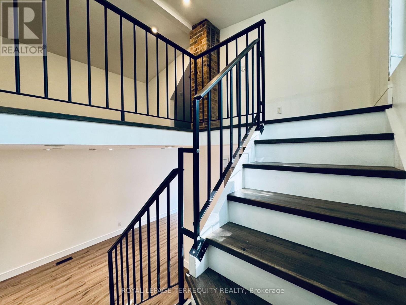
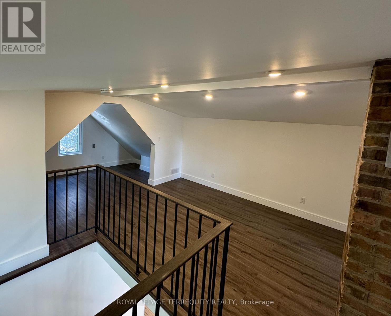
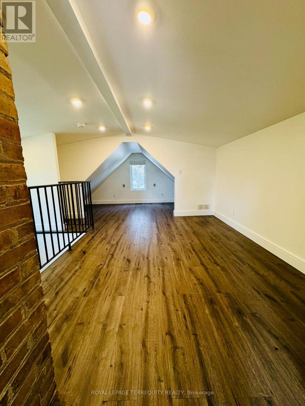
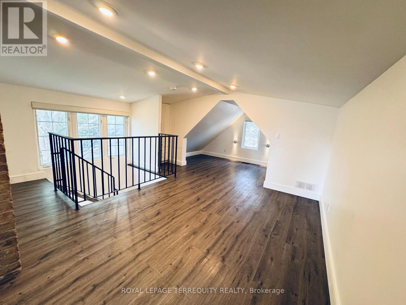
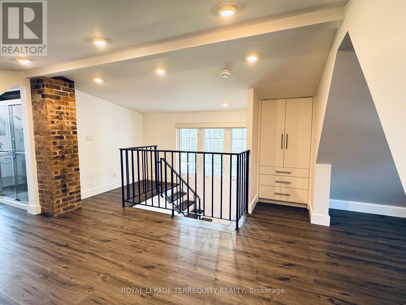
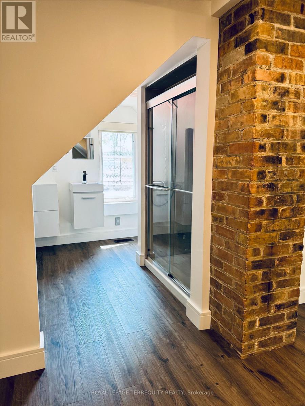
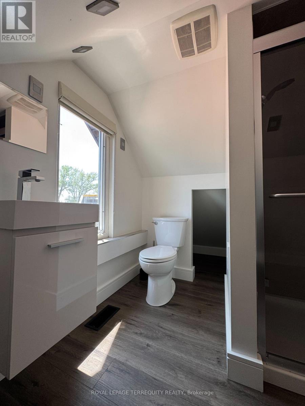
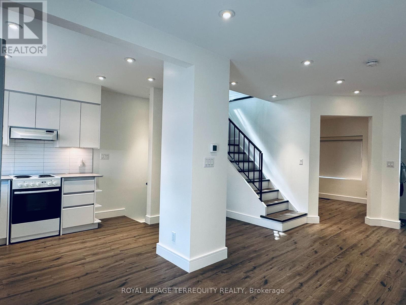
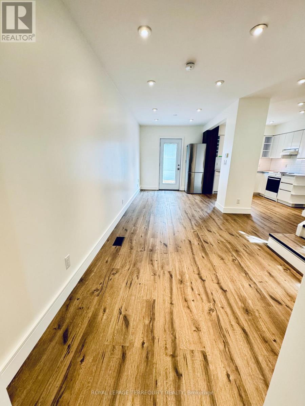
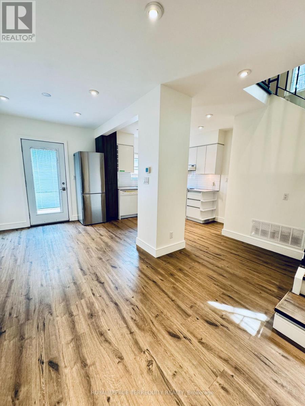
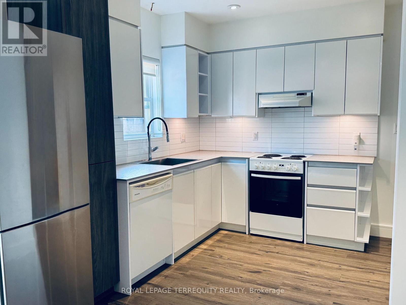
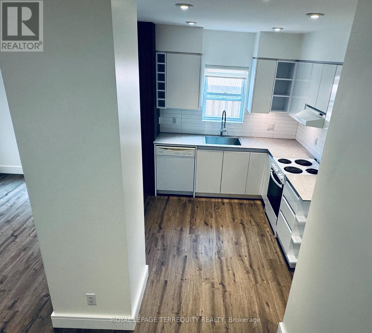
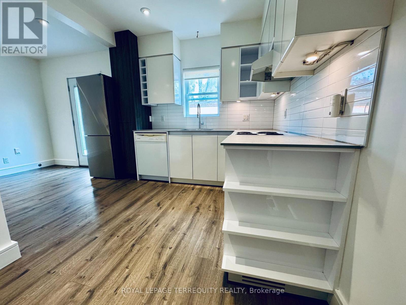
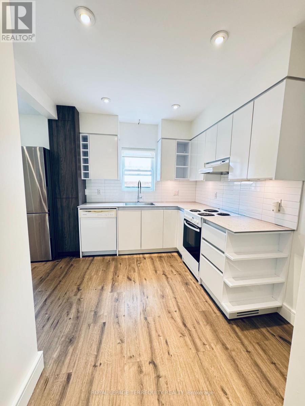
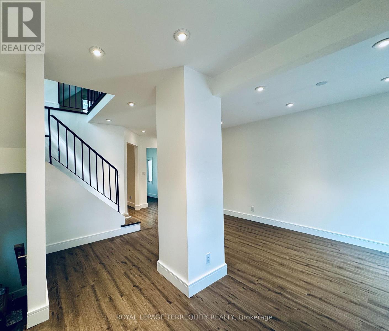
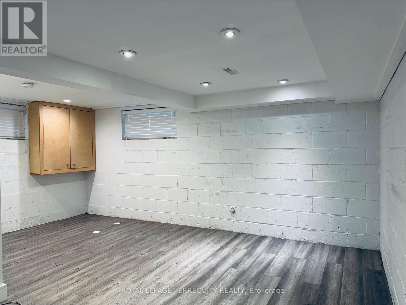
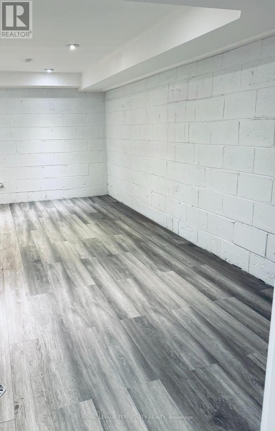
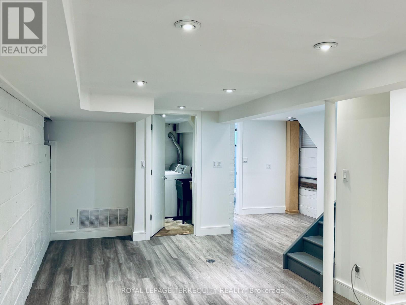
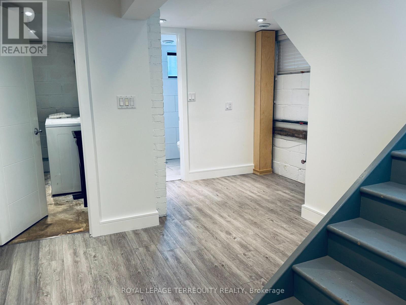
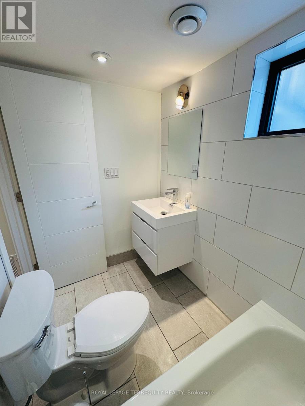
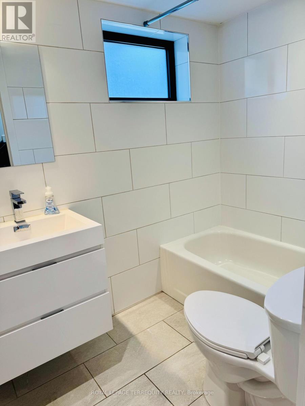
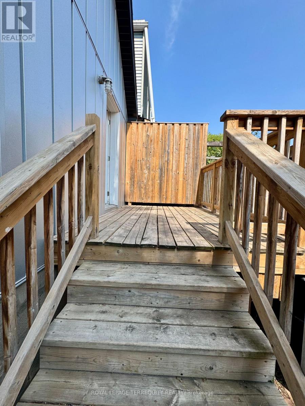
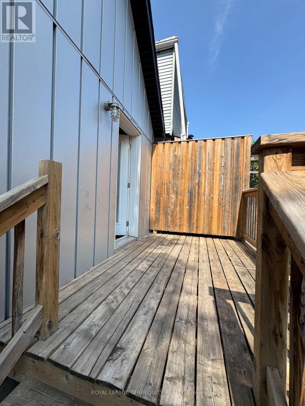
Enjoy The Rare Luxury Of A Whole House To Yourself! Move In Ready. Freshly Painted Throughout, This Bright And Exceptionally Spacious Home Features Soaring Ceilings And An Open-Concept Floor Plan Flooded With Natural Light. The Main Floor Boasts A Sunlit Home Office With Large Windows, Along With An Expansive Kitchen And Plenty Of Room For An Eat-In Dining Table. Retreat Upstairs To An Impressive Loft-Style Bedroom Complete With An En-Suite Bath And A Cozy Reading Nook. The Fully Finished Lower Level Features An Oversized Recreation Room-Perfect For A Home Theater Or Lounge-Along With A 4-Piece Washroom And Convenient Dedicated Laundry. Step Out From The Living Room Onto Your Private Deck, Complete With Lower-Level Space Ideal For Barbecuing And Entertaining. All Of This, Just Minutes From Messina Bakery, The Vibrant Stockyards District Shopping, Cozy Cafes, Groceries, And More! This Property Has Dedicated Parking For Your Convenience! (id:63476)
Property Details
| MLS® Number | W13596726 |
| Property Type | Single Family |
| Community Name | Rockcliffe-Smythe |
| Features | Carpet Free |
| Parking Space Total | 3 |
Building
| Bathroom Total | 2 |
| Bedrooms Above Ground | 1 |
| Bedrooms Below Ground | 1 |
| Bedrooms Total | 2 |
| Appliances | Dishwasher, Dryer, Stove, Washer, Refrigerator |
| Basement Development | Finished |
| Basement Type | N/a (finished) |
| Construction Style Attachment | Detached |
| Cooling Type | Central Air Conditioning |
| Exterior Finish | Concrete, Steel |
| Foundation Type | Block |
| Heating Fuel | Natural Gas |
| Heating Type | Forced Air |
| Stories Total | 2 |
| Size Interior | 700 - 1,100 Sqft |
| Type | House |
| Utility Water | Municipal Water |
Parking
| No Garage |
Land
| Acreage | No |
| Sewer | Sanitary Sewer |
| Size Depth | 110 Ft |
| Size Frontage | 27 Ft ,9 In |
| Size Irregular | 27.8 X 110 Ft |
| Size Total Text | 27.8 X 110 Ft |
Rooms
| Level | Type | Length | Width | Dimensions |
|---|---|---|---|---|
| Basement | Recreational, Games Room | 6.17 m | 5.15 m | 6.17 m x 5.15 m |
| Basement | Bathroom | 2.16 m | 2.79 m | 2.16 m x 2.79 m |
| Basement | Laundry Room | 2.87 m | 2.79 m | 2.87 m x 2.79 m |
| Main Level | Kitchen | 4.57 m | 2.8 m | 4.57 m x 2.8 m |
| Main Level | Office | 3.39 m | 3.08 m | 3.39 m x 3.08 m |
| Main Level | Living Room | 6.49 m | 2.44 m | 6.49 m x 2.44 m |
| Upper Level | Bedroom | 6.43 m | 3.02 m | 6.43 m x 3.02 m |
| Upper Level | Den | 4.08 m | 3.05 m | 4.08 m x 3.05 m |
| Upper Level | Bathroom | 2.16 m | 2.78 m | 2.16 m x 2.78 m |
Contact Us
Contact us for more information

The trademarks REALTOR®, REALTORS®, and the REALTOR® logo are controlled by The Canadian Real Estate Association (CREA) and identify real estate professionals who are members of CREA. The trademarks MLS®, Multiple Listing Service® and the associated logos are owned by The Canadian Real Estate Association (CREA) and identify the quality of services provided by real estate professionals who are members of CREA. The trademark DDF® is owned by The Canadian Real Estate Association (CREA) and identifies CREA's Data Distribution Facility (DDF®)
July 23 2026 02:07:50
Toronto Regional Real Estate Board
Royal LePage Terrequity Realty