
37 Tibbeys Point Road Victoria Cove, Newfoundland & Labrador A0G 4N0



$419,000
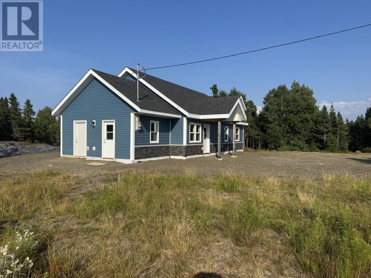
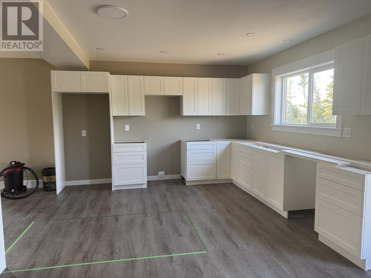
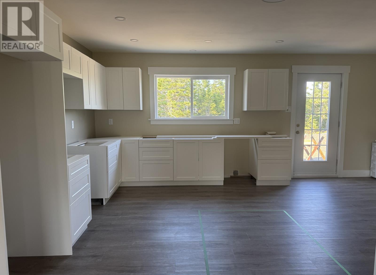
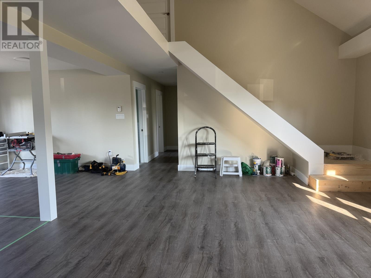
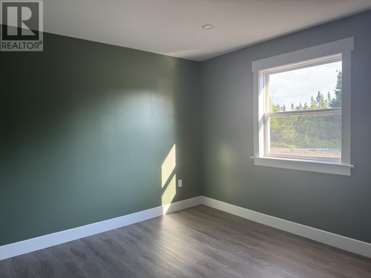
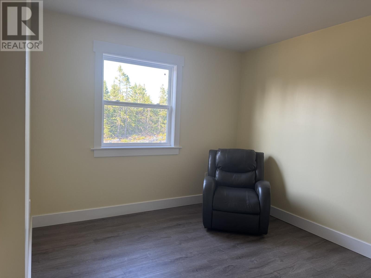
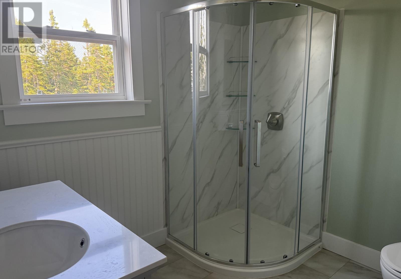
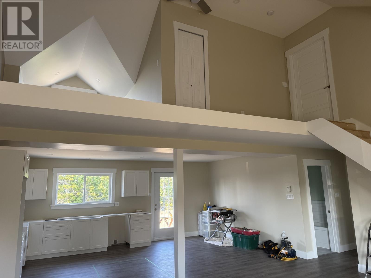
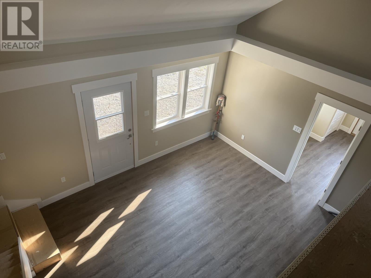
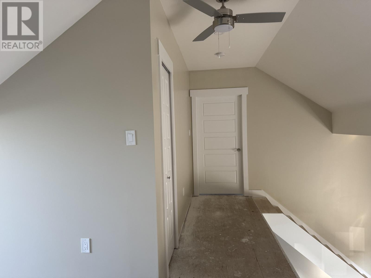
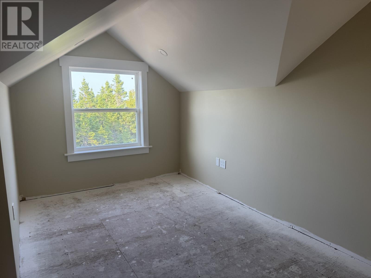
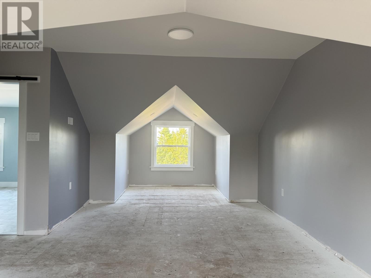
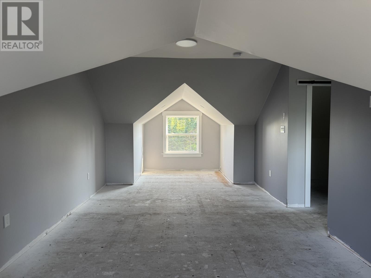
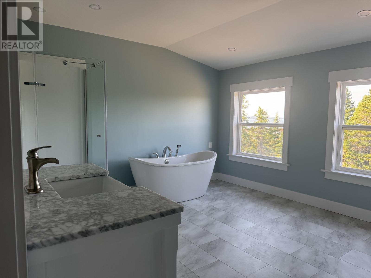
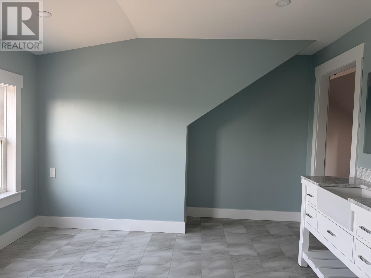
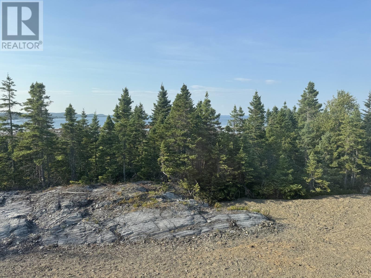
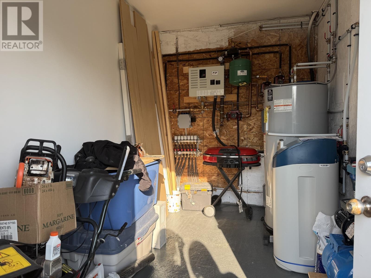
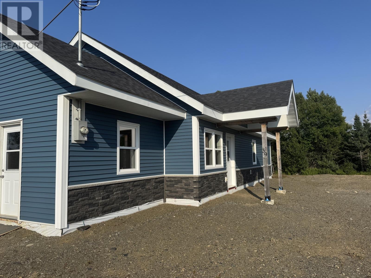
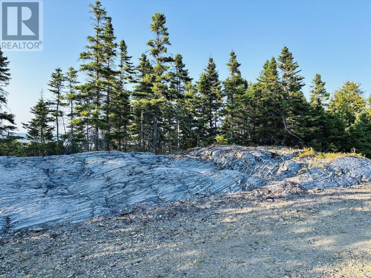
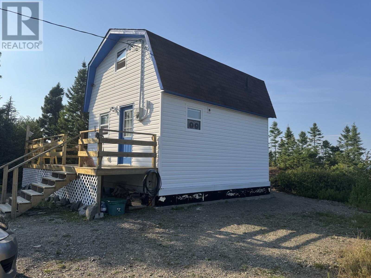
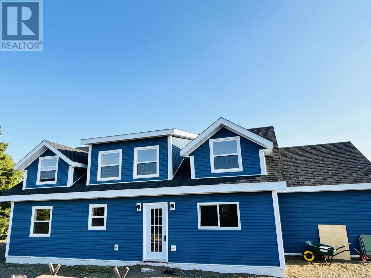
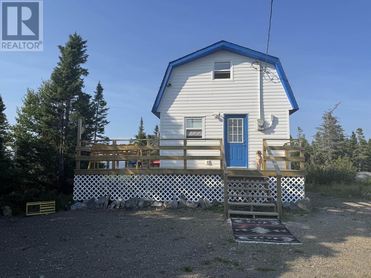
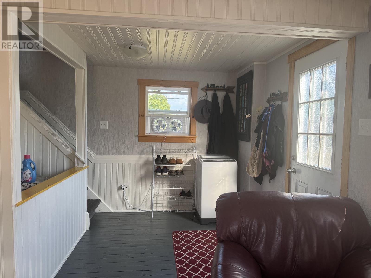
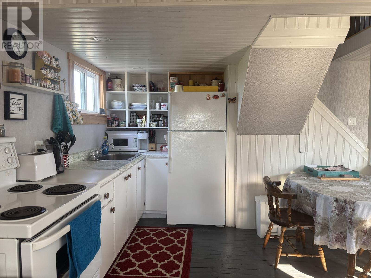
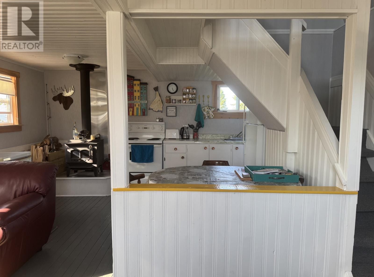
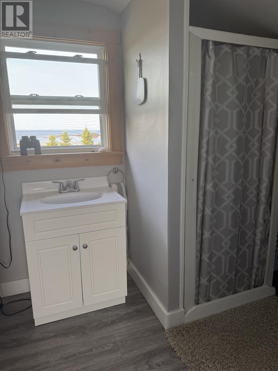
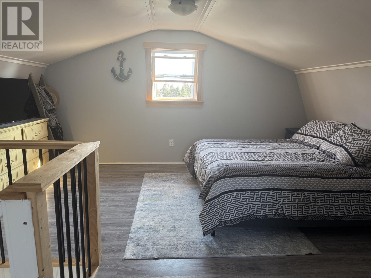
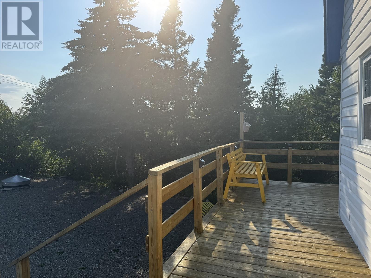
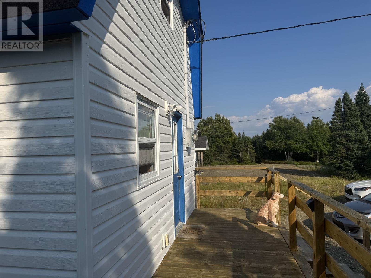
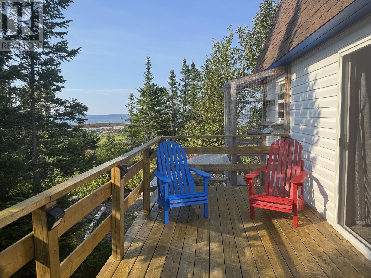
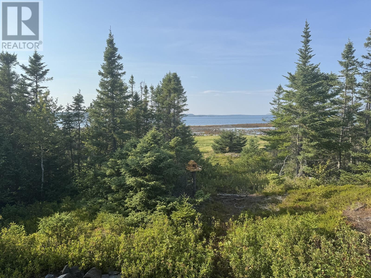
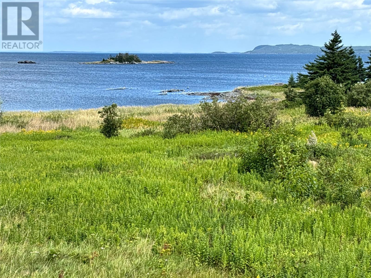
Oceanview Dual-Home Retreat on 7.75 Acres – Privacy, Charm & Potential Welcome to your dream coastal retreat! Set on 7.75 acres of partially cleared, oceanview land, this unique property features two homes — a nearly finished modern 2,400 sq ft residence and a fully renovated, character-rich cabin. The main home offers 3 bedrooms, office, loft, 200 amp service,radiant in-floor heating, vaulted ceilings, ocean views, R40 insulation, and quality construction throughout. The spacious primary suite includes a walk-in closet, large ensuite with soaker tub and shower, and space for custom finishes. It’s nearly move-in ready — just add your dream kitchen counters, staircase finish, and appliances. The charming cabin is turn-key and perfect for guests, rental, or personal use. With a wrap-around deck, open-concept layout, updated systems, 100-amp service, and included furnishings, it provides comfort, privacy, and flexibility. Enjoy fresh wild blueberries, a private beach path, and endless possibilities on your land — garden, build, relax, or explore. New septic, clean well water, and modern utilities already installed. Ideal for retirees, families, investors, or vacationers seeking peace, space, and a connection to nature. Live in one home, rent the other — or create your perfect dual-living setup. This is more than a home — it’s a lifestyle. Ocean views, privacy, and room to grow — all waiting for your final touch. (id:63476)
Property Details
| MLS® Number | 1289206 |
| Property Type | Single Family |
| View Type | Ocean View |
| Water Front Type | Waterfront |
Building
| Bathroom Total | 2 |
| Bedrooms Total | 3 |
| Appliances | See Remarks |
| Architectural Style | 2 Level |
| Constructed Date | 2020 |
| Exterior Finish | Vinyl Siding |
| Flooring Type | Other |
| Foundation Type | Concrete Slab |
| Heating Type | Radiant Heat, Floor Heat |
| Roof Material | Asphalt Shingle |
| Roof Style | Unknown |
| Stories Total | 2 |
| Size Interior | 2,568 Sqft |
| Type | House |
| Utility Water | Dug Well |
Land
| Access Type | Year-round Access |
| Acreage | Yes |
| Landscape Features | Partially Landscaped |
| Sewer | Septic Tank |
| Size Irregular | 7.7 Acres |
| Size Total Text | 7.7 Acres|3 - 10 Acres |
| Zoning Description | Res |
Rooms
| Level | Type | Length | Width | Dimensions |
|---|---|---|---|---|
| Second Level | Ensuite | 5.8x8.11 cabin | ||
| Second Level | Primary Bedroom | 14.3x13.2 cabin | ||
| Second Level | Not Known | 16x18.9 | ||
| Second Level | Ensuite | 14x11.11 | ||
| Second Level | Primary Bedroom | 11.7x28.10 | ||
| Main Level | Living Room/dining Room | 19.4x15.3 cabin | ||
| Main Level | Office | 12x5.9 | ||
| Main Level | Bath (# Pieces 1-6) | 12x8 | ||
| Main Level | Bedroom | 12x11.11 | ||
| Main Level | Bedroom | 11.11x12.3 | ||
| Main Level | Living Room/dining Room | 19.9x12.9kitche |
Contact Us
Contact us for more information

The trademarks REALTOR®, REALTORS®, and the REALTOR® logo are controlled by The Canadian Real Estate Association (CREA) and identify real estate professionals who are members of CREA. The trademarks MLS®, Multiple Listing Service® and the associated logos are owned by The Canadian Real Estate Association (CREA) and identify the quality of services provided by real estate professionals who are members of CREA. The trademark DDF® is owned by The Canadian Real Estate Association (CREA) and identifies CREA's Data Distribution Facility (DDF®)
September 02 2026 11:42:37
Newfoundland & Labrador Association of REALTORS®
Sutton Group - Beatons Realty Ltd.