
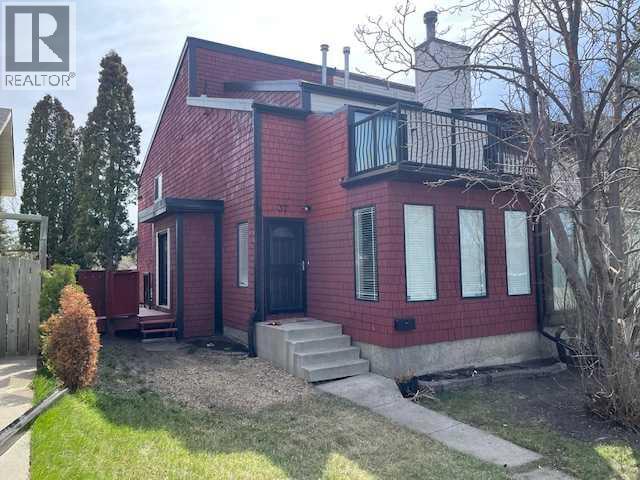
37 Ranch Glen Drive NW Calgary, Alberta T3G 1T2

$489,000
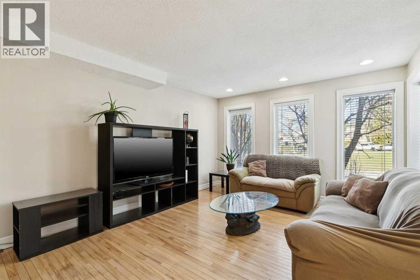
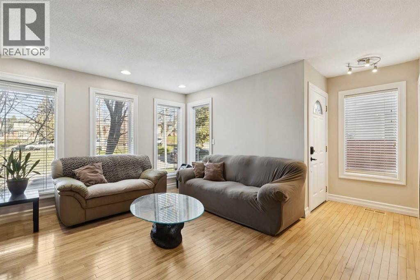
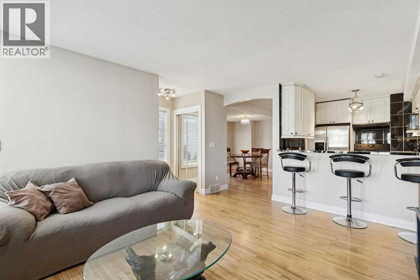
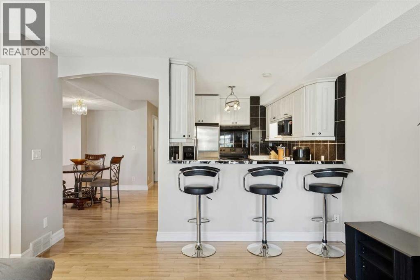
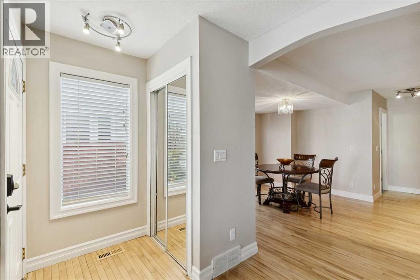
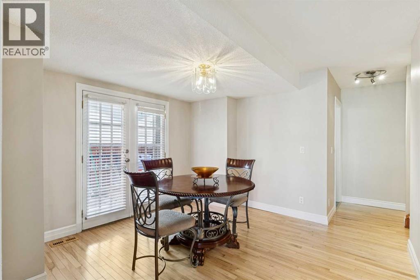
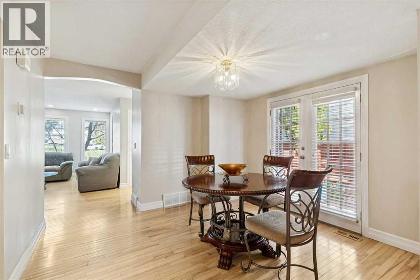
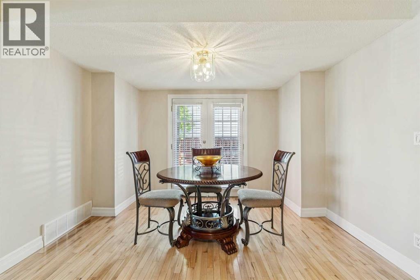
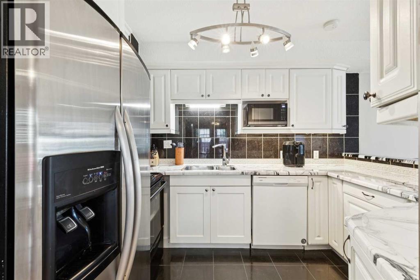
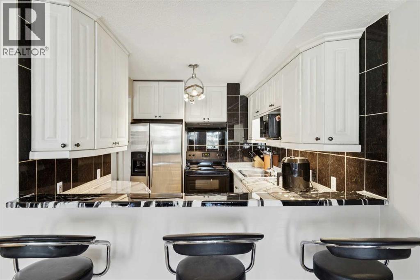
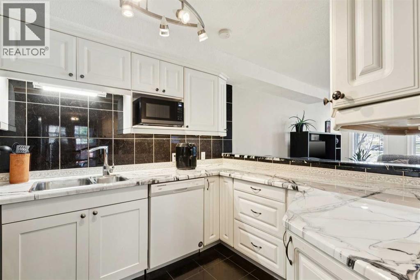
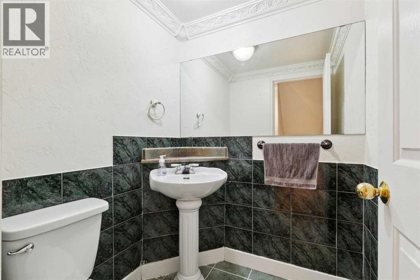
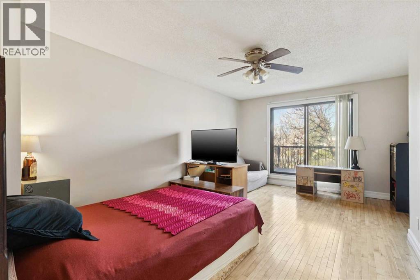
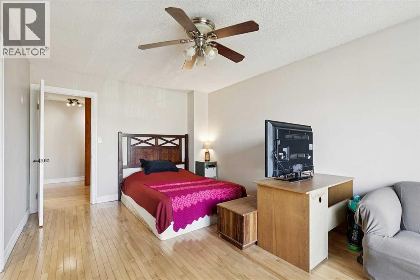
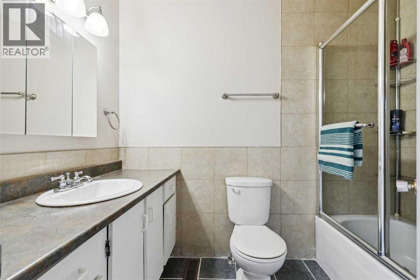
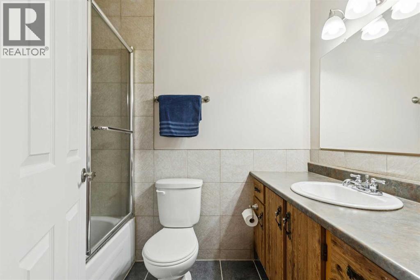
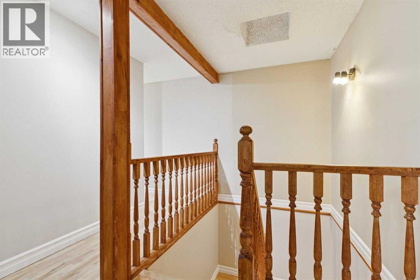
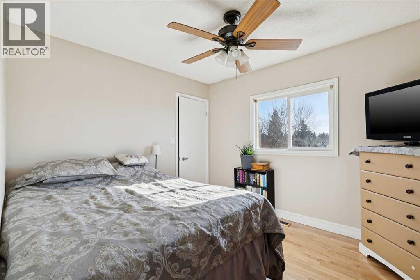
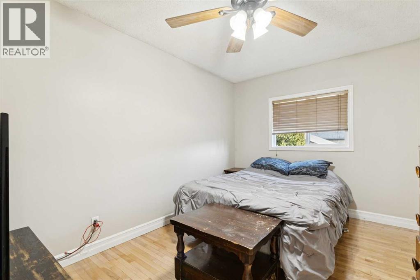
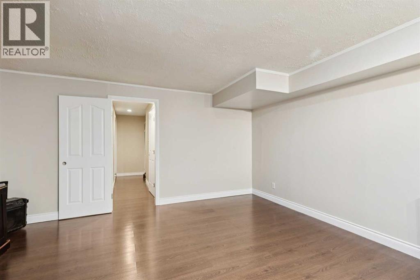
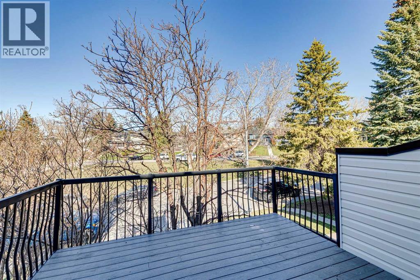
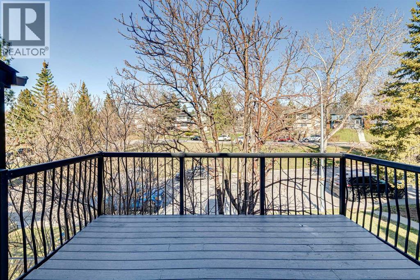
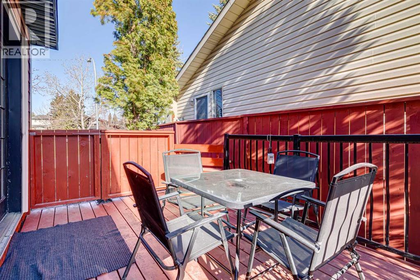
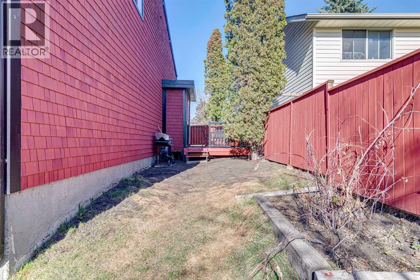
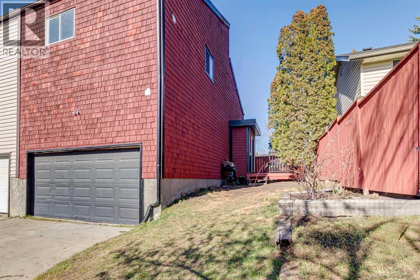
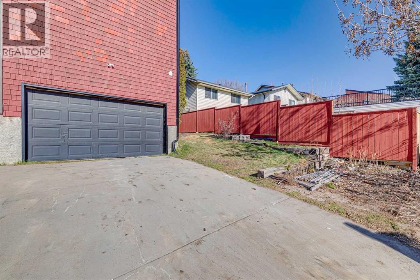
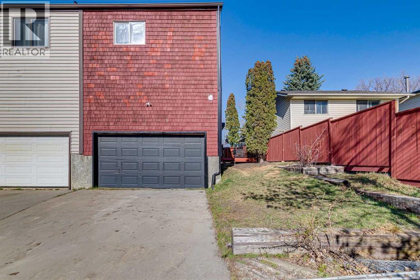
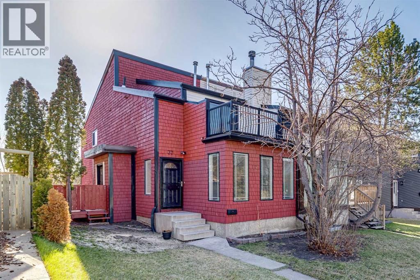
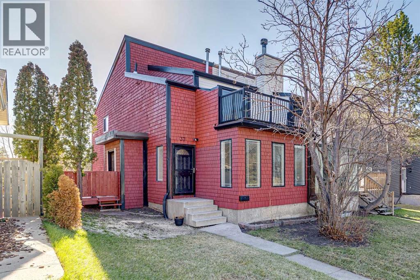
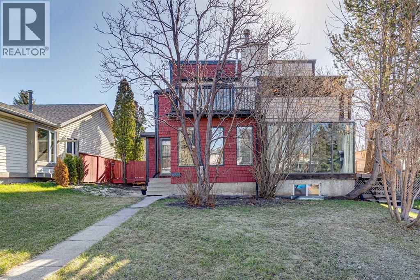
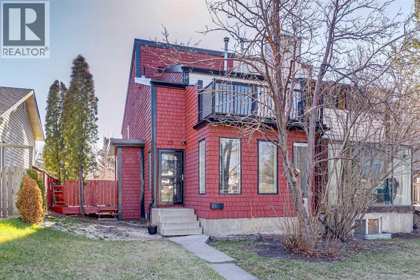
Well-planned attached fully developed 3 bedroom home across from a treed green space that is close to schools, public transportation and shopping. The home has been refreshed with new paint, kitchen counter tops and some resurfaced floors. There is a long list of items replaced over the years, such as: high-efficiency furnace in 2021, hot water tank in 2024, new windows in 2014, 2 ply SBS Roof system in 2016, kitchen cabinets in 2016, eves, down spouts, plus a new side deck with aluminum railing, and much more. This home is move-in ready and is excellent value. (id:63476)
Property Details
| MLS® Number | A2355265 |
| Property Type | Single Family |
| Community Name | Ranchlands |
| Features | Other, Back Lane |
| Parking Space Total | 4 |
| Plan | 7911477 |
| Structure | Deck |
Building
| Bathroom Total | 3 |
| Bedrooms Above Ground | 3 |
| Bedrooms Total | 3 |
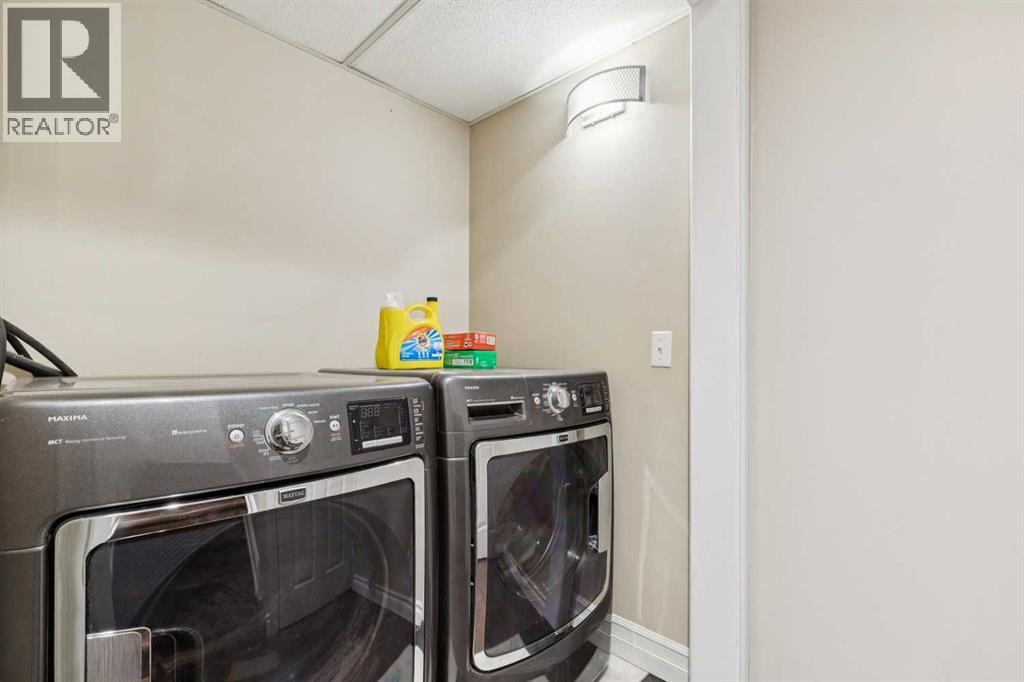
| Appliances | Washer, Refrigerator, Range - Electric, Dishwasher, Dryer, Window Coverings |
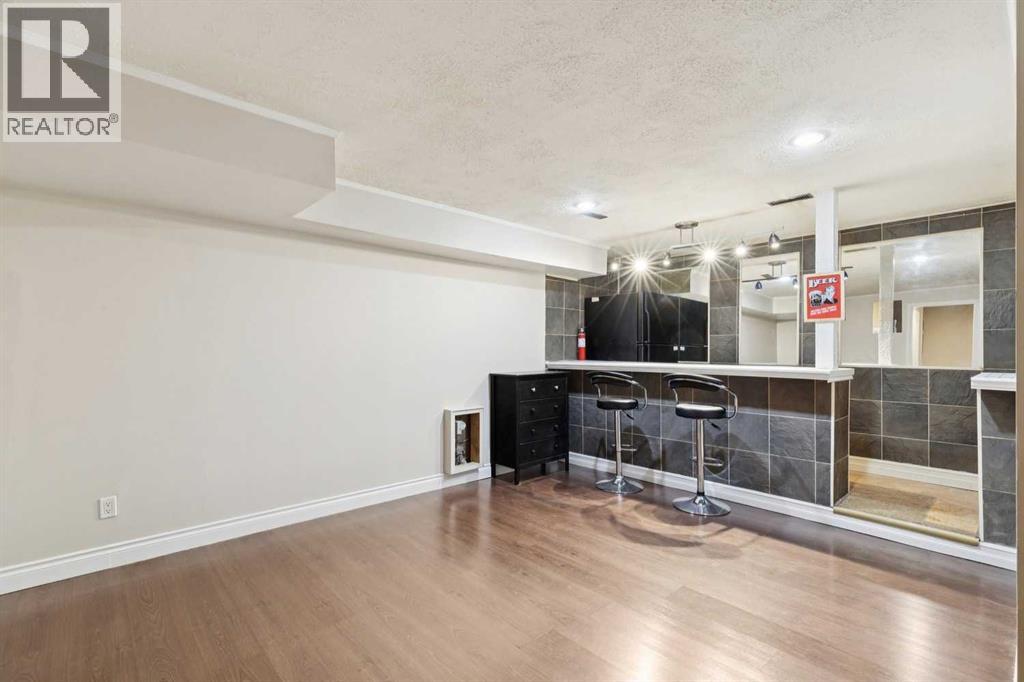
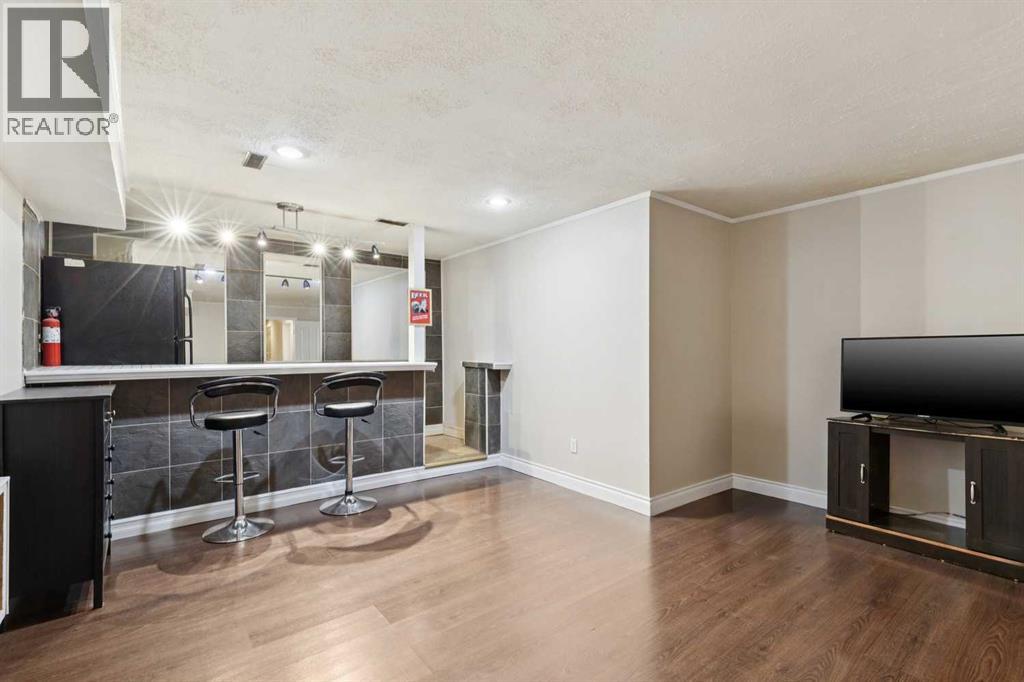
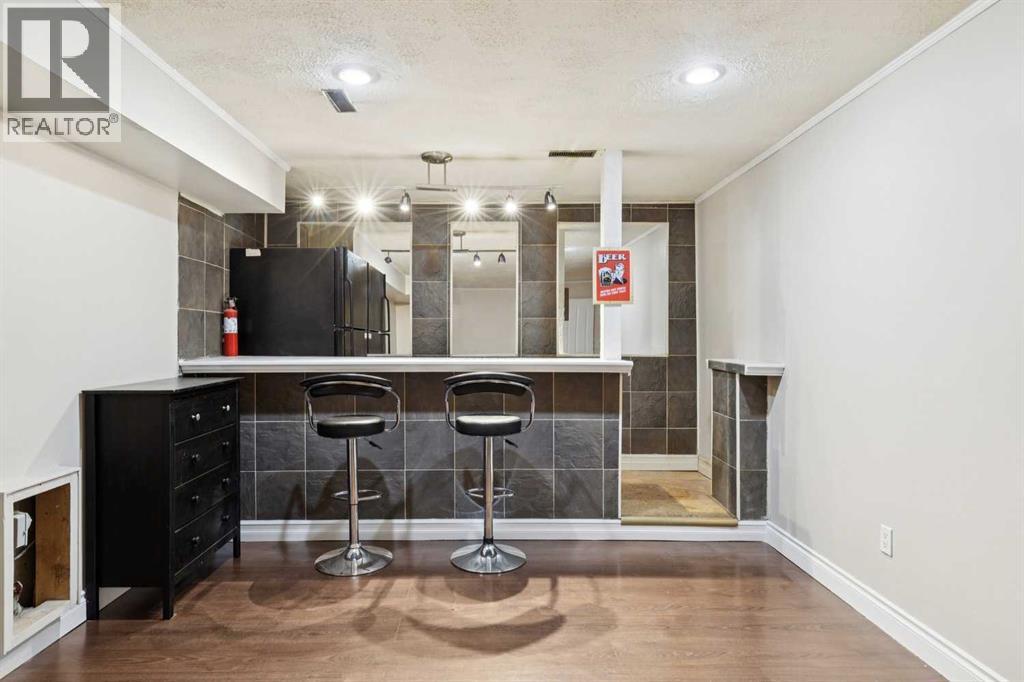
| Basement Development | Finished |
| Basement Type | Full (finished) |
| Constructed Date | 1980 |
| Construction Style Attachment | Semi-detached |
| Cooling Type | None |
| Flooring Type | Hardwood, Tile |
| Foundation Type | Poured Concrete |
| Half Bath Total | 1 |
| Heating Fuel | Natural Gas |
| Heating Type | Forced Air |
| Stories Total | 2 |
| Size Interior | 1,383 Sqft |
| Total Finished Area | 1383 Sqft |
| Type | Duplex |
Parking
| Concrete | |
| Attached Garage | 2 |
Land
| Acreage | No |
| Fence Type | Fence |
| Size Depth | 33.53 M |
| Size Frontage | 9.14 M |
| Size Irregular | 307.00 |
| Size Total | 307 M2|0-4,050 Sqft |
| Size Total Text | 307 M2|0-4,050 Sqft |
| Zoning Description | R-cg |
Rooms
| Level | Type | Length | Width | Dimensions |
|---|---|---|---|---|
| Second Level | Primary Bedroom | 17.17 Ft x 12.42 Ft | ||
| Second Level | Bedroom | 13.00 Ft x 9.50 Ft | ||
| Second Level | Bedroom | 11.17 Ft x 9.75 Ft | ||
| Second Level | 4pc Bathroom | 6.50 Ft x .00 Ft | ||
| Second Level | 4pc Bathroom | 8.00 Ft x 5.00 Ft | ||
| Lower Level | Recreational, Games Room | 18.67 Ft x 15.17 Ft | ||
| Lower Level | Laundry Room | 5.08 Ft x 4.00 Ft | ||
| Lower Level | Furnace | 7.33 Ft x 7.25 Ft | ||
| Lower Level | Storage | 8.00 Ft x 3.67 Ft | ||
| Main Level | Kitchen | 7.50 Ft x 11.00 Ft | ||
| Main Level | Dining Room | 11.58 Ft x 11.42 Ft | ||
| Main Level | Living Room | 12.25 Ft x 15.75 Ft | ||
| Main Level | 2pc Bathroom | 5.00 Ft x 5.00 Ft |
Contact Us
Contact us for more information

The trademarks REALTOR®, REALTORS®, and the REALTOR® logo are controlled by The Canadian Real Estate Association (CREA) and identify real estate professionals who are members of CREA. The trademarks MLS®, Multiple Listing Service® and the associated logos are owned by The Canadian Real Estate Association (CREA) and identify the quality of services provided by real estate professionals who are members of CREA. The trademark DDF® is owned by The Canadian Real Estate Association (CREA) and identifies CREA's Data Distribution Facility (DDF®)
October 28 2026 07:18:44
Calgary Real Estate Board
RE/MAX Realty Professionals