
37 Mia Street Shediac, New Brunswick E4P 0K9

$1,800 Monthly
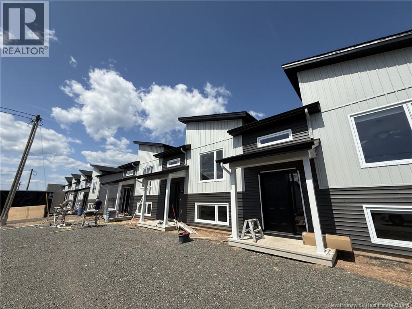
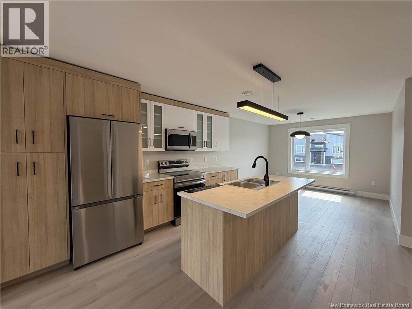
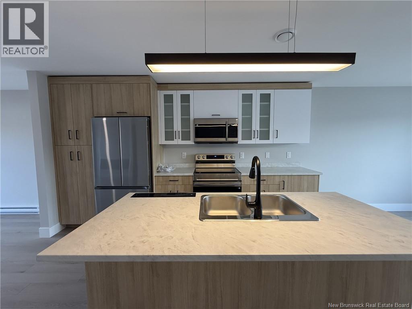
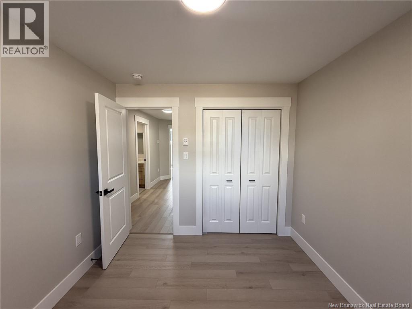
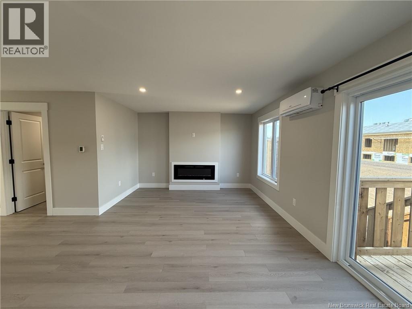
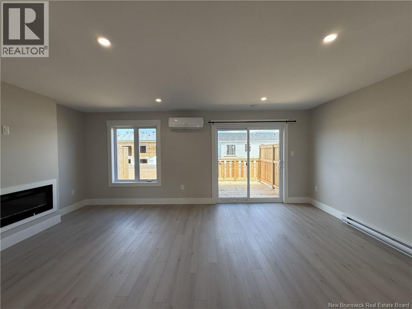

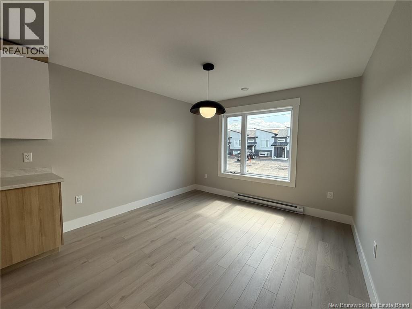
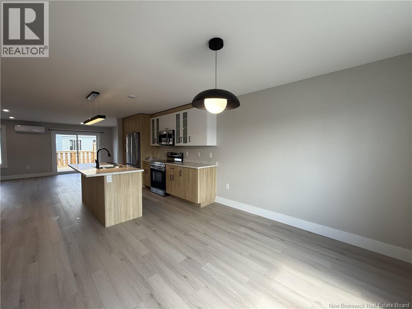
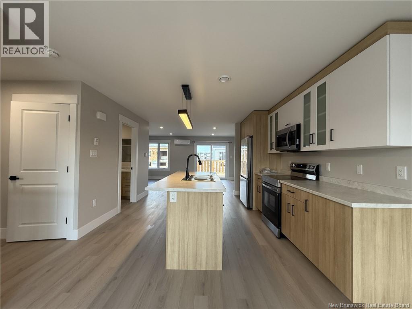
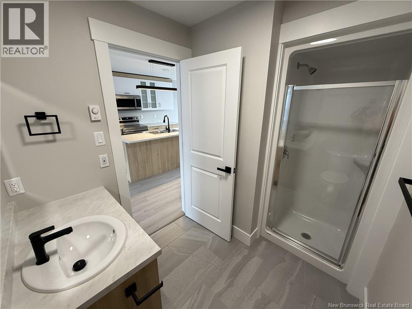
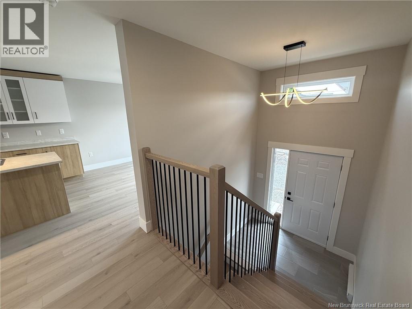
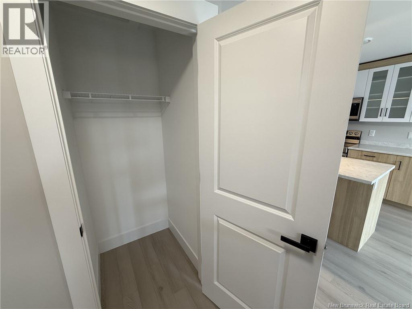
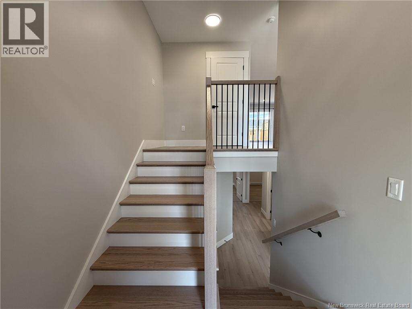
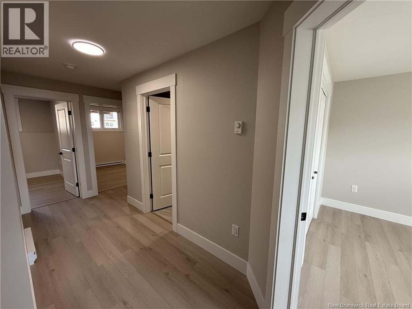
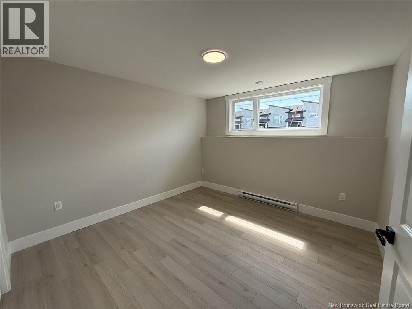
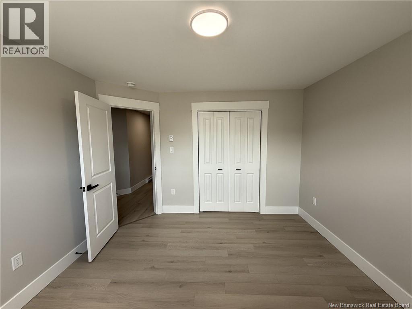
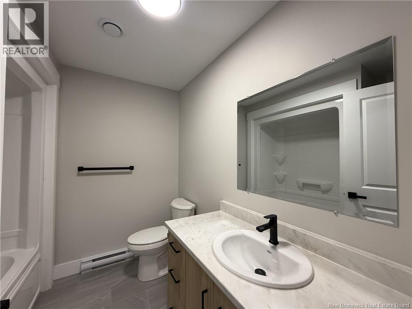
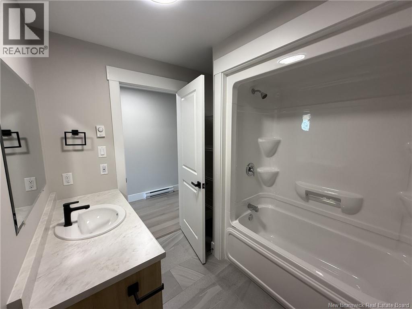
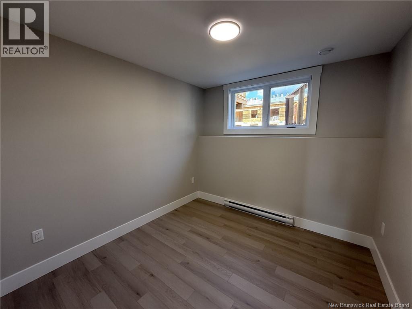
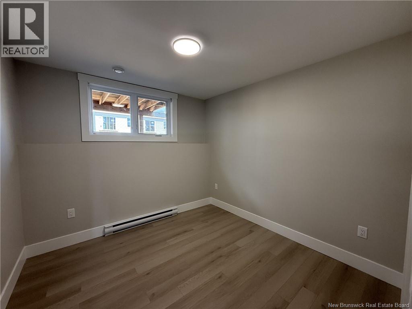
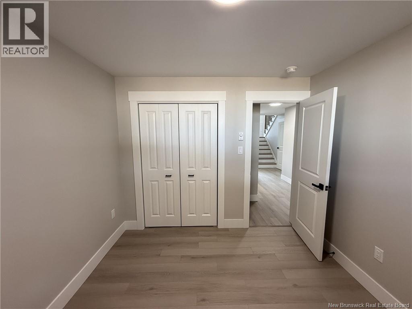
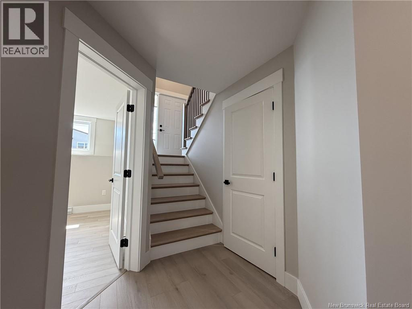
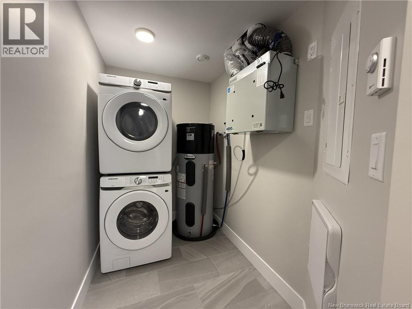
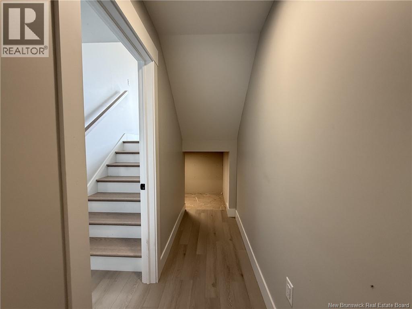
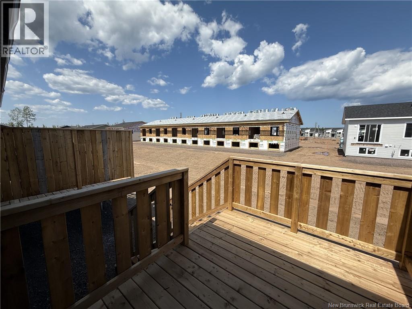
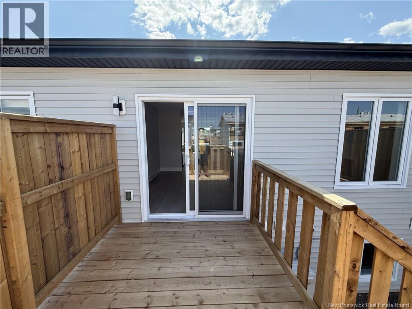
Experience modern luxury and elevated living at 37 Mia Street a brand new, never before-lived-in upper-level apartment in one of Shediac's newest residential pockets. Standout Features: - Three spacious bedrooms - Two full bathrooms with high-end fixtures and a deep soaker tub- Expansive open-concept living area with large windows and elevated ceilings - Dream kitchen with stainless steel appliances, oversized center island, and premium cabinetry - Private deck perfect for outdoor dining or unwinding - Mini split heat pump for efficient heating and air conditioning year-round- Ensuite washer and dryer for total convenience - Private entrance, dedicated parking, and your own storage room for added space - Sleek, modern finishes no detail overlooked Neighborhood Notes: Located in a peaceful, up-and-coming neighborhood in Shediac, just minutes from local restaurants, schools, grocery stores, and some of the best beaches in New Brunswick. Enjoy the tranquility of a residential street with the convenience of town living. Pet-Friendly: Small pets (under 50 lbs) are welcome! - Parking: Room for two vehicles. - Rent: $1,800/month - Deposit: $1800 (one month's rent)- Utilities: Electricity not included; water and sewer included. 1st year - Snow removal and lawncare included - Smoking: Not permitted. - Lease Term: 1 year. - Availability: Move-in ready. (id:63476)
Property Details
| MLS® Number | NB134638 |
| Property Type | Single Family |
| Equipment Type | None |
| Features | Balcony/deck/patio |
| Rental Equipment Type | None |
| Structure | None |
Building
| Bathroom Total | 2 |
| Bedrooms Below Ground | 3 |
| Bedrooms Total | 3 |
| Basement Type | Crawl Space |
| Constructed Date | 2025 |
| Construction Style Attachment | Attached |
| Cooling Type | Heat Pump |
| Exterior Finish | Aluminum/vinyl |
| Flooring Type | Hardwood |
| Foundation Type | Concrete |
| Heating Type | Baseboard Heaters, Heat Pump, Hot Water |
| Size Interior | 1,480 Sqft |
| Total Finished Area | 1480 Sqft |
| Type | Row / Townhouse |
| Utility Water | Municipal Water |
Land
| Acreage | No |
| Sewer | Municipal Sewage System |
Rooms
| Level | Type | Length | Width | Dimensions |
|---|---|---|---|---|
| Basement | Bedroom | 10'11'' x 9'8'' | ||
| Basement | Bedroom | 10'11'' x 10'4'' | ||
| Basement | Primary Bedroom | 13'0'' x 11'9'' | ||
| Basement | 3pc Bathroom | 8'2'' x 8'8'' | ||
| Main Level | 3pc Bathroom | 9'2'' x 7'0'' | ||
| Main Level | Living Room | 13'0'' x 18'9'' | ||
| Main Level | Dining Room | 10'6'' x 11'9'' | ||
| Main Level | Kitchen | 9'2'' x 11'9'' |
Contact Us
Contact us for more information

The trademarks REALTOR®, REALTORS®, and the REALTOR® logo are controlled by The Canadian Real Estate Association (CREA) and identify real estate professionals who are members of CREA. The trademarks MLS®, Multiple Listing Service® and the associated logos are owned by The Canadian Real Estate Association (CREA) and identify the quality of services provided by real estate professionals who are members of CREA. The trademark DDF® is owned by The Canadian Real Estate Association (CREA) and identifies CREA's Data Distribution Facility (DDF®)
August 26 2026 02:16:44
New Brunswick Real Estate Board
Keller Williams Capital Realty