
37 Mericourt Road Unit# 108 Hamilton, Ontario L8S 2N5

$1,650 MonthlyHeat, Water, Parking
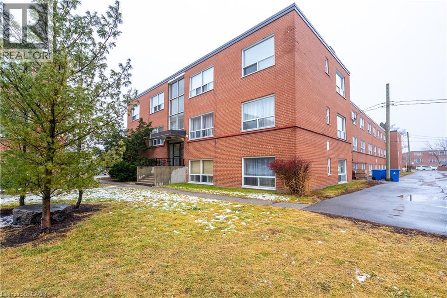
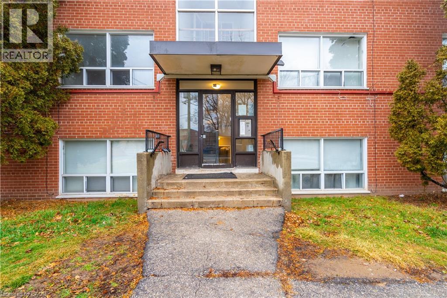
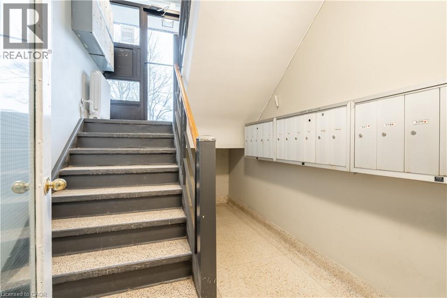
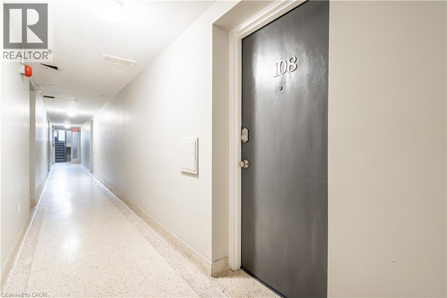
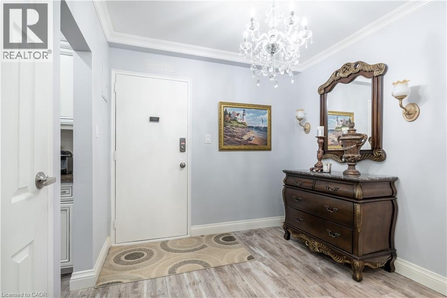
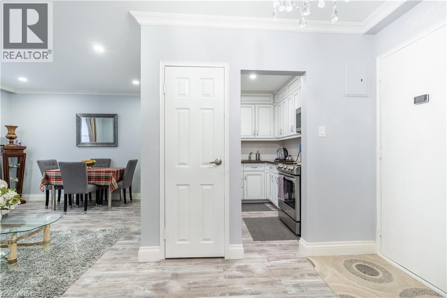
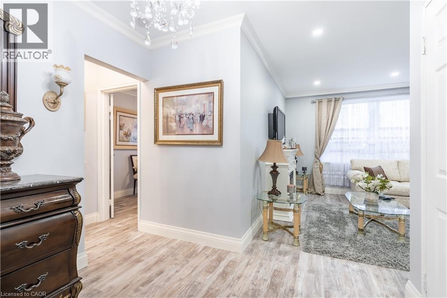
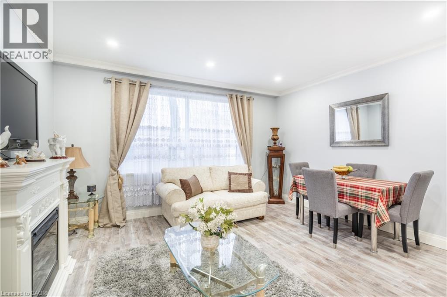
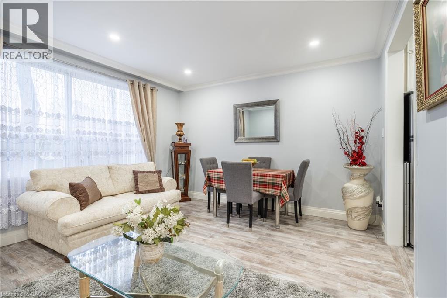
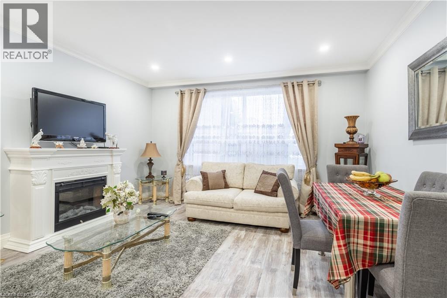
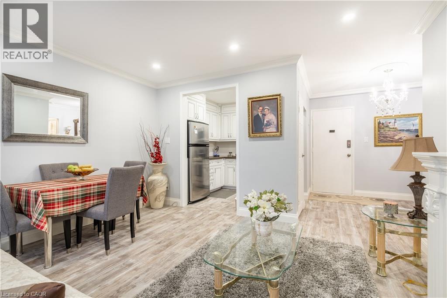
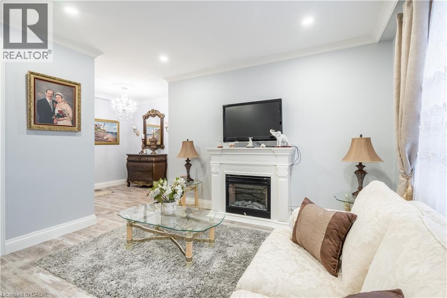
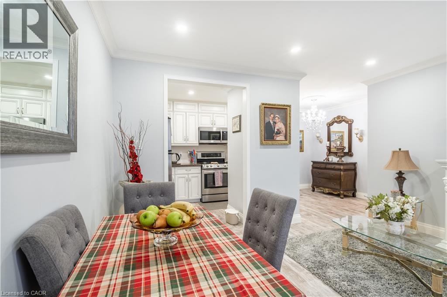
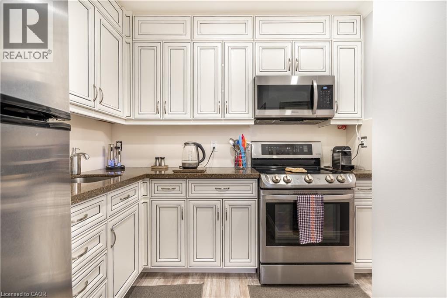
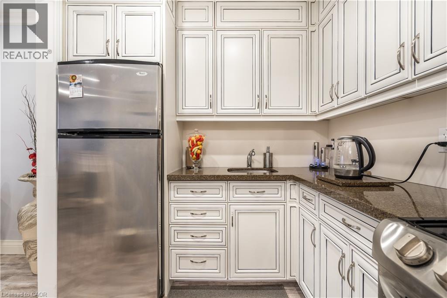
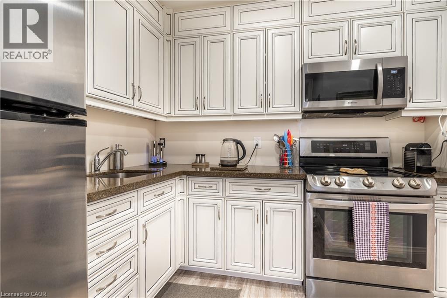
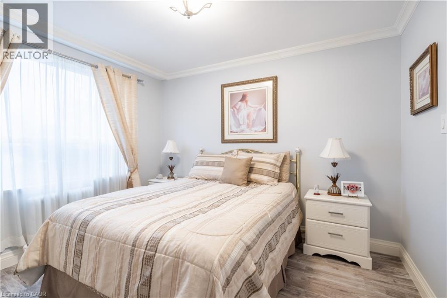
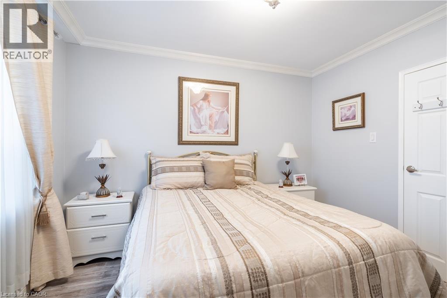
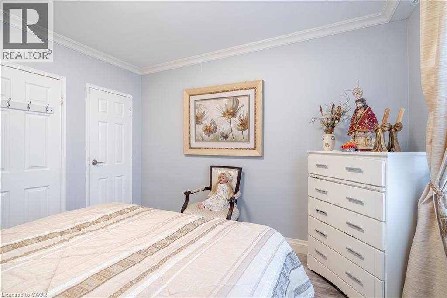
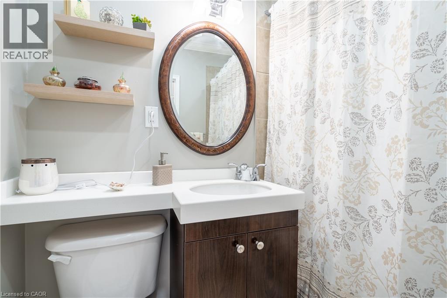
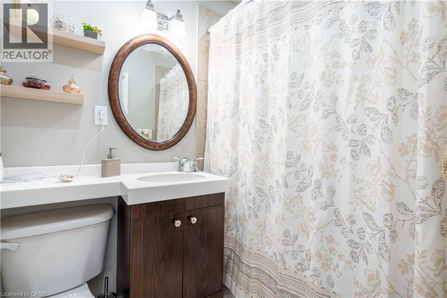
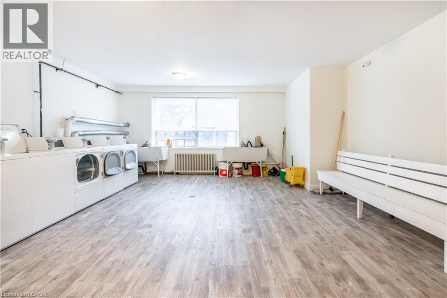
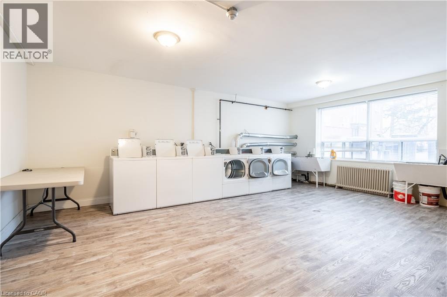
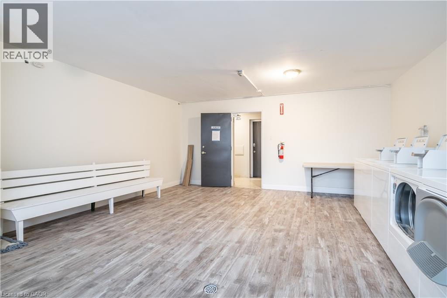
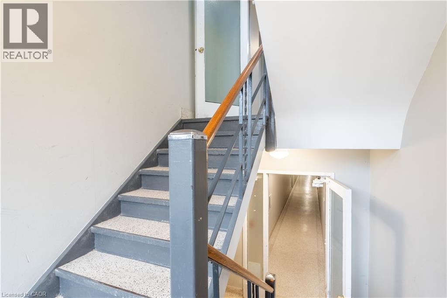
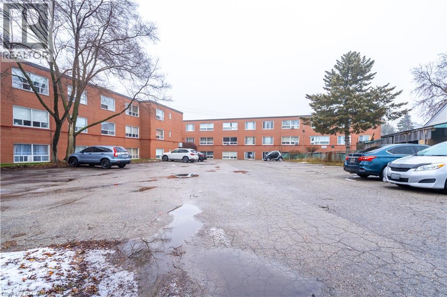
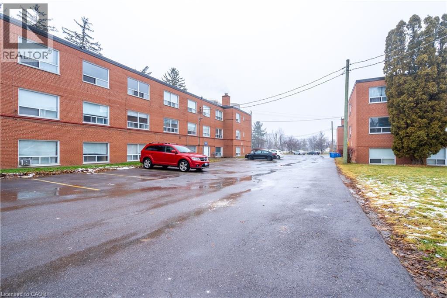
Spacious Fully furnished main floor rental. Available Aug 1. First and last months rent required. Rent $1,800 + hydro + internet. Prime west location, minutes to McMaster, downtown Dundas, Fortinos and many walkable amenities. Bus stop in front of building + 1 parking space in lot. Fully renovated throughout with newer appliances. Unit comes with 1 storage locker, unit is across laundry room. Please attach all relevant documents: ID, full credit report, job letter, paystubs, personal reference, rental application, standard lease agreement to be signed upon firm acceptance. (id:63476)
Property Details
| MLS® Number | 40835998 |
| Property Type | Single Family |
| Amenities Near By | Golf Nearby, Park, Place Of Worship, Public Transit, Schools |
| Community Features | Quiet Area |
| Equipment Type | None |
| Features | Conservation/green Belt, Paved Driveway, Shared Driveway, Laundry- Coin Operated, No Pet Home |
| Parking Space Total | 1 |
| Rental Equipment Type | None |
| Storage Type | Locker |
Building
| Bathroom Total | 1 |
| Bedrooms Above Ground | 1 |
| Bedrooms Total | 1 |
| Appliances | Microwave, Refrigerator, Stove, Microwave Built-in |
| Architectural Style | Other |
| Basement Type | None |
| Constructed Date | 1958 |
| Construction Style Attachment | Attached |
| Cooling Type | Window Air Conditioner |
| Exterior Finish | Brick |
| Fire Protection | Smoke Detectors |
| Heating Fuel | Natural Gas |
| Heating Type | Radiant Heat |
| Stories Total | 3 |
| Size Interior | 550 Sqft |
| Type | Apartment |
| Utility Water | Municipal Water |
Parking
| Open |
Land
| Acreage | No |
| Land Amenities | Golf Nearby, Park, Place Of Worship, Public Transit, Schools |
| Sewer | Municipal Sewage System |
| Size Total Text | Unknown |
| Zoning Description | E |
Rooms
| Level | Type | Length | Width | Dimensions |
|---|---|---|---|---|
| Main Level | Foyer | 9'2'' x 8'10'' | ||
| Main Level | Living Room | 12'9'' x 14'6'' | ||
| Main Level | Kitchen | 8'0'' x 9'10'' | ||
| Main Level | Bedroom | 10'6'' x 11'5'' | ||
| Main Level | 4pc Bathroom | Measurements not available |
Contact Us
Contact us for more information

The trademarks REALTOR®, REALTORS®, and the REALTOR® logo are controlled by The Canadian Real Estate Association (CREA) and identify real estate professionals who are members of CREA. The trademarks MLS®, Multiple Listing Service® and the associated logos are owned by The Canadian Real Estate Association (CREA) and identify the quality of services provided by real estate professionals who are members of CREA. The trademark DDF® is owned by The Canadian Real Estate Association (CREA) and identifies CREA's Data Distribution Facility (DDF®)
August 21 2026 11:09:51
REALTORS® Association of Hamilton-Burlington
RE/MAX Escarpment Realty Inc.