
37 Guy Street Shediac, New Brunswick E4P 0L5

$599,900
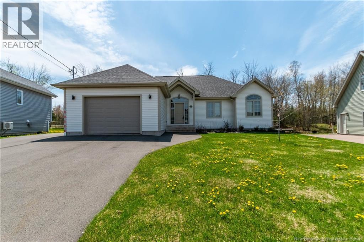
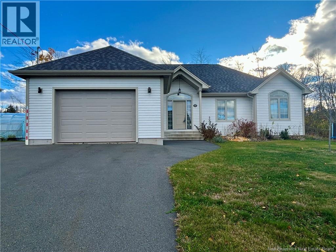
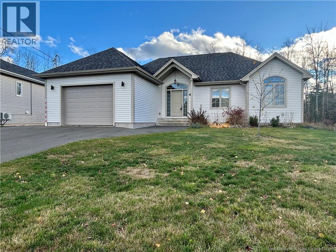
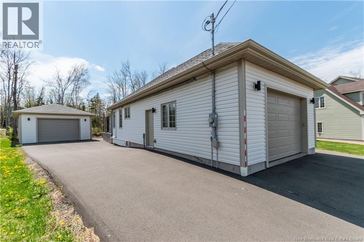
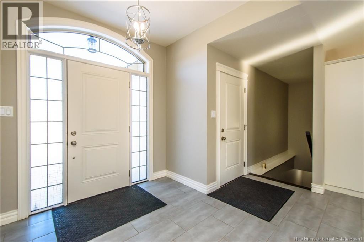
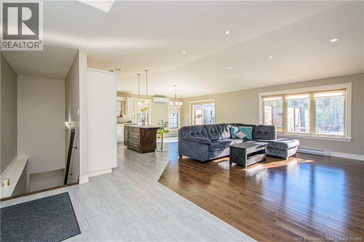
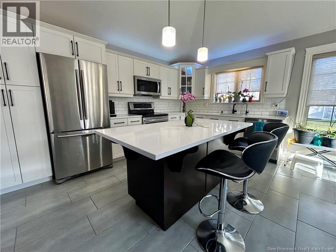
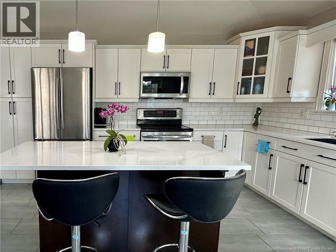
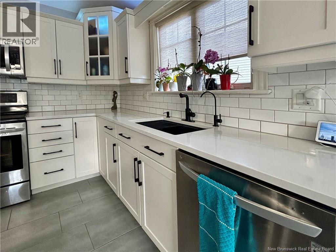
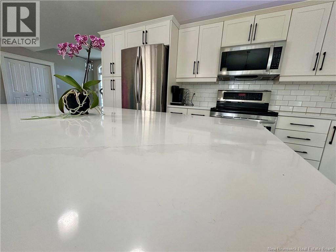
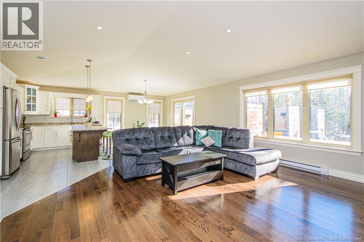
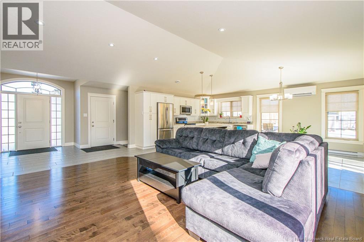
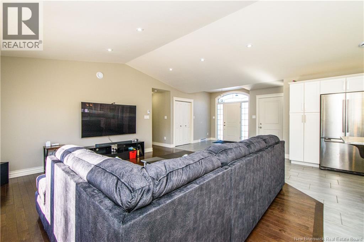
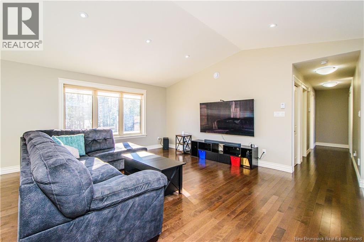
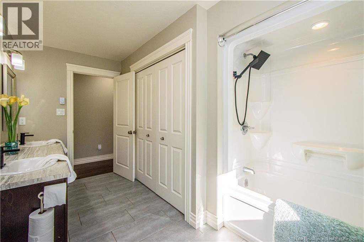
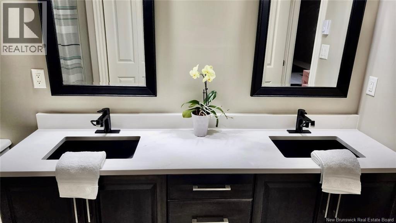
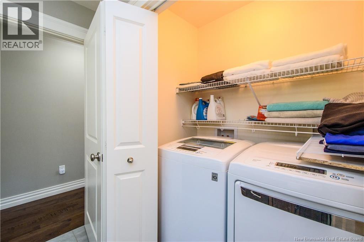
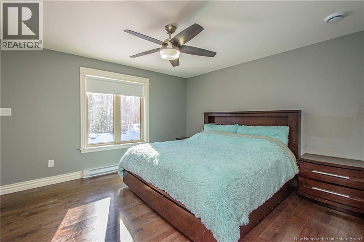
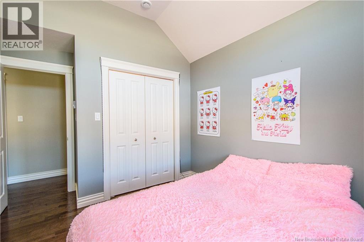
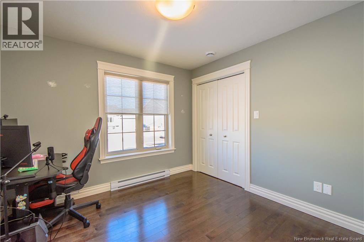
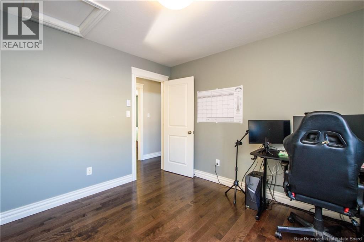
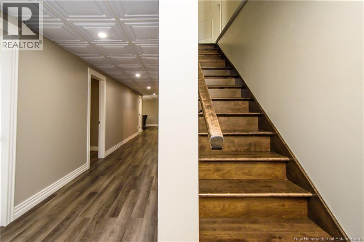
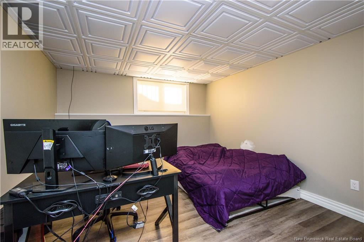
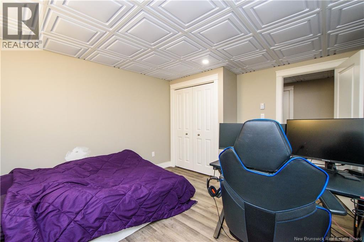
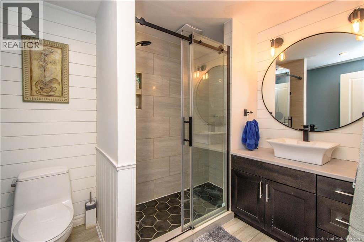
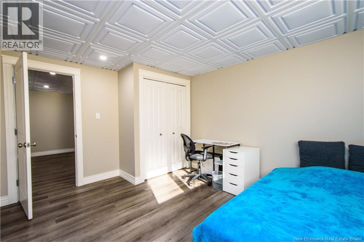
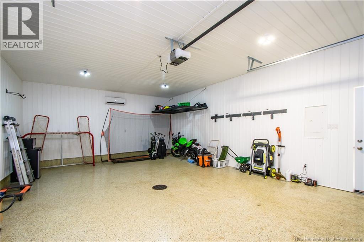
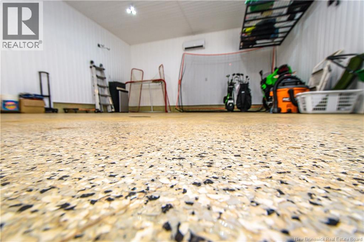
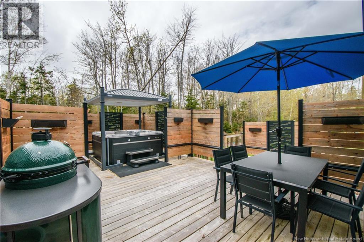
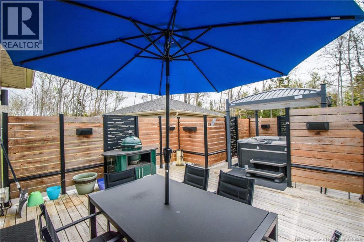
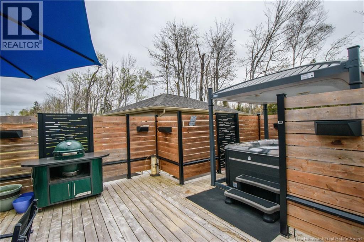
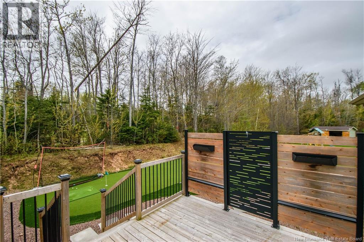
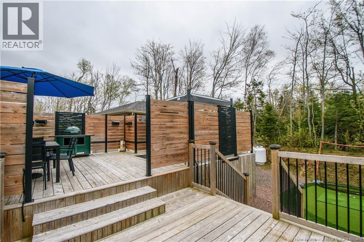
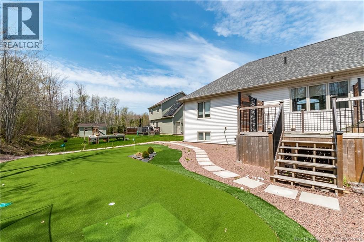
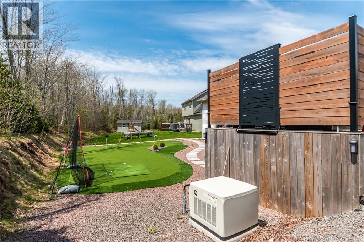
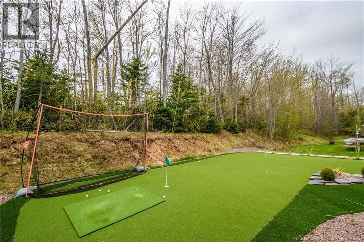
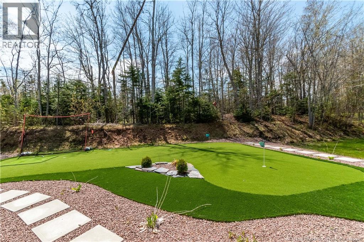
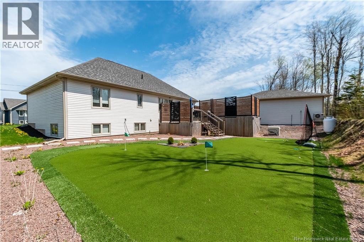
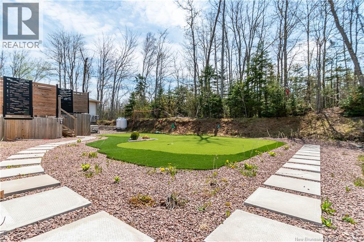
Experience effortless living in the heart of Shediac. This property has been updated with over $50,000 in upgrades since 2024, making it a standout for buyers who value quality and tech.The spacious layout offers 3+2 bedrooms and 2 full baths. Recent interior renovations feature quartz countertops in both the kitchen and main bathroom. Smart Home Tech: Integrated switches and garage door controls. Efficiency: Full LED lighting throughout ~2,800 sq. ft. of finished living space.Power Security: A 20kW whole-home standby generator (2024) for total peace of mind. The maintenance-free backyard is an entertainers dream. Sharpen your short game on the custom 3-hole L-shaped putting green (2024) or relax in the hot tub on the two-tier deck, equipped with an automated electric Covana cover. Permanent holiday lighting (2024) adds a warm glow at the touch of a button. Car enthusiasts will love the detached, climate-controlled garage with epoxy floors and a built-in drain. The fully paved driveway accommodates 5 vehicles plus dedicated space for an RV or motorhome.Call or text your REALTOR® today to schedule a viewing. (id:63476)
Property Details
| MLS® Number | NB138329 |
| Property Type | Single Family |
| Amenities Near By | Recreation Nearby, Shopping |
| Equipment Type | Propane Tank |
| Features | Balcony/deck/patio |
| Rental Equipment Type | Propane Tank |
Building
| Bathroom Total | 2 |
| Bedrooms Above Ground | 3 |
| Bedrooms Below Ground | 2 |
| Bedrooms Total | 5 |
| Architectural Style | Bungalow |
| Basement Type | Full |
| Constructed Date | 2015 |
| Construction Style Attachment | Detached |
| Cooling Type | Heat Pump |
| Exterior Finish | Vinyl |
| Flooring Type | Ceramic, Vinyl, Porcelain Tile, Hardwood |
| Foundation Type | Concrete |
| Heating Fuel | Electric |
| Heating Type | Baseboard Heaters, Heat Pump |
| Stories Total | 1 |
| Size Interior | 2,889 Sqft |
| Total Finished Area | 2889 Sqft |
| Type | House |
| Utility Water | Municipal Water |
Parking
| Attached Garage | |
| Detached Garage |
Land
| Acreage | No |
| Land Amenities | Recreation Nearby, Shopping |
| Sewer | Municipal Sewage System |
| Size Irregular | 1198 |
| Size Total | 1198 M2 |
| Size Total Text | 1198 M2 |
Rooms
| Level | Type | Length | Width | Dimensions |
|---|---|---|---|---|
| Basement | Storage | 14'4'' x 12'0'' | ||
| Basement | Bedroom | 14'3'' x 11'8'' | ||
| Basement | Bedroom | 11'6'' x 13'8'' | ||
| Basement | 3pc Bathroom | 8'9'' x 6'7'' | ||
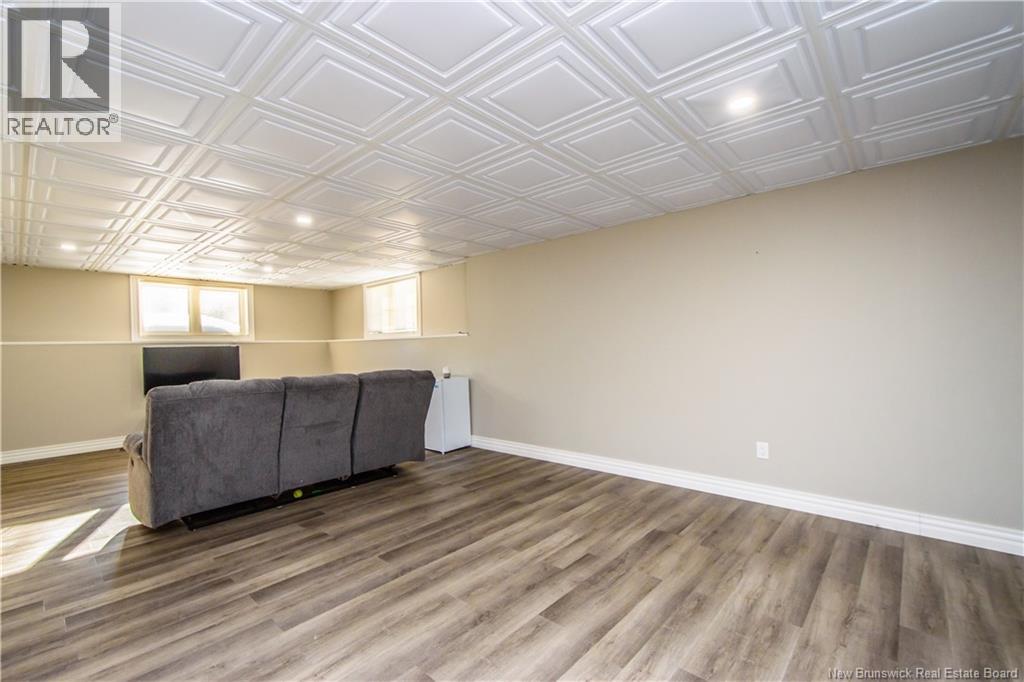
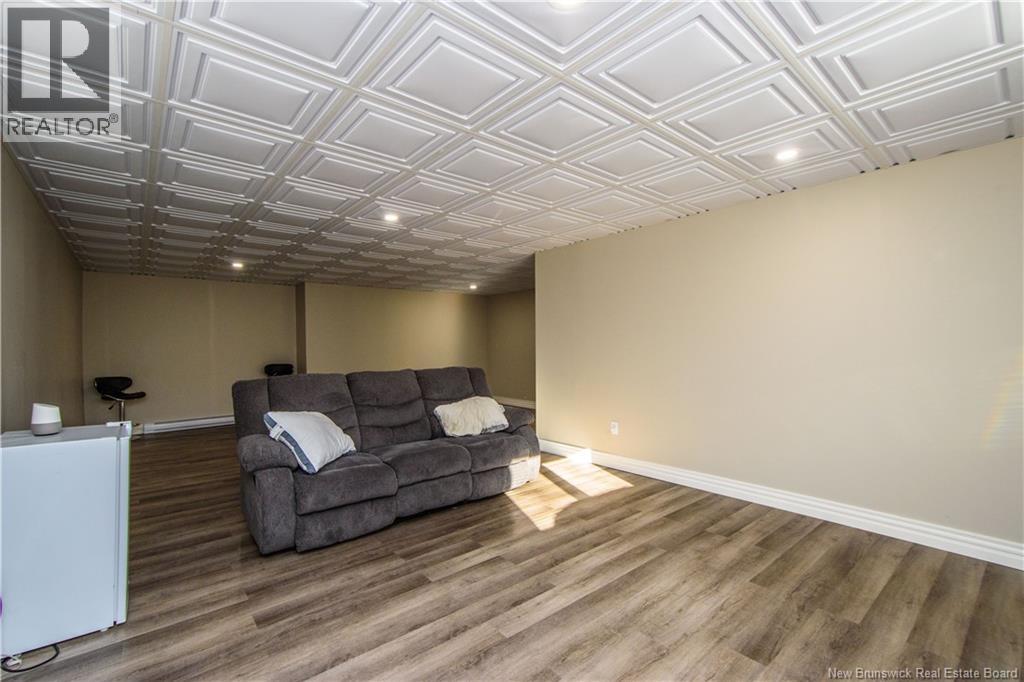
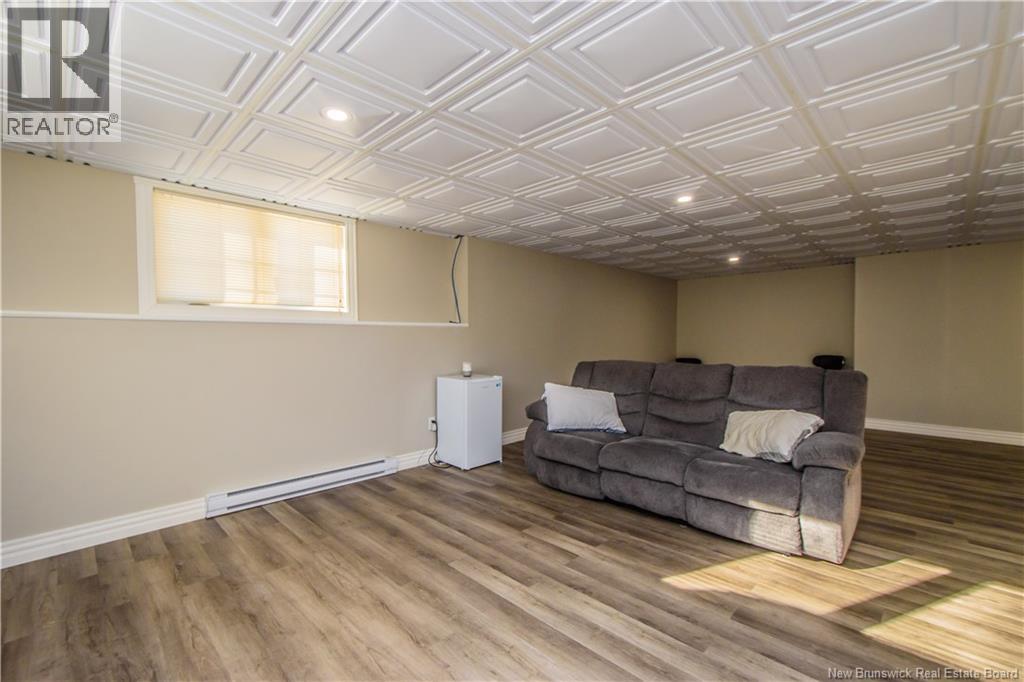
| Basement | Family Room | 28'9'' x 14'0'' | ||
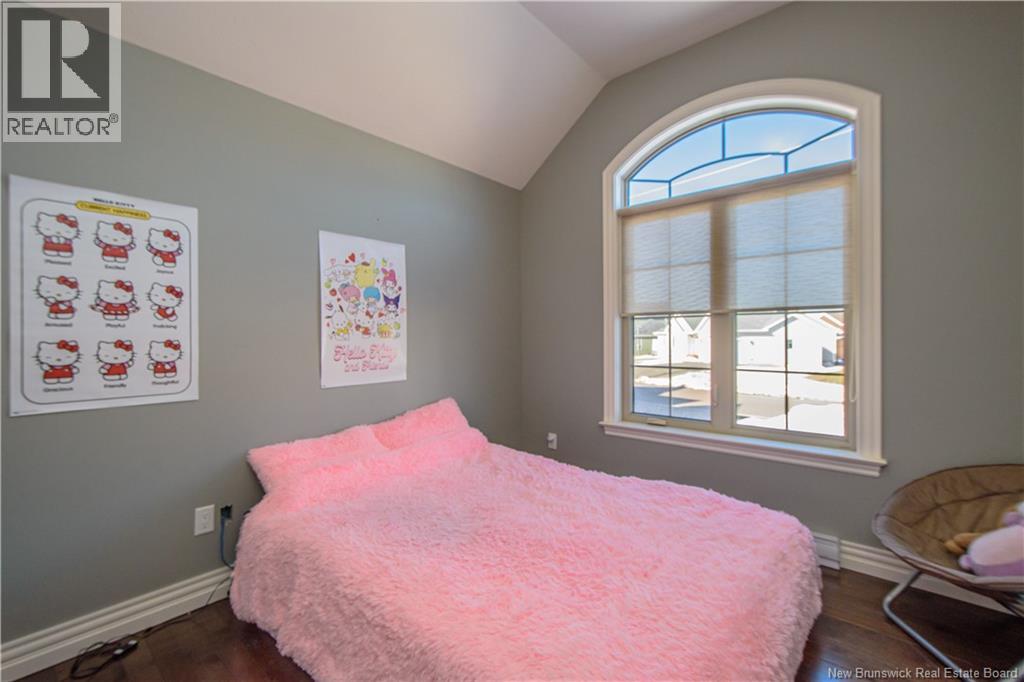
| Main Level | Bedroom | 10'3'' x 10'5'' | ||
| Main Level | Bedroom | 10'0'' x 10'0'' | ||
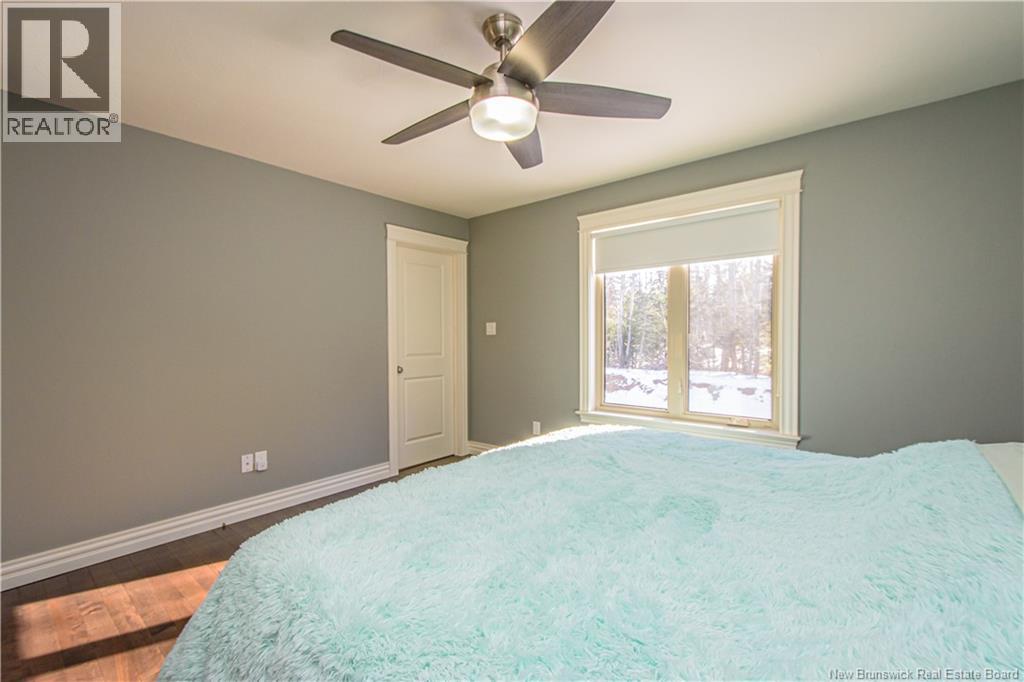
| Main Level | Primary Bedroom | 13'7'' x 13'5'' | ||
| Main Level | 5pc Bathroom | 13'5'' x 8'10'' | ||
| Main Level | Living Room | 16'10'' x 15'8'' | ||
| Main Level | Kitchen | 20'5'' x 11'9'' | ||
| Main Level | Foyer | 12'10'' x 10'8'' |
Contact Us
Contact us for more information

The trademarks REALTOR®, REALTORS®, and the REALTOR® logo are controlled by The Canadian Real Estate Association (CREA) and identify real estate professionals who are members of CREA. The trademarks MLS®, Multiple Listing Service® and the associated logos are owned by The Canadian Real Estate Association (CREA) and identify the quality of services provided by real estate professionals who are members of CREA. The trademark DDF® is owned by The Canadian Real Estate Association (CREA) and identifies CREA's Data Distribution Facility (DDF®)
August 26 2026 02:14:05
New Brunswick Real Estate Board
Royal LePage Atlantic