
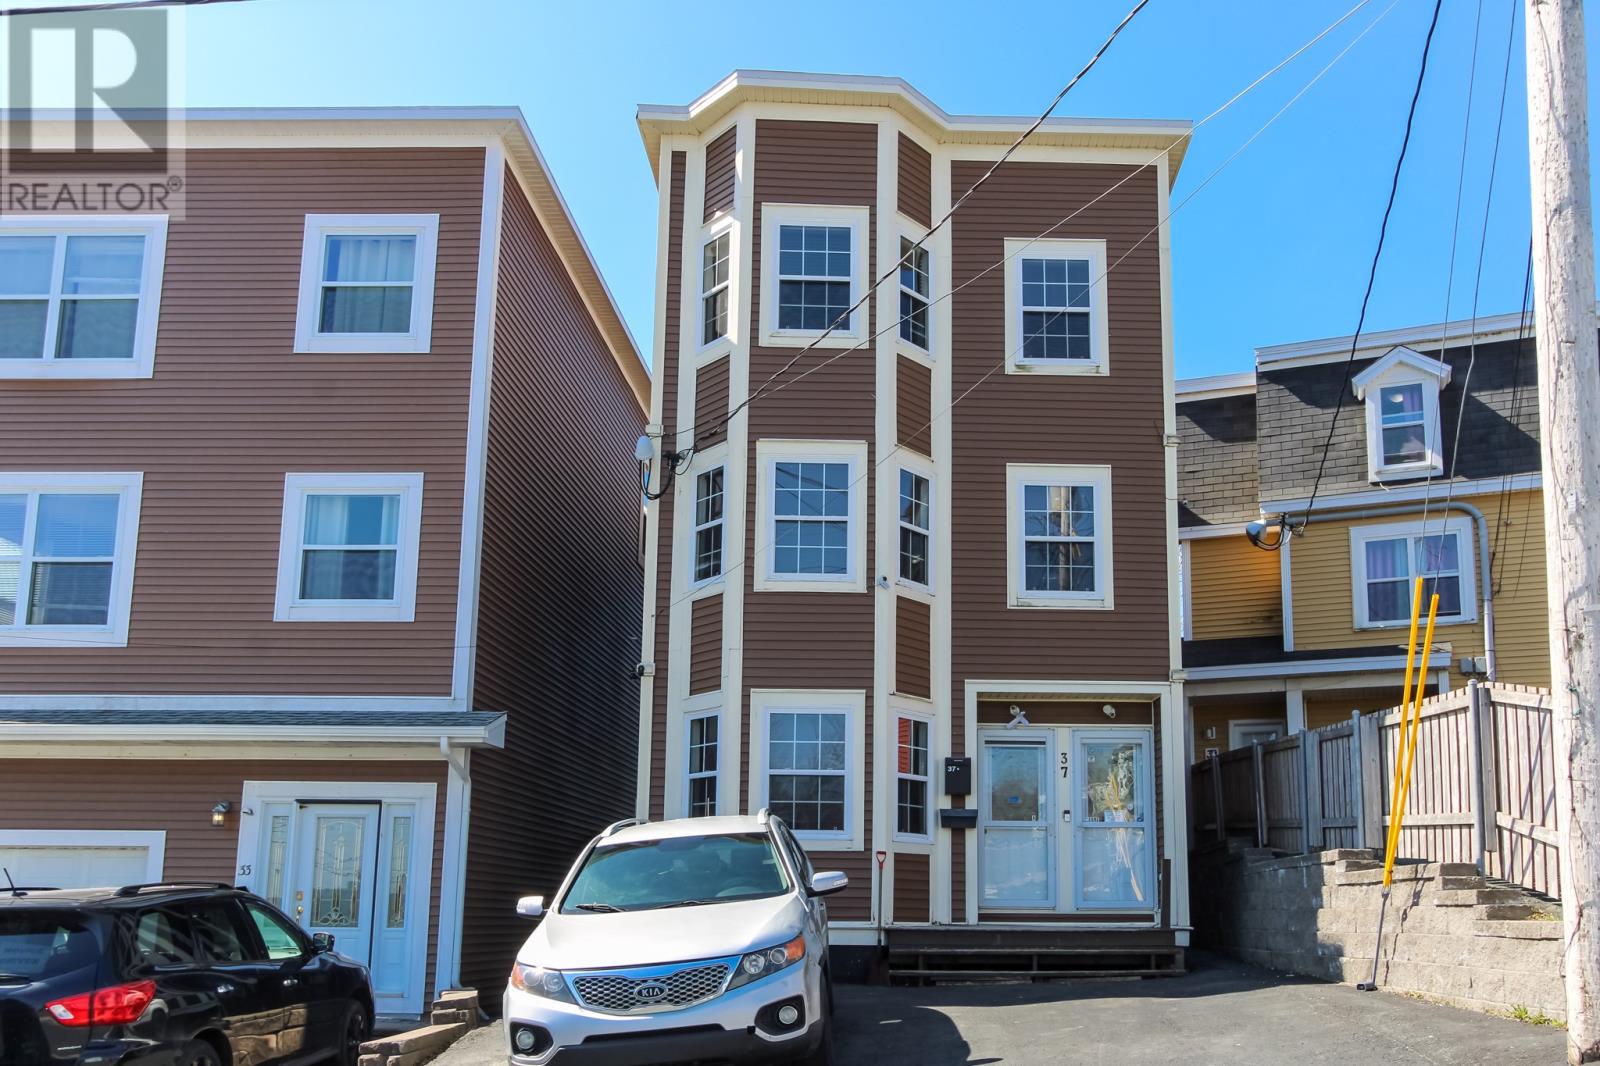
37 Flower Hill St. John's, Newfoundland & Labrador A1C 4L9

$540,000
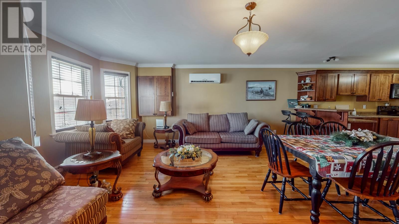
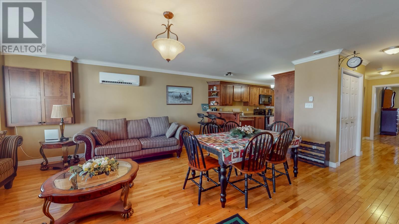
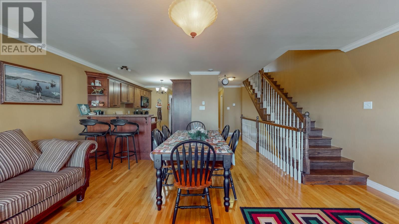
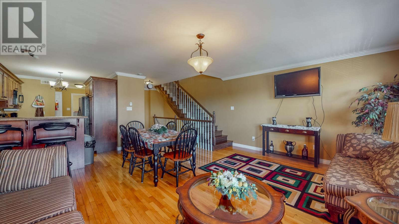
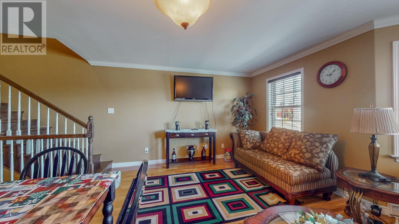
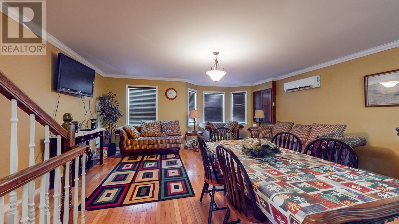
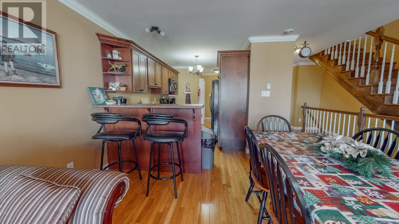
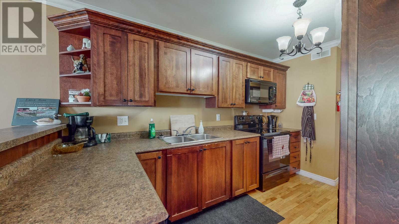
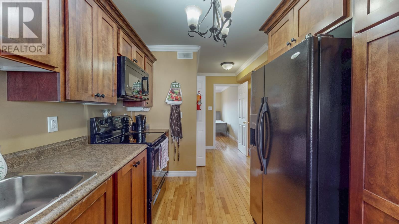
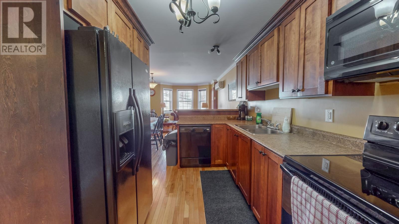
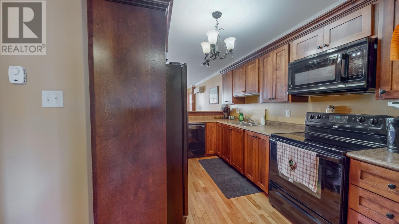
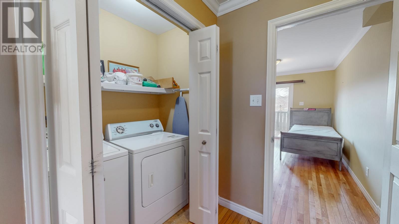
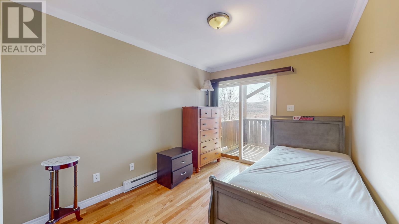
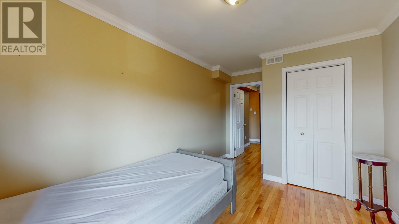
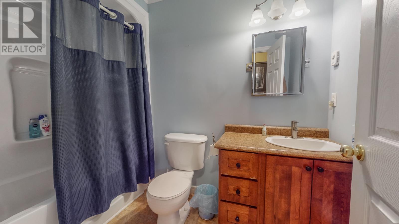
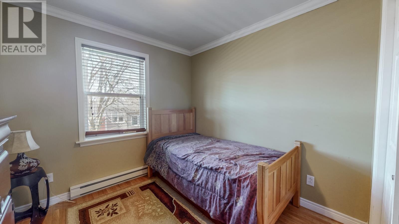
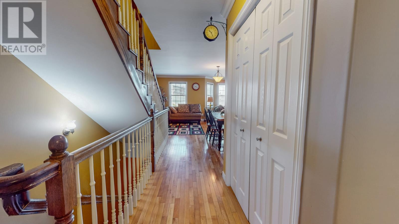
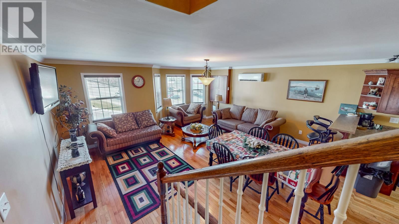
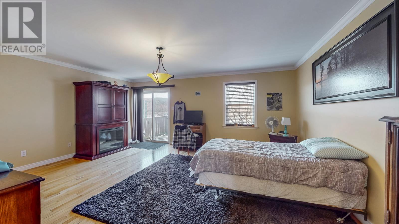
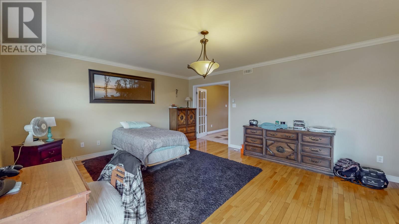
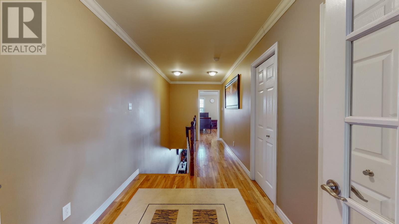
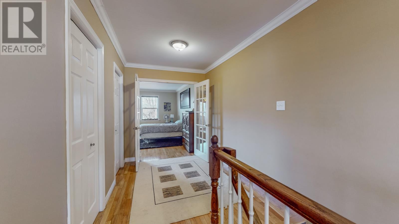
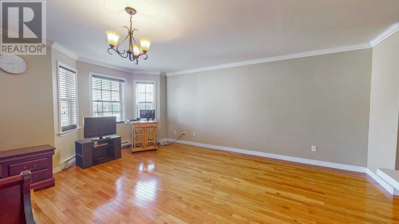
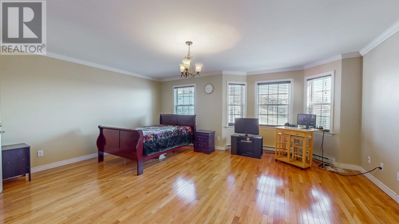
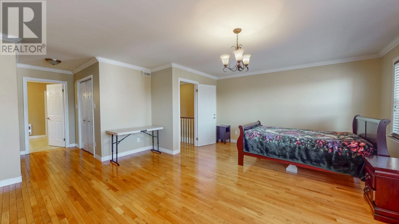
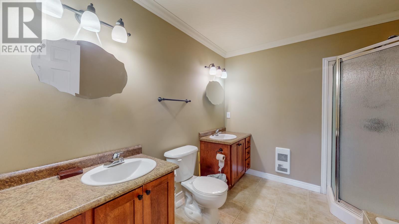
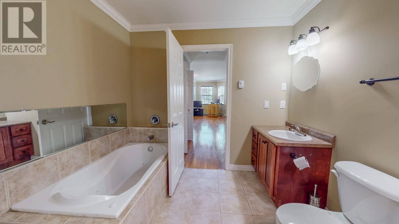
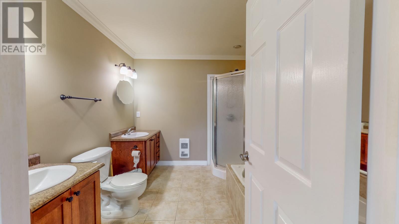
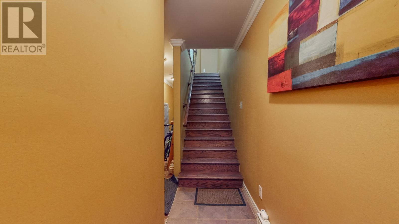
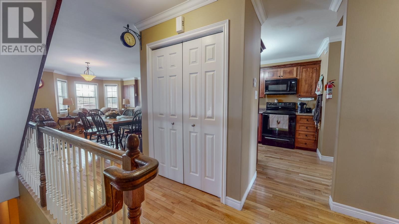
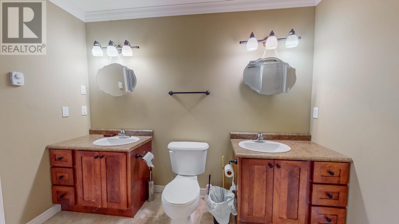
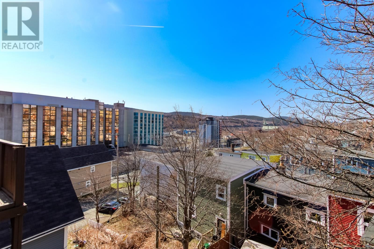
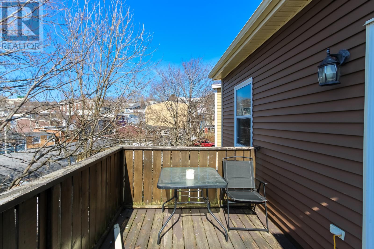
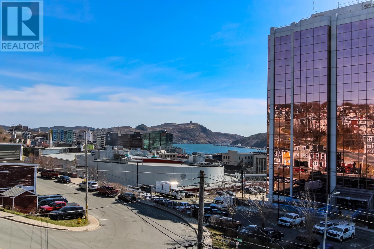
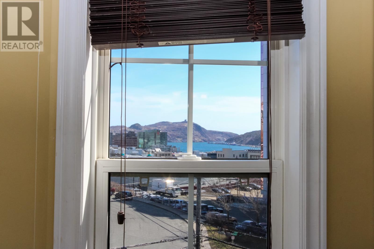
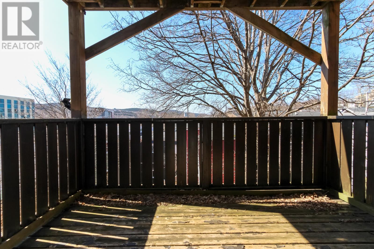
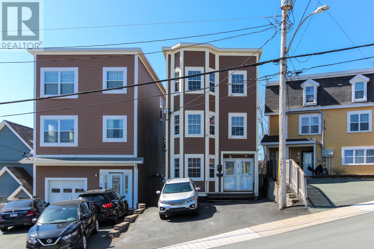
Built in 2012, this stunning 3-bedroom home offers spectacular views of downtown and the harbour, along with the added benefit of a 2-bedroom main-floor apartment to help offset mortgage costs. The bright, open-concept kitchen and dining area is perfect for everyday living and entertaining, while hardwood flooring adds warmth and elegance throughout the main living spaces. The spacious primary bedroom features two double closets and a luxurious 5-piece ensuite with a jetted tub and separate shower. A generous den provides the flexibility to easily convert to a fourth bedroom. Enjoy the outdoors from any of the three 11' x 9' decks. Designed for efficiency, this well-insulated home is equipped with a mini-split system for economical heating and cooling. The large partially finished basement offers excellent potential for a rec room or additional living space. Off-street parking for two vehicles. Ideally located within walking distance of downtown, shopping, restaurants, entertainment, and the waterfront. A rare opportunity to own a unique home with income potential in a highly convenient location. As per Seller's Direction Regarding Offers, there will be no conveyance of any written signed offers prior to 4pm June 28th, 2026 and please leave all offers open until 9pm June 28th, 2026. (id:63476)
Property Details
| MLS® Number | 1299377 |
| Property Type | Single Family |
| Amenities Near By | Recreation, Shopping |
Building
| Bathroom Total | 3 |
| Bedrooms Above Ground | 5 |
| Bedrooms Total | 5 |
| Appliances | Dishwasher |
| Architectural Style | 3 Level |
| Constructed Date | 2012 |
| Construction Style Attachment | Detached |
| Exterior Finish | Vinyl Siding |
| Flooring Type | Marble, Ceramic, Hardwood |
| Foundation Type | Poured Concrete |
| Heating Fuel | Electric |
| Heating Type | Mini-split |
| Size Interior | 4,000 Sqft |
| Type | Two Apartment House |
| Utility Water | Municipal Water |
Land
| Acreage | No |
| Fence Type | Fence |
| Land Amenities | Recreation, Shopping |
| Sewer | Municipal Sewage System |
| Size Irregular | 25 X 100 |
| Size Total Text | 25 X 100|under 1/2 Acre |
| Zoning Description | Res. |
Rooms
| Level | Type | Length | Width | Dimensions |
|---|---|---|---|---|
| Second Level | Bath (# Pieces 1-6) | B3 | ||
| Second Level | Bedroom | 8'10 x 9 | ||
| Second Level | Bedroom | 14'2 x 8'11 | ||
| Second Level | Living Room/dining Room | 18'2 x 19 | ||
| Second Level | Kitchen | 12'6 x 8'3 | ||
| Third Level | Ensuite | B5 | ||
| Third Level | Den | 18'4 x 14'9 | ||
| Third Level | Primary Bedroom | 18'3 x 18'6 | ||
| Main Level | Bedroom | 8'10 x 9 | ||
| Main Level | Bedroom | 14'2 x 8'11 | ||
| Main Level | Living Room/dining Room | 18'2 x 19 | ||
| Main Level | Kitchen | 12'6 x 8'3 |
Contact Us
Contact us for more information

The trademarks REALTOR®, REALTORS®, and the REALTOR® logo are controlled by The Canadian Real Estate Association (CREA) and identify real estate professionals who are members of CREA. The trademarks MLS®, Multiple Listing Service® and the associated logos are owned by The Canadian Real Estate Association (CREA) and identify the quality of services provided by real estate professionals who are members of CREA. The trademark DDF® is owned by The Canadian Real Estate Association (CREA) and identifies CREA's Data Distribution Facility (DDF®)
June 24 2026 03:03:33
Newfoundland & Labrador Association of REALTORS®
Bluekey Realty Inc.