
37 Cranbrook Heights SE Calgary, Alberta T3M 1W5

$1,499,900
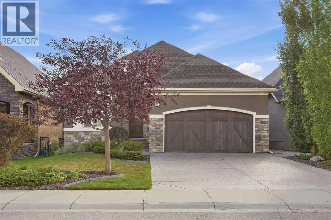
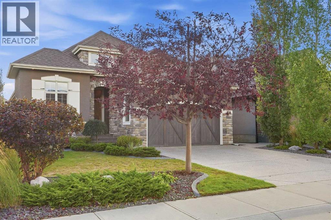
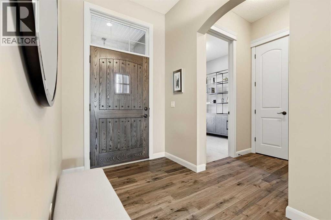
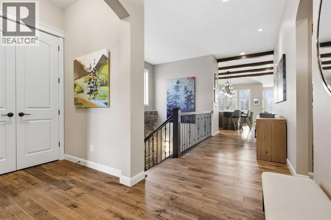
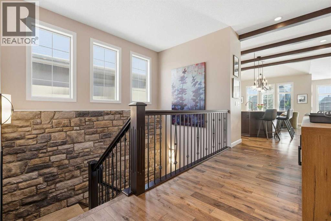
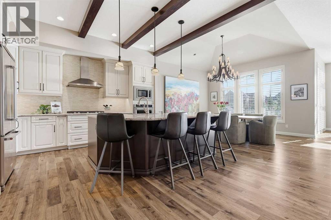
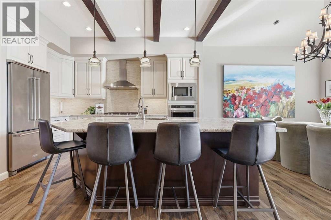
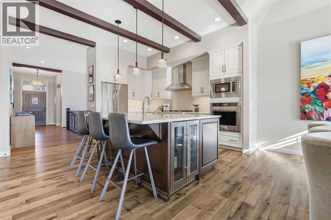
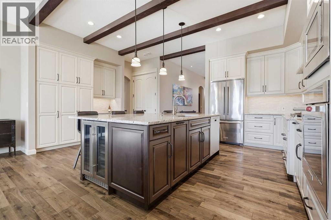
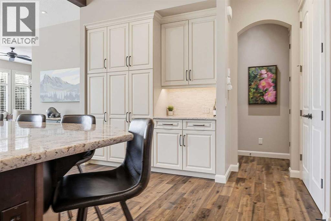
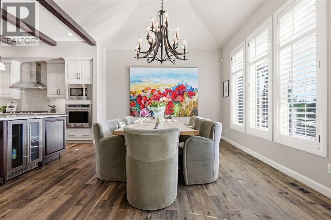
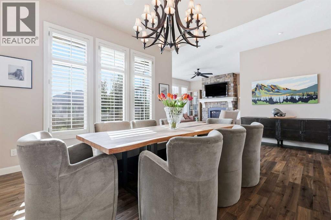
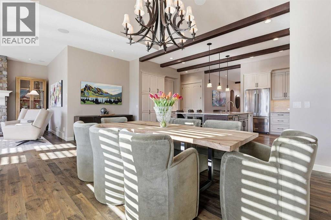
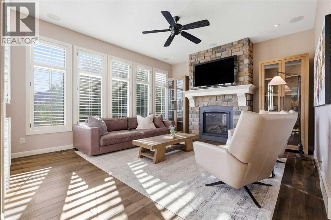
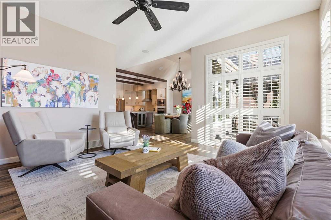
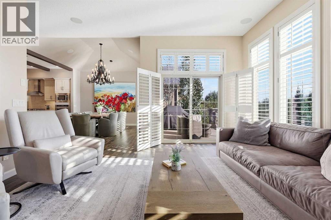
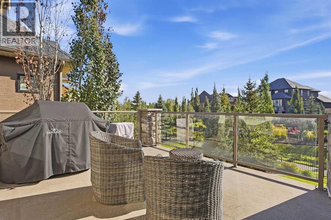
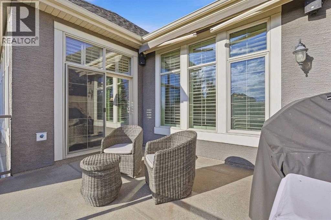
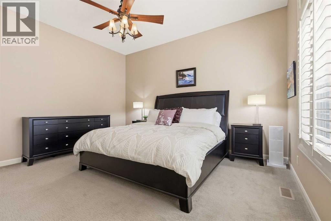
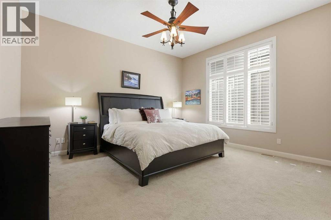
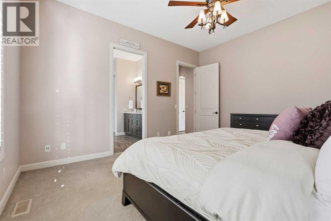
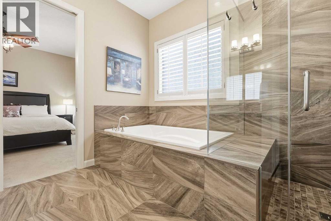
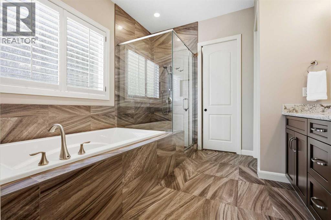
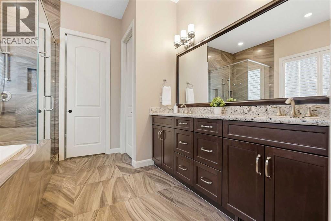
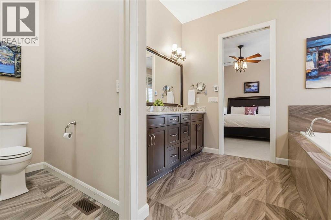
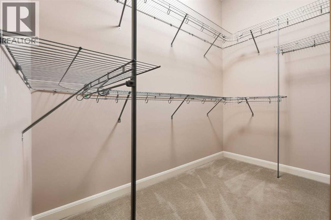
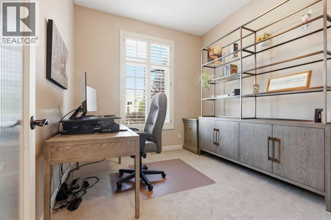
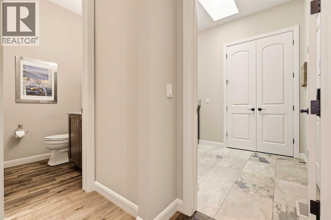
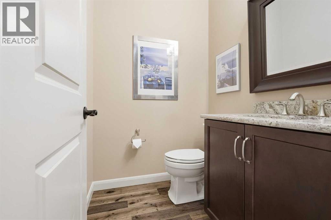
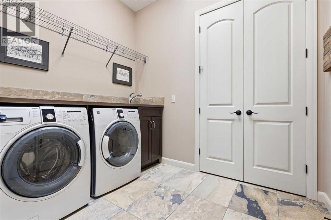
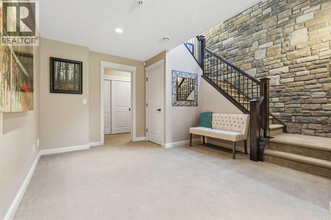
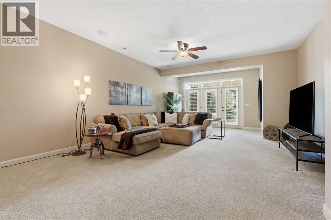
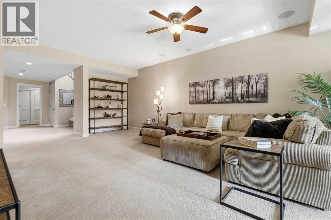
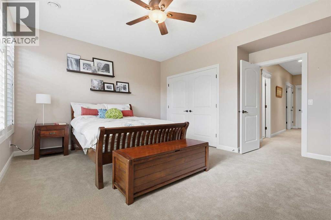
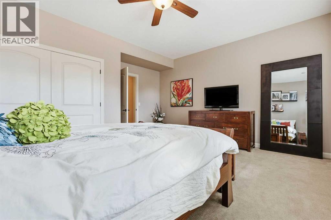
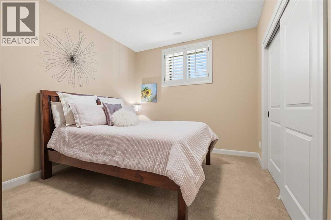
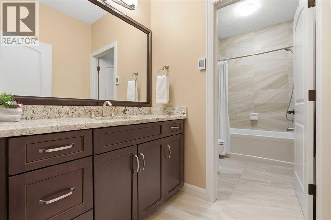
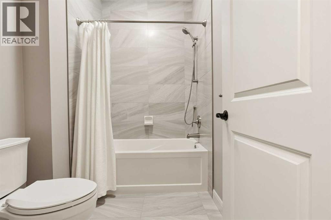
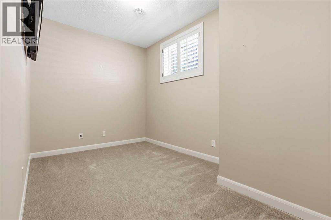
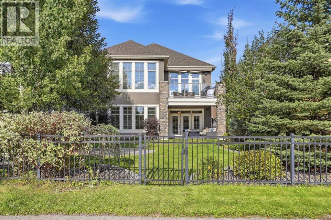
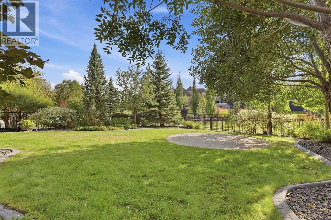
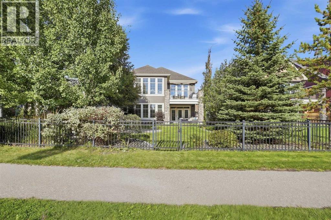
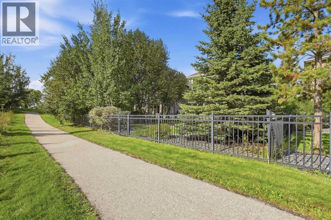
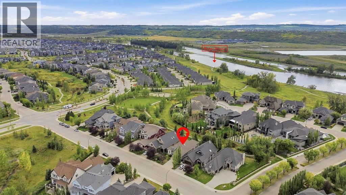
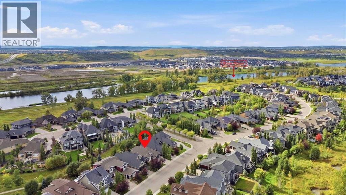
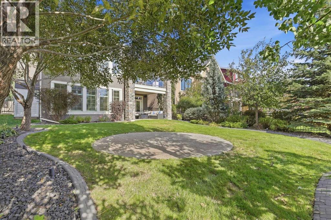
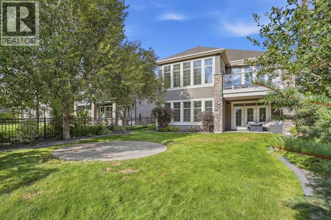
OPEN HOUSE SAT SEPT 19 FROM 1:00 - 4:00. Some locations simply cannot be recreated. Set in Riverstone, one of Cranston’s most desirable pockets, this custom walkout bungalow enjoys an exceptional position overlooking a beautifully landscaped, park-like green space with winding pathways, mature trees and gathering areas just beyond the backyard. From the upper deck, the outlook is green, open and remarkably peaceful, with no home immediately behind you and an extensive pathway network just steps away. With its south and west-facing rear exposure, this is a backyard made for long afternoons, evening sun and a connection to the outdoors that is increasingly difficult to find in the city.Inside, the open main level takes full advantage of the setting. Expansive windows bring in natural light and views of the greenery beyond, while soaring ceilings, hardwood flooring and a floor-to-ceiling stone fireplace anchor the living space. The kitchen features granite counters, custom extra-height cabinetry, a large island, gas cooktop, built-in oven and generous workspace, opening naturally to the dining and living areas.The main-floor primary retreat offers a spacious ensuite with heated tile floors, dual vanities, soaker tub and separate glass shower. A dedicated front office, powder room and main-floor laundry complete the level.The fully developed walkout feels like a natural continuation of the home, with large windows, direct backyard access, a generous family/media room, three additional bedrooms, a full bathroom with heated tile flooring, and excellent storage.Outside, the setting takes centre stage. Step from the main living area onto the upper deck and look out across the landscaped green space, or walk out from the lower level to the covered patio and mature backyard. Beyond the fence, pathways wind through the trees and landscaped gathering spaces, connecting into Riverstone’s extensive pathway network, with access toward the Bow River nearby.Additional fea tures include central air conditioning, underground sprinklers, water softener, central vacuum, an insulated oversized double attached garage with epoxy flooring, and a new furnace installed in December 2025.The house is beautiful. The setting is what makes it special. (id:63476)
Open House
This property has open houses!
1:00 pm
Ends at:4:00 pm
Property Details
| MLS® Number | A2342626 |
| Property Type | Single Family |
| Community Name | Cranston |
| Amenities Near By | Park, Playground, Schools, Shopping |
| Features | Pvc Window, No Smoking Home, Gas Bbq Hookup |
| Parking Space Total | 4 |
| Plan | 1113018 |
| Structure | Deck |
| View Type | View |
Building
| Bathroom Total | 3 |
| Bedrooms Above Ground | 1 |
| Bedrooms Below Ground | 3 |
| Bedrooms Total | 4 |
| Appliances | Washer, Refrigerator, Cooktop - Gas, Dishwasher, Wine Fridge, Dryer, Microwave, Garburator, Oven - Built-in, Hood Fan, Window Coverings, Garage Door Opener |
| Architectural Style | Bungalow |
| Basement Development | Finished |
| Basement Features | Walk Out |
| Basement Type | Full (finished) |
| Constructed Date | 2014 |
| Construction Material | Wood Frame |
| Construction Style Attachment | Detached |
| Cooling Type | Central Air Conditioning |
| Exterior Finish | Stone, Stucco |
| Fire Protection | Smoke Detectors |
| Fireplace Present | Yes |
| Fireplace Total | 1 |
| Flooring Type | Carpeted, Ceramic Tile, Hardwood |
| Foundation Type | Poured Concrete |
| Half Bath Total | 1 |
| Heating Fuel | Natural Gas |
| Heating Type | Forced Air |
| Stories Total | 1 |
| Size Interior | 1,831 Sqft |
| Total Finished Area | 1831.01 Sqft |
| Type | House |
Parking
| Attached Garage | 2 |
| Oversize |
Land
| Acreage | No |
| Fence Type | Fence |
| Land Amenities | Park, Playground, Schools, Shopping |
| Landscape Features | Landscaped, Lawn, Underground Sprinkler |
| Size Depth | 41.97 M |
| Size Frontage | 14.04 M |
| Size Irregular | 595.00 |
| Size Total | 595 M2|4,051 - 7,250 Sqft |
| Size Total Text | 595 M2|4,051 - 7,250 Sqft |
| Zoning Description | R-g |
Rooms
| Level | Type | Length | Width | Dimensions |
|---|---|---|---|---|
| Basement | 4pc Bathroom | 12.67 Ft x 5.75 Ft | ||
| Basement | Bedroom | 12.75 Ft x 10.17 Ft | ||
| Basement | Bedroom | 16.25 Ft x 15.00 Ft | ||
| Basement | Bedroom | 15.08 Ft x 14.75 Ft | ||
| Basement | Recreational, Games Room | 15.75 Ft x 27.33 Ft | ||
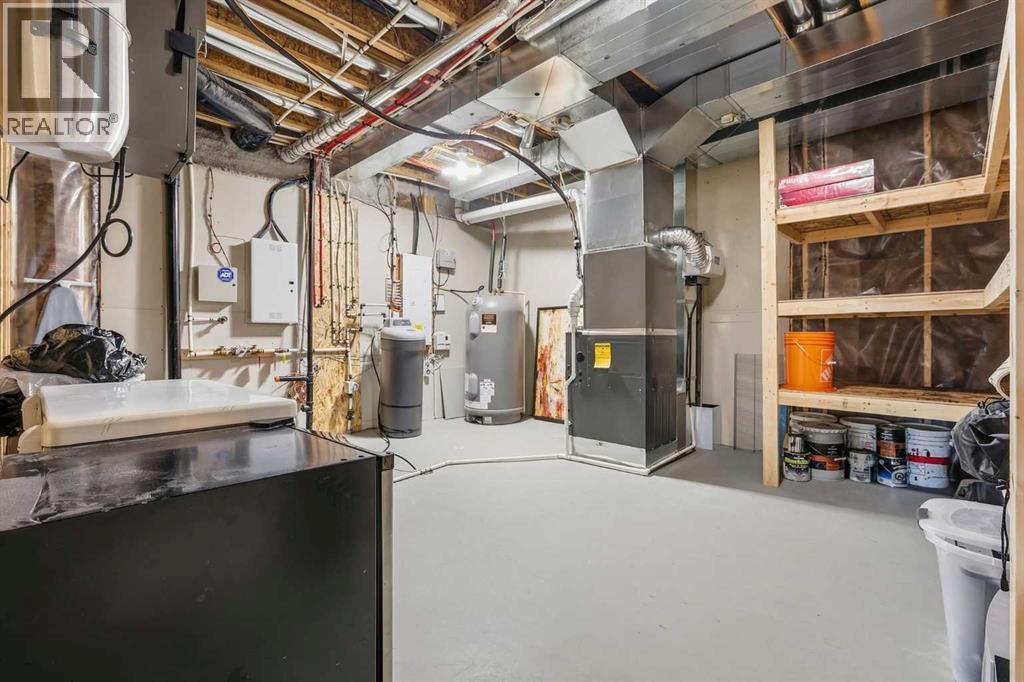
| Basement | Furnace | 17.25 Ft x 14.58 Ft | ||
| Main Level | 2pc Bathroom | 5.08 Ft x 5.50 Ft | ||
| Main Level | 5pc Bathroom | 14.83 Ft x 10.83 Ft | ||
| Main Level | Dining Room | 19.50 Ft x 13.25 Ft | ||
| Main Level | Foyer | 6.08 Ft x 7.75 Ft | ||
| Main Level | Kitchen | 19.50 Ft x 13.92 Ft | ||
| Main Level | Laundry Room | 8.25 Ft x 9.25 Ft | ||
| Main Level | Living Room | 17.08 Ft x 15.00 Ft | ||
| Main Level | Office | 10.08 Ft x 10.50 Ft | ||
| Main Level | Primary Bedroom | 15.00 Ft x 13.67 Ft | ||
| Main Level | Other | 7.33 Ft x 9.33 Ft |
Contact Us
Contact us for more information

The trademarks REALTOR®, REALTORS®, and the REALTOR® logo are controlled by The Canadian Real Estate Association (CREA) and identify real estate professionals who are members of CREA. The trademarks MLS®, Multiple Listing Service® and the associated logos are owned by The Canadian Real Estate Association (CREA) and identify the quality of services provided by real estate professionals who are members of CREA. The trademark DDF® is owned by The Canadian Real Estate Association (CREA) and identifies CREA's Data Distribution Facility (DDF®)
September 17 2026 09:16:10
Calgary Real Estate Board
Cir Realty