
37 - 217 St. George Street Toronto, Ontario M5R 3S7

$2,500 Monthly
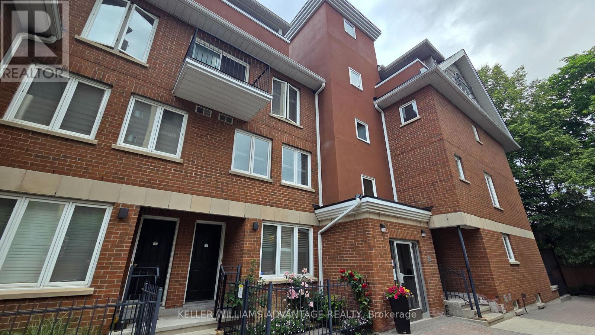
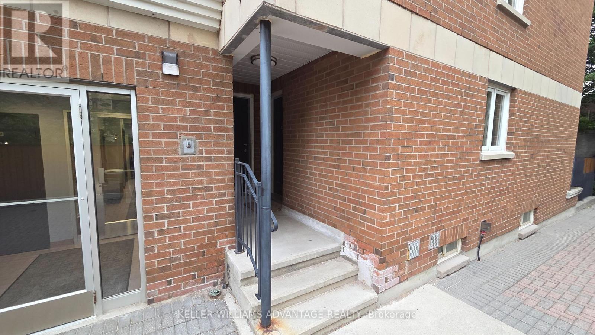
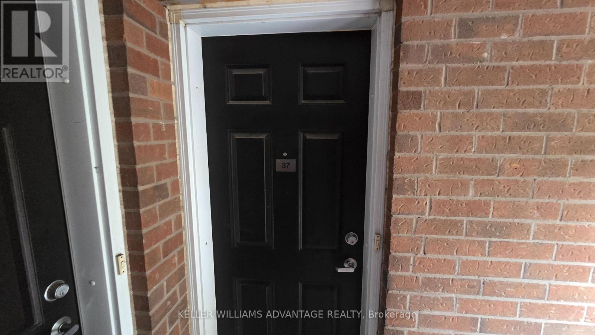
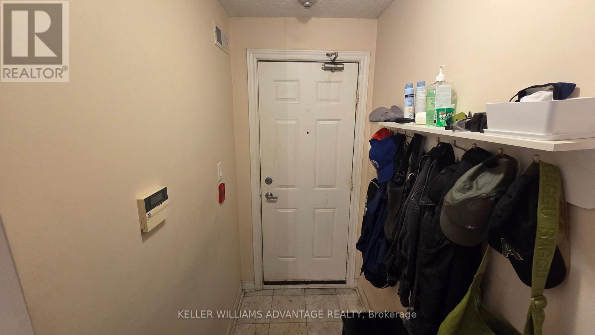
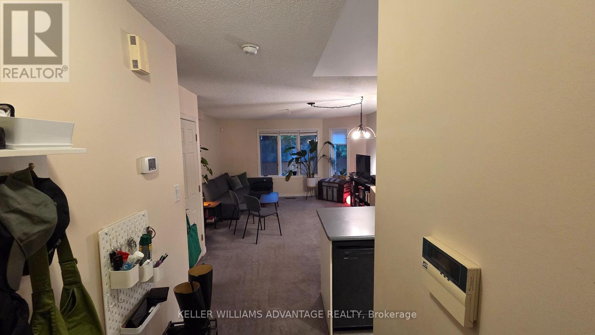
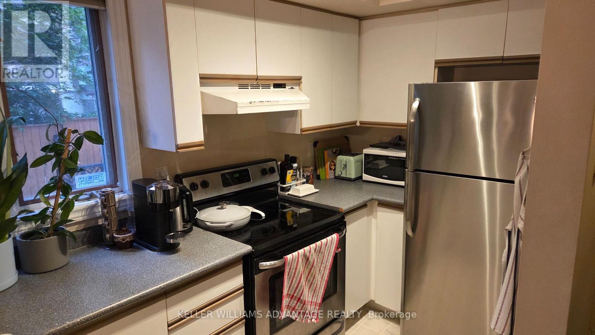
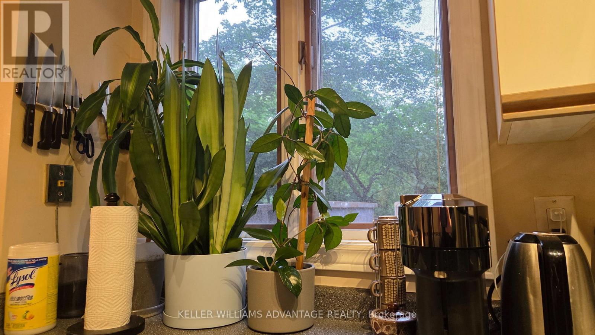
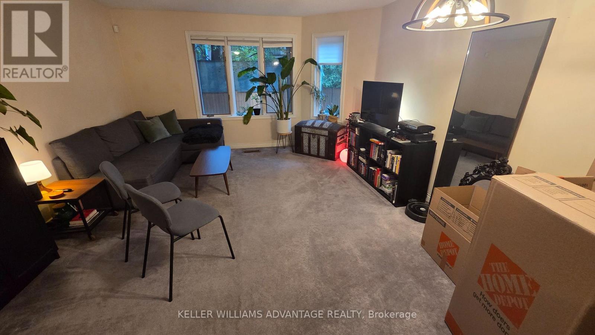
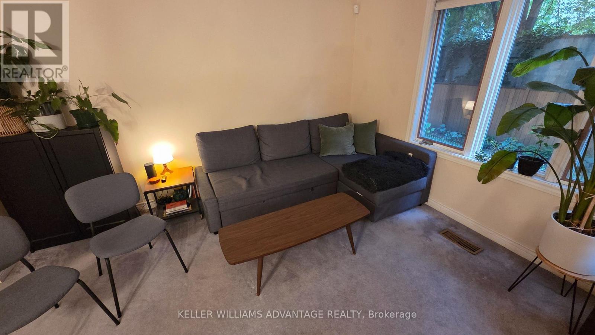
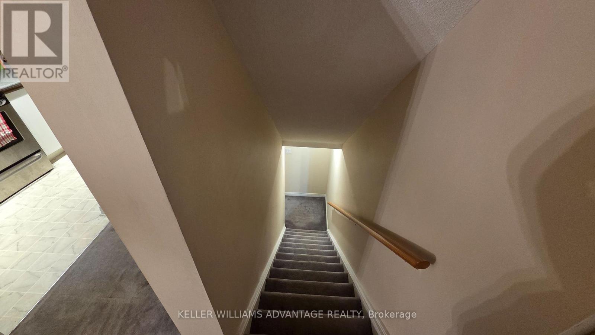
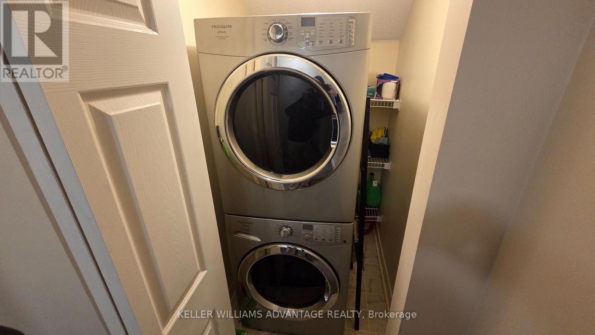
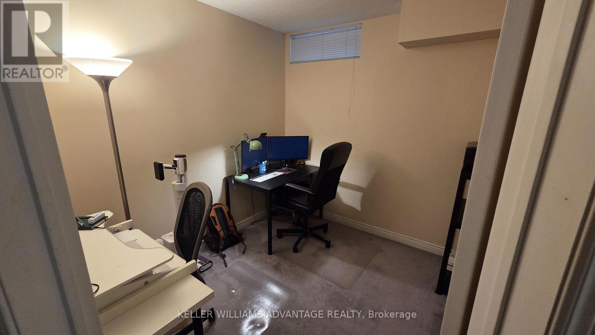
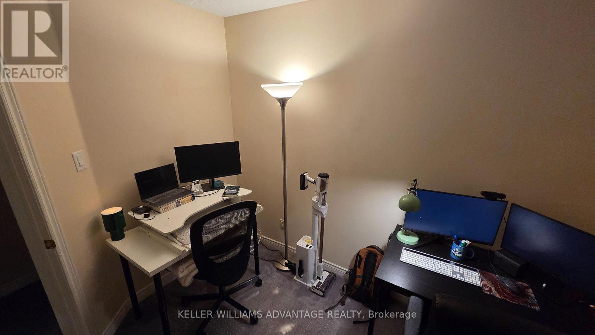
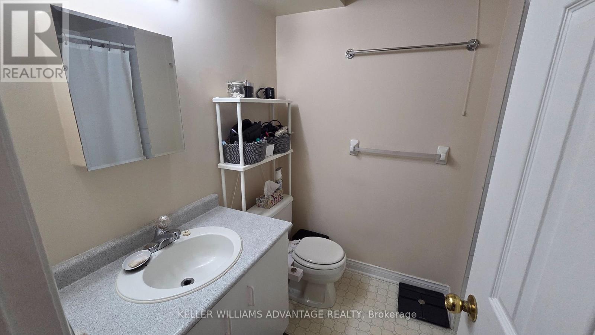
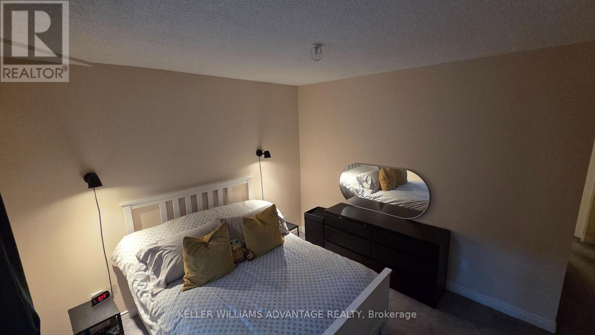
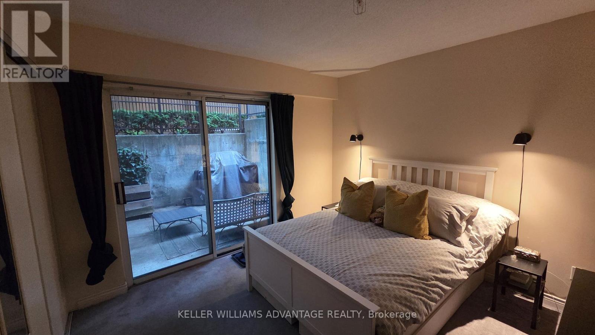
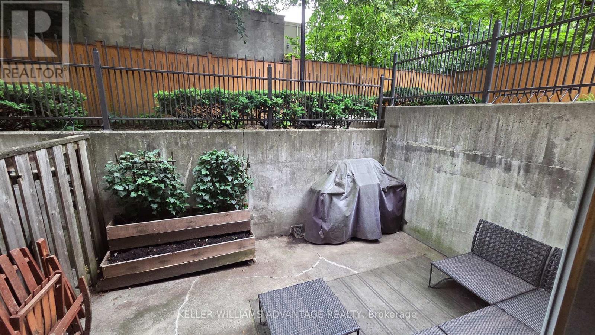
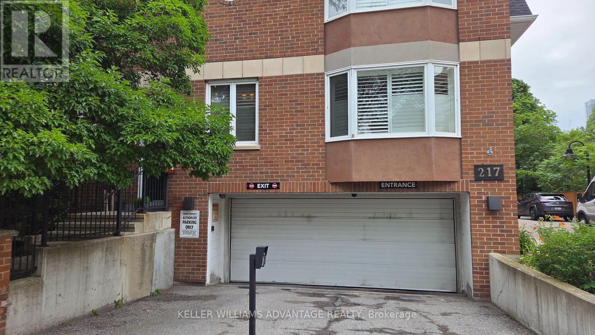
Welcome to 217 St. George, Unit 37! Located on the ground level of Sloane Square, one of the Annex's most distinctive boutique residences, we're tucked away on tree-lined St. George Street just north of Bloor. This rarely available two-level condo townhouse offers the privacy of a townhouse with the convenience of condominium living. Featuring 867 sf of thoughtfully designed living space, this one-bedroom plus den suite offers a bright open-concept main floor with a spacious living and dining area, a bright kitchen with stainless steel appliances, and large windows overlooking the courtyard. The lower level provides a generous primary bedroom with a walkout to your own private terrace, the full washroom, a separate den ideal for a home office or guest space, ensuite laundry, and abundant storage. Sloane Square is known for its charming garden walkways, individual private entrances, and intimate community feel-an uncommon offering in the heart of downtown Toronto. We're just steps from the University of Toronto, Yorkville, Bloor Street shopping, the ROM, cafés, restaurants, parks, and two subway lines. If you're looking for a new home that delivers exceptional walkability while maintaining a peaceful residential atmosphere, you've found it! (id:63476)
Property Details
| MLS® Number | C13578108 |
| Property Type | Single Family |
| Community Name | Annex |
| Community Features | Pets Allowed With Restrictions |
Building
| Bathroom Total | 1 |
| Bedrooms Above Ground | 1 |
| Bedrooms Below Ground | 1 |
| Bedrooms Total | 2 |
| Amenities | Storage - Locker |
| Appliances | Window Coverings |
| Basement Type | None |
| Cooling Type | Central Air Conditioning |
| Exterior Finish | Brick |
| Flooring Type | Carpeted, Tile |
| Heating Fuel | Natural Gas |
| Heating Type | Forced Air |
| Stories Total | 2 |
| Size Interior | 800 - 899 Sqft |
| Type | Apartment |
Parking
| No Garage |
Land
| Acreage | No |
Rooms
| Level | Type | Length | Width | Dimensions |
|---|---|---|---|---|
| Lower Level | Primary Bedroom | 4.05 m | 3.26 m | 4.05 m x 3.26 m |
| Lower Level | Den | 2.95 m | 2.62 m | 2.95 m x 2.62 m |
| Main Level | Living Room | 8.26 m | 4.2 m | 8.26 m x 4.2 m |
| Main Level | Dining Room | 4.2 m | 8.26 m | 4.2 m x 8.26 m |
| Main Level | Kitchen | 4.2 m | 3.2 m | 4.2 m x 3.2 m |
Contact Us
Contact us for more information

The trademarks REALTOR®, REALTORS®, and the REALTOR® logo are controlled by The Canadian Real Estate Association (CREA) and identify real estate professionals who are members of CREA. The trademarks MLS®, Multiple Listing Service® and the associated logos are owned by The Canadian Real Estate Association (CREA) and identify the quality of services provided by real estate professionals who are members of CREA. The trademark DDF® is owned by The Canadian Real Estate Association (CREA) and identifies CREA's Data Distribution Facility (DDF®)
July 17 2026 07:00:45
Toronto Regional Real Estate Board
Keller Williams Advantage Realty