
37 1700 S Broadway Avenue Williams Lake, British Columbia V2G 5G8

$229,900
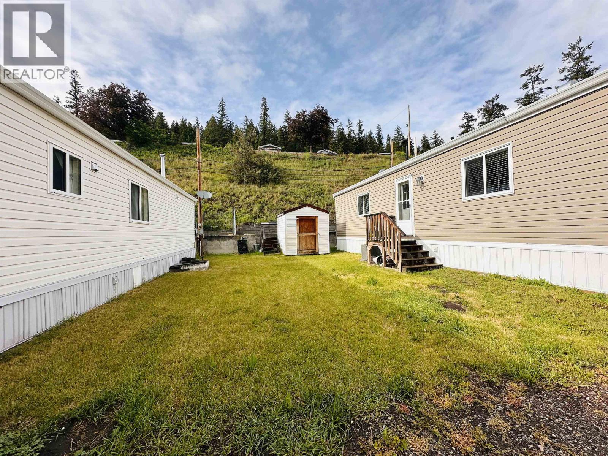
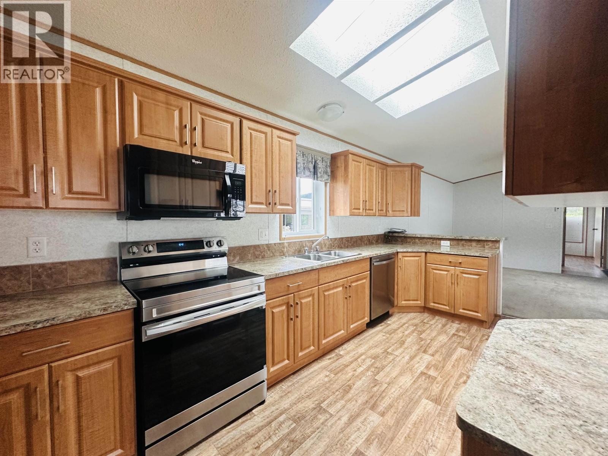
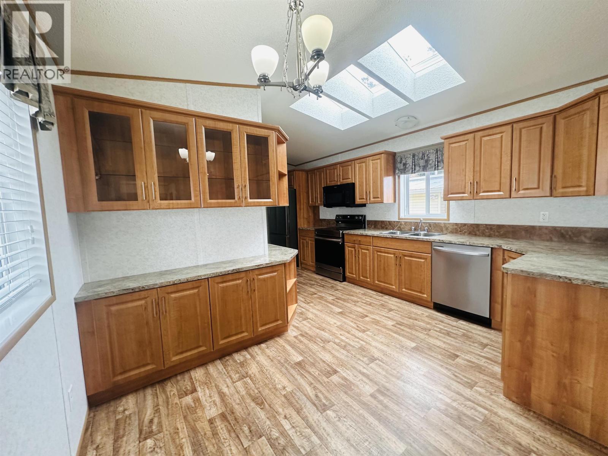
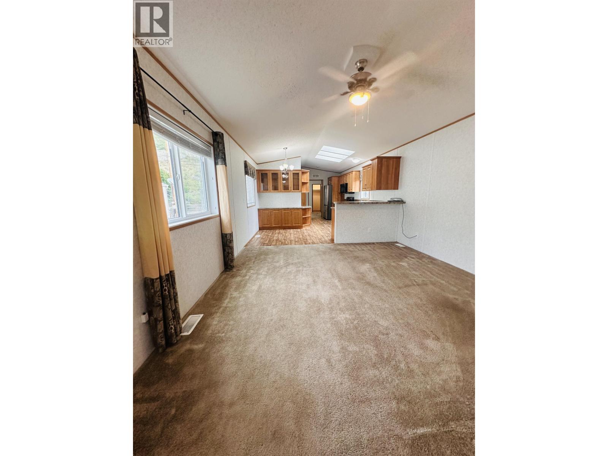
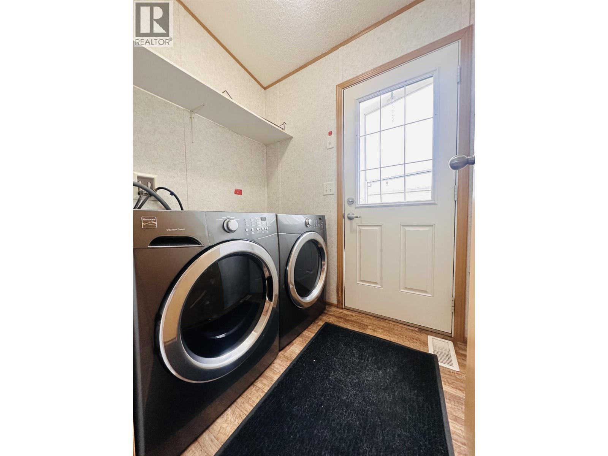
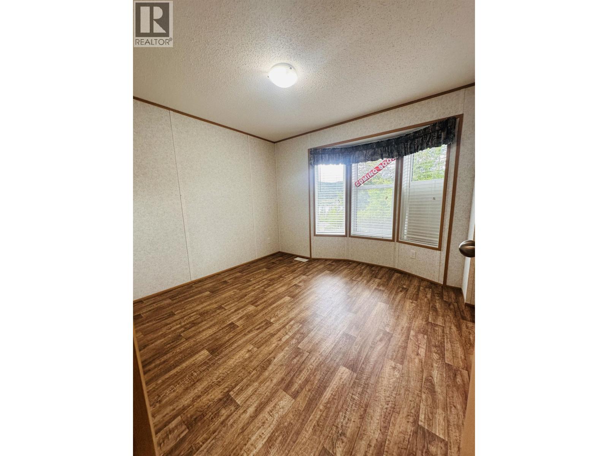
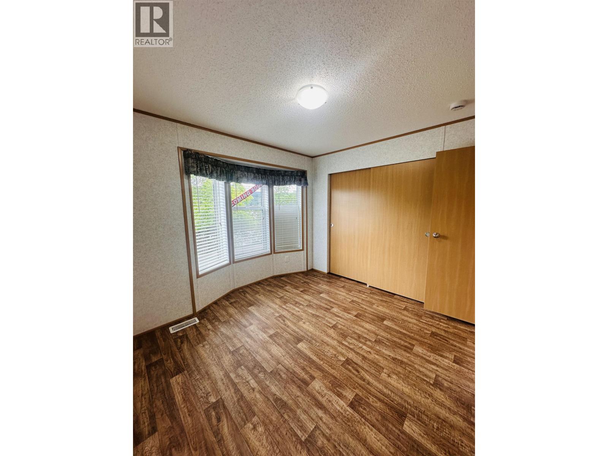
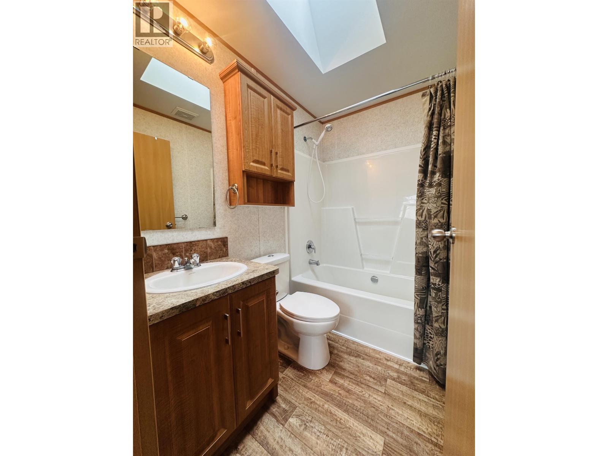
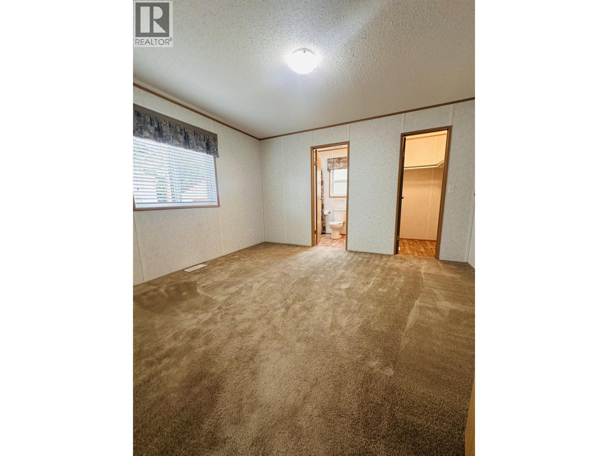
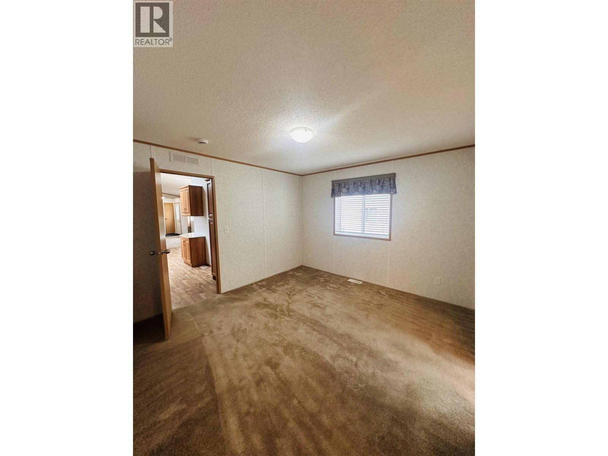
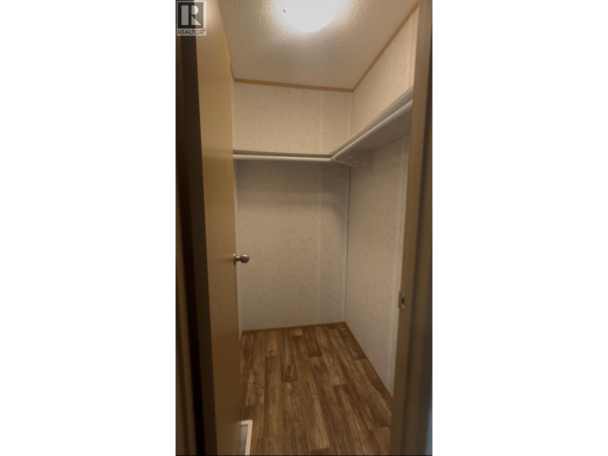
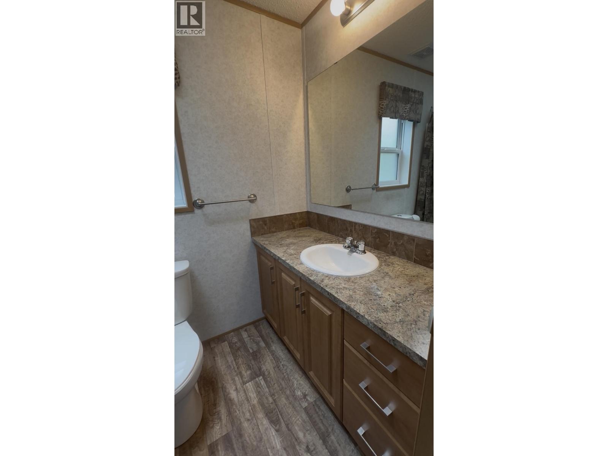
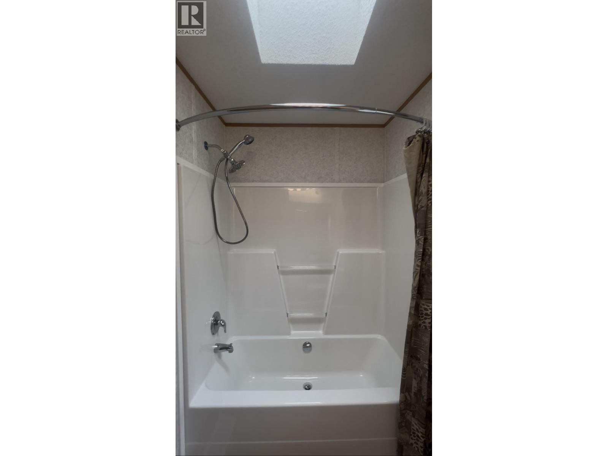
Welcome to Northside Village! This well-maintained 2014 manufactured home offers 924 sq ft with 2 bedrooms and 2 full bathrooms in a desirable adult-oriented community. Enjoy beautiful lake views, a bright open-concept layout, and a spacious kitchen with new fridge, stove, and dishwasher (2024). Recent updates include central air conditioning (2022), skylights were resealed 3 years ago, hot water tank (2021), adds comfort and peace of mind. The primary bedroom features a full ensuite, while the second bedroom and bath provide space for guests or hobbies. Outside you'll find an 8x8 storage shed, raised garden beds, and low-maintenance yard. Move-in ready and ideally located, this home is a fantastic opportunity for downsizers seeking comfort, convenience, and affordable living. (id:63476)
Property Details
| MLS® Number | R3135226 |
| Property Type | Single Family |
| View Type | Lake View |
Building
| Bathroom Total | 2 |
| Bedrooms Total | 2 |
| Appliances | Washer, Dryer, Refrigerator, Stove, Dishwasher |
| Basement Type | None |
| Constructed Date | 2014 |
| Construction Style Attachment | Detached |
| Construction Style Other | Manufactured |
| Cooling Type | Central Air Conditioning |
| Exterior Finish | Vinyl Siding |
| Fixture | Drapes/window Coverings |
| Foundation Type | Unknown |
| Heating Fuel | Natural Gas |
| Heating Type | Forced Air, Heat Pump |
| Roof Material | Asphalt Shingle |
| Roof Style | Conventional |
| Stories Total | 1 |
| Size Interior | 924 Sqft |
| Total Finished Area | 924 Sqft |
| Type | Manufactured Home/mobile |
| Utility Water | Municipal Water |
Parking
| Open |
Land
| Acreage | No |
| Size Irregular | 0 X |
| Size Total Text | 0 X |
Rooms
| Level | Type | Length | Width | Dimensions |
|---|---|---|---|---|
| Main Level | Primary Bedroom | 13 ft | 11 ft ,5 in | 13 ft x 11 ft ,5 in |
| Main Level | Laundry Room | 6 ft ,2 in | 5 ft | 6 ft ,2 in x 5 ft |
| Main Level | Kitchen | 18 ft ,1 in | 5 ft ,3 in | 18 ft ,1 in x 5 ft ,3 in |
| Main Level | Living Room | 14 ft | 13 ft | 14 ft x 13 ft |
| Main Level | Bedroom 2 | 10 ft ,6 in | 9 ft ,4 in | 10 ft ,6 in x 9 ft ,4 in |
| Main Level | Dining Room | 8 ft ,8 in | 7 ft ,8 in | 8 ft ,8 in x 7 ft ,8 in |
| Main Level | Foyer | 5 ft ,3 in | 5 ft ,2 in | 5 ft ,3 in x 5 ft ,2 in |
Contact Us
Contact us for more information

The trademarks REALTOR®, REALTORS®, and the REALTOR® logo are controlled by The Canadian Real Estate Association (CREA) and identify real estate professionals who are members of CREA. The trademarks MLS®, Multiple Listing Service® and the associated logos are owned by The Canadian Real Estate Association (CREA) and identify the quality of services provided by real estate professionals who are members of CREA. The trademark DDF® is owned by The Canadian Real Estate Association (CREA) and identifies CREA's Data Distribution Facility (DDF®)
June 19 2026 09:28:38
BC Northern Real Estate Board
Crosina Realty Ltd.