
36b Smallwood Drive Mount Pearl, Newfoundland & Labrador A1N 1A9

$314,000
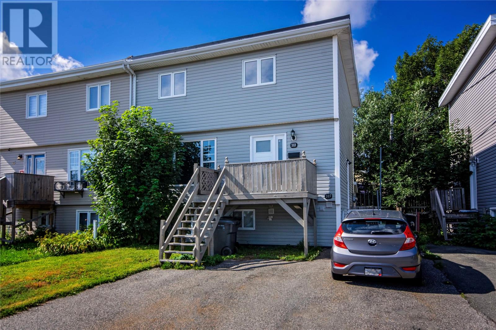
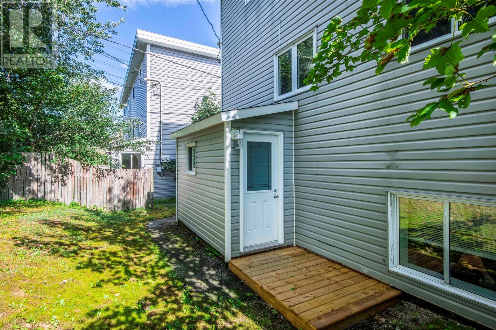
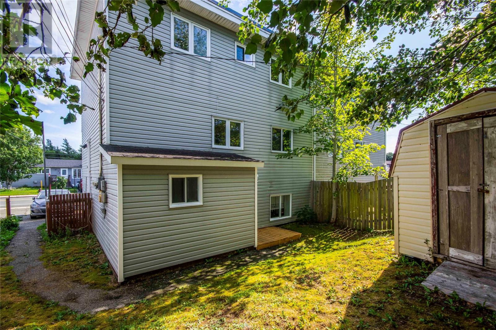
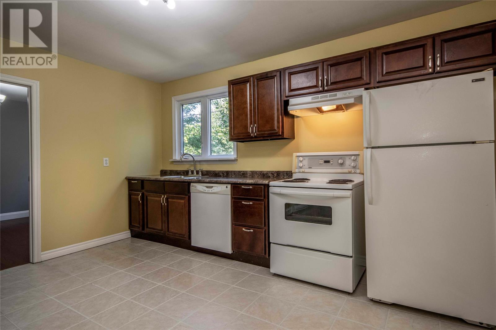
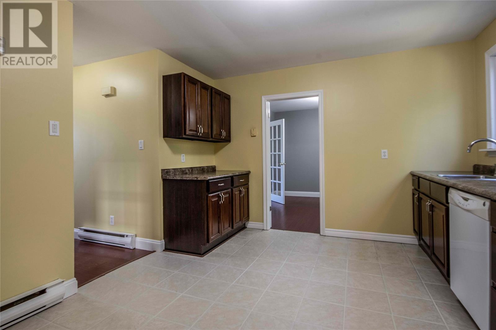
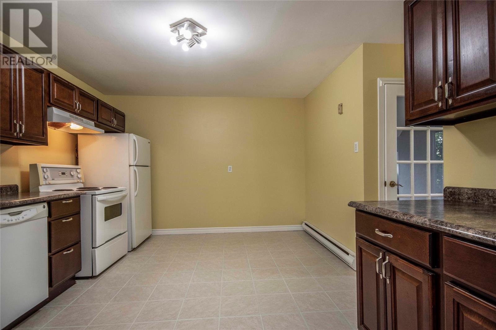
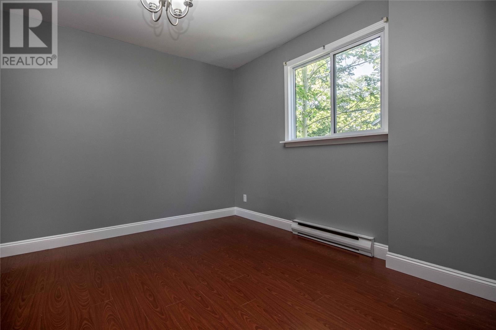
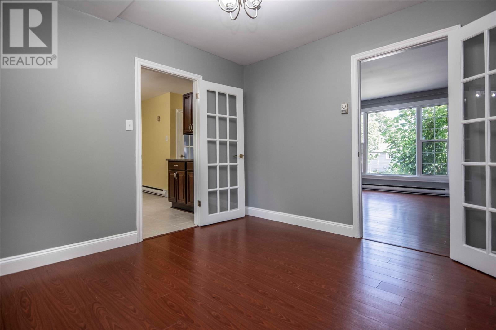
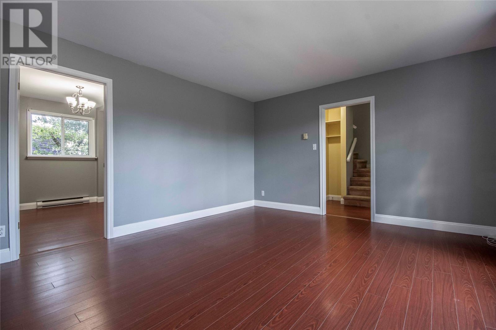
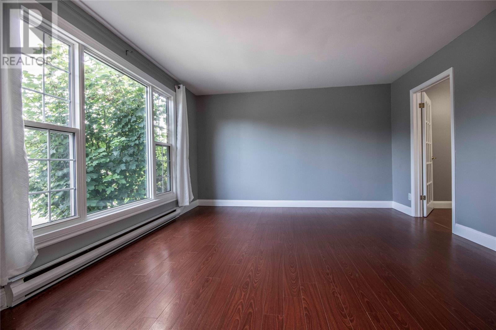
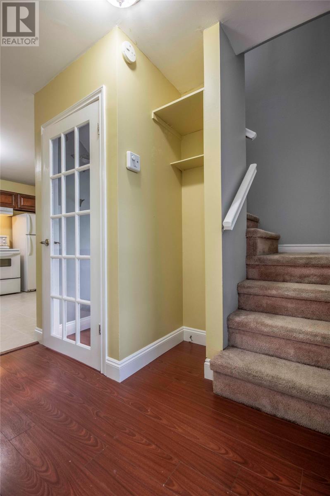
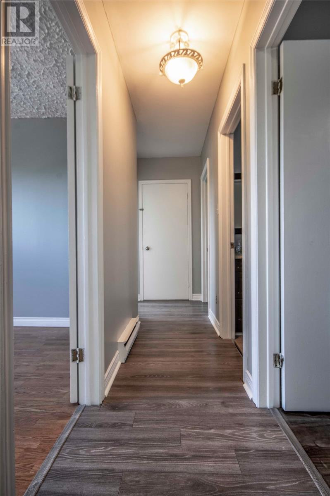
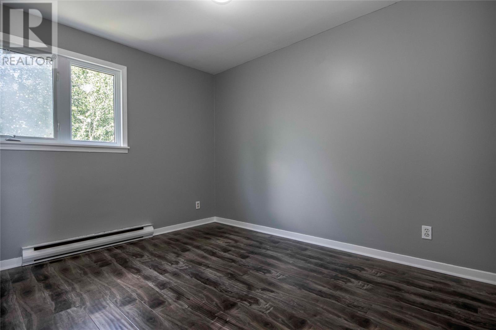
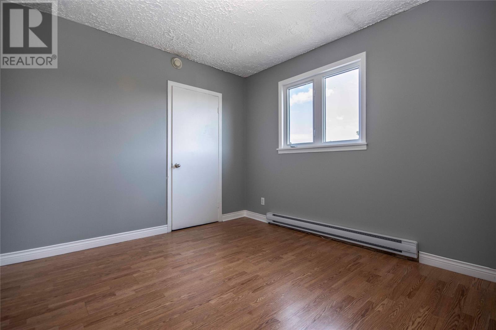
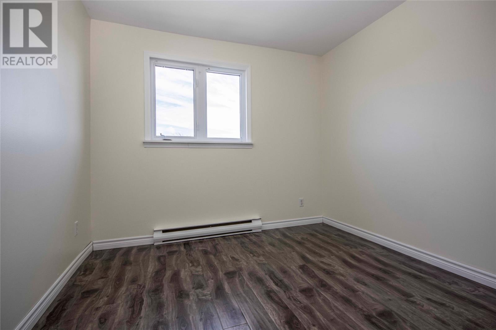
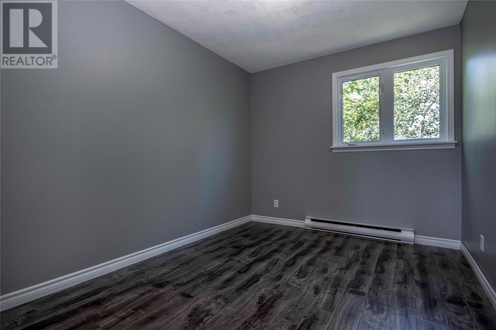
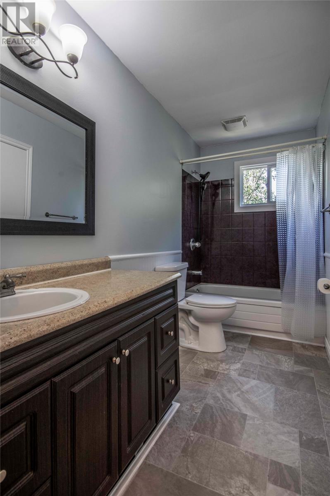
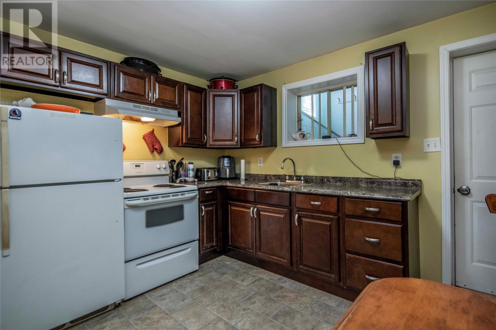
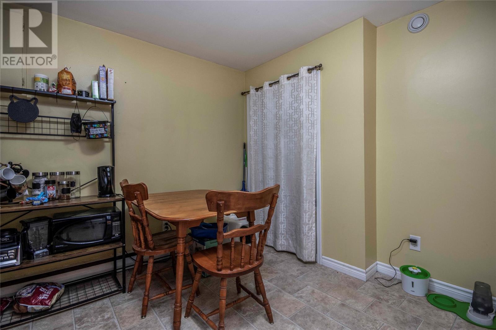
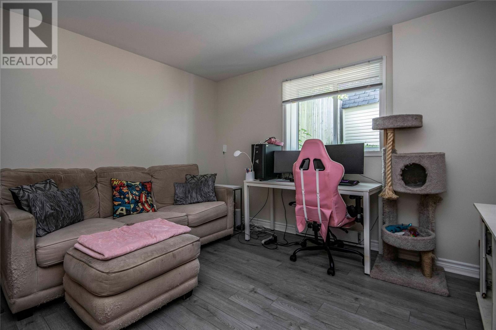
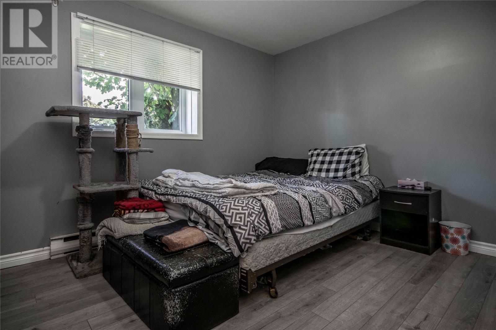
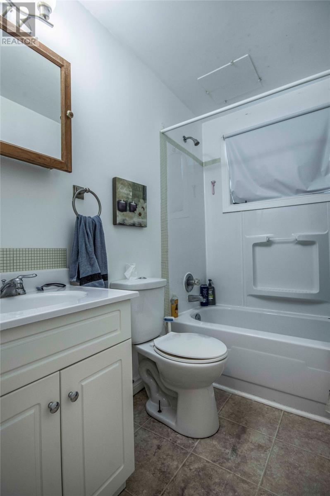
Welcome to 36 Smallwood Drive,a 2-apartment home offering excellent potential for investors, first-time buyers, or homeowners looking to generate rental income. Ideally located in the heart of Mount Pearl, this property is close to schools, shopping, recreation, across the street is public transit, and many other amenities. The main unit features a spacious living room, dining area, functional kitchen, and four bedrooms, providing plenty of space for a growing family. This home has seen many upgrades in last 6 years all new pex plumbing, new hotwater boilers upstairs and down, new front door in main and all new cupboards. The self-contained one-bedroom basement apartment offers an excellent opportunity for rental income or additional living space. Being sold “AS IS,” A great opportunity to own a two-unit property in a sought-after Mount Pearl neighbourhood at an affordable price. As per the Seller's Directive, there will be no conveyance of any written offers prior to 4:00 pm on Wednesday September 2, 2026, and all offers are to remain open for consideration until 9:00 pm the same day. (id:63476)
Property Details
| MLS® Number | 1302460 |
| Property Type | Single Family |
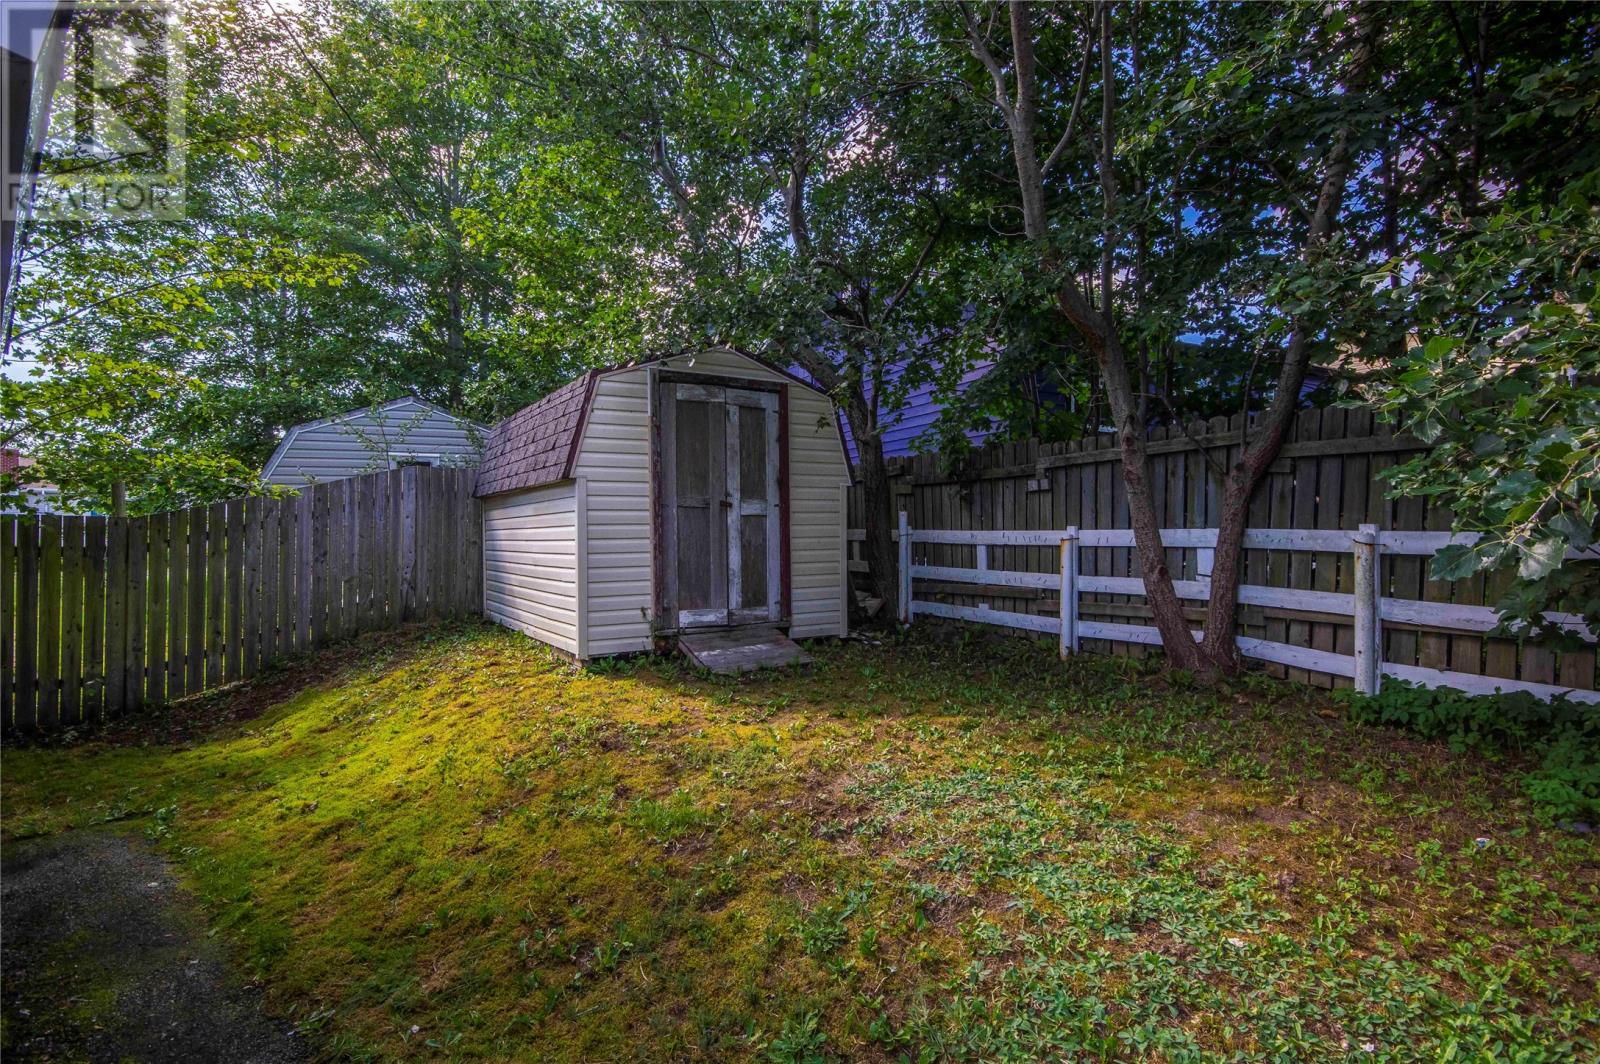
| Storage Type | Storage Shed |
| Structure | Patio(s) |
Building
| Bathroom Total | 2 |
| Bedrooms Above Ground | 4 |
| Bedrooms Below Ground | 1 |
| Bedrooms Total | 5 |
| Appliances | Refrigerator, Stove |
| Architectural Style | 2 Level |
| Constructed Date | 1975 |
| Exterior Finish | Vinyl Siding |
| Flooring Type | Carpeted, Marble, Ceramic, Laminate |
| Foundation Type | Concrete |
| Heating Fuel | Electric |
| Roof Material | Torch On Roof |
| Roof Style | Unknown |
| Size Interior | 1,950 Sqft |
| Type | Two Apartment House |
| Utility Water | Municipal Water |
Land
| Acreage | No |
| Sewer | Municipal Sewage System |
| Size Irregular | 35.5 X 98.5 |
| Size Total Text | 35.5 X 98.5|0-4,050 Sqft |
| Zoning Description | Residential |
Rooms
| Level | Type | Length | Width | Dimensions |
|---|---|---|---|---|
| Second Level | Bedroom | 11.05 x 8.07 | ||
| Second Level | Bedroom | 12.00 x 9.10 | ||
| Second Level | Bedroom | 11.05 x 11.00 | ||
| Second Level | Bedroom | 9.04 x 8.10 | ||
| Basement | Bedroom | 13.04 x 10.02 | ||
| Basement | Living Room | 13.03 x 11.07 | ||
| Basement | Kitchen | 10.09 x 10.11 | ||
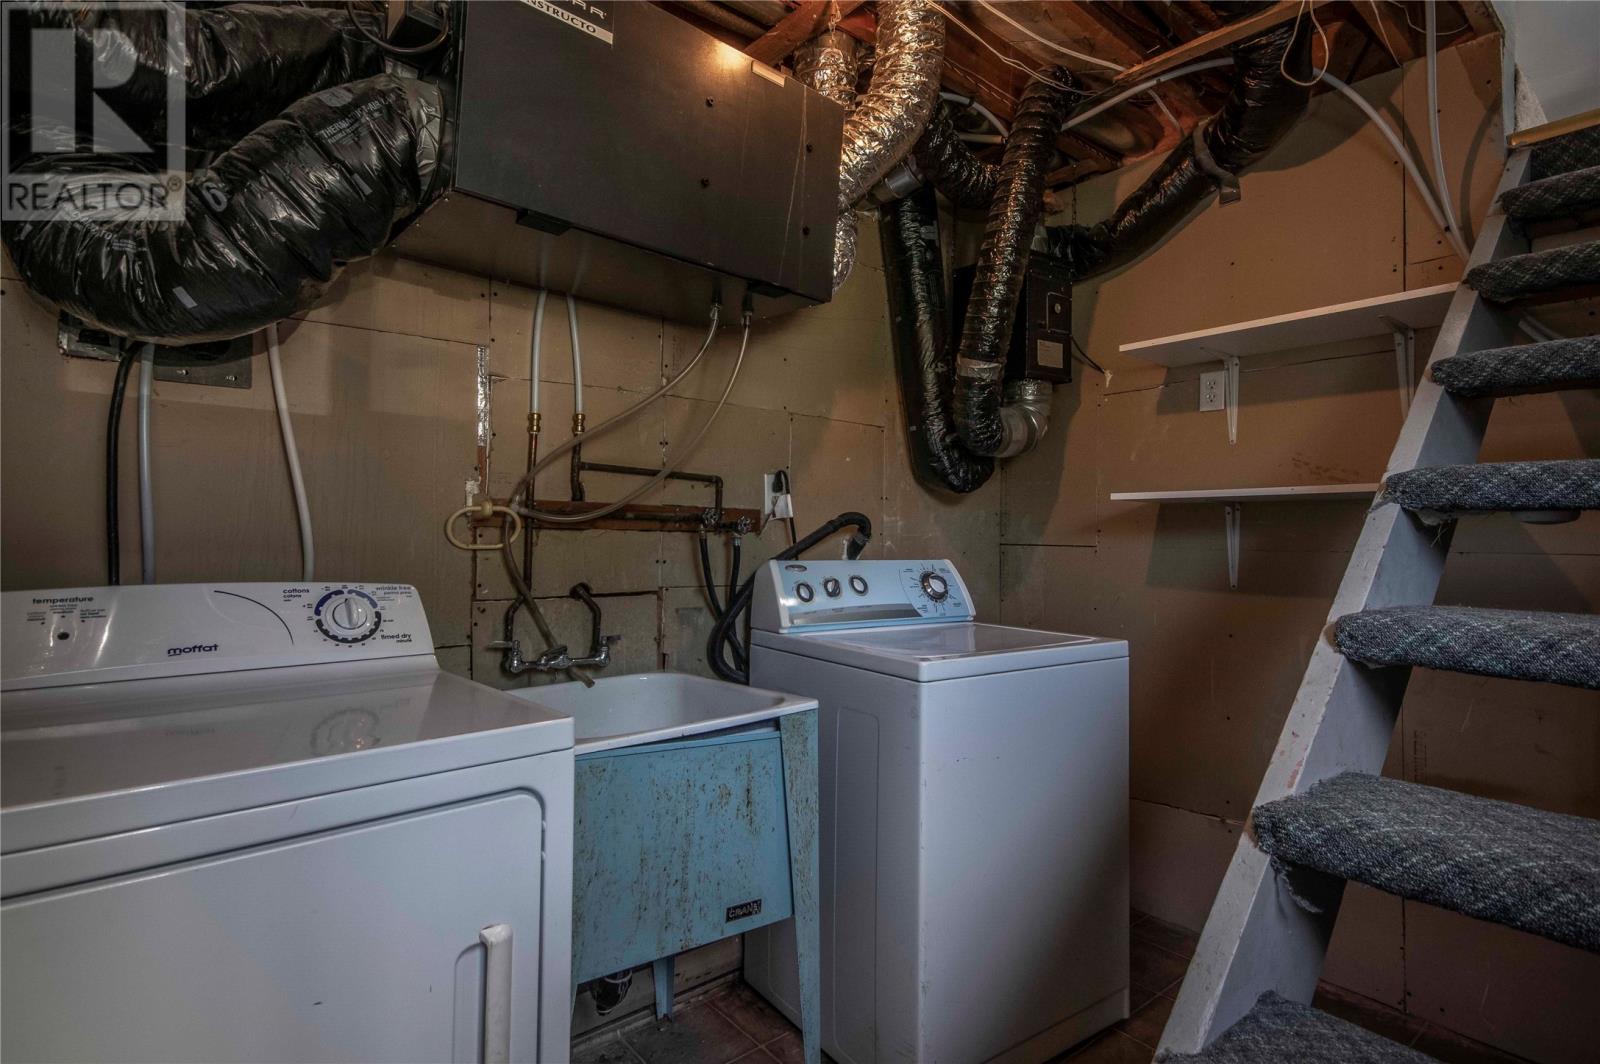
| Lower Level | Laundry Room | 12.05 x 6.03 | ||
| Main Level | Dining Room | 11.05 x 10.11 | ||
| Main Level | Living Room | 15.04 x 12.7 | ||
| Main Level | Kitchen | 13.11 x 11.05 |
Contact Us
Contact us for more information

The trademarks REALTOR®, REALTORS®, and the REALTOR® logo are controlled by The Canadian Real Estate Association (CREA) and identify real estate professionals who are members of CREA. The trademarks MLS®, Multiple Listing Service® and the associated logos are owned by The Canadian Real Estate Association (CREA) and identify the quality of services provided by real estate professionals who are members of CREA. The trademark DDF® is owned by The Canadian Real Estate Association (CREA) and identifies CREA's Data Distribution Facility (DDF®)
August 28 2026 06:51:48
Newfoundland & Labrador Association of REALTORS®
Century 21 Seller's Choice Inc.