
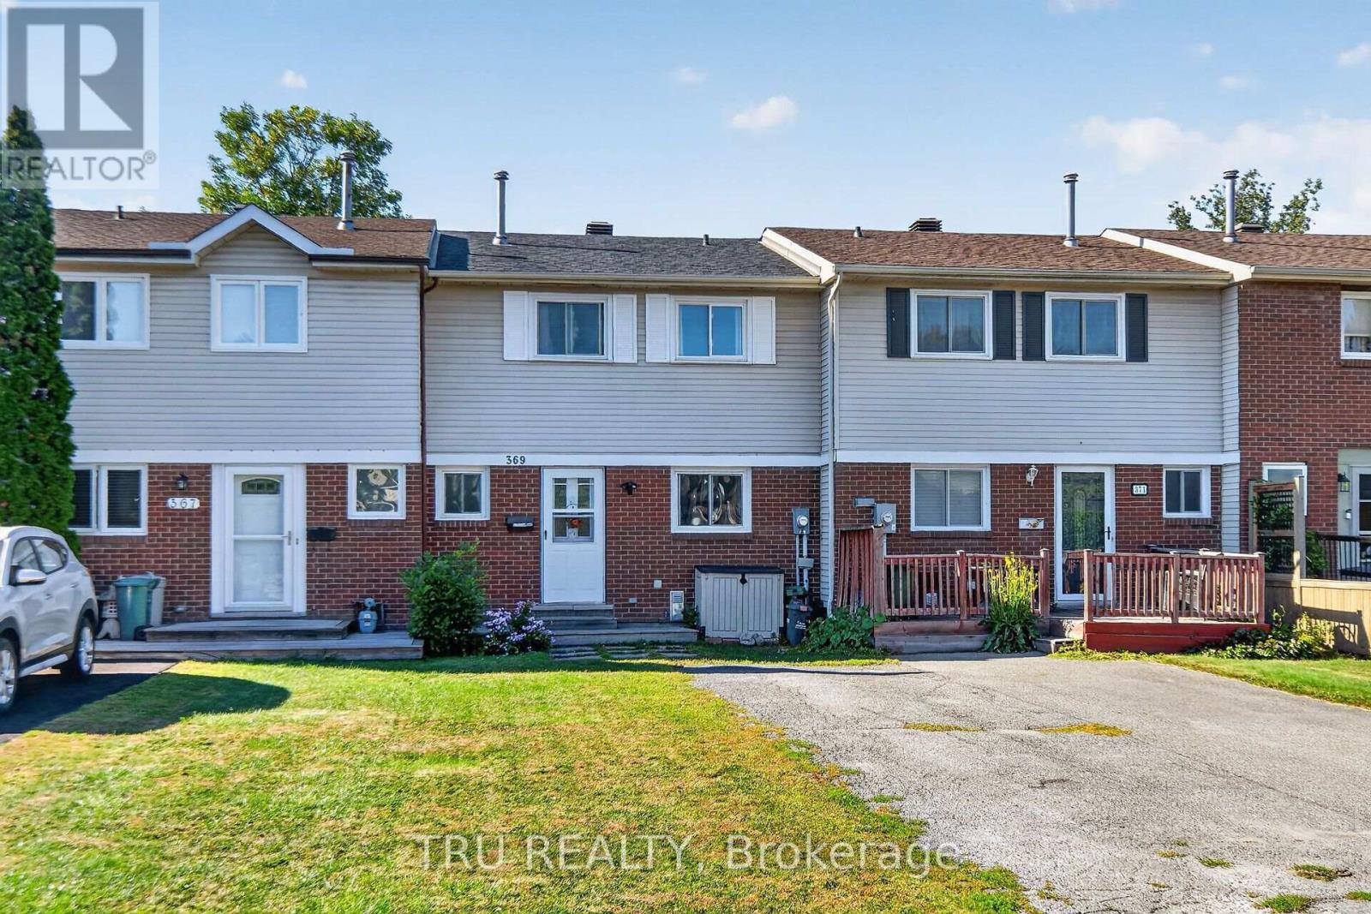
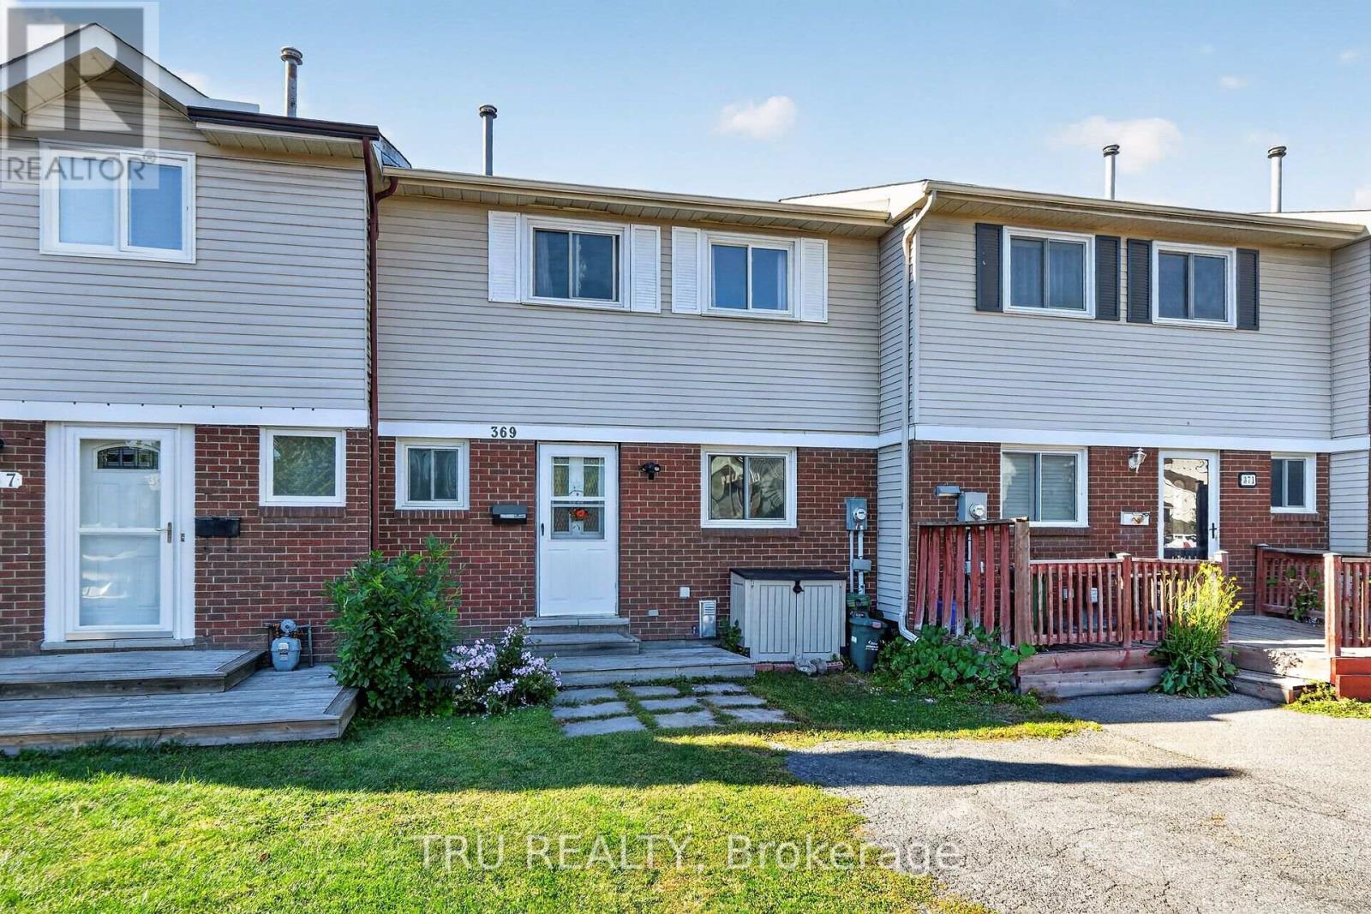
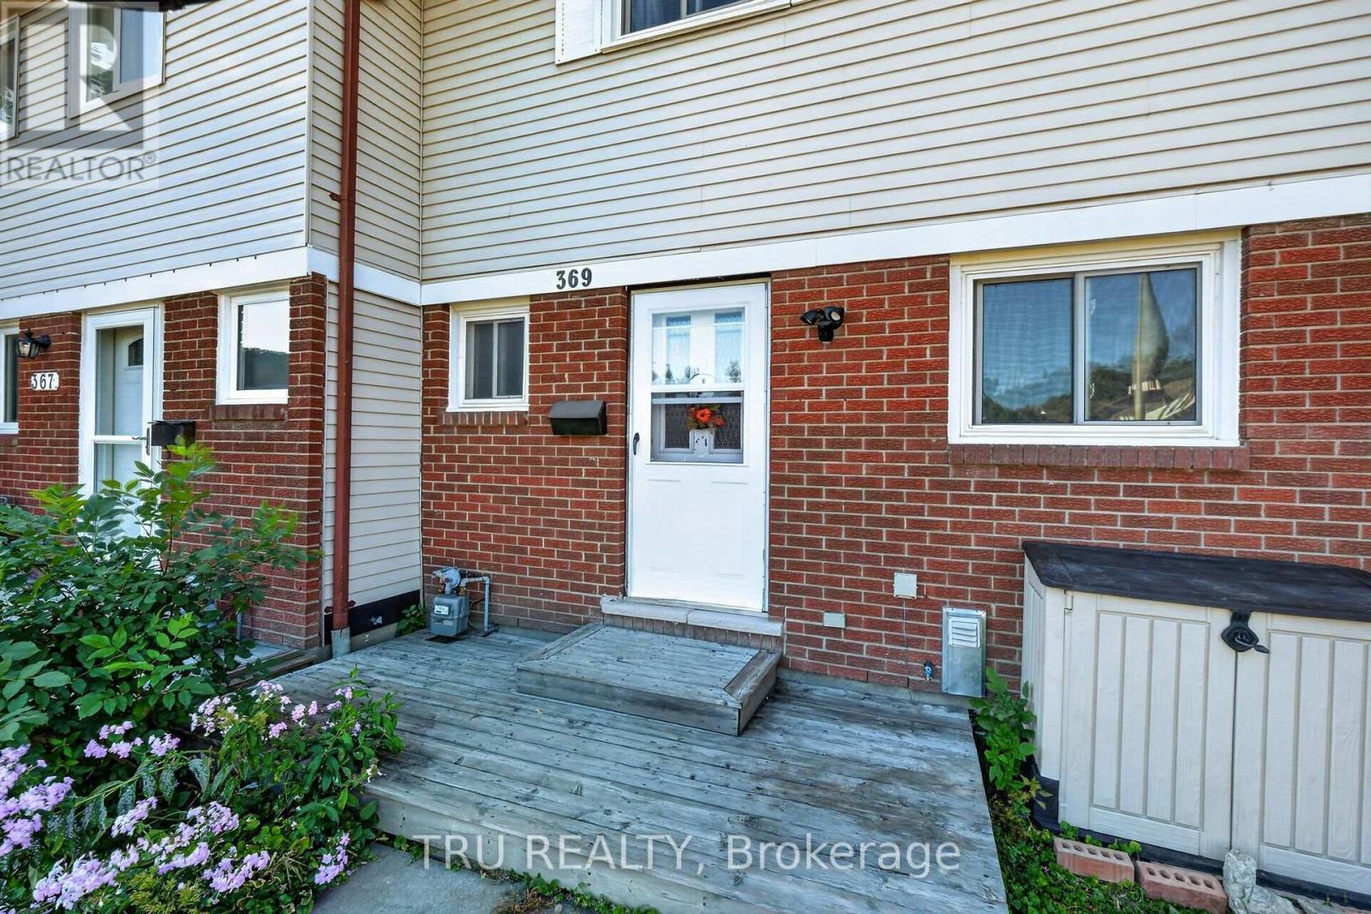
369 Mockingbird Drive Ottawa, Ontario K1E 2A6

$439,900
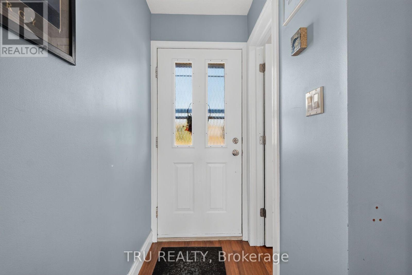
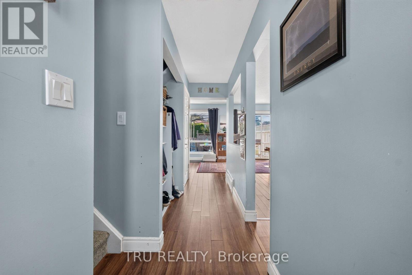
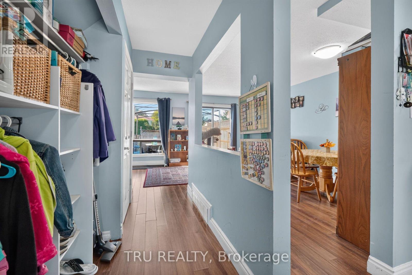
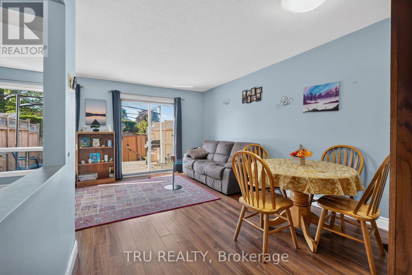
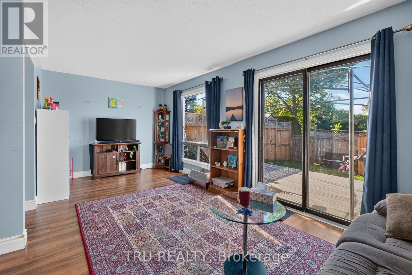
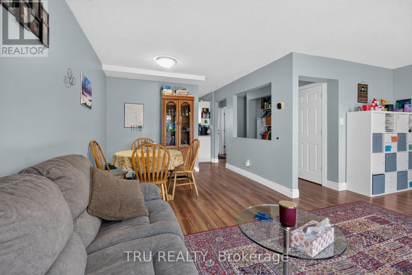
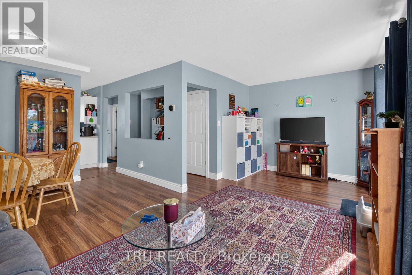
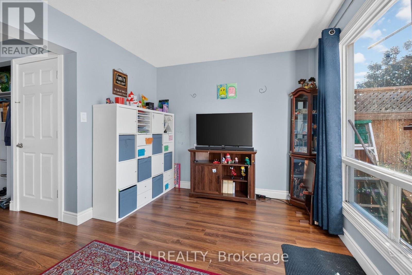
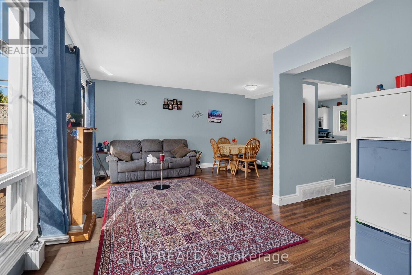
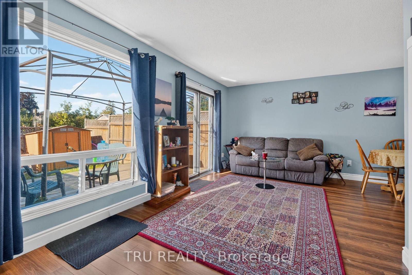
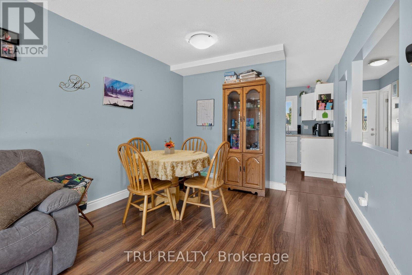
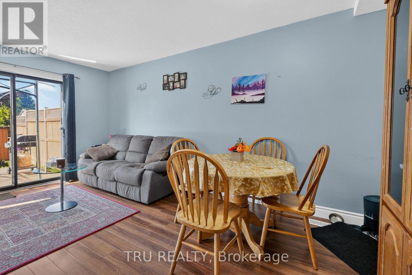
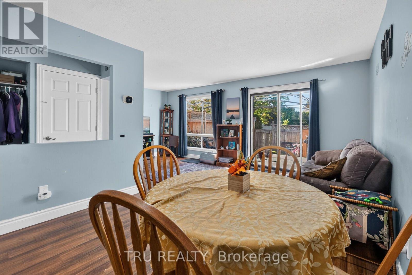
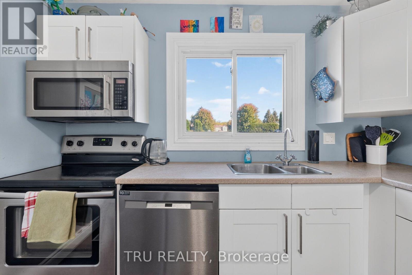
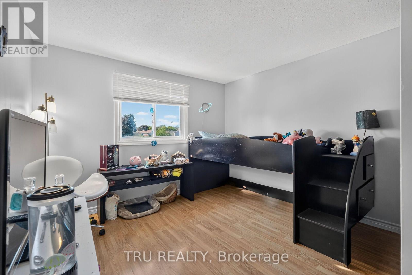
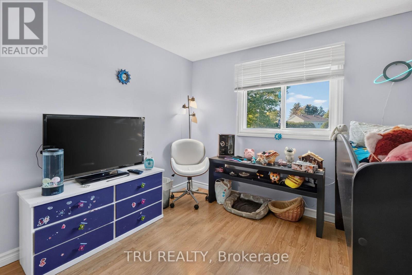
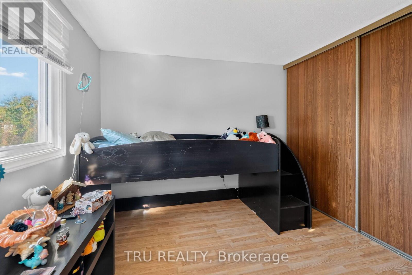
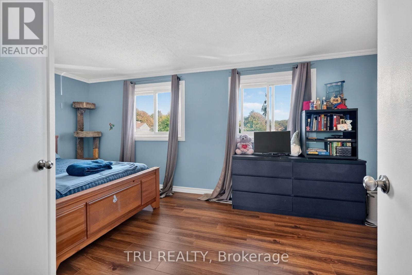
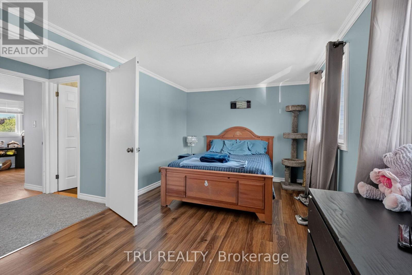
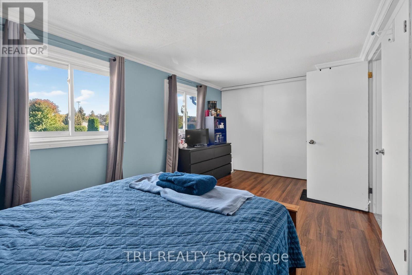
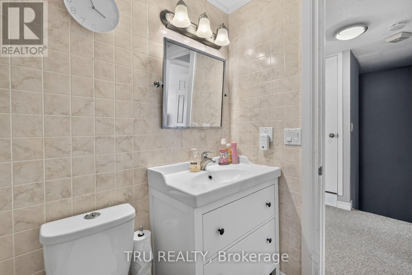
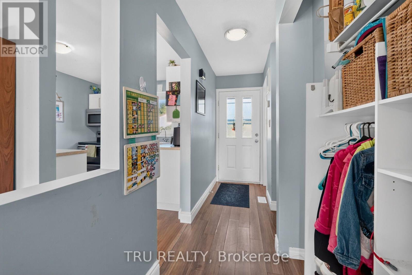
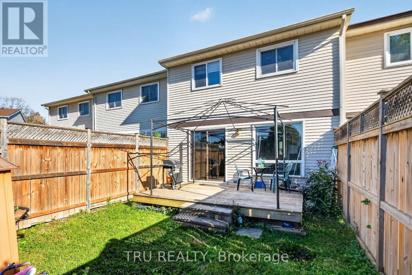
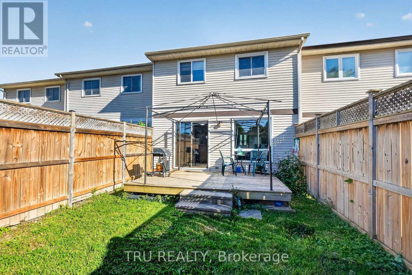
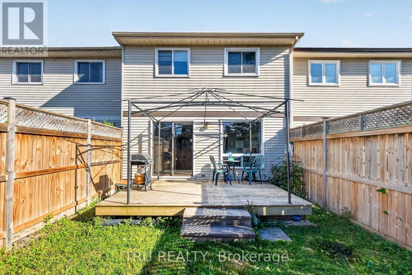
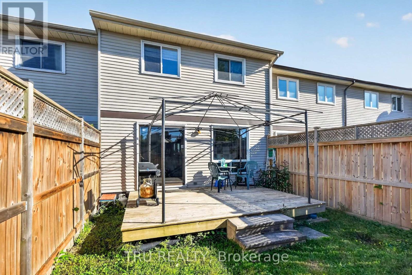
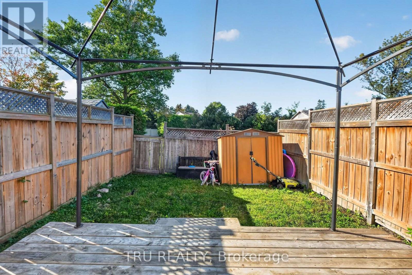
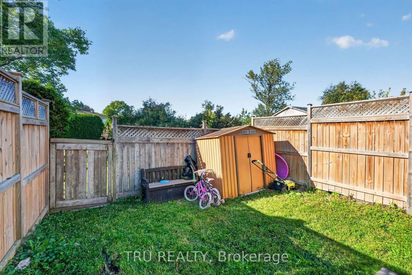
Act fast, this hidden gem offers incredible value and won't last long! Charming home located in a quiet and family-friendly neighborhood in Orleans, Ottawa. This much loved property offers a comfortable and functional living space, ideal for families, first-time buyers, or investors. Conveniently situated close to schools, parks, shopping, and everyday amenities. Easy access to public transit and Highway 174 makes commuting simple. A great opportunity to own a lovely home in a growing and desirable community! Backs on a beautiful park. (id:63476)
Property Details
| MLS® Number | X13825174 |
| Property Type | Single Family |
| Community Name | 1101 - Chatelaine Village |
| Equipment Type | Water Heater |
| Parking Space Total | 3 |
| Rental Equipment Type | Water Heater |
| Structure | Deck |
Building
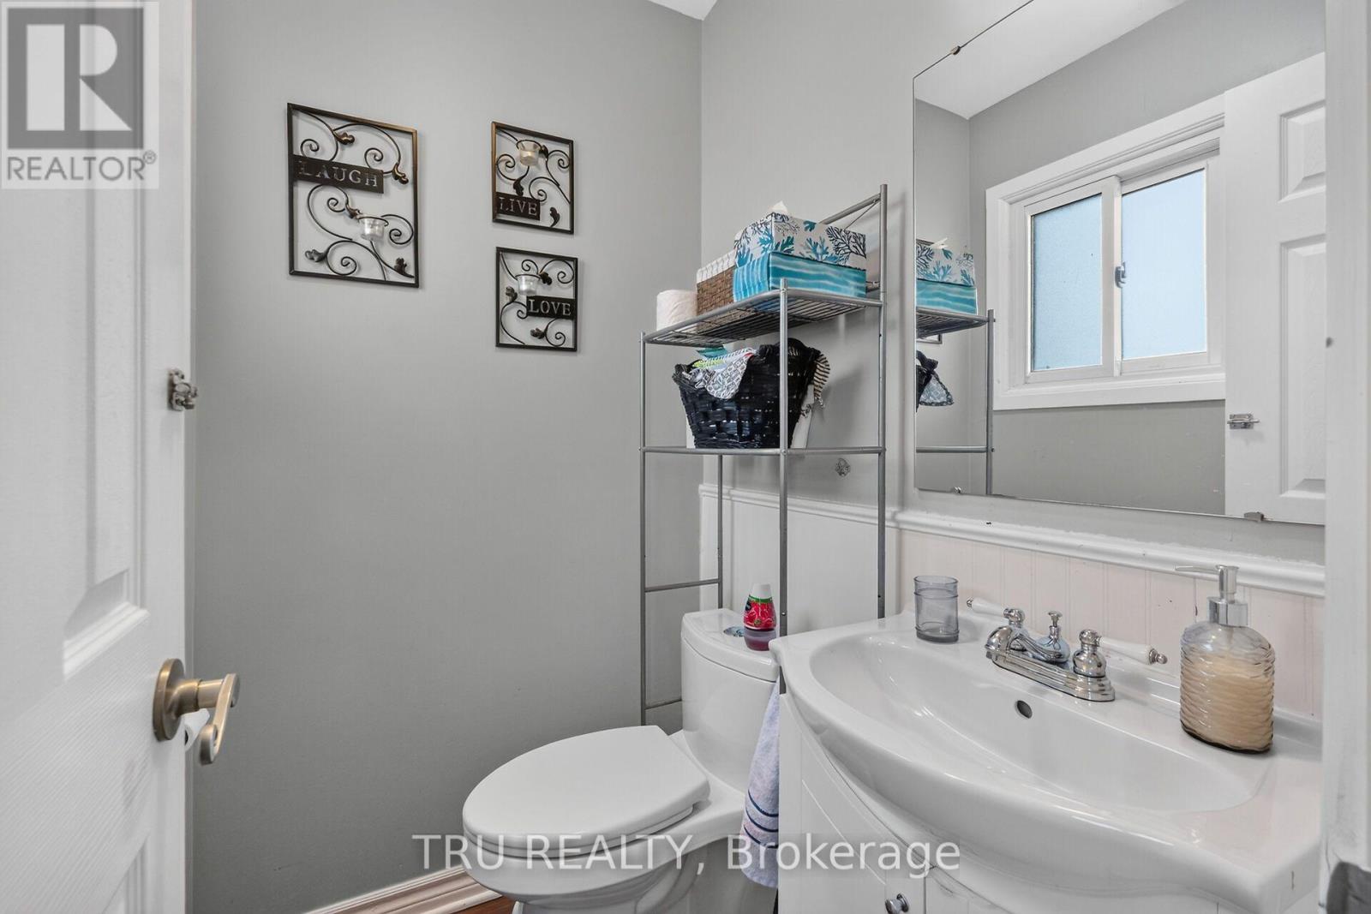
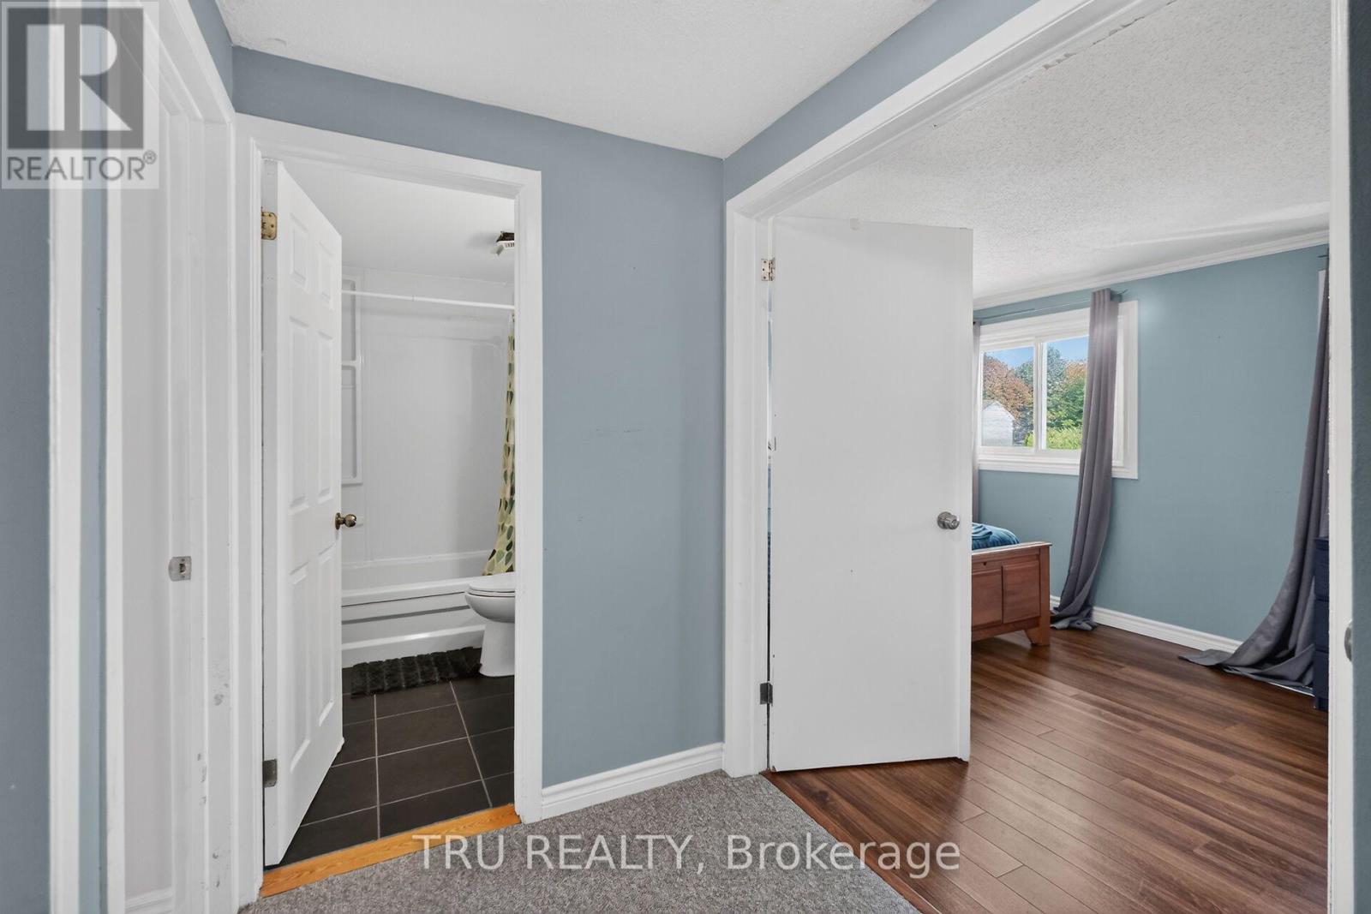
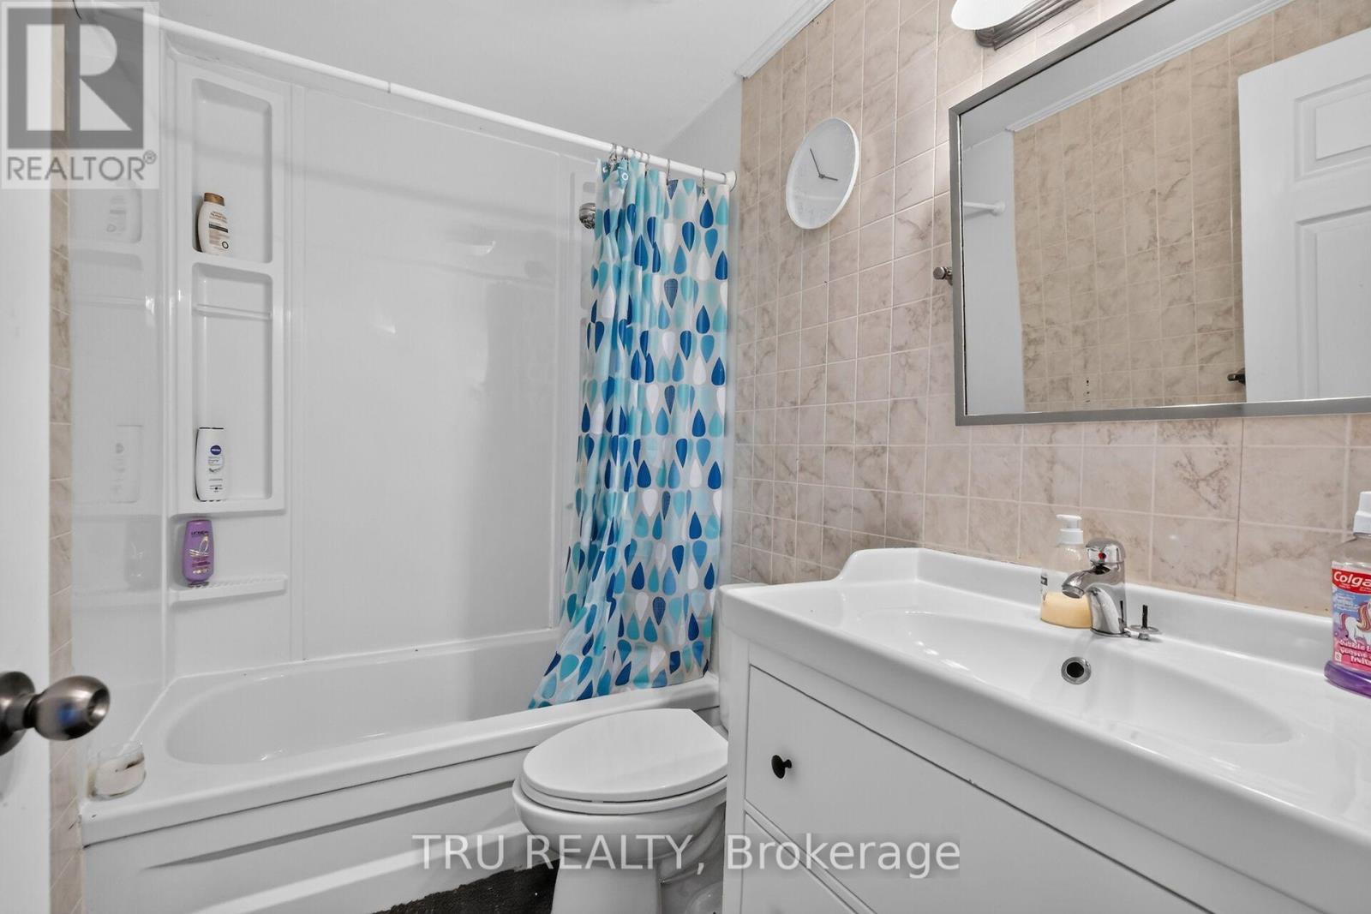
| Bathroom Total | 2 |
| Bedrooms Above Ground | 3 |
| Bedrooms Total | 3 |
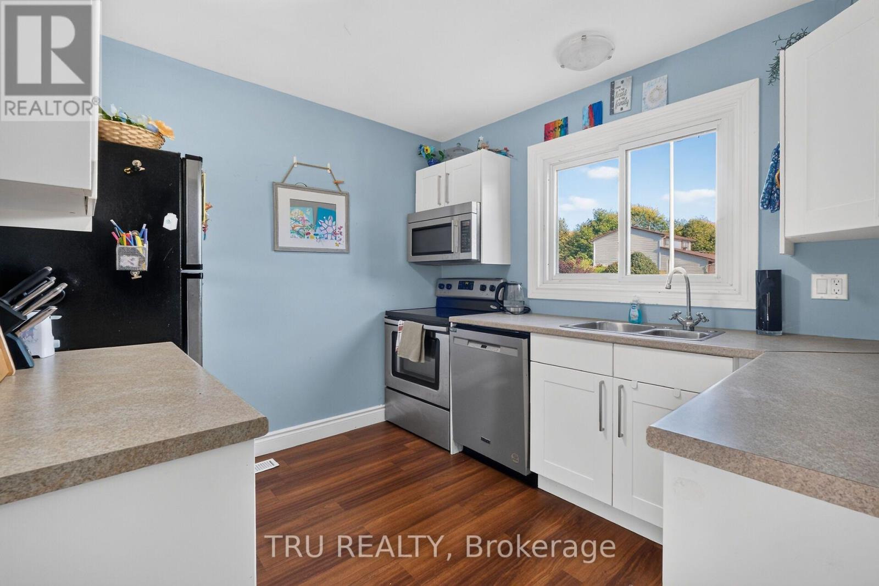
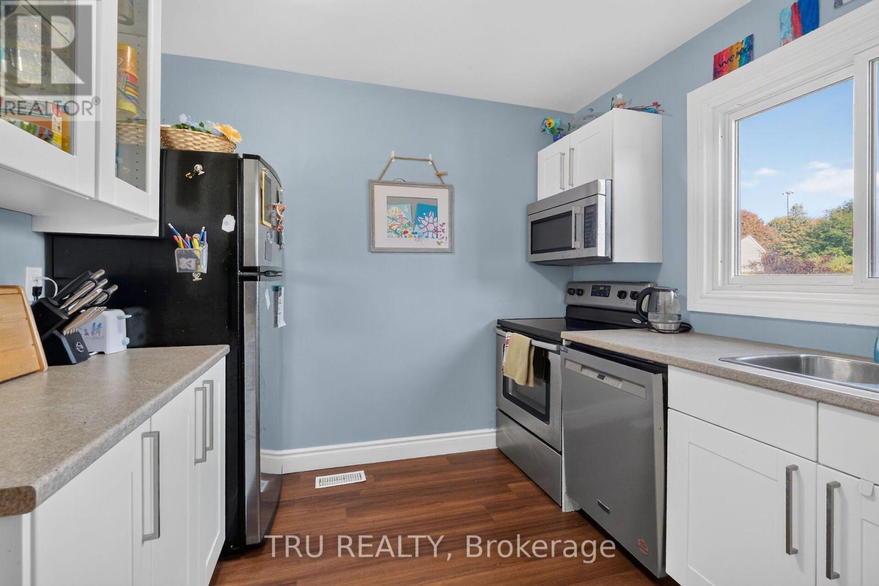
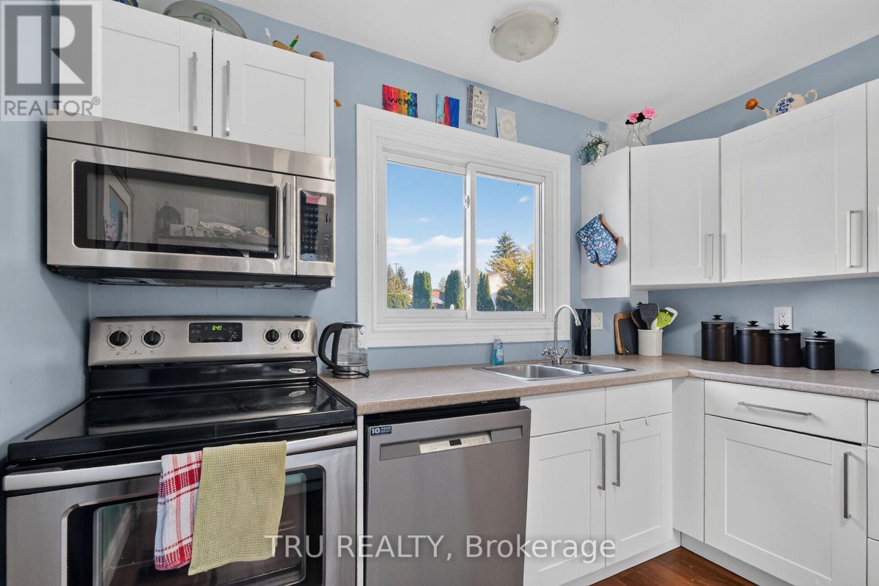
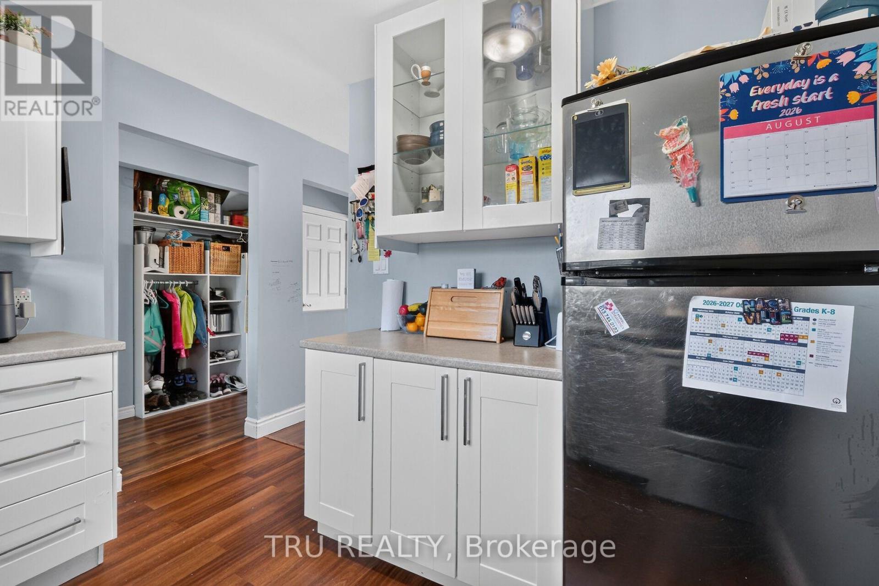
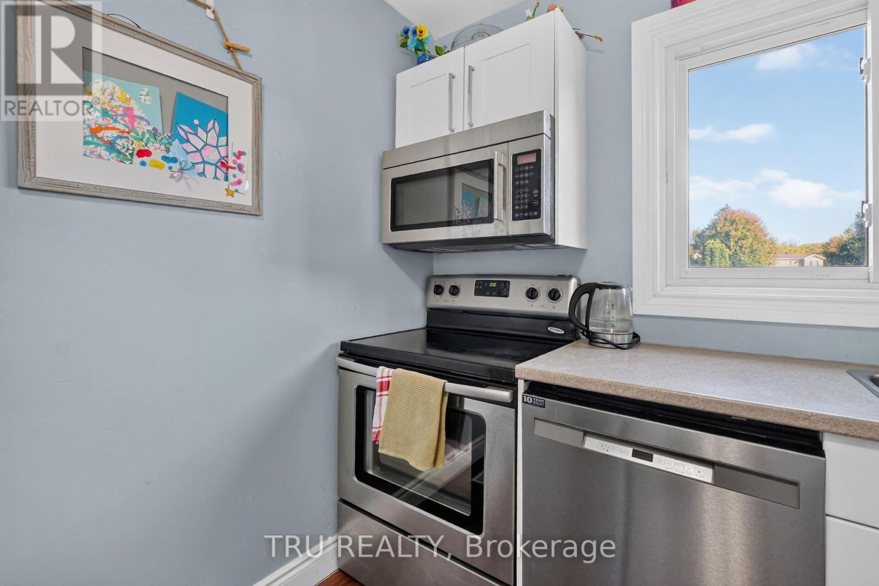
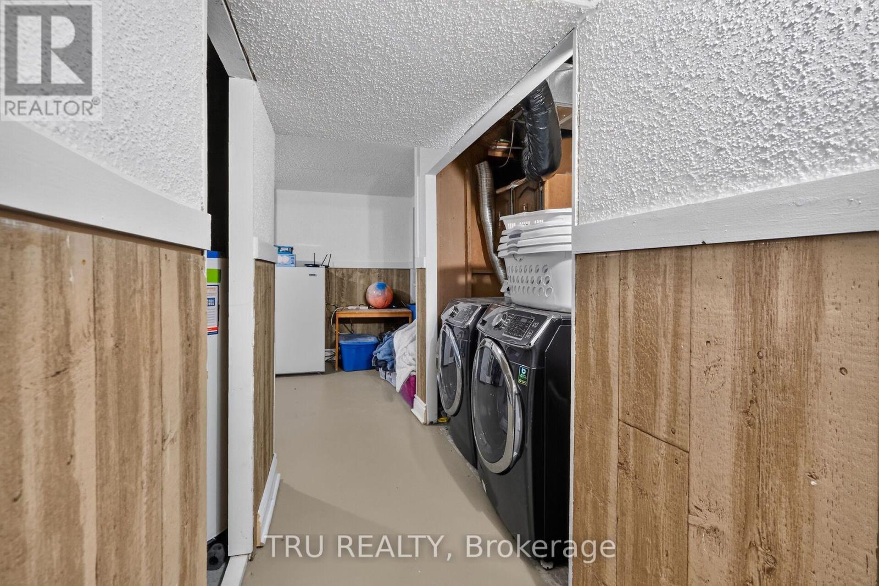
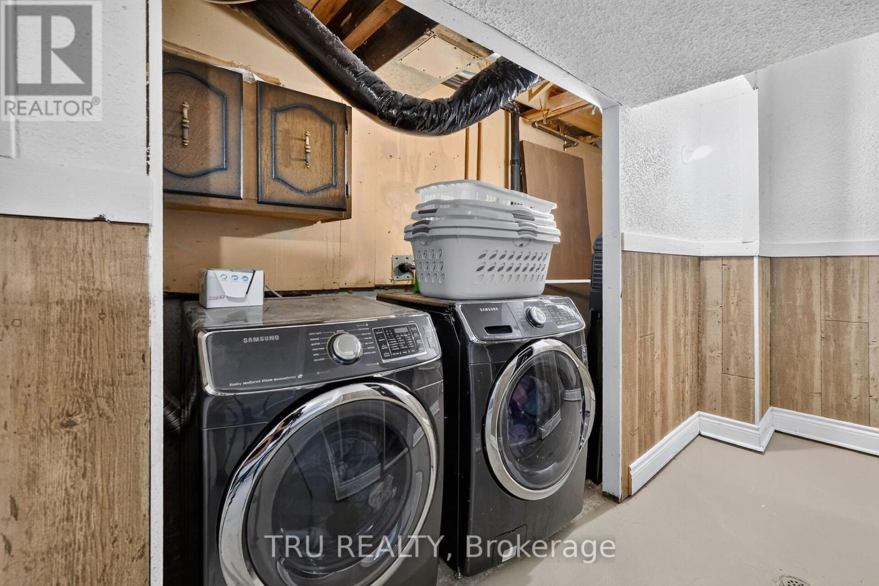
| Appliances | Water Heater, Dishwasher, Dryer, Microwave, Stove, Washer, Refrigerator |
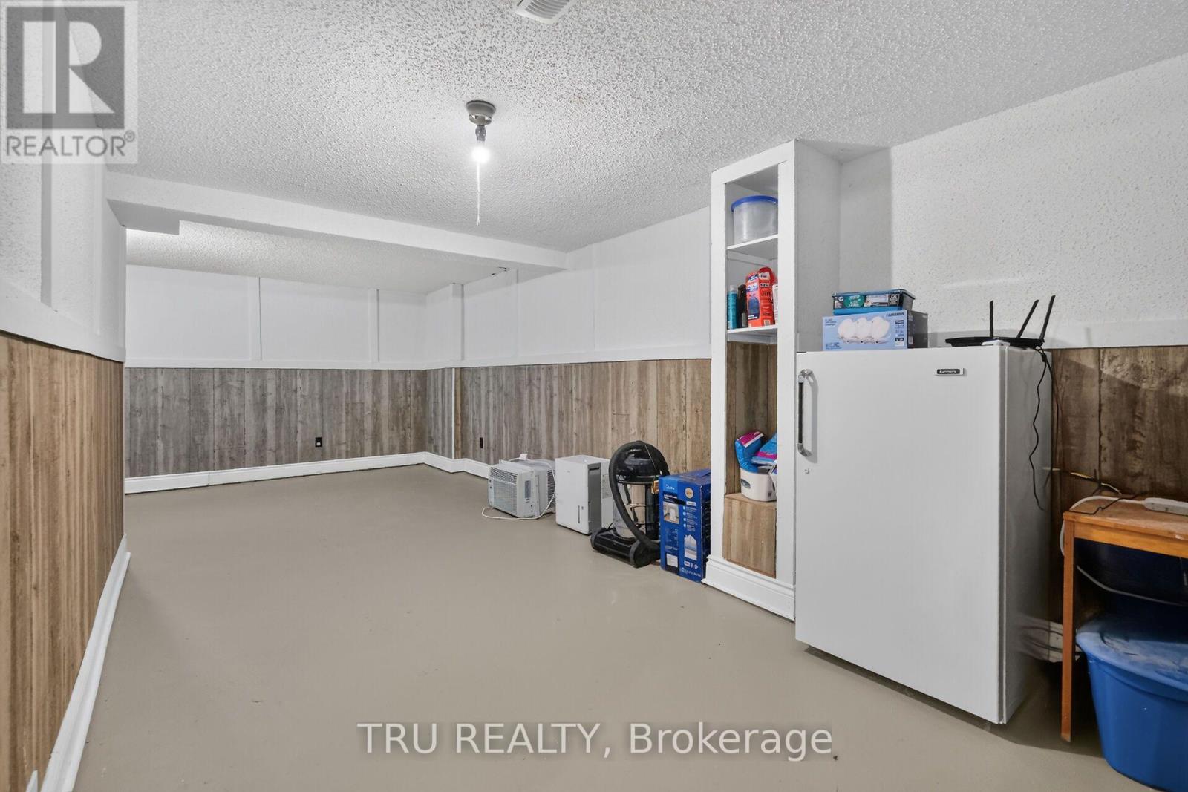
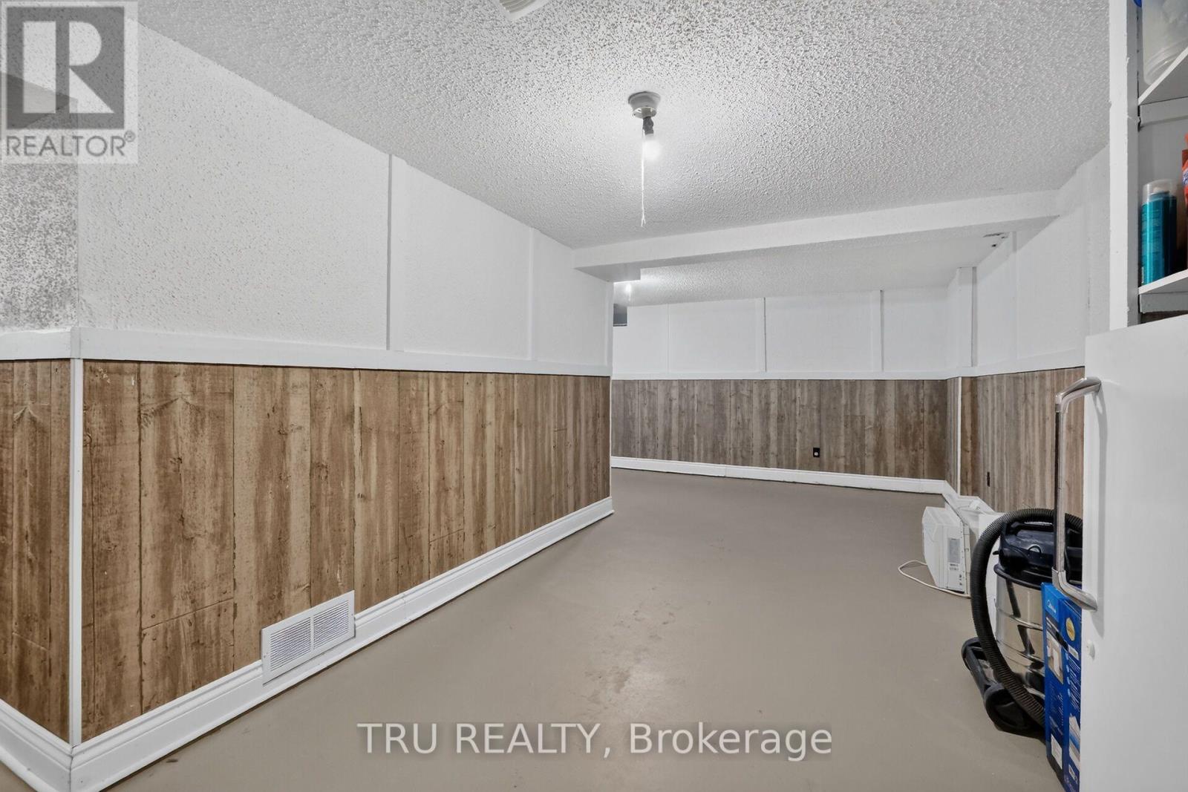
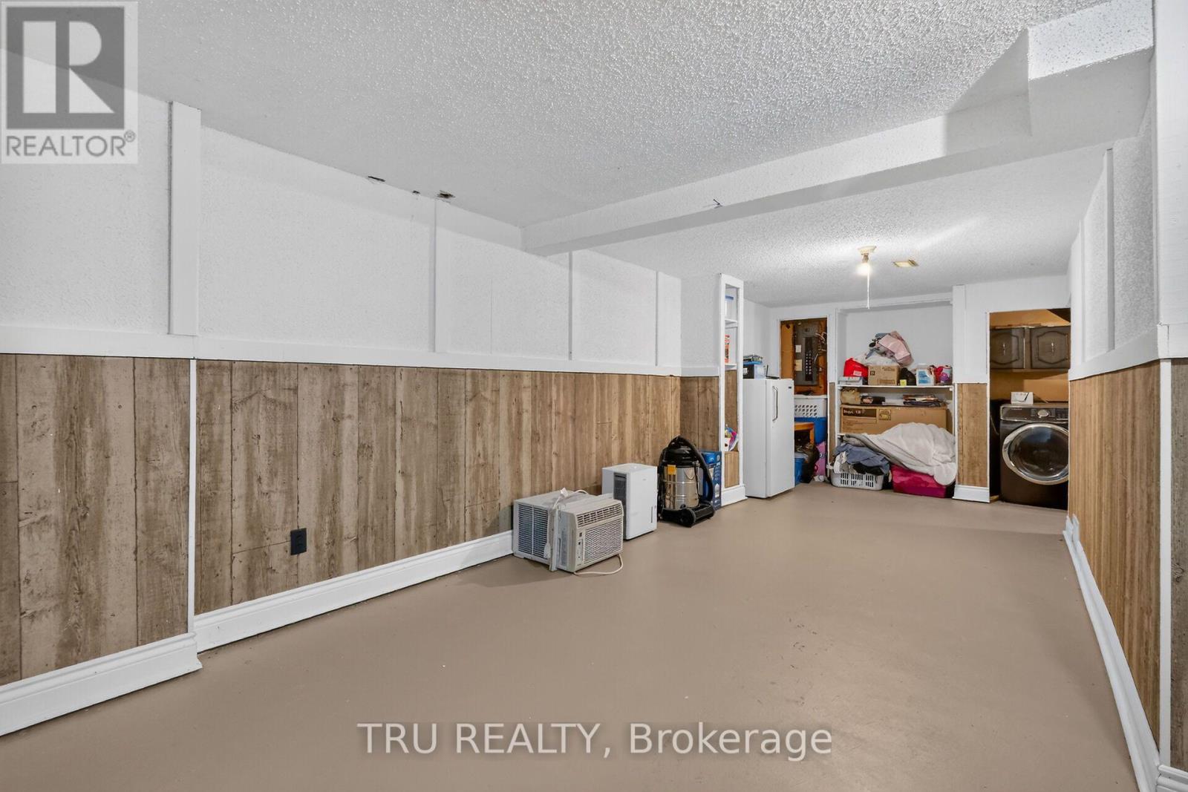
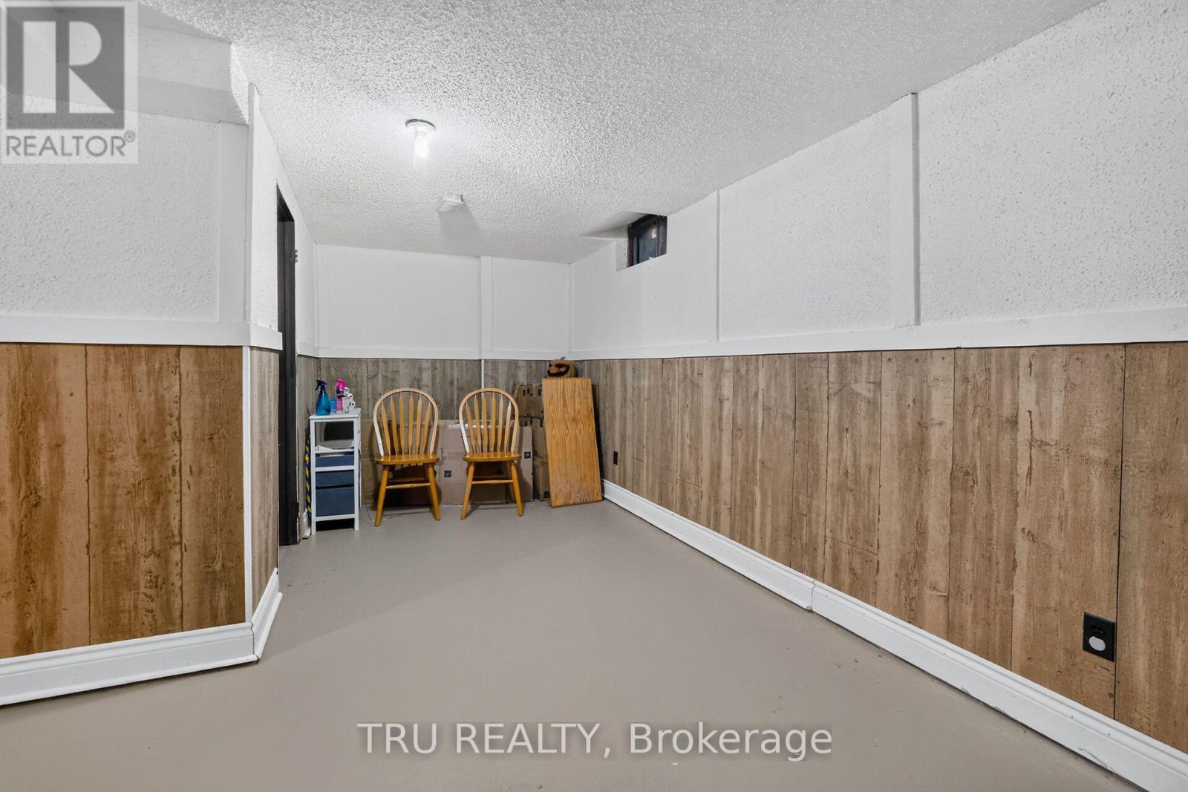
| Basement Development | Finished |
| Basement Type | N/a (finished) |
| Construction Style Attachment | Attached |
| Cooling Type | None |
| Exterior Finish | Brick |
| Foundation Type | Concrete |
| Half Bath Total | 1 |
| Heating Fuel | Natural Gas |
| Heating Type | Forced Air |
| Stories Total | 2 |
| Size Interior | 1,100 - 1,500 Sqft |
| Type | Row / Townhouse |
| Utility Water | Municipal Water |
Parking
| No Garage |
Land
| Acreage | No |
| Sewer | Sanitary Sewer |
| Size Depth | 100 Ft |
| Size Frontage | 20 Ft |
| Size Irregular | 20 X 100 Ft |
| Size Total Text | 20 X 100 Ft |
Rooms
| Level | Type | Length | Width | Dimensions |
|---|---|---|---|---|
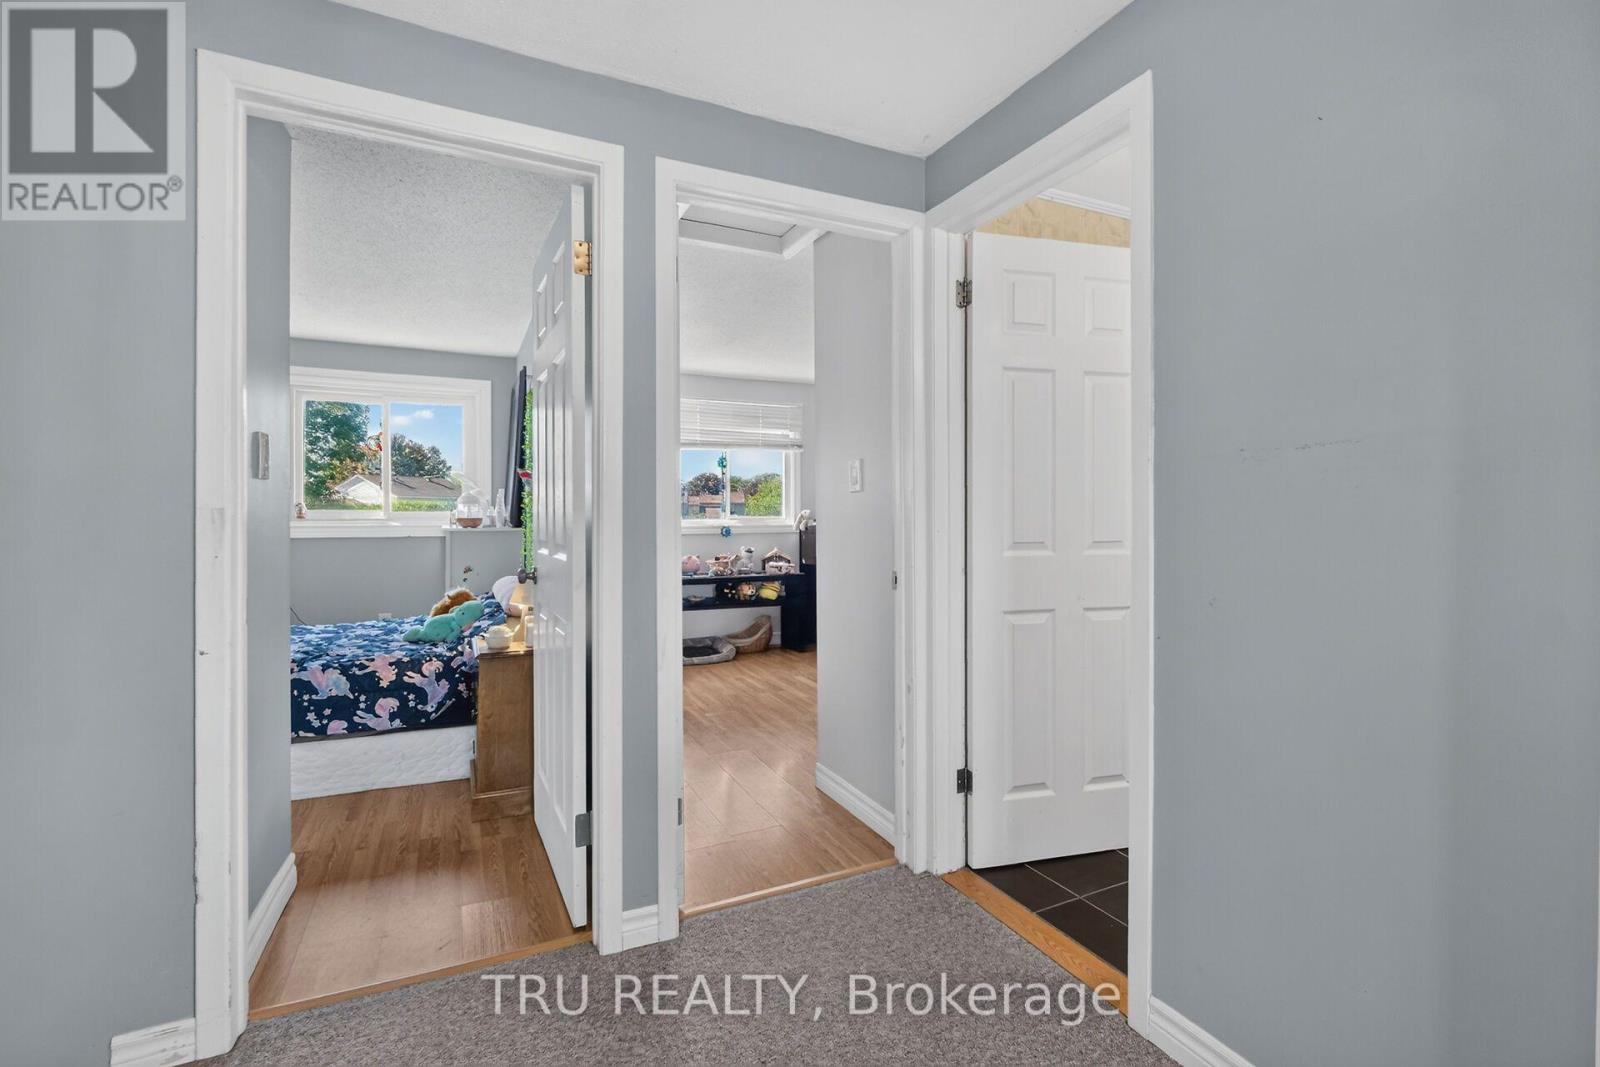
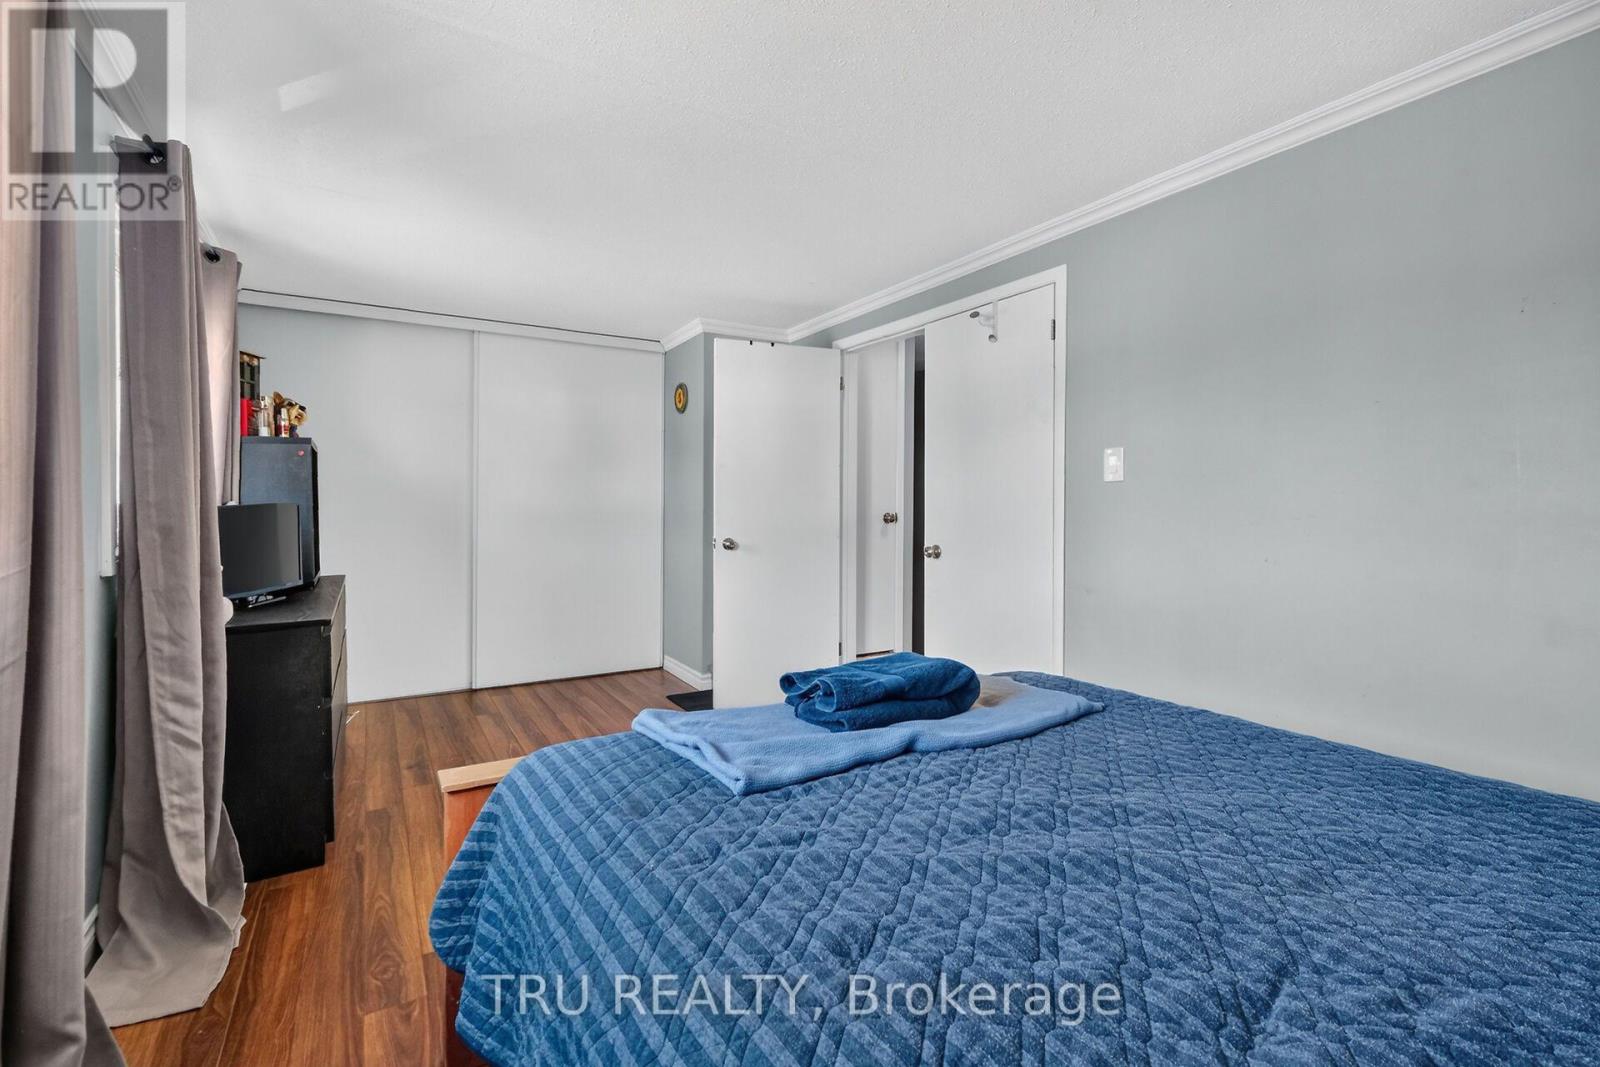
| Second Level | Primary Bedroom | 5.3 m | 3.04 m | 5.3 m x 3.04 m |
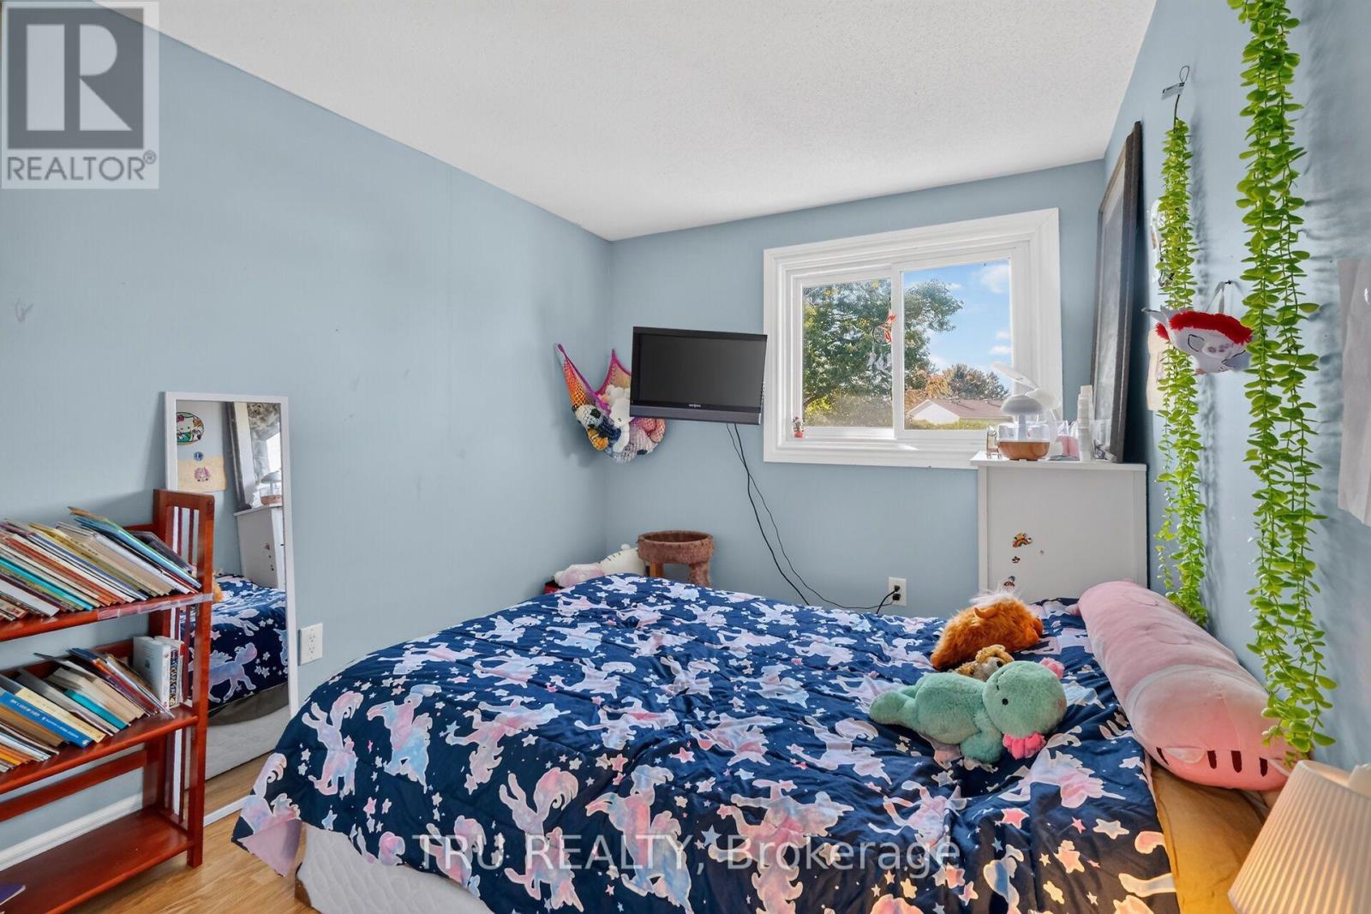
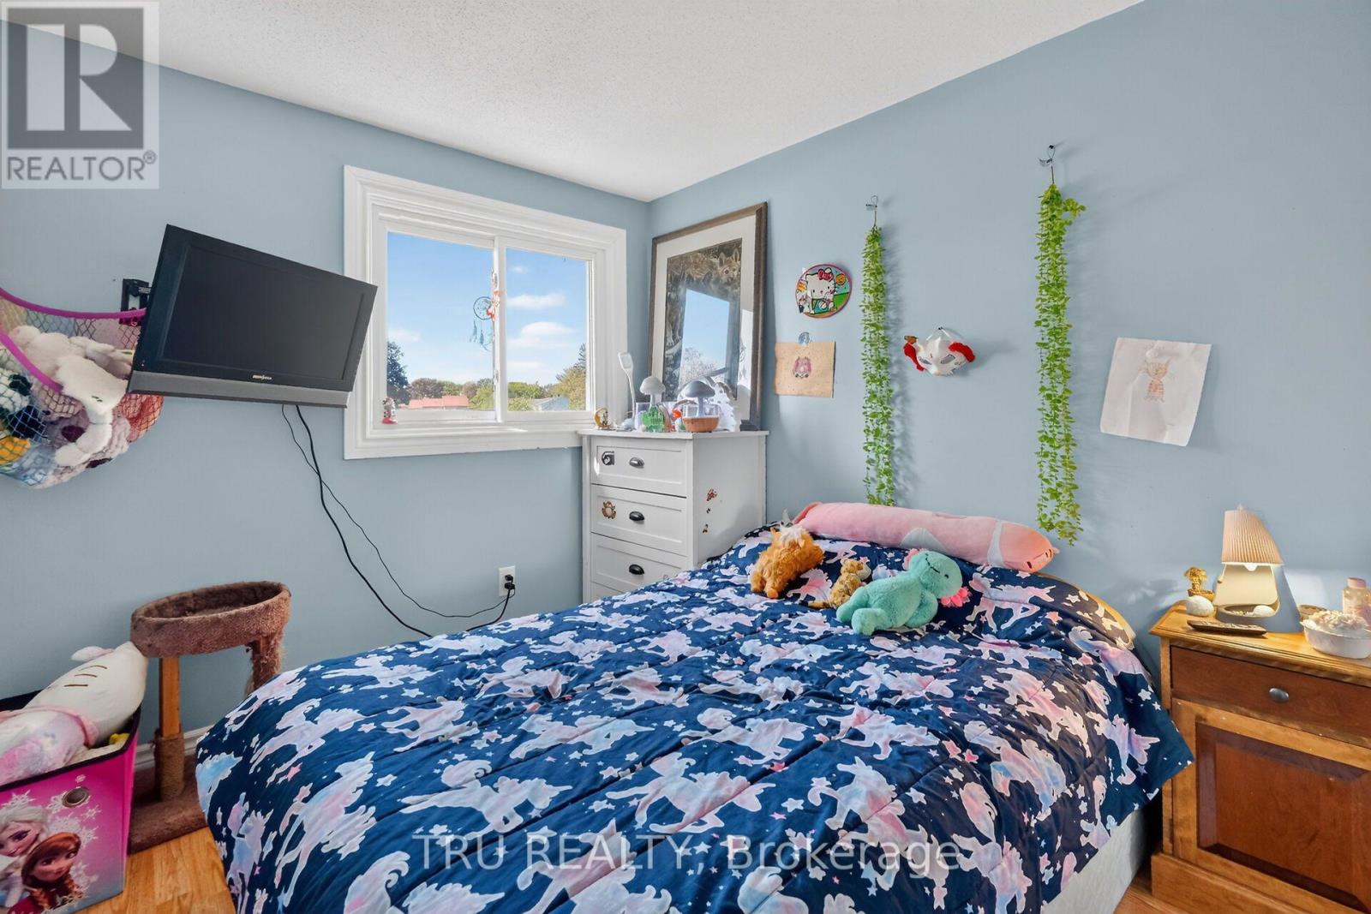
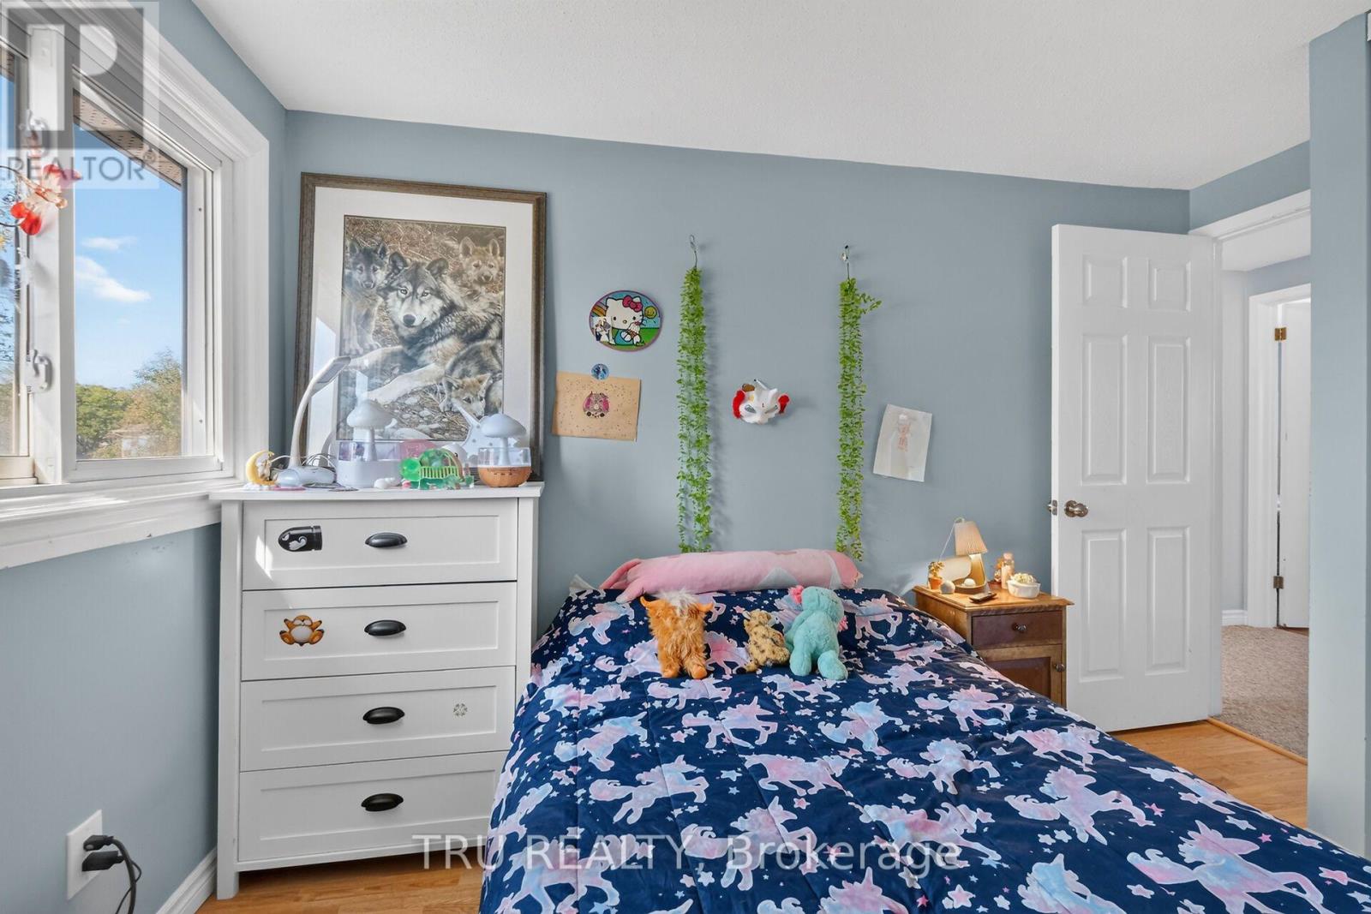
| Second Level | Bedroom 3 | 3.6 m | 2.5 m | 3.6 m x 2.5 m |
| Second Level | Bedroom 2 | 3.56 m | 3.26 m | 3.56 m x 3.26 m |
| Main Level | Kitchen | 3.06 m | 2.86 m | 3.06 m x 2.86 m |
| Main Level | Living Room | 5.86 m | 2.86 m | 5.86 m x 2.86 m |
| Main Level | Dining Room | 3.1 m | 2.5 m | 3.1 m x 2.5 m |
Contact Us
Contact us for more information

The trademarks REALTOR®, REALTORS®, and the REALTOR® logo are controlled by The Canadian Real Estate Association (CREA) and identify real estate professionals who are members of CREA. The trademarks MLS®, Multiple Listing Service® and the associated logos are owned by The Canadian Real Estate Association (CREA) and identify the quality of services provided by real estate professionals who are members of CREA. The trademark DDF® is owned by The Canadian Real Estate Association (CREA) and identifies CREA's Data Distribution Facility (DDF®)
September 28 2026 04:24:36
Ottawa Real Estate Board
Tru Realty