
3681 Route 530 Grande-Digue, New Brunswick E4R 5H4

$265,000
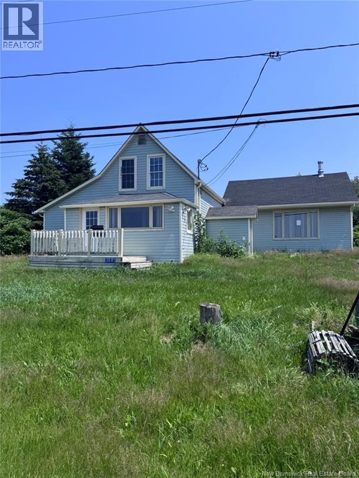
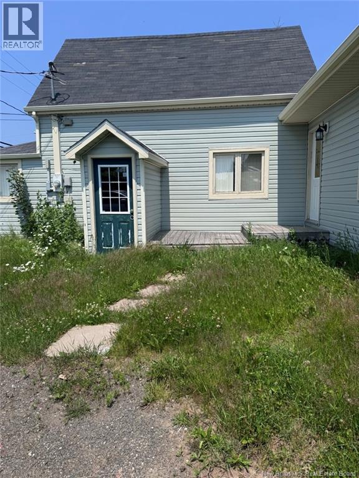
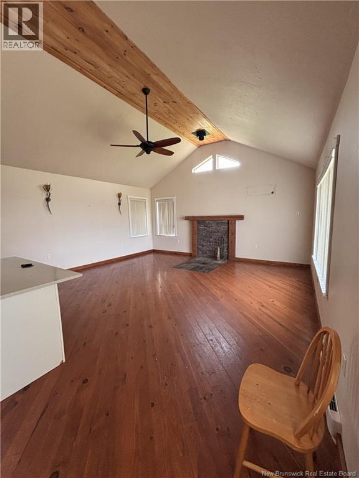
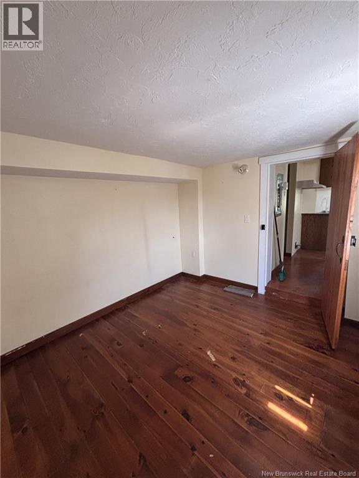
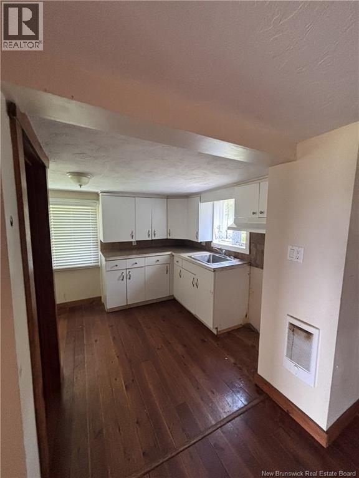
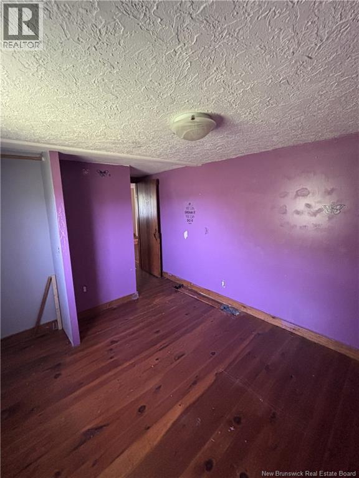
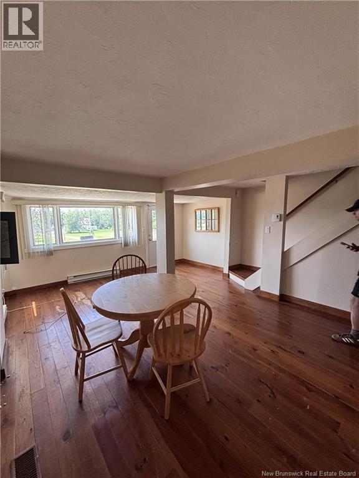
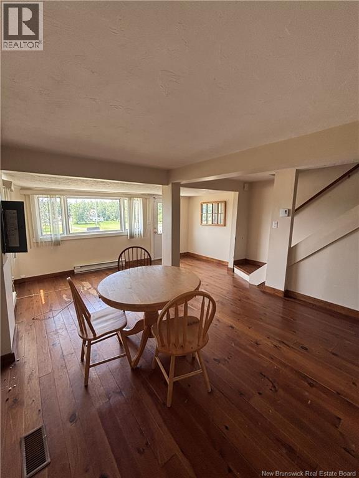
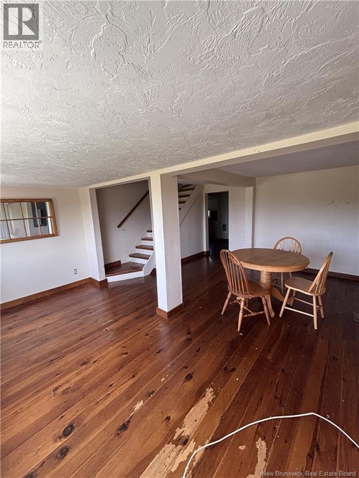
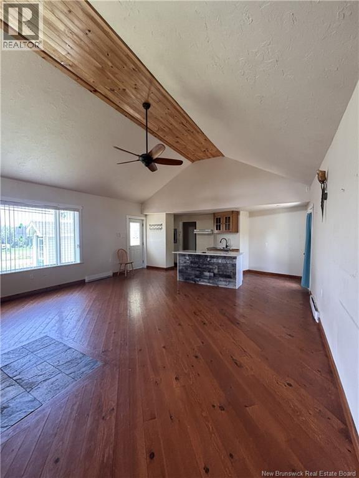
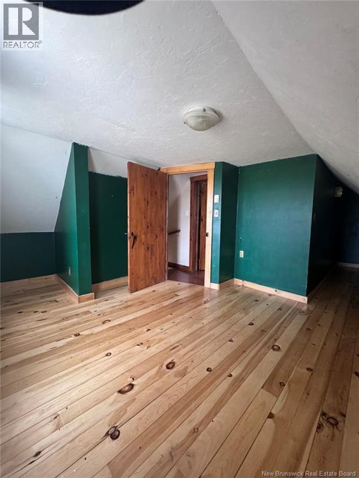
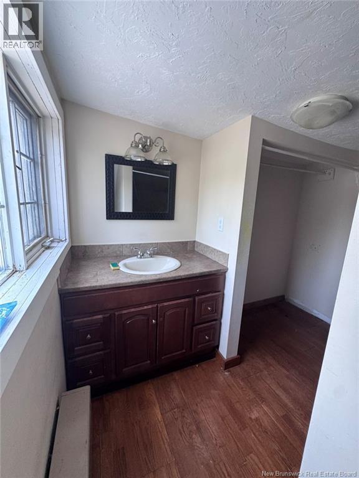
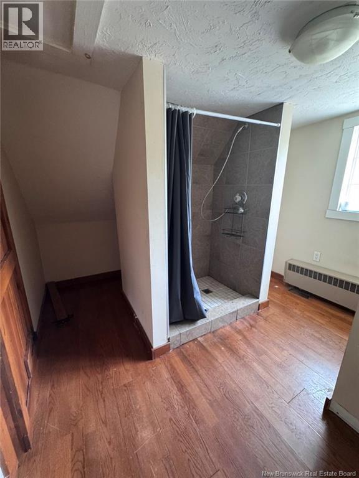
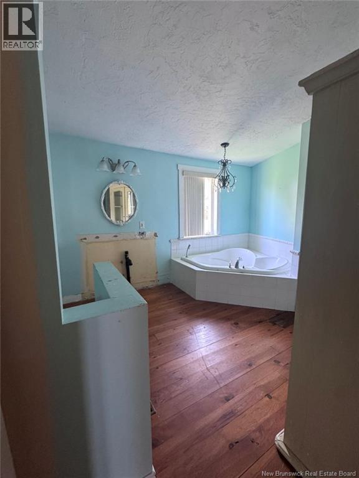
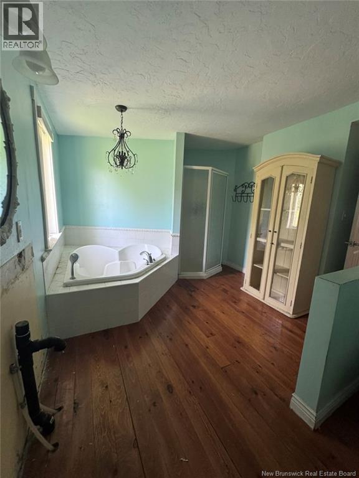
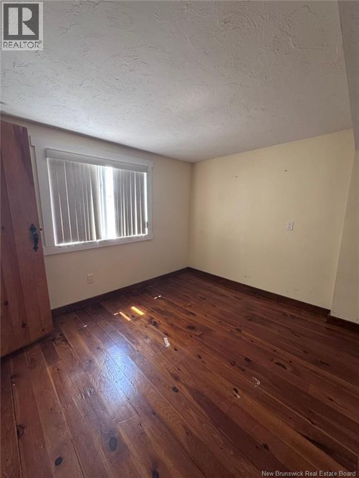
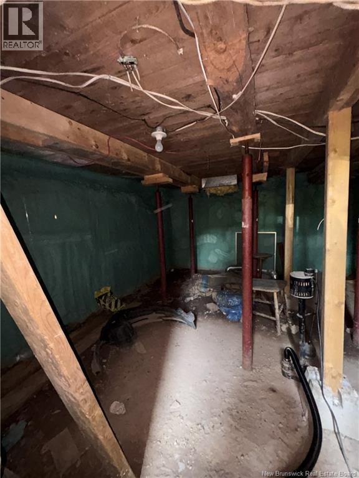
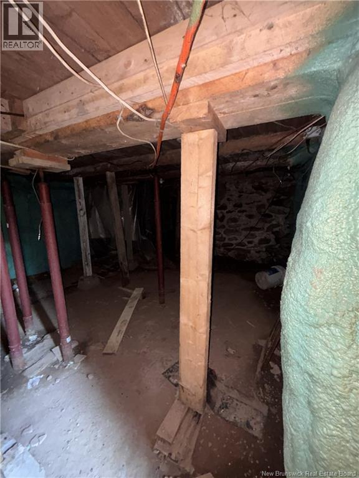
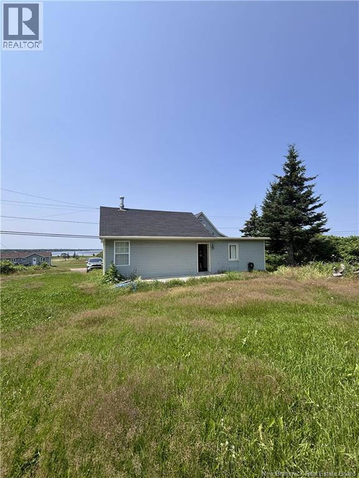
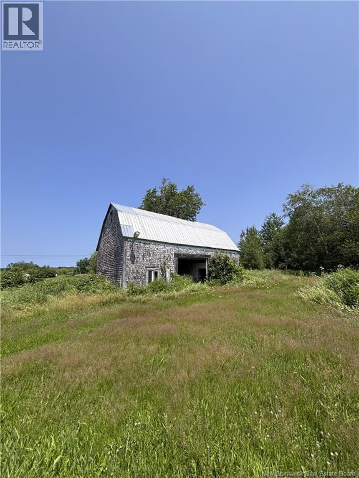
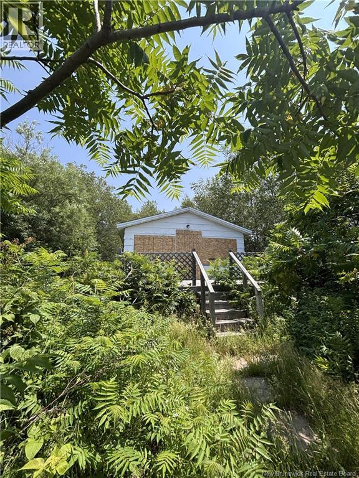
This 3-bedroom, 2-bathroom property is a great opportunity for investors, contractors, or buyers looking to take on a renovation project and build equity. The main house offers a spacious layout with 3 bedrooms and 2 bathrooms, providing flexibility for a large family, rental income, or multi-unit conversion once renovated. Significant repairs and updates will be required throughout. The property also includes a large outbuilding/shed at the rear, currently in poor condition but offering solid potential for storage, workshop space, or repurposing with renovation, as well as a separate 1 bed/1 bath bunk house behind the main home (currently boarded up), which could offer additional living or rental potential with some work. Sold as-is, where-is. Buyer to conduct their own due diligence and inspections. Cash or renovation financing buyers preferred. Priced accordingly to reflect the condition and work required. (id:63476)
Property Details
| MLS® Number | NB143712 |
| Property Type | Single Family |
| Equipment Type | None |
| Features | Balcony/deck/patio |
| Rental Equipment Type | None |
| Structure | Barn |
| View Type | Lake View |
Building
| Bathroom Total | 2 |
| Bedrooms Above Ground | 3 |
| Bedrooms Total | 3 |
| Construction Style Attachment | Detached |
| Cooling Type | Heat Pump |
| Exterior Finish | Vinyl |
| Flooring Type | Vinyl, Hardwood, Softwood |
| Foundation Type | Concrete |
| Heating Fuel | Electric |
| Heating Type | Baseboard Heaters, Heat Pump |
| Stories Total | 2 |
| Size Interior | 1,600 Sqft |
| Total Finished Area | 1600 Sqft |
| Type | House |
| Utility Water | Drilled Well |
Land
| Acreage | Yes |
| Size Irregular | 5018 |
| Size Total | 5018 M2 |
| Size Total Text | 5018 M2 |
Rooms
| Level | Type | Length | Width | Dimensions |
|---|---|---|---|---|
| Second Level | 3pc Bathroom | 9'8'' x 5'1'' | ||
| Second Level | Bedroom | 11'0'' x 10'9'' | ||
| Main Level | Living Room | 17'6'' x 14'11'' | ||
| Main Level | Living Room/dining Room | 17'6'' x 14'11'' | ||
| Main Level | Bedroom | 9'9'' x 8'7'' | ||
| Main Level | Kitchen | 11'2'' x 8'7'' | ||
| Main Level | 4pc Bathroom | 12'11'' x 9'9'' | ||
| Main Level | Bedroom | 10'5'' x 9'0'' | ||
| Main Level | Kitchen/dining Room | 26'5'' x 19'1'' |
Contact Us
Contact us for more information

The trademarks REALTOR®, REALTORS®, and the REALTOR® logo are controlled by The Canadian Real Estate Association (CREA) and identify real estate professionals who are members of CREA. The trademarks MLS®, Multiple Listing Service® and the associated logos are owned by The Canadian Real Estate Association (CREA) and identify the quality of services provided by real estate professionals who are members of CREA. The trademark DDF® is owned by The Canadian Real Estate Association (CREA) and identifies CREA's Data Distribution Facility (DDF®)
August 26 2026 02:07:43
New Brunswick Real Estate Board
Lpt Realty