
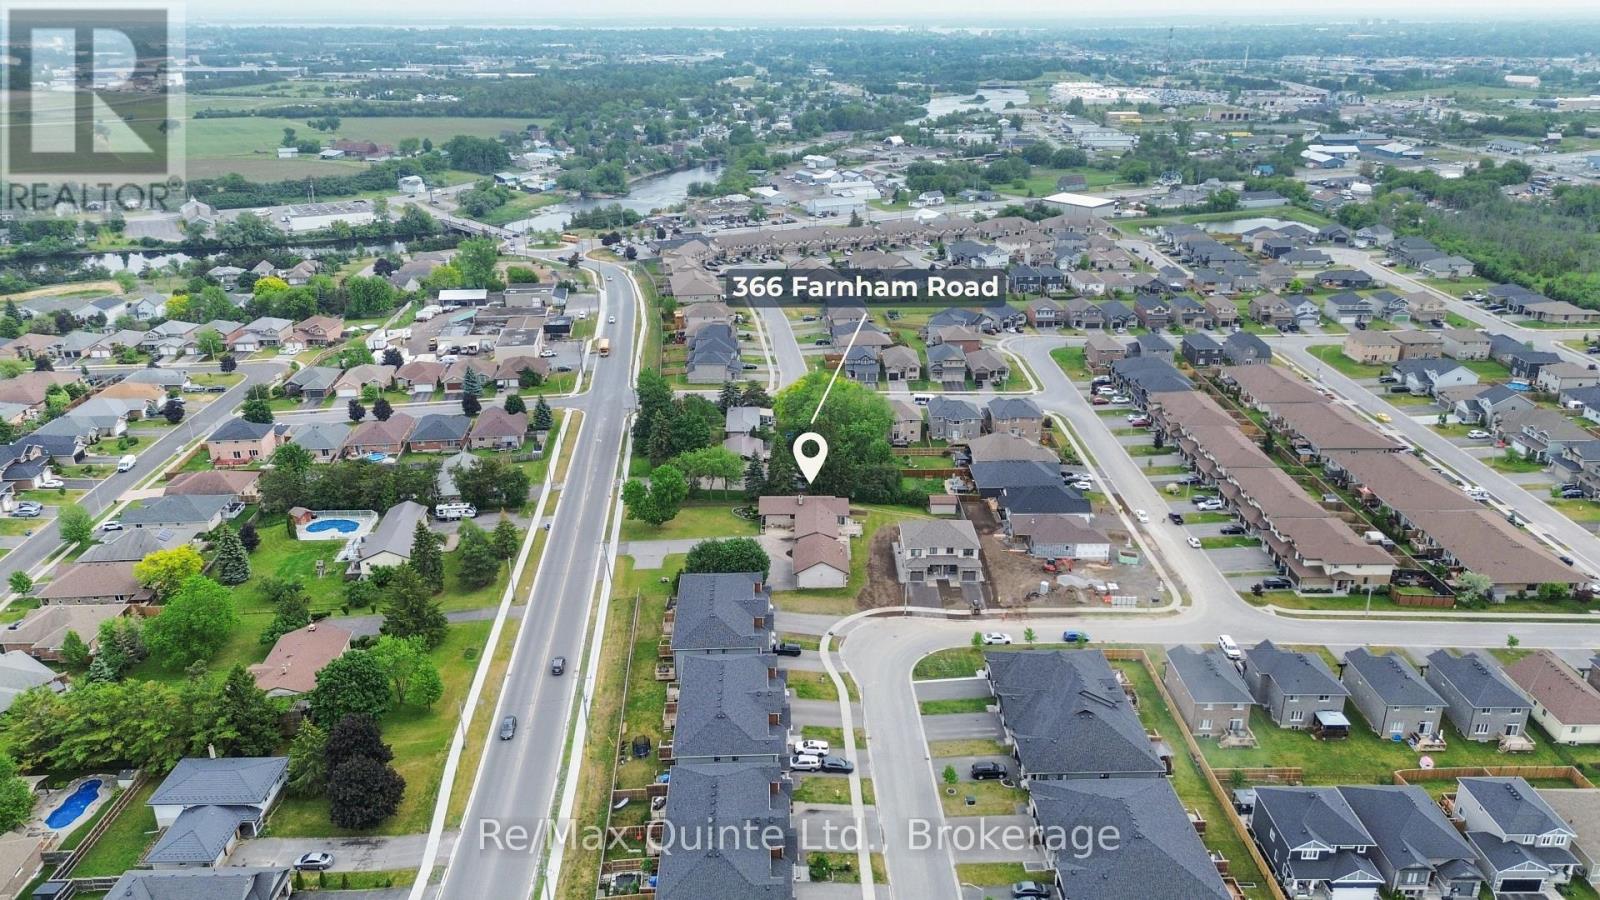
366 Farnham Road Belleville, Ontario K8N 4Z5

$629,900
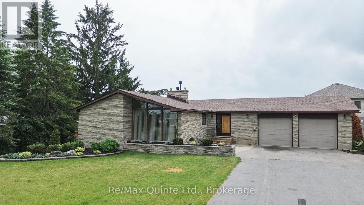
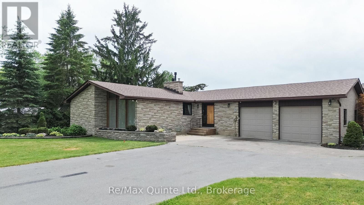
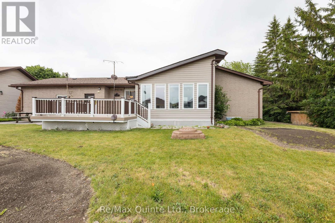
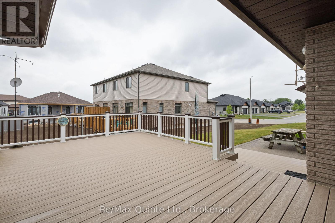
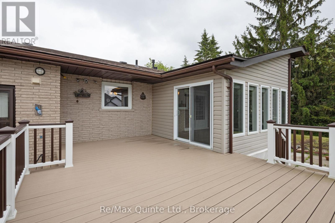
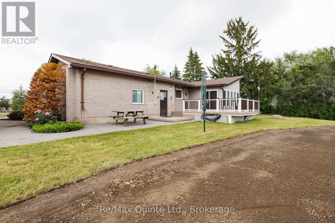
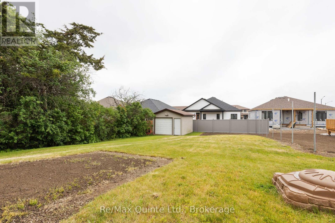
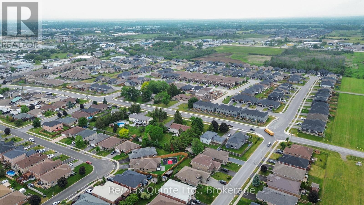
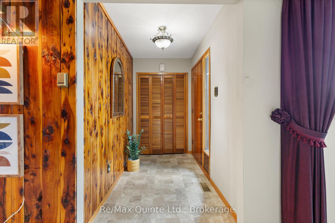
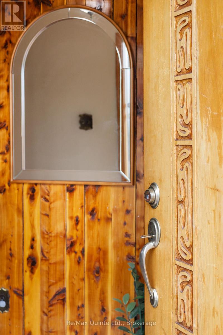
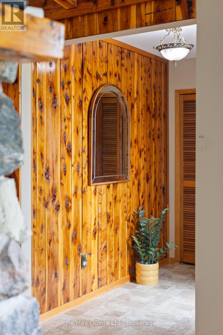
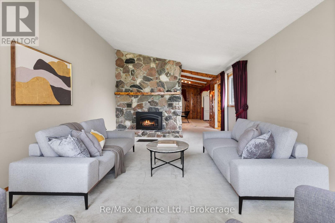
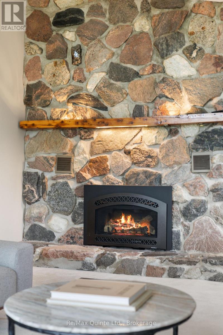
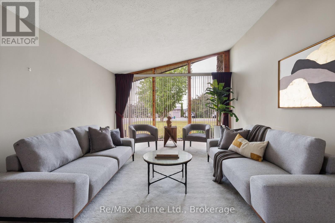
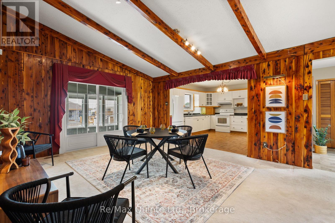
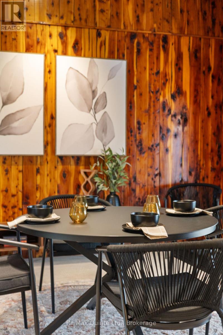
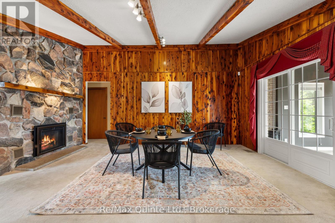
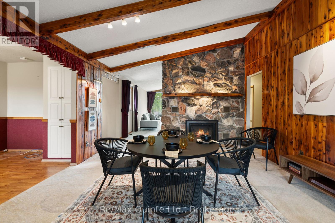
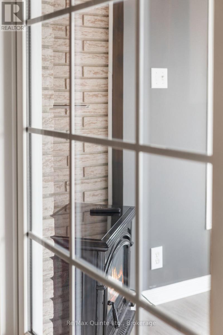
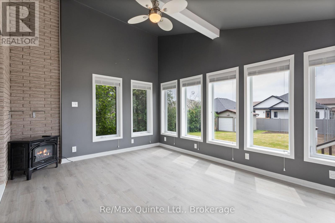
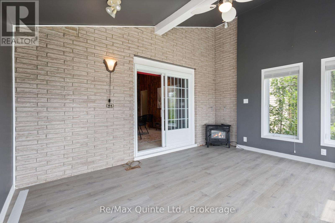
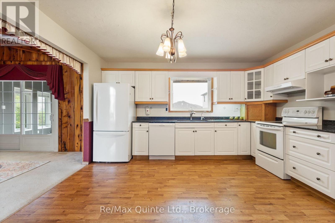
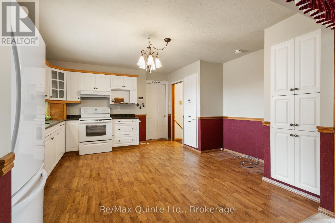
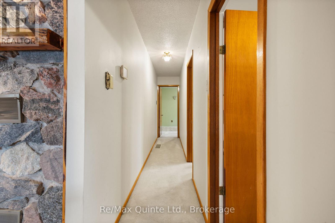
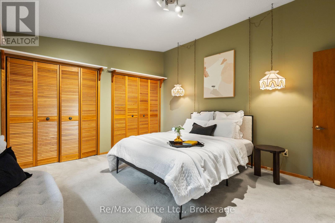
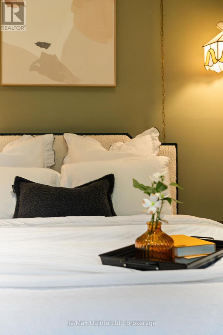
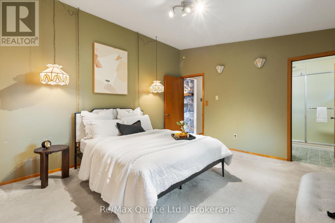
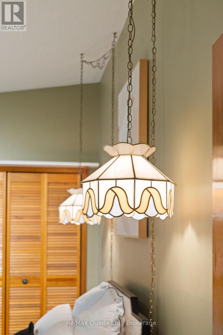
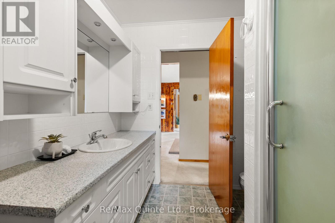
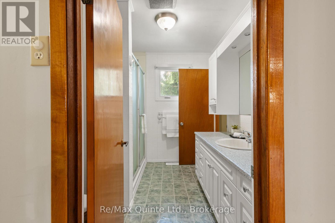
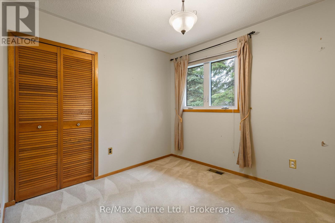
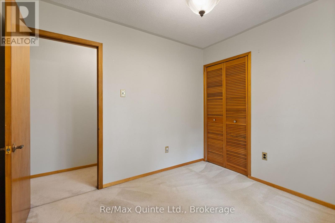
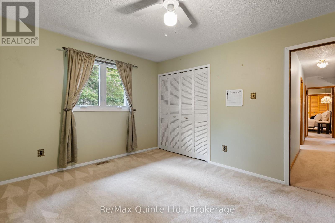
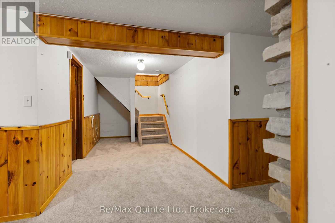
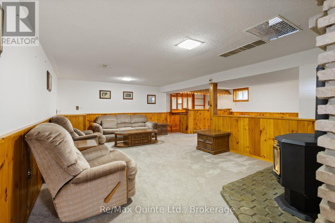
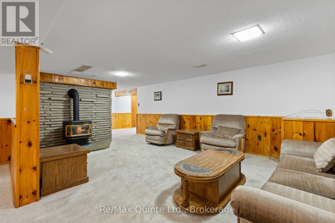
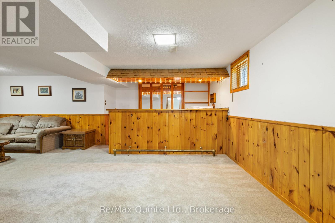
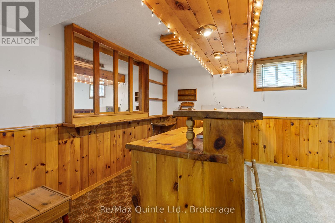
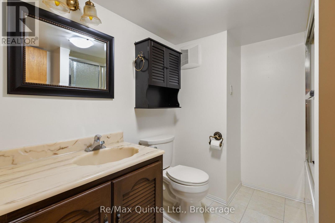
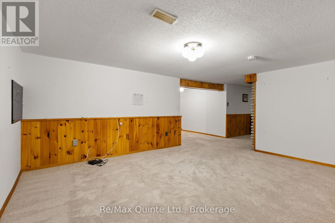
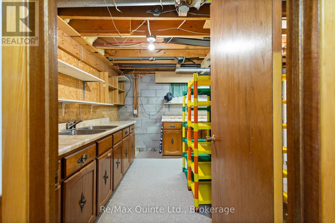
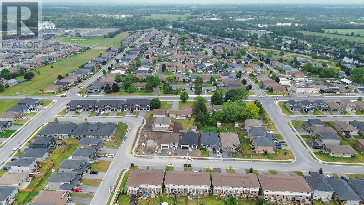
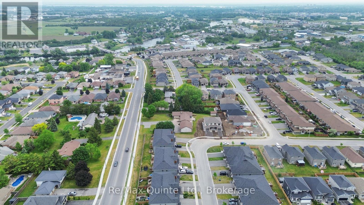
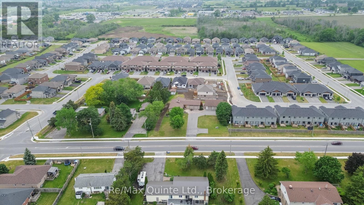
Set on almost half an acre, this unique mid-century-inspired bungalow offers distinctive architecture, vaulted ceilings, and a spacious layout in a convenient location close to all amenities. The stone and brick exterior, hardscape gardens, concrete steps, and custom entry door create an inviting first impression. Inside, the open-concept living and dining area is highlighted by a striking double-sided stone fireplace, floor-to-ceiling windows, and vaulted ceilings, flowing into the eat-in kitchen and three-season sunroom. The main level features a sizeable primary bedroom with cheater ensuite access and two additional bedrooms. The fully finished lower level provides a large rec room, full bathroom, functional wet bar, and an additional fireplace. Outside, enjoy the expansive composite deck, large backyard with privacy fence to be installed, and a garden shed with roll-up door. A rare opportunity to own a one-of-a-kind home on a country-sized lot with municipal services. (id:63476)
Open House
This property has open houses!
11:00 am
Ends at:12:00 pm
Property Details
| MLS® Number | X13438346 |
| Property Type | Single Family |
| Community Name | Thurlow Ward |
| Amenities Near By | Golf Nearby, Schools |
| Community Features | School Bus |
| Features | Irregular Lot Size |
| Parking Space Total | 8 |
| Structure | Deck, Patio(s) |
Building
| Bathroom Total | 2 |
| Bedrooms Above Ground | 3 |
| Bedrooms Total | 3 |
| Age | 31 To 50 Years |
| Amenities | Fireplace(s) |
| Appliances | Water Heater, All |
| Architectural Style | Bungalow |
| Basement Development | Finished |
| Basement Type | Full (finished) |
| Construction Style Attachment | Detached |
| Cooling Type | Central Air Conditioning |
| Exterior Finish | Brick, Stone |
| Fireplace Present | Yes |
| Fireplace Total | 2 |
| Foundation Type | Concrete |
| Heating Fuel | Natural Gas |
| Heating Type | Forced Air |
| Stories Total | 1 |
| Size Interior | 1,500 - 2,000 Sqft |
| Type | House |
| Utility Water | Municipal Water |
Parking
| Attached Garage | |
| Garage |
Land
| Acreage | No |
| Land Amenities | Golf Nearby, Schools |
| Landscape Features | Landscaped |
| Sewer | Sanitary Sewer |
| Size Depth | 57.1 M |
| Size Frontage | 25.3 M |
| Size Irregular | 25.3 X 57.1 M |
| Size Total Text | 25.3 X 57.1 M |
Rooms
| Level | Type | Length | Width | Dimensions |
|---|---|---|---|---|
| Basement | Recreational, Games Room | 4.17 m | 5.05 m | 4.17 m x 5.05 m |
| Basement | Games Room | 3.83 m | 4.22 m | 3.83 m x 4.22 m |
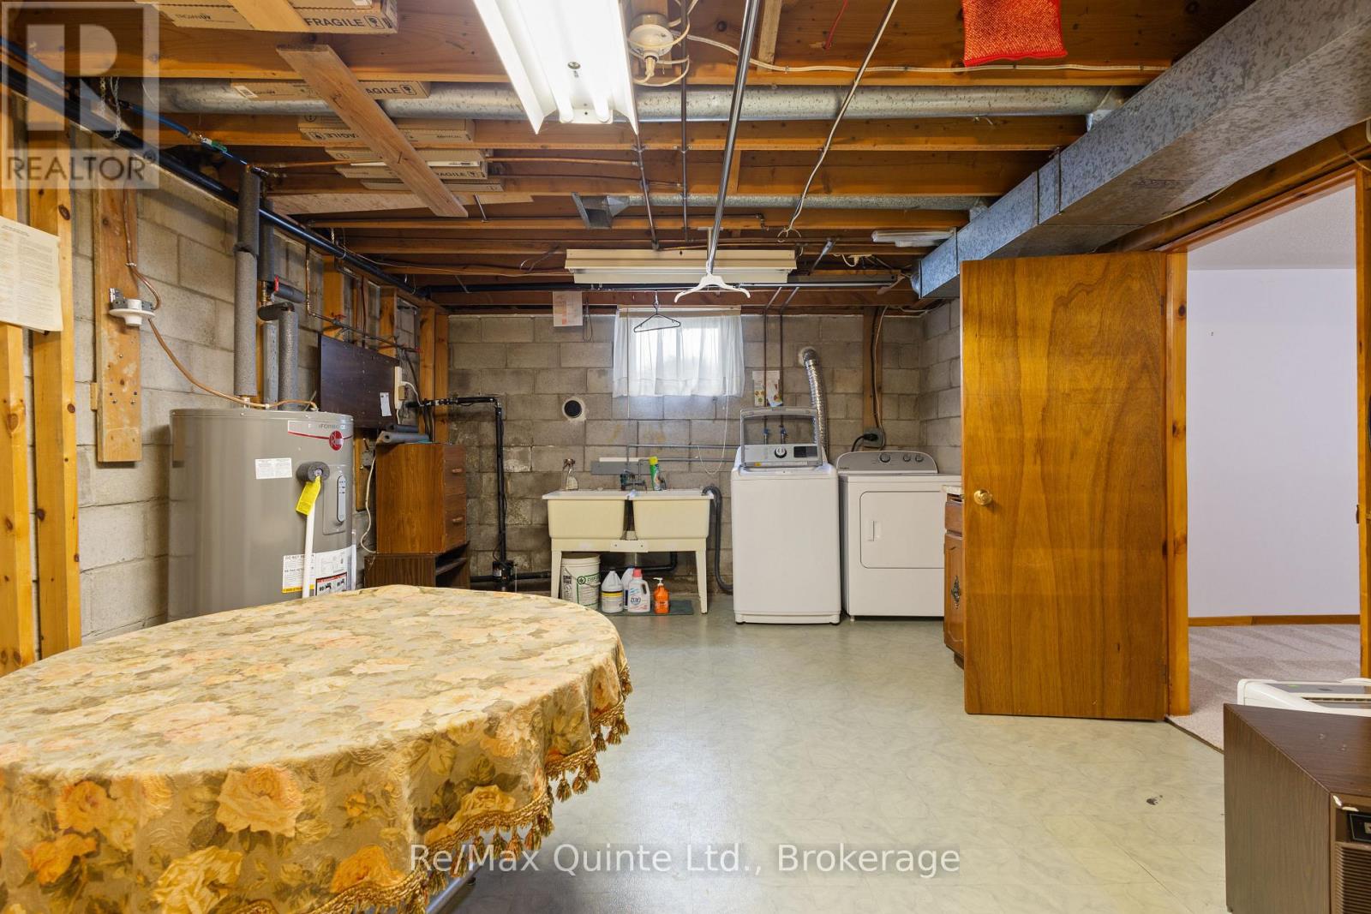
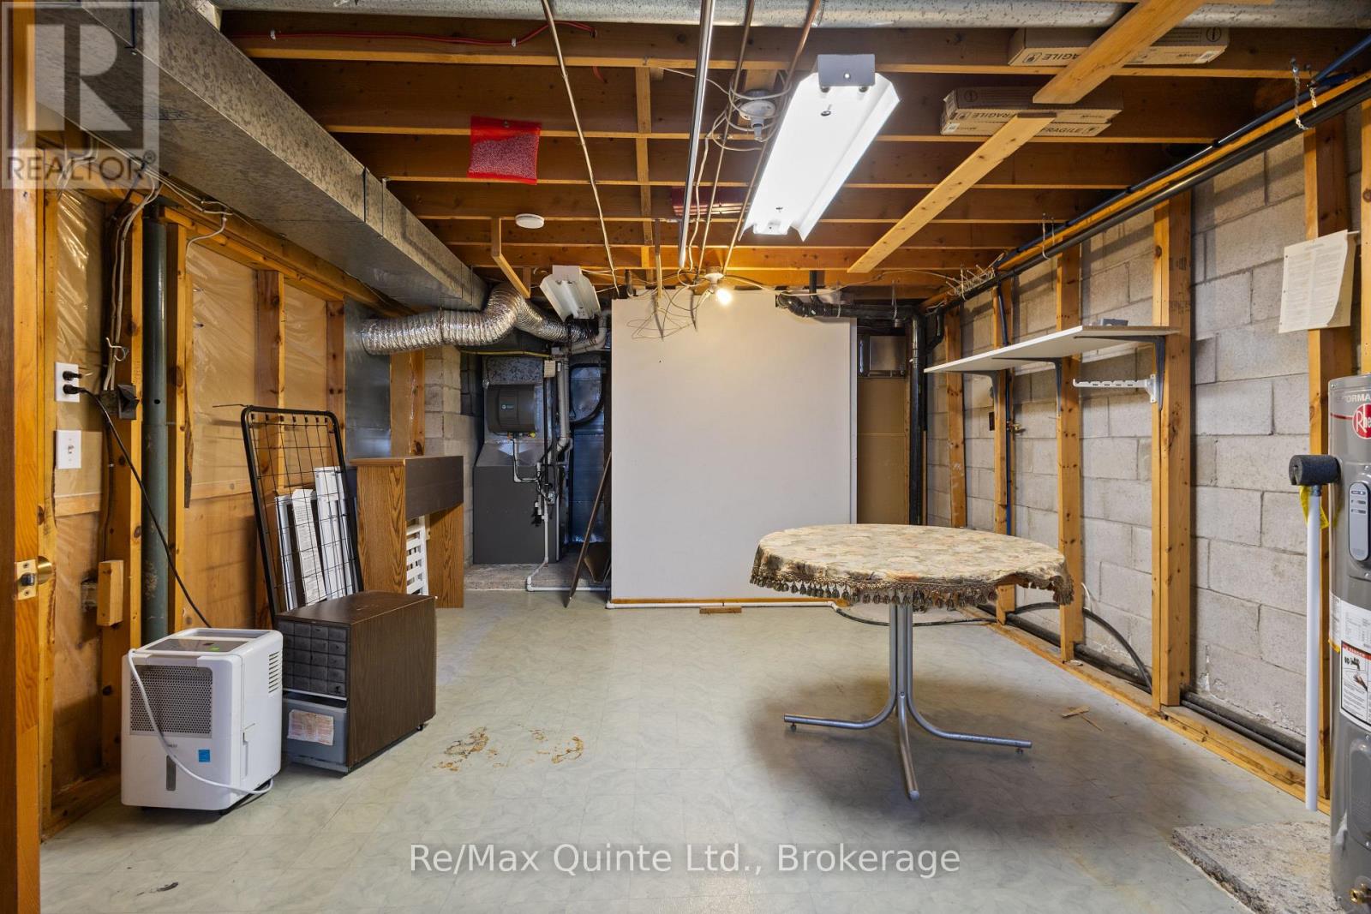
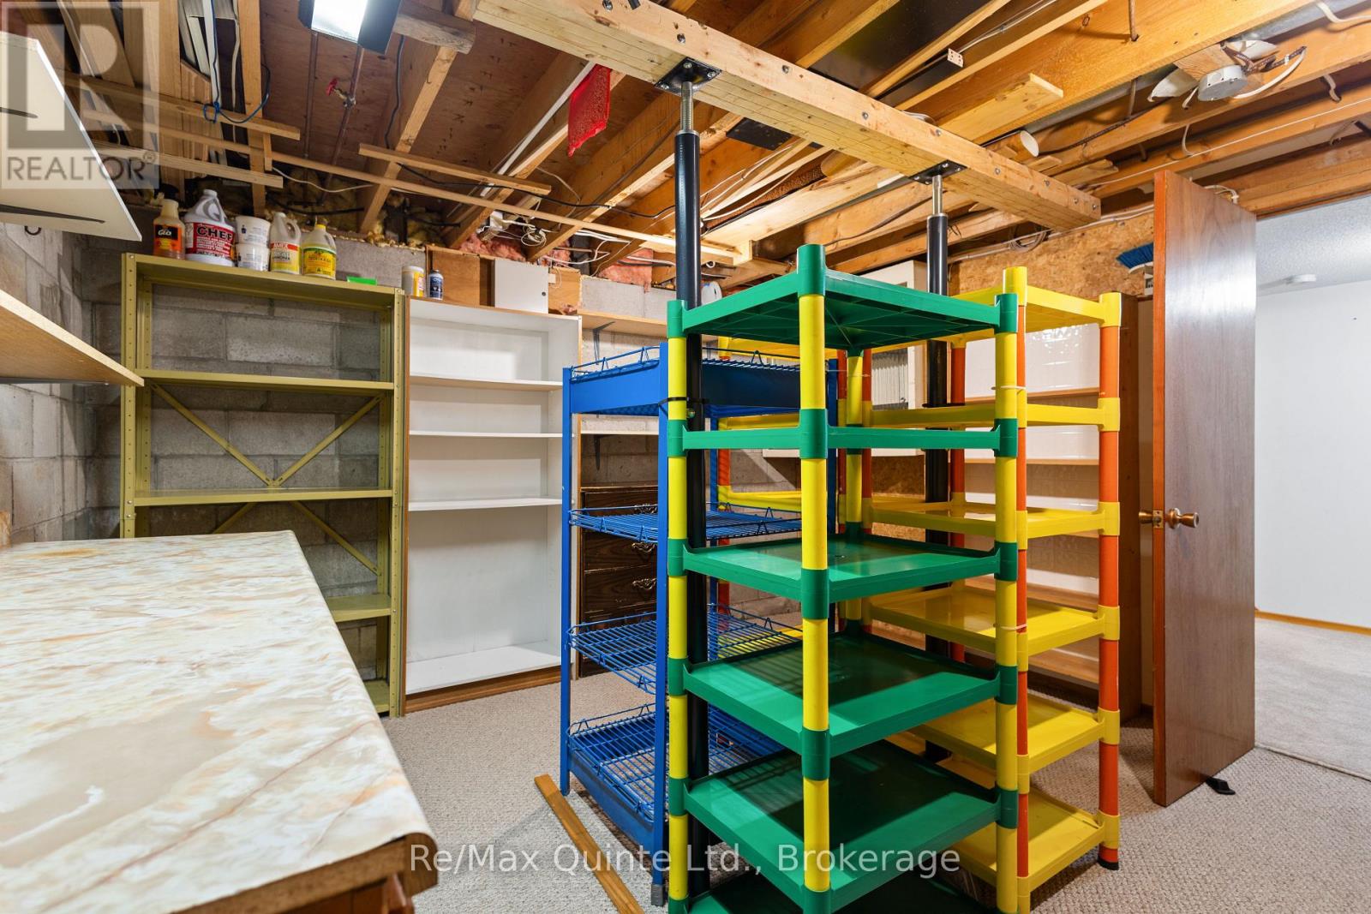
| Basement | Laundry Room | 3.87 m | 8.33 m | 3.87 m x 8.33 m |
| Basement | Bathroom | 2.36 m | 2.46 m | 2.36 m x 2.46 m |
| Basement | Other | 4.32 m | 3.73 m | 4.32 m x 3.73 m |
| Basement | Family Room | 4.03 m | 6.26 m | 4.03 m x 6.26 m |
| Main Level | Foyer | 2.51 m | 1.52 m | 2.51 m x 1.52 m |
| Main Level | Living Room | 4.19 m | 6.64 m | 4.19 m x 6.64 m |
| Main Level | Dining Room | 4.19 m | 5.32 m | 4.19 m x 5.32 m |
| Main Level | Kitchen | 4.46 m | 4.63 m | 4.46 m x 4.63 m |
| Main Level | Primary Bedroom | 3.81 m | 4.44 m | 3.81 m x 4.44 m |
| Main Level | Bedroom 2 | 2.79 m | 3.03 m | 2.79 m x 3.03 m |
| Main Level | Bedroom 3 | 3.81 m | 3.36 m | 3.81 m x 3.36 m |
| Main Level | Bathroom | 2.79 m | 2.23 m | 2.79 m x 2.23 m |
| Main Level | Sunroom | 4.77 m | 3.59 m | 4.77 m x 3.59 m |
Contact Us
Contact us for more information

The trademarks REALTOR®, REALTORS®, and the REALTOR® logo are controlled by The Canadian Real Estate Association (CREA) and identify real estate professionals who are members of CREA. The trademarks MLS®, Multiple Listing Service® and the associated logos are owned by The Canadian Real Estate Association (CREA) and identify the quality of services provided by real estate professionals who are members of CREA. The trademark DDF® is owned by The Canadian Real Estate Association (CREA) and identifies CREA's Data Distribution Facility (DDF®)
July 16 2026 02:20:00
Central Lakes Association of REALTORS®
RE/MAX Quinte Ltd.