
365 Sand Point Road Tatamagouche, Nova Scotia B0K 1V0

$268,000
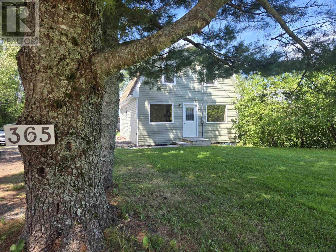
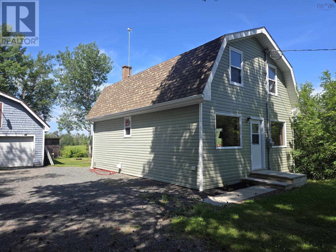
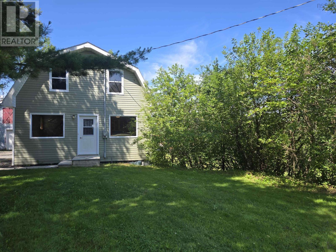
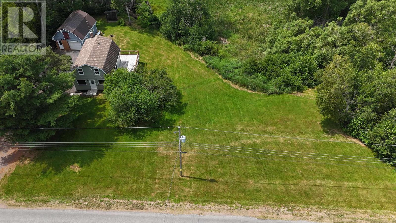
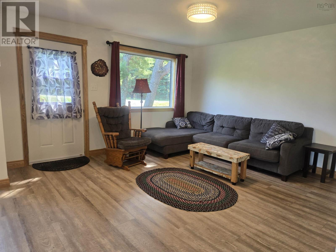
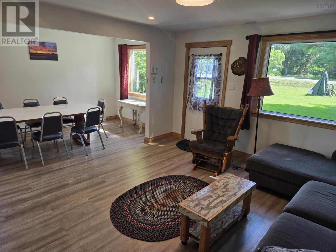
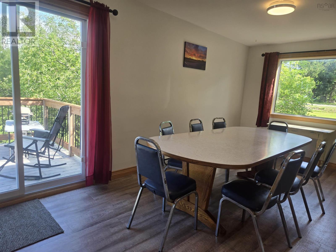
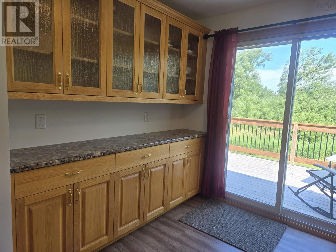
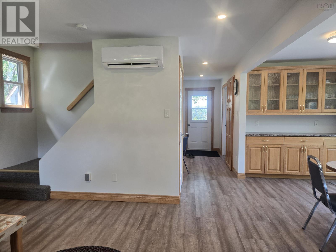
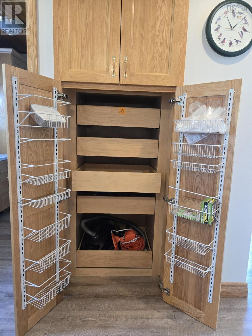
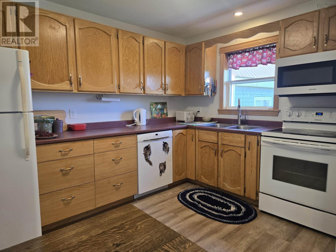
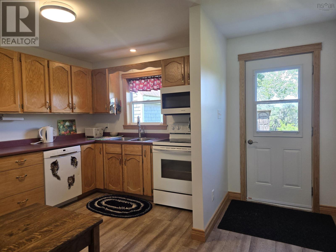
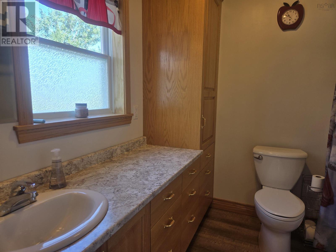
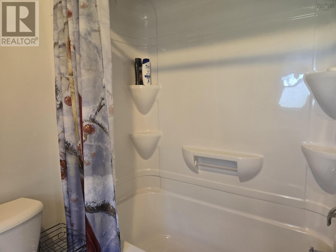
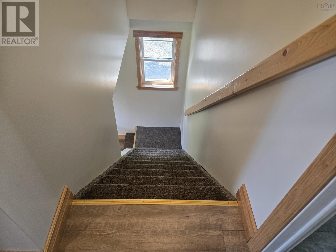
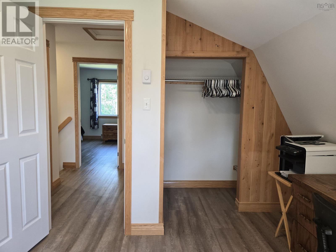
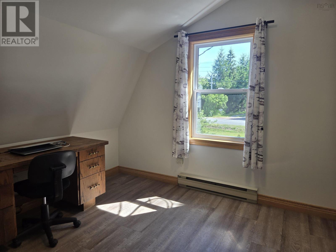
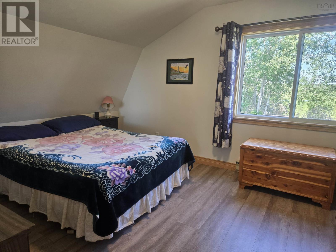
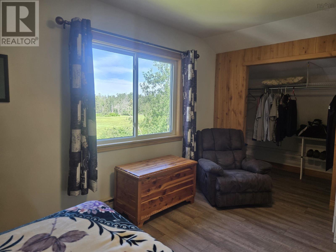
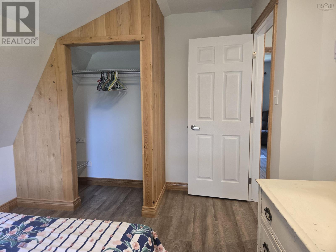
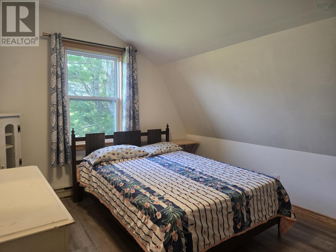
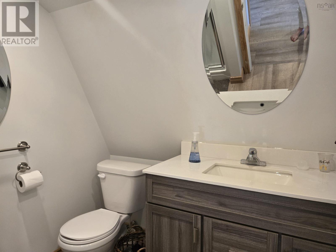
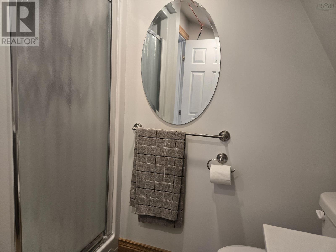
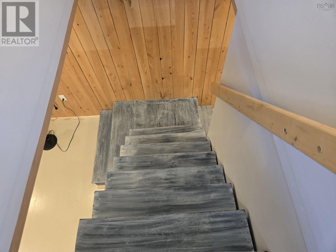
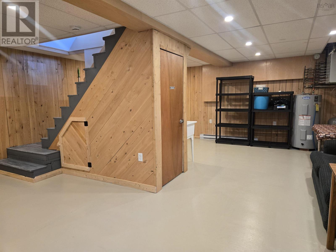
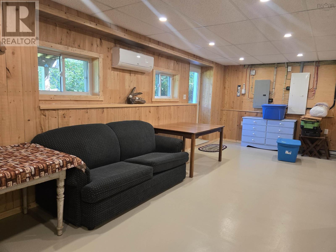
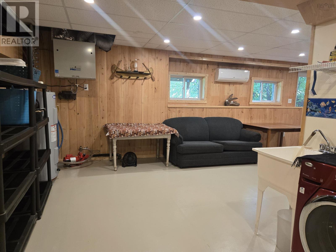
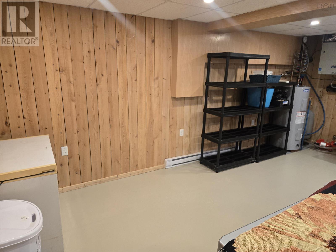
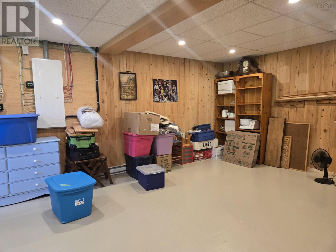
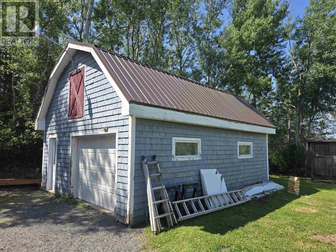
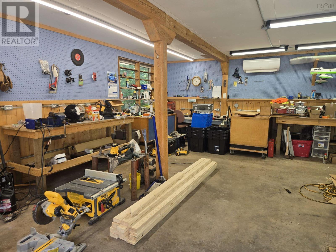
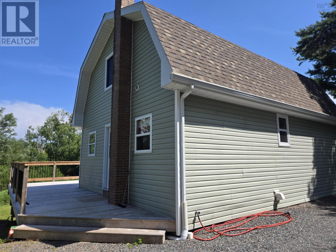
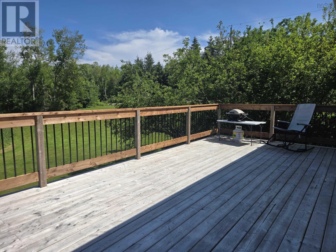
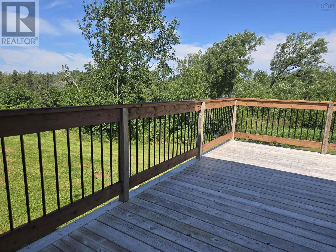
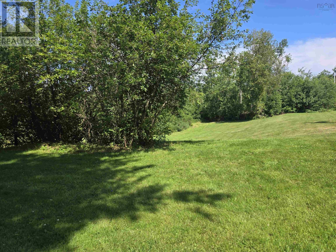
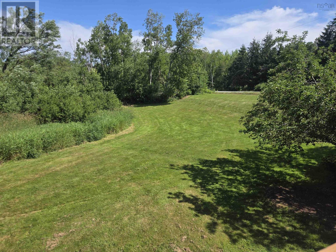
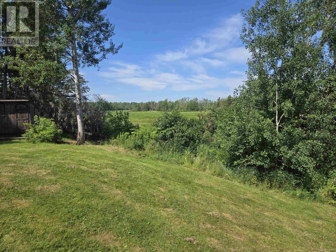
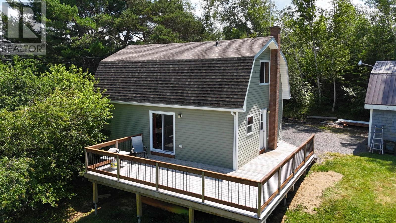
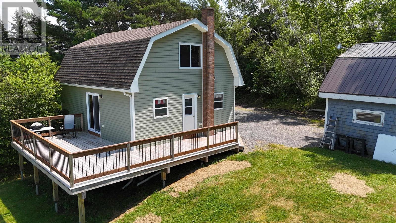
This 3-bedroom, 2.5-bath home is fully renovated and located just five minutes from Tatamagouche. The eat-in kitchen sits conveniently inside the back entrance and opens to a spacious combined dining and living area, with a full bathroom also on the main floor. A new wraparound deck, accessible from both the kitchen and dining room, is perfect for barbecues, relaxing, and family gatherings. Upstairs, youll find three good-sized bedrooms and a full bathroom with a shower. The lower level offers great recreation space, laundry, a half bath, and a walkout to the backyard. Heat pump heads on each floor provide efficient heating and cooling. Additional features include 200-amp electrical service, a pony panel for a generator, and a detached wired garage heated by a heat pump with built-in workbenches. The manicured yard slopes gently toward a wooded area, offering added privacy. Tatamagouche is only a short drive away, with amenities such as a hospital, new P12 school, banking, groceries, and more. Move-in ready and conveniently located, this is a lovely home with plenty to offer a new owner. (id:63476)
Property Details
| MLS® Number | 202617710 |
| Property Type | Single Family |
| Community Name | Tatamagouche |
| Amenities Near By | Golf Course, Park, Playground, Shopping, Place Of Worship, Beach |
| Community Features | Recreational Facilities, School Bus |
| Features | Sloping, Sump Pump |
Building
| Bathroom Total | 3 |
| Bedrooms Above Ground | 3 |
| Bedrooms Total | 3 |
| Appliances | Stove, Dishwasher, Dryer, Washer, Freezer - Chest, Microwave, Refrigerator |
| Basement Development | Finished |
| Basement Features | Walk Out |
| Basement Type | Full (finished) |
| Constructed Date | 1987 |
| Construction Style Attachment | Detached |
| Cooling Type | Air Conditioned |
| Exterior Finish | Vinyl |
| Flooring Type | Vinyl Plank |
| Foundation Type | Poured Concrete |
| Half Bath Total | 1 |
| Heating Fuel | Electric |
| Heating Type | Baseboard Heaters, Heat Pump, Ductless |
| Stories Total | 2 |
| Size Interior | 1,917 Sqft |
| Total Finished Area | 1917 Sqft |
| Type | House |
| Utility Water | Unknown |
Parking
| Garage | |
| Detached Garage | |
| Heated Garage | |
| Gravel |
Land
| Acreage | No |
| Land Amenities | Golf Course, Park, Playground, Shopping, Place Of Worship, Beach |
| Landscape Features | Partially Landscaped |
| Sewer | Septic System |
| Size Irregular | 0.7796 |
| Size Total | 0.7796 Ac |
| Size Total Text | 0.7796 Ac |
Rooms
| Level | Type | Length | Width | Dimensions |
|---|---|---|---|---|
| Second Level | Primary Bedroom | 11x15 | ||
| Second Level | Bedroom | 9.11.x10.5. | ||
| Second Level | Bedroom | 8.11.x9.11. | ||
| Second Level | Bath (# Pieces 1-6) | 2.9.x6.3. | ||
| Lower Level | Recreational, Games Room | 19.4.x12.6. | ||
| Lower Level | Laundry Room | 10.3.x19.3. | ||
| Lower Level | Bath (# Pieces 1-6) | 2.9.x2.8. | ||
| Main Level | Kitchen | 8x13 | ||
| Main Level | Bath (# Pieces 1-6) | 7.7.x3.6. | ||
| Main Level | Dining Nook | 7.7.x18.7. | ||
| Main Level | Living Room | 13x13 |
Contact Us
Contact us for more information

The trademarks REALTOR®, REALTORS®, and the REALTOR® logo are controlled by The Canadian Real Estate Association (CREA) and identify real estate professionals who are members of CREA. The trademarks MLS®, Multiple Listing Service® and the associated logos are owned by The Canadian Real Estate Association (CREA) and identify the quality of services provided by real estate professionals who are members of CREA. The trademark DDF® is owned by The Canadian Real Estate Association (CREA) and identifies CREA's Data Distribution Facility (DDF®)
July 16 2026 02:15:19
Nova Scotia Association of REALTORS®
RE/MAX Fairlane Realty