
364 Riverdale Road Brock, Ontario L0K 1A0

$699,900
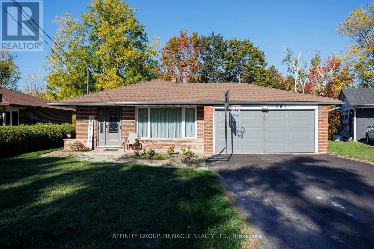
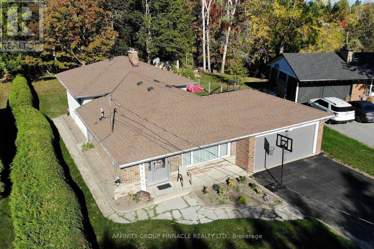
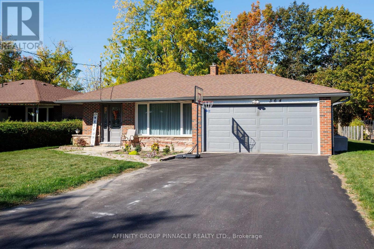
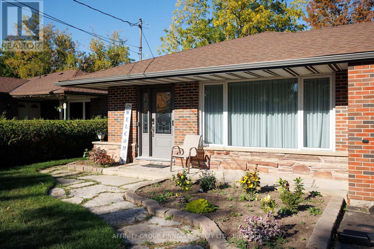
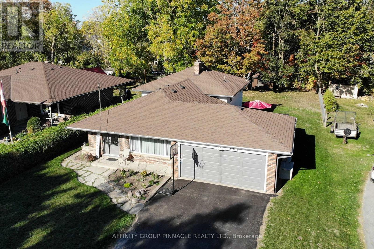
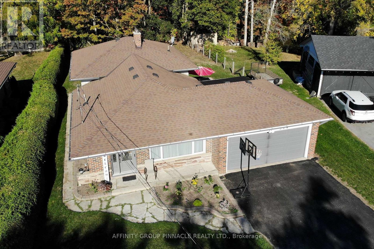
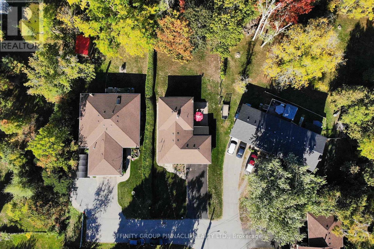
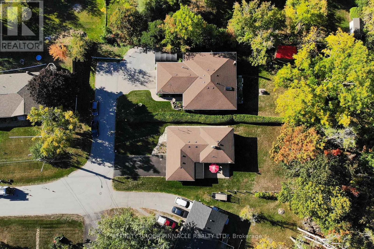
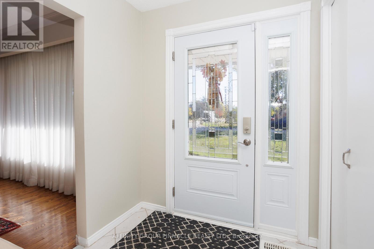
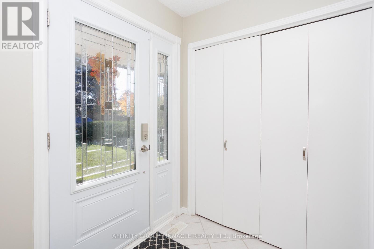
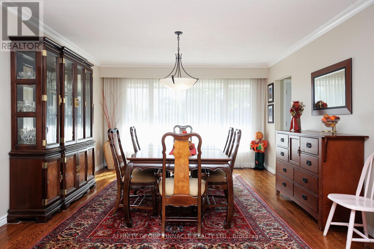
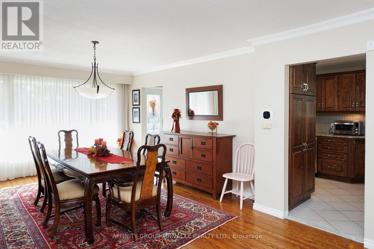
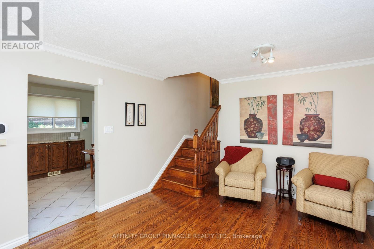
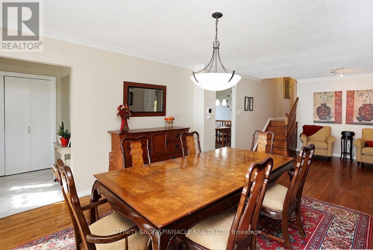
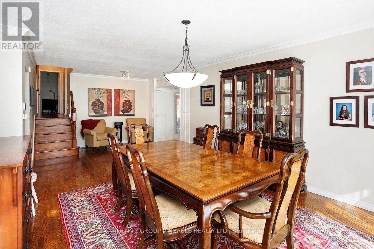
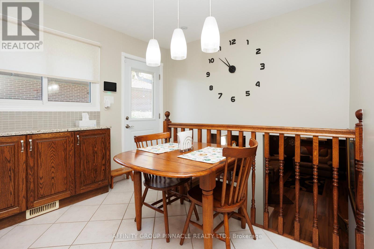
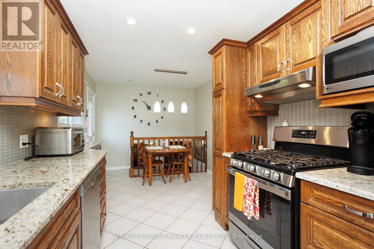
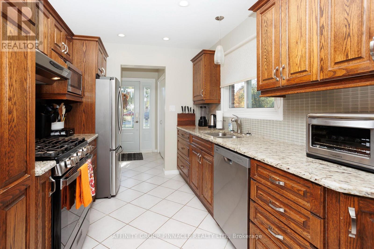
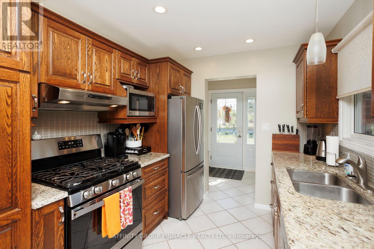
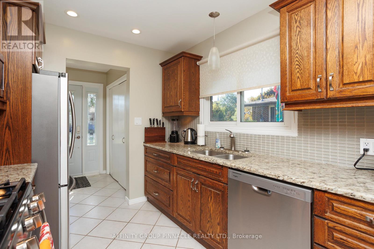
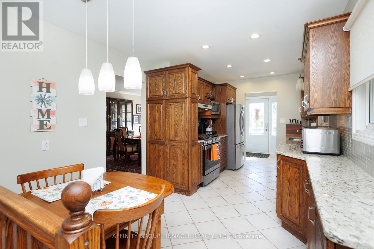
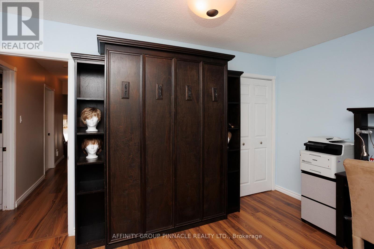
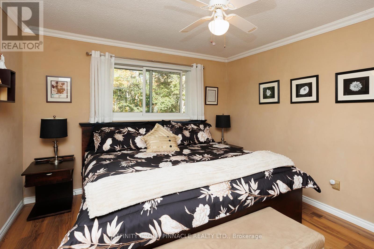
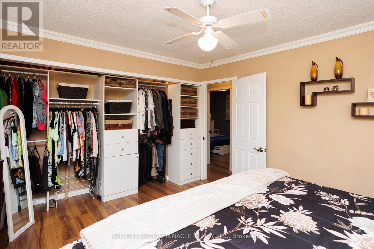
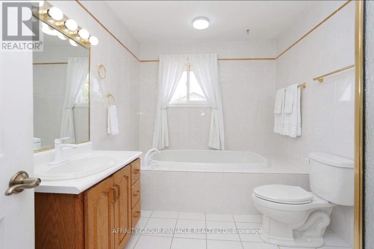
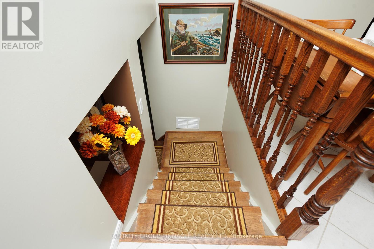
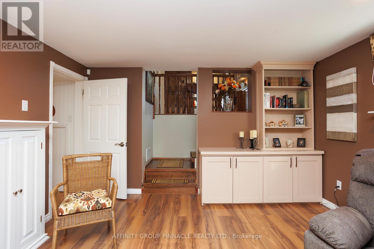
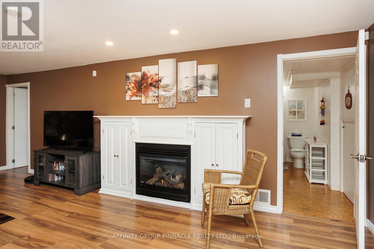
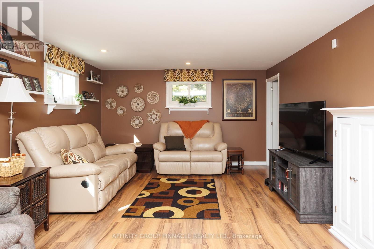
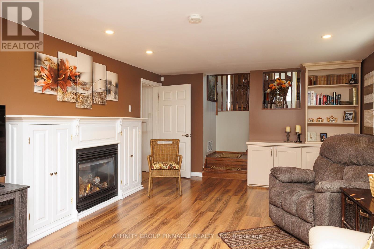
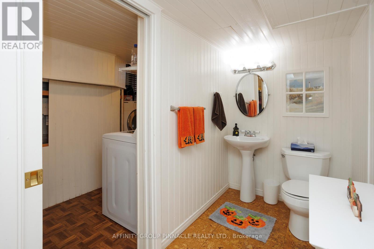
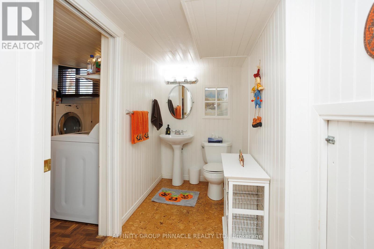
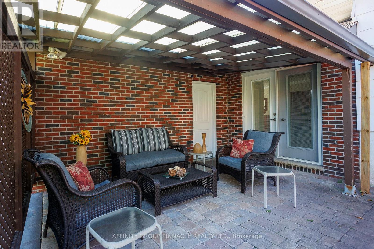
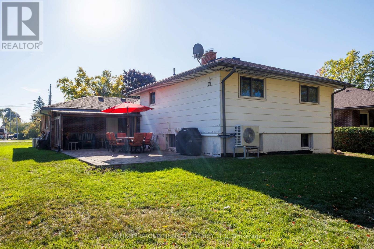
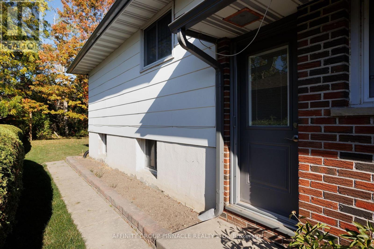
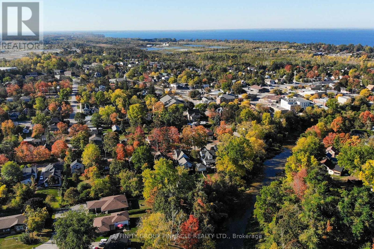
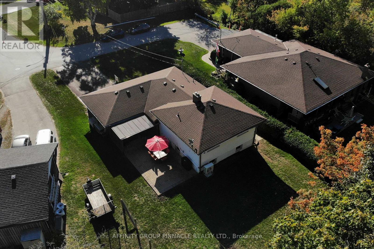
Situated on a quiet cul-de-sac in sought after Riverdale neighborhood, this meticulously maintained 3+1 bedroom backsplit with attached 2 car garage is within walking distance to town amenities. This spotless home offers hardwood floors in living/dining room with walk out to fantastic covered patio. Stunning eat-in kitchen with granite countertops and stainless steel appliances. Lower level offers large family room with cozy gas fireplace & 2 pc bath and tons of storage. Impeccably cared for and move-in ready, this Riverdale home awaits you, a harmonious blend of comfort, quality, and convenience in the area's most desirable locations. (id:63476)
Property Details
| MLS® Number | N13643746 |
| Property Type | Single Family |
| Community Name | Beaverton |
| Amenities Near By | Beach, Golf Nearby, Marina, Place Of Worship |
| Features | Cul-de-sac |
| Parking Space Total | 8 |
Building
| Bathroom Total | 2 |
| Bedrooms Above Ground | 3 |
| Bedrooms Below Ground | 1 |
| Bedrooms Total | 4 |
| Amenities | Fireplace(s) |
| Appliances | Garage Door Opener Remote(s), Dishwasher, Dryer, Garage Door Opener, Gas Stove(s), Washer, Refrigerator |
| Basement Development | Finished |
| Basement Type | N/a (finished) |
| Construction Style Attachment | Detached |
| Construction Style Split Level | Backsplit |
| Cooling Type | Central Air Conditioning |
| Exterior Finish | Brick Facing |
| Fireplace Present | Yes |
| Fireplace Total | 1 |
| Foundation Type | Block |
| Half Bath Total | 1 |
| Heating Fuel | Natural Gas |
| Heating Type | Forced Air |
| Size Interior | 1,100 - 1,500 Sqft |
| Type | House |
| Utility Water | Municipal Water |
Parking
| Attached Garage | |
| Garage |
Land
| Acreage | No |
| Land Amenities | Beach, Golf Nearby, Marina, Place Of Worship |
| Sewer | Sanitary Sewer |
| Size Depth | 152 Ft |
| Size Frontage | 62 Ft |
| Size Irregular | 62 X 152 Ft |
| Size Total Text | 62 X 152 Ft |
Rooms
| Level | Type | Length | Width | Dimensions |
|---|---|---|---|---|
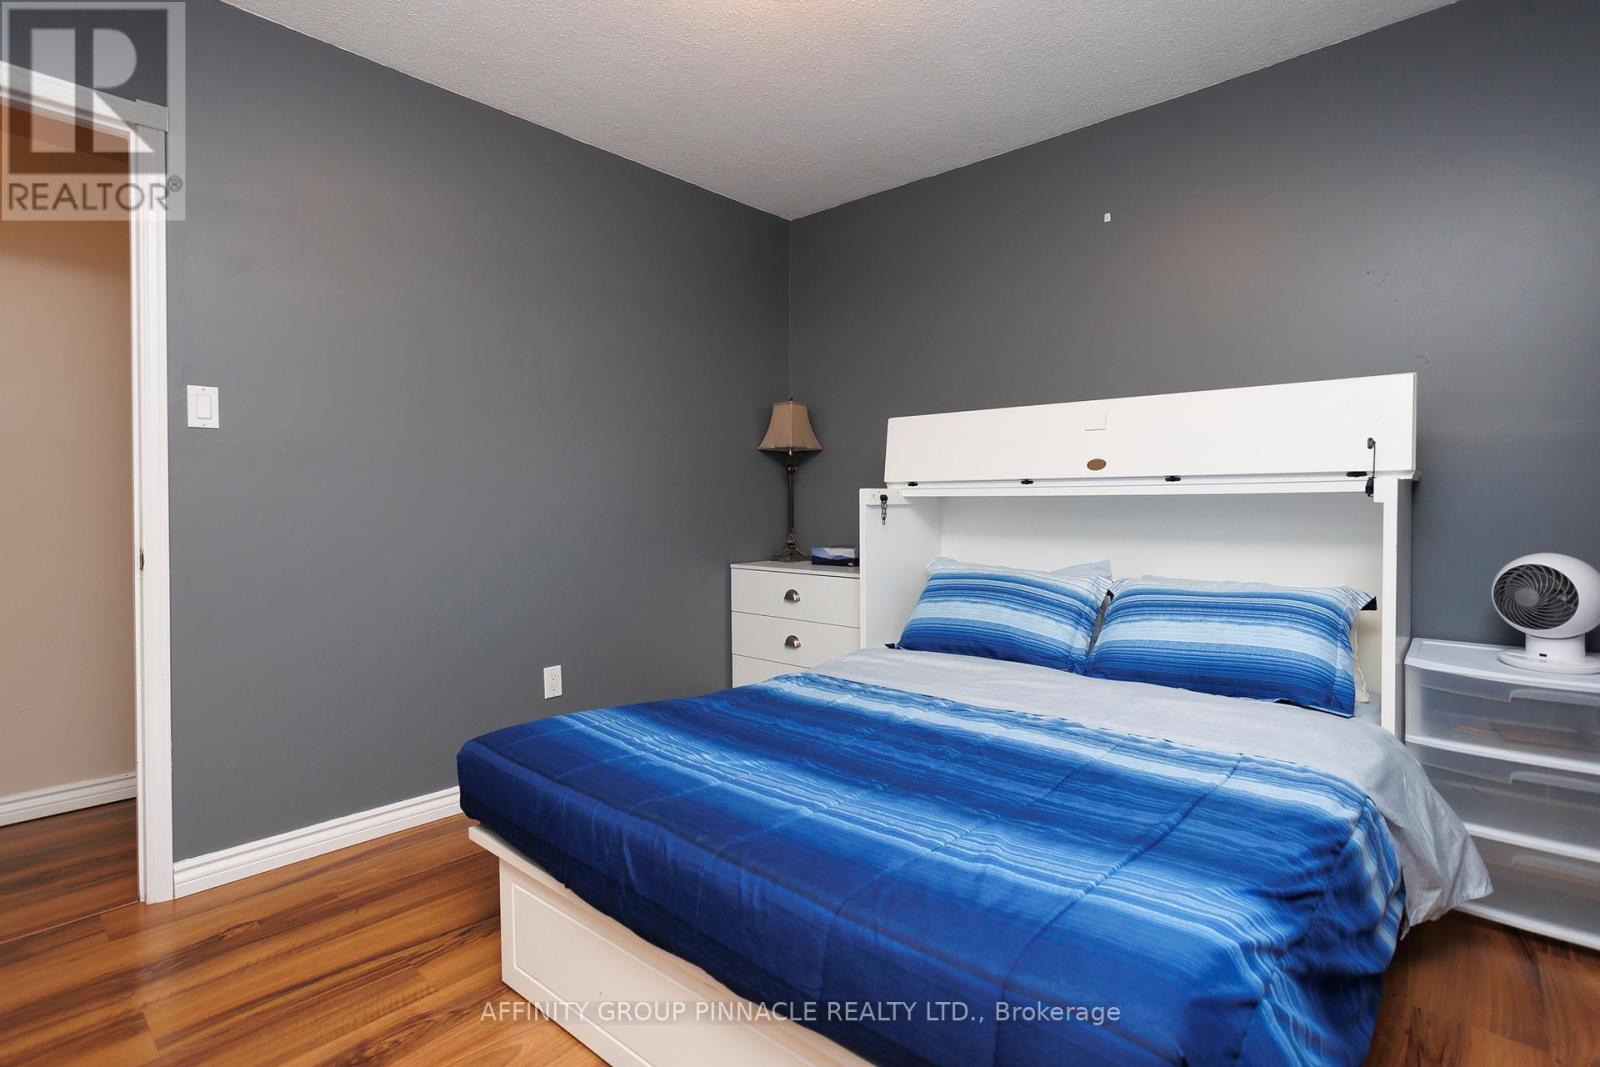
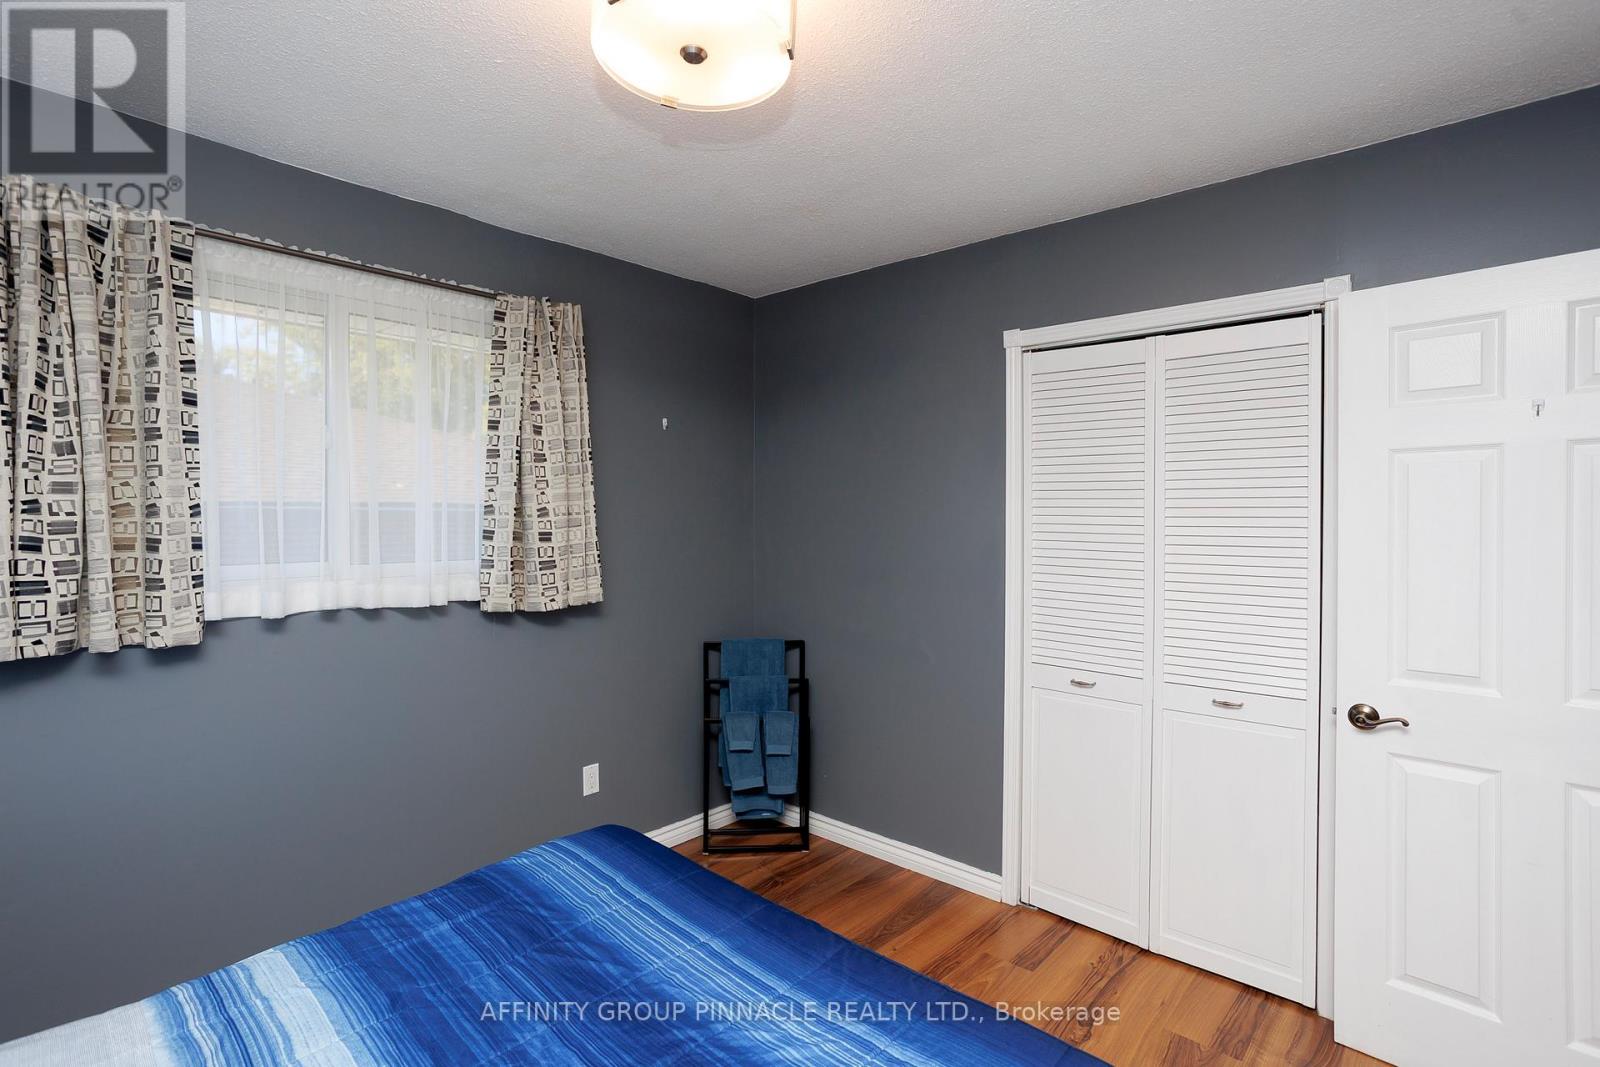

| Second Level | Primary Bedroom | 3.44 m | 4.65 m | 3.44 m x 4.65 m |
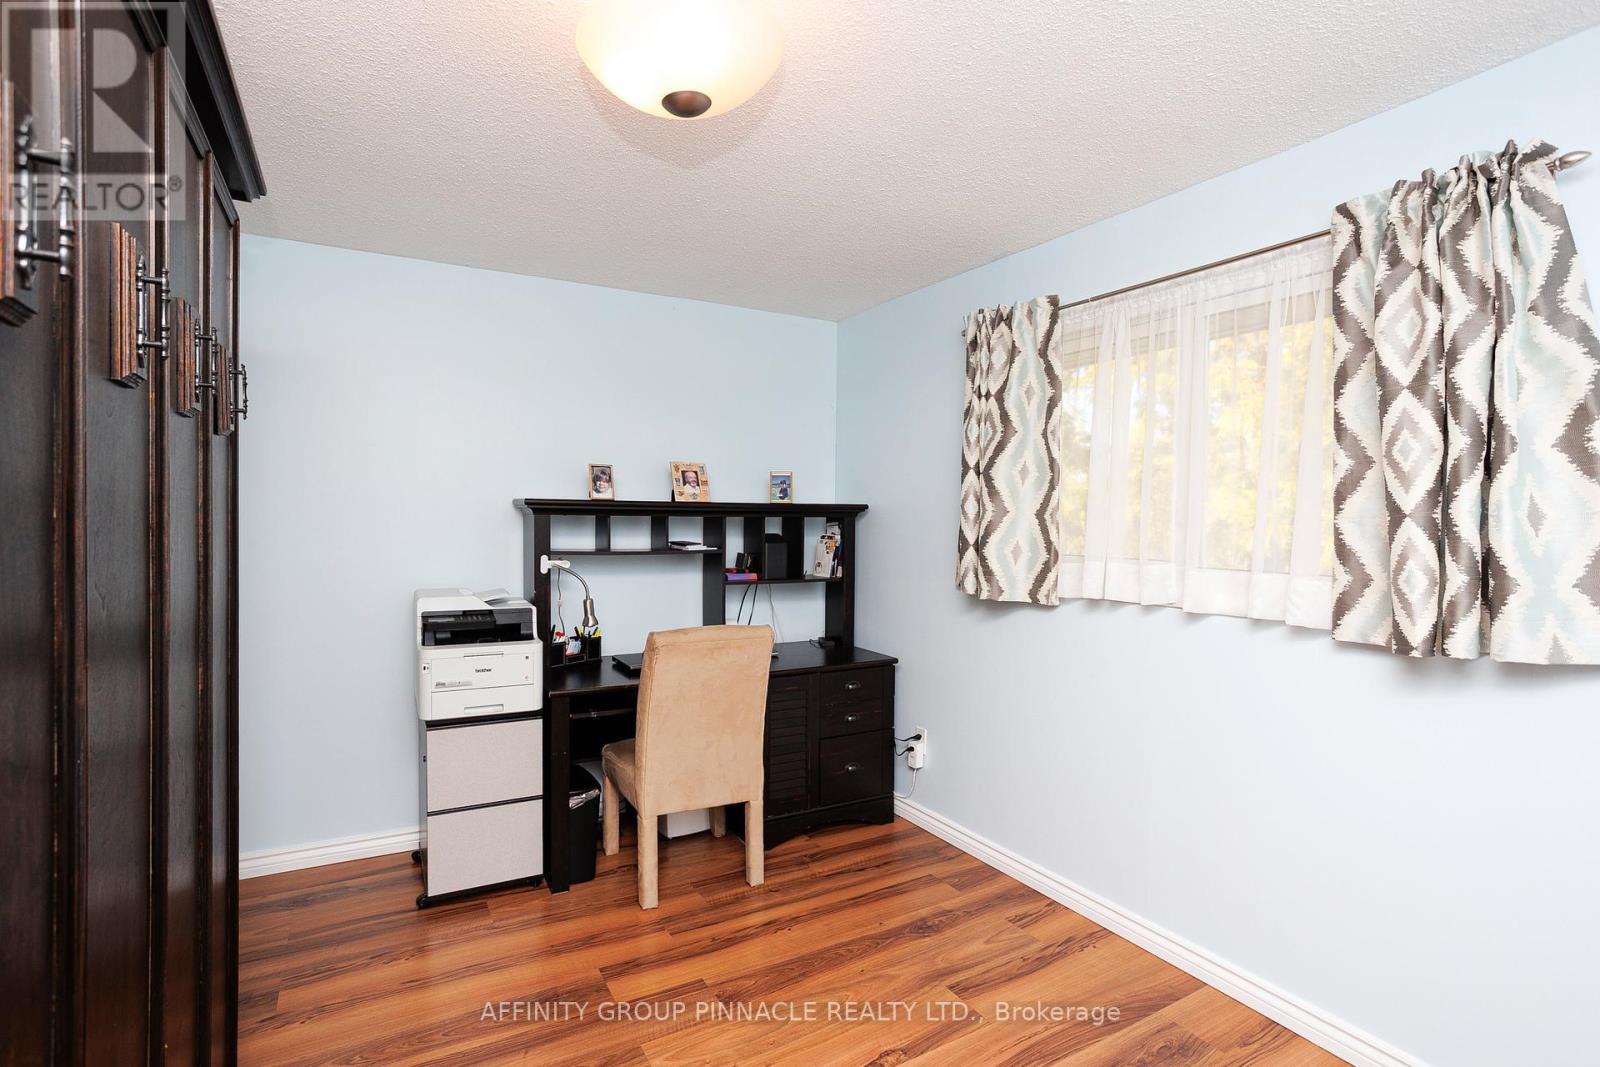
| Second Level | Bedroom | 3.09 m | 3.36 m | 3.09 m x 3.36 m |
| Second Level | Bedroom 2 | 4.07 m | 2.86 m | 4.07 m x 2.86 m |
| Second Level | Bathroom | 3.44 m | 2.45 m | 3.44 m x 2.45 m |
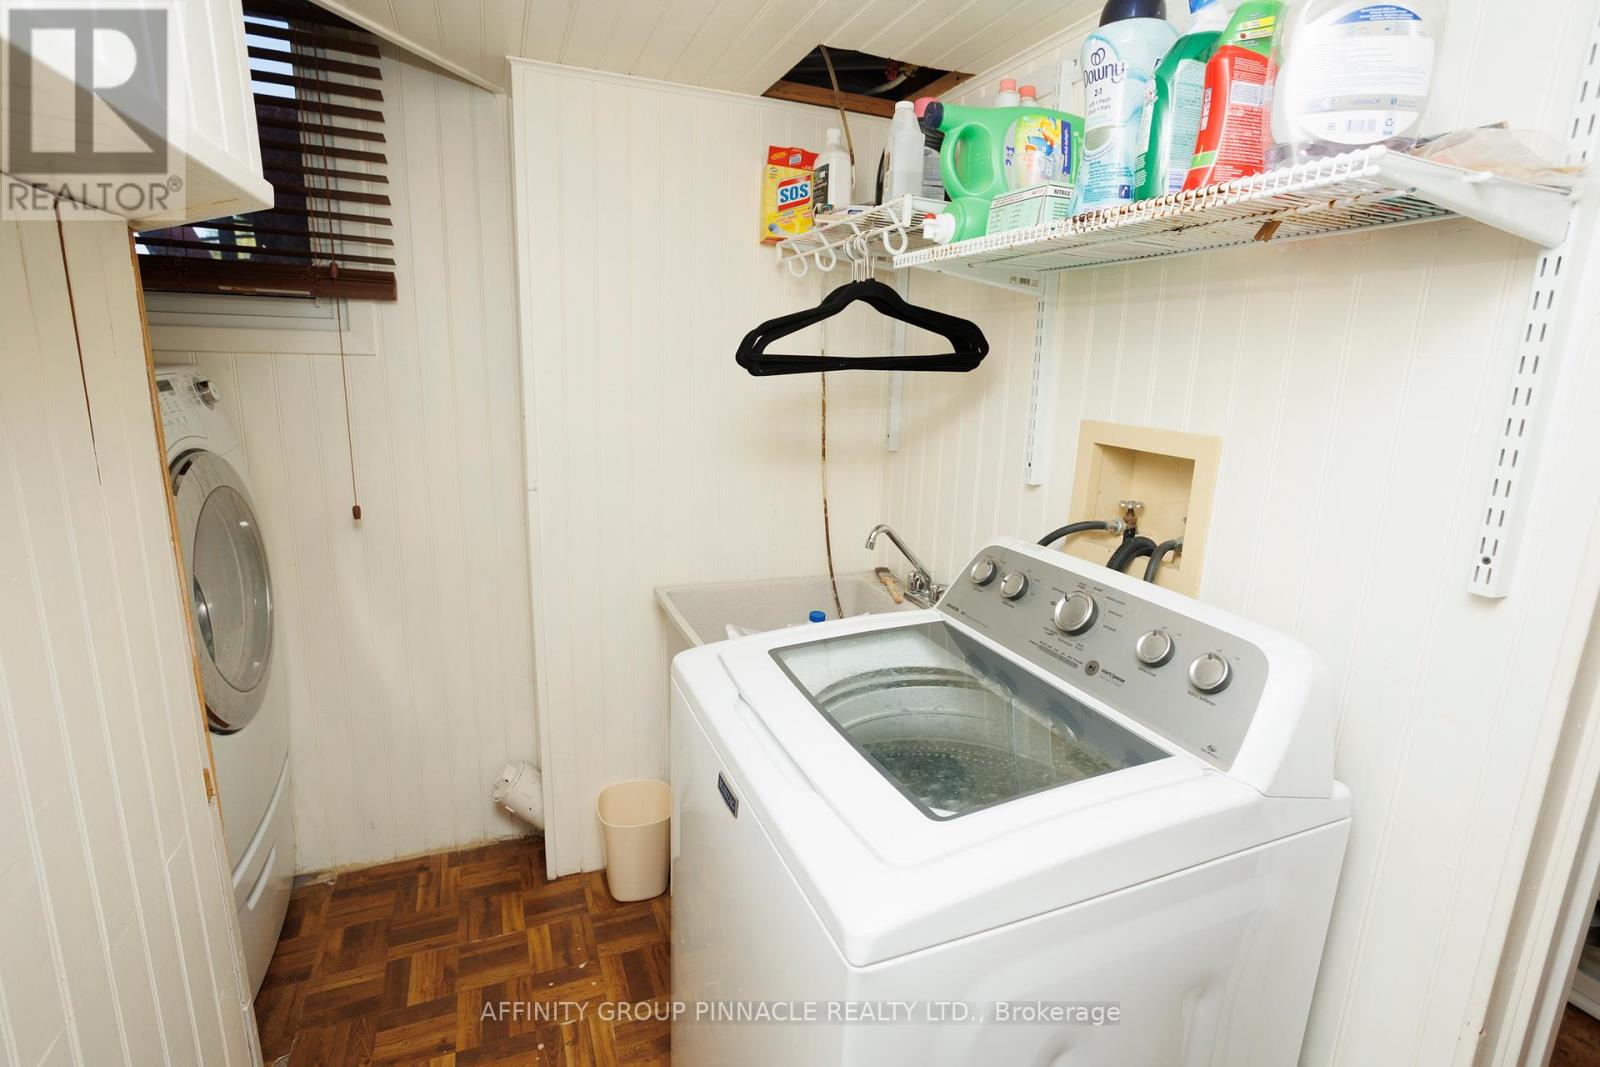
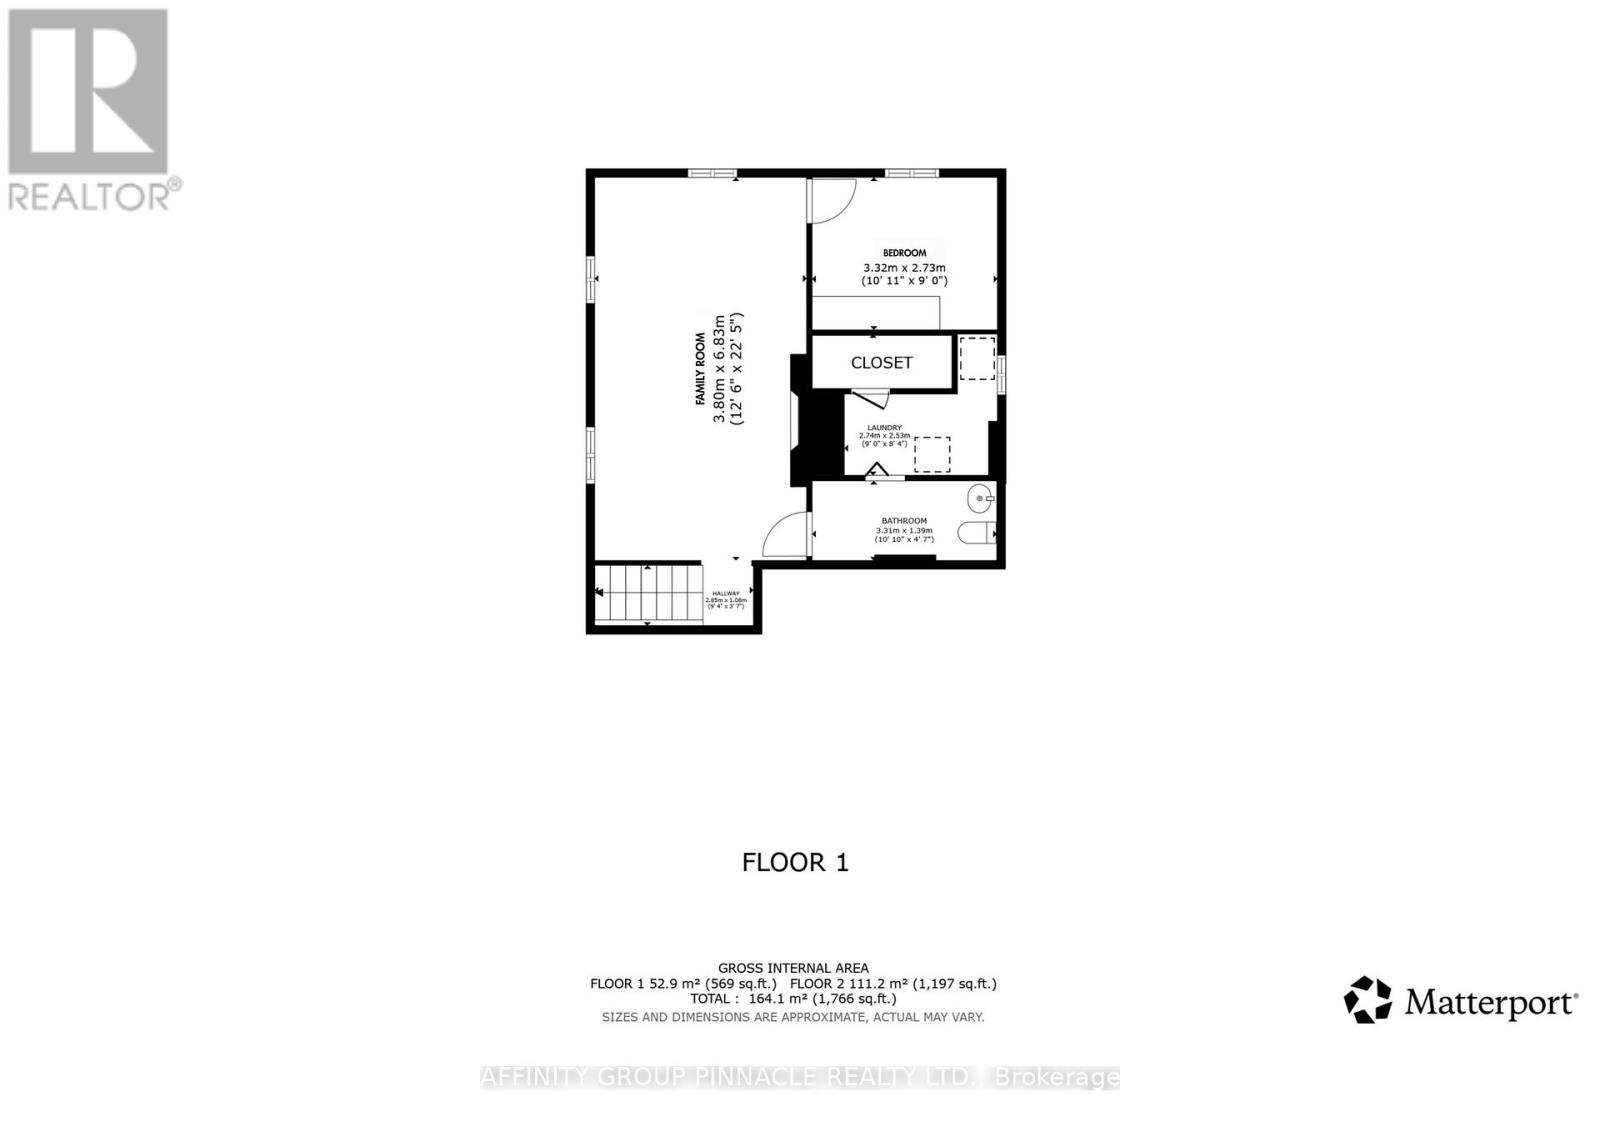
| Lower Level | Laundry Room | 2.74 m | 2.53 m | 2.74 m x 2.53 m |
| Lower Level | Family Room | 3.8 m | 6.83 m | 3.8 m x 6.83 m |
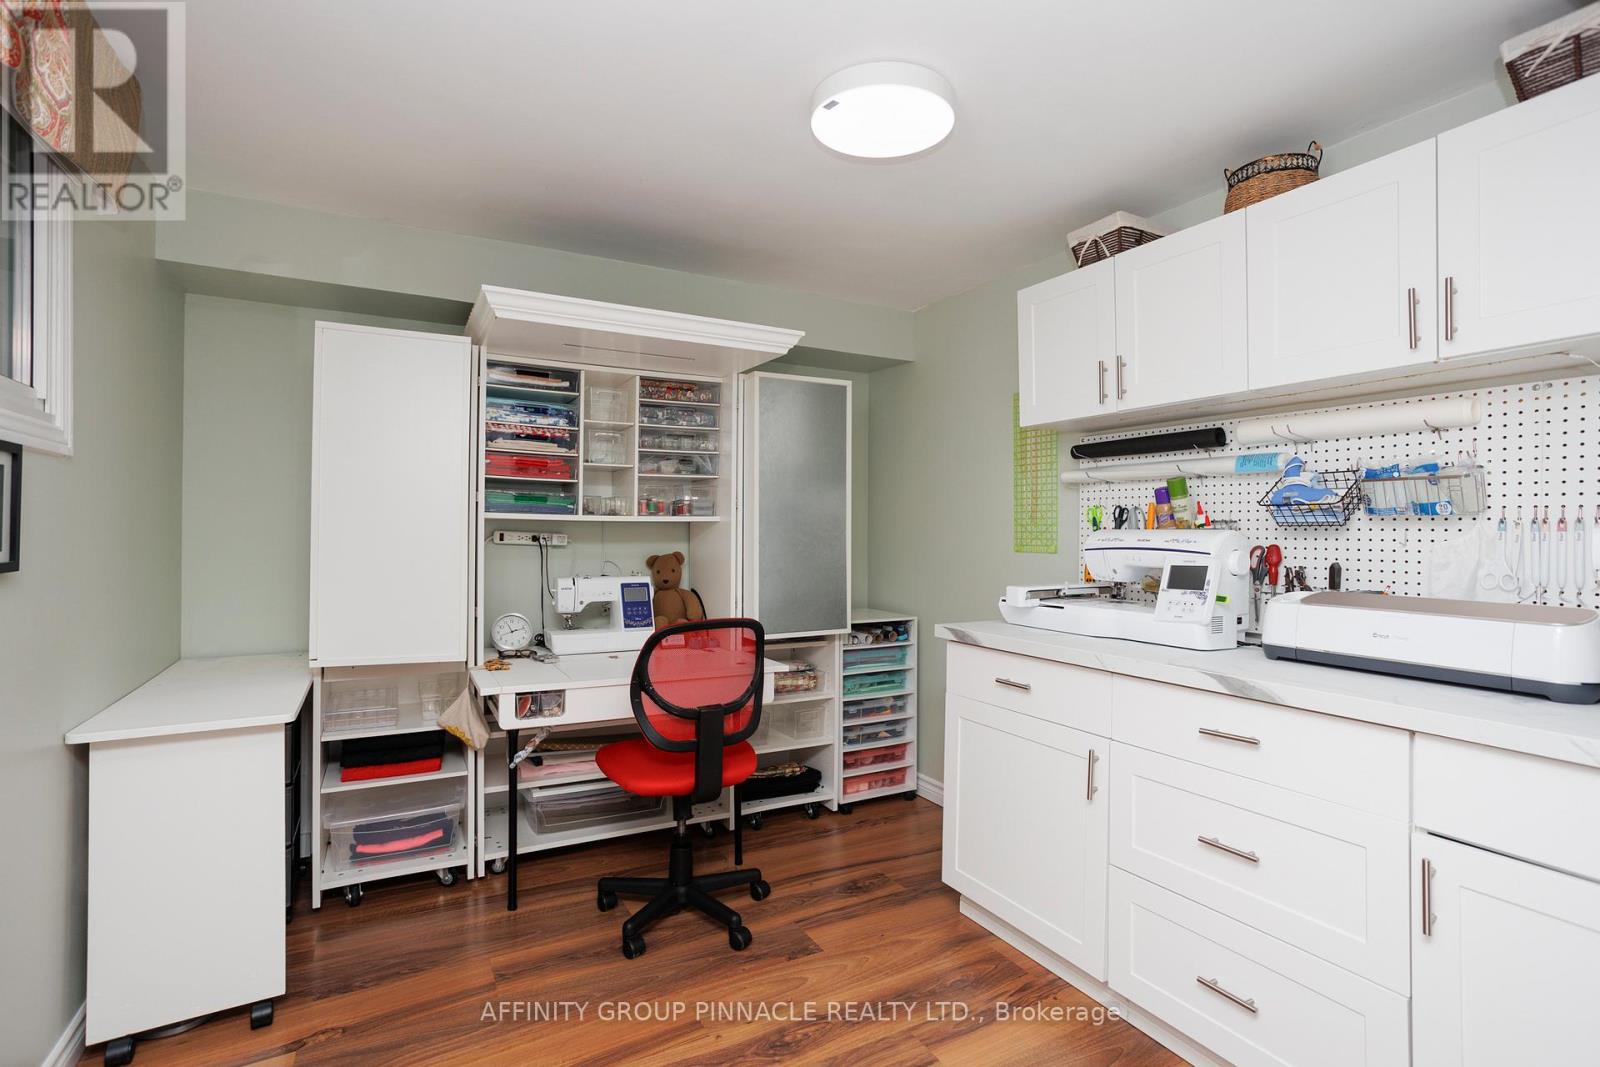
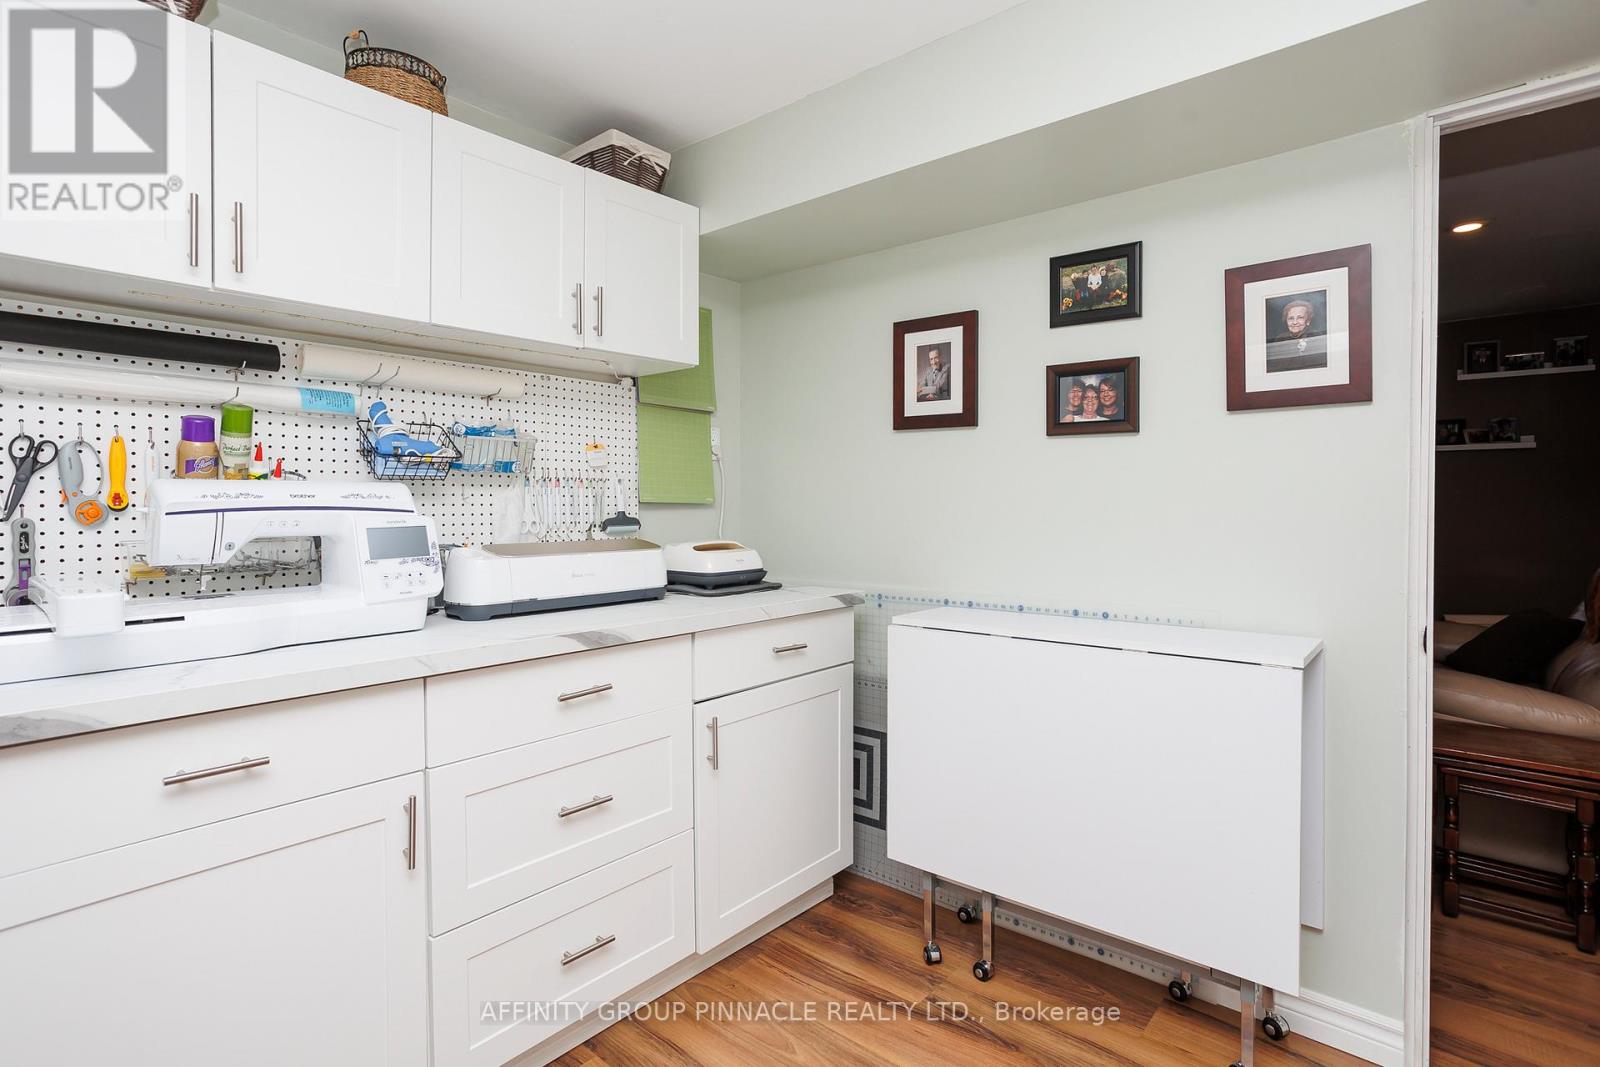
| Lower Level | Bedroom | 3.32 m | 2.73 m | 3.32 m x 2.73 m |
| Lower Level | Bathroom | 3.31 m | 1.39 m | 3.31 m x 1.39 m |
| Main Level | Kitchen | 3 m | 6.07 m | 3 m x 6.07 m |
| Main Level | Dining Room | 4.42 m | 7.93 m | 4.42 m x 7.93 m |
| Main Level | Foyer | 1.82 m | 1.84 m | 1.82 m x 1.84 m |
Contact Us
Contact us for more information

The trademarks REALTOR®, REALTORS®, and the REALTOR® logo are controlled by The Canadian Real Estate Association (CREA) and identify real estate professionals who are members of CREA. The trademarks MLS®, Multiple Listing Service® and the associated logos are owned by The Canadian Real Estate Association (CREA) and identify the quality of services provided by real estate professionals who are members of CREA. The trademark DDF® is owned by The Canadian Real Estate Association (CREA) and identifies CREA's Data Distribution Facility (DDF®)
August 06 2026 02:29:37
Central Lakes Association of REALTORS®
Affinity Group Pinnacle Realty Ltd.