
364 Fish & Game Club Road Quinte West, Ontario K0K 2B0

$535,000
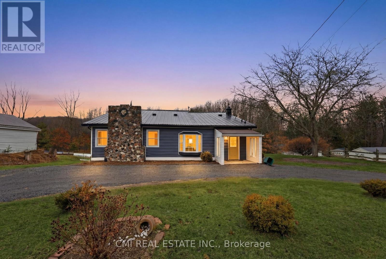
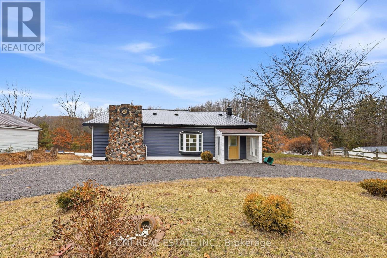
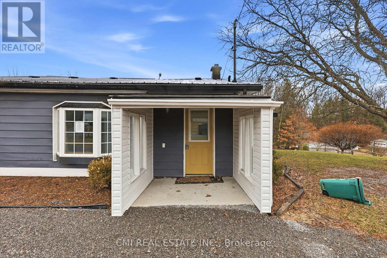
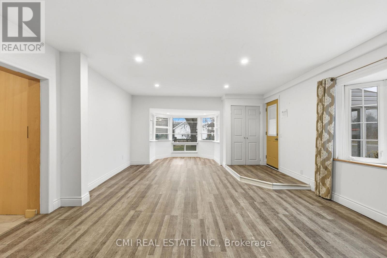
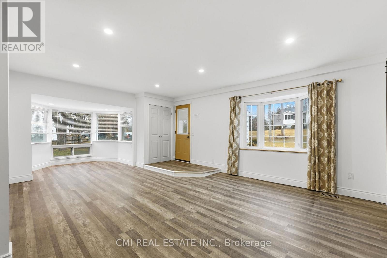
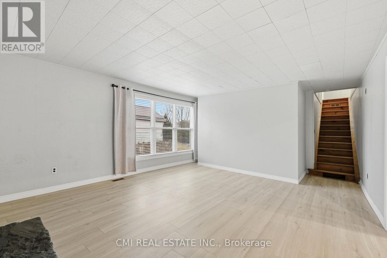
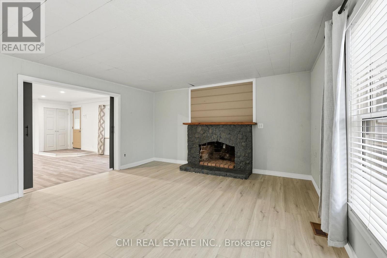
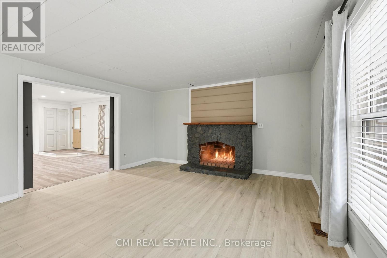
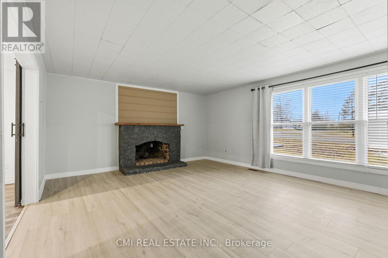
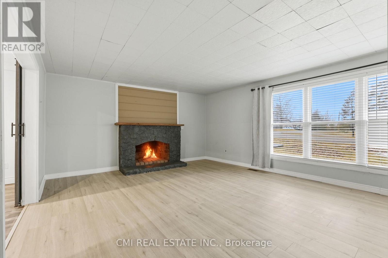
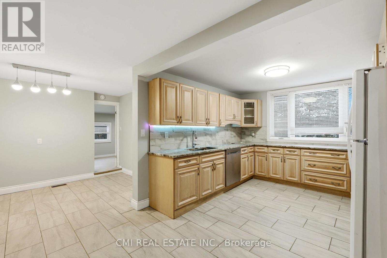
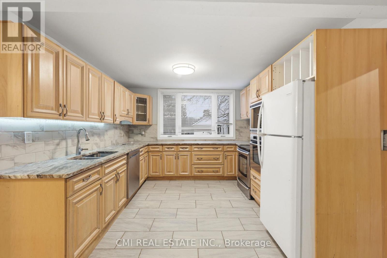
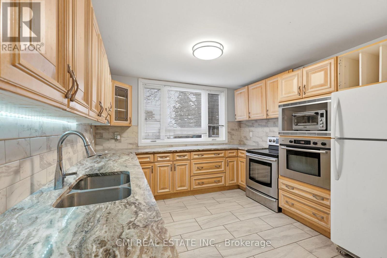
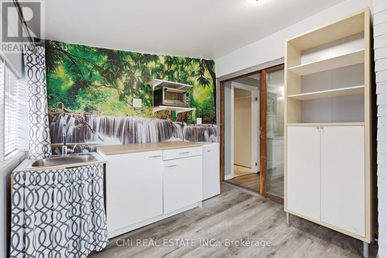
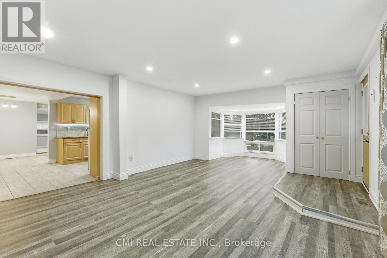
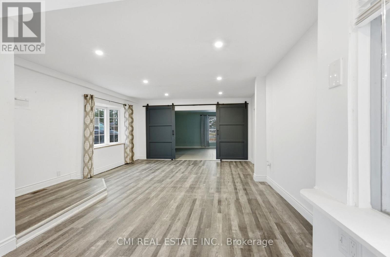
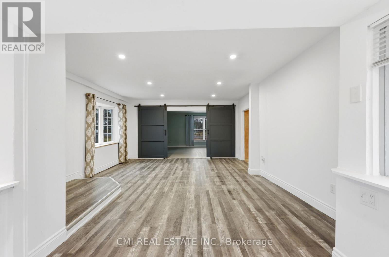
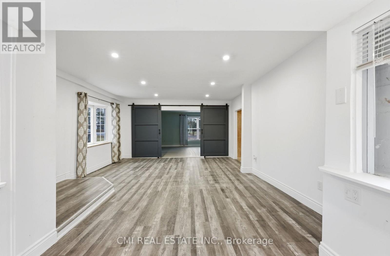
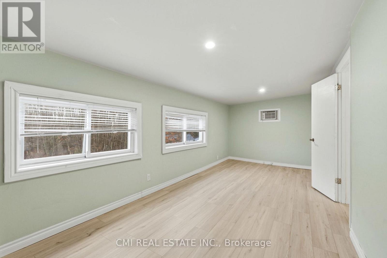
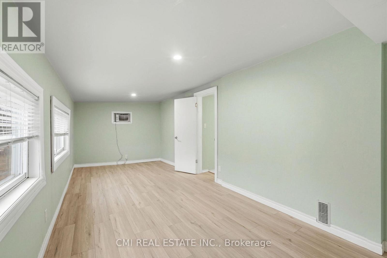
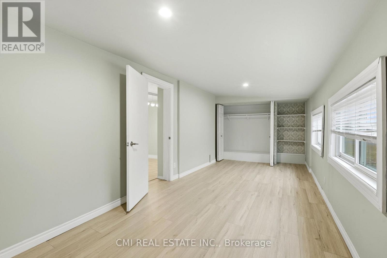
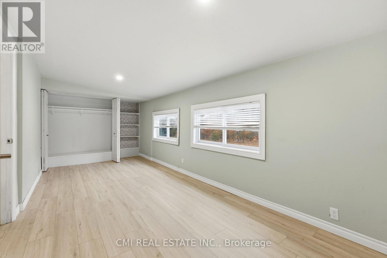
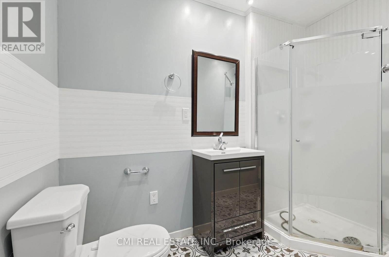
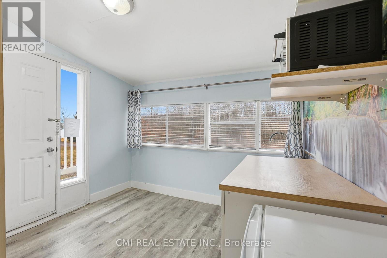
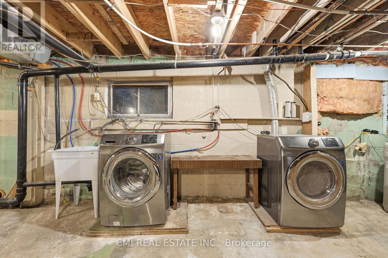
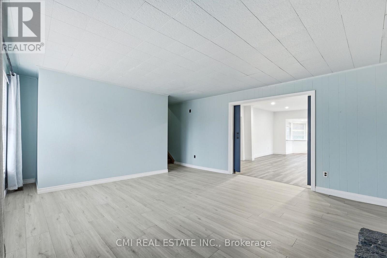
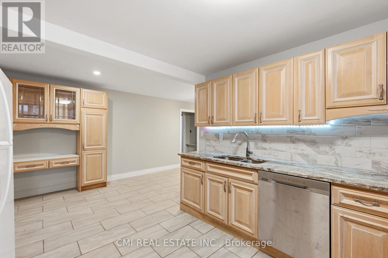
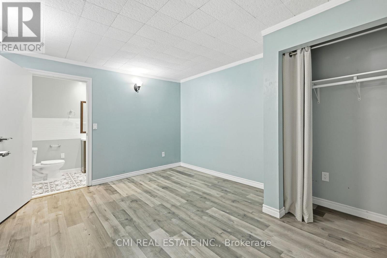
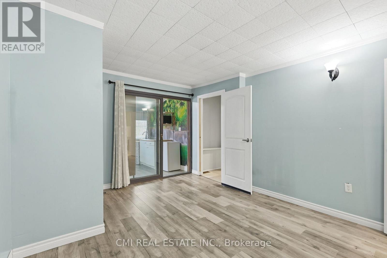
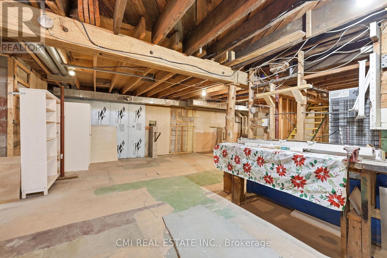
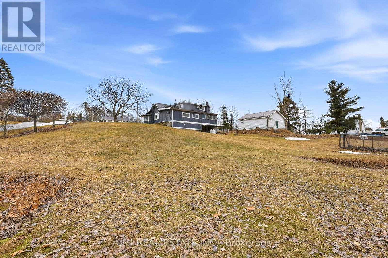
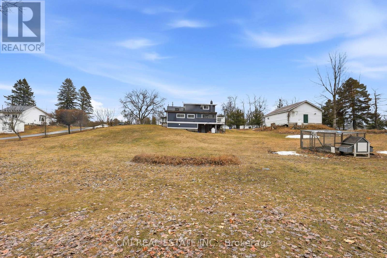
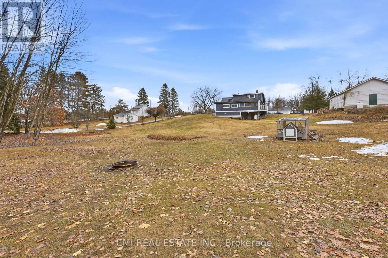
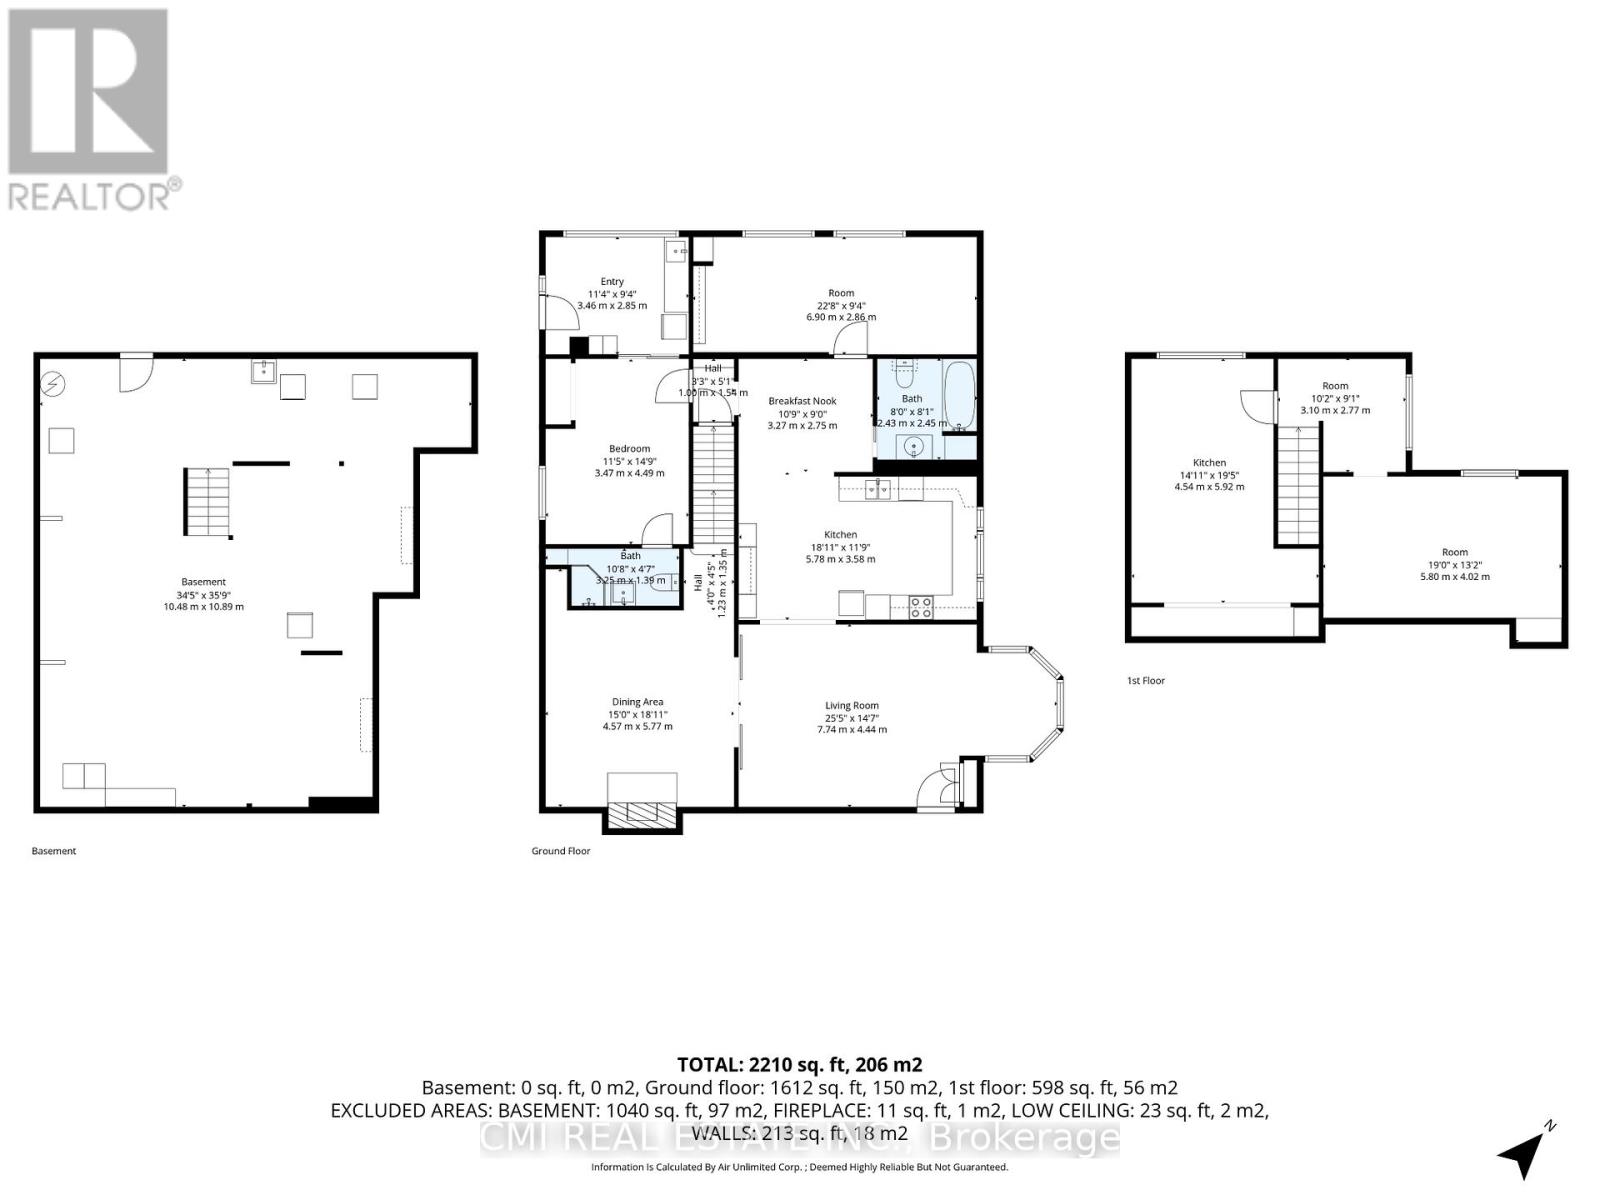
ENDLESS POSSIBILITY IN QUINTE WEST! Nestled on over an acre of serene countryside, 364 Fish and Game Club Rd offers a rare chance to secure a versatile, large-scale home at an exceptional value. Designed with flexibility in mind, the floor plan features a private main-floor primary suite-perfect for aging in place or multi-generational living. The heart of the home is an expansive, functional kitchen built for hosting large family gatherings. For the hobbyist or entrepreneur, the property boasts an oversized garage/workshop with high-clearance doors, ideal for trades or a home-based business. With an unfinished walkout basement serving as a blank canvas for future equity, this home isn't just about its current state-it's about the incredible long-term value you can create on your own timeline. Secure your space, privacy, and future today! (id:63476)
Property Details
| MLS® Number | X13092070 |
| Property Type | Single Family |
| Community Name | Sidney Ward |
| Equipment Type | Water Heater |
| Features | Guest Suite |
| Parking Space Total | 10 |
| Rental Equipment Type | Water Heater |
Building
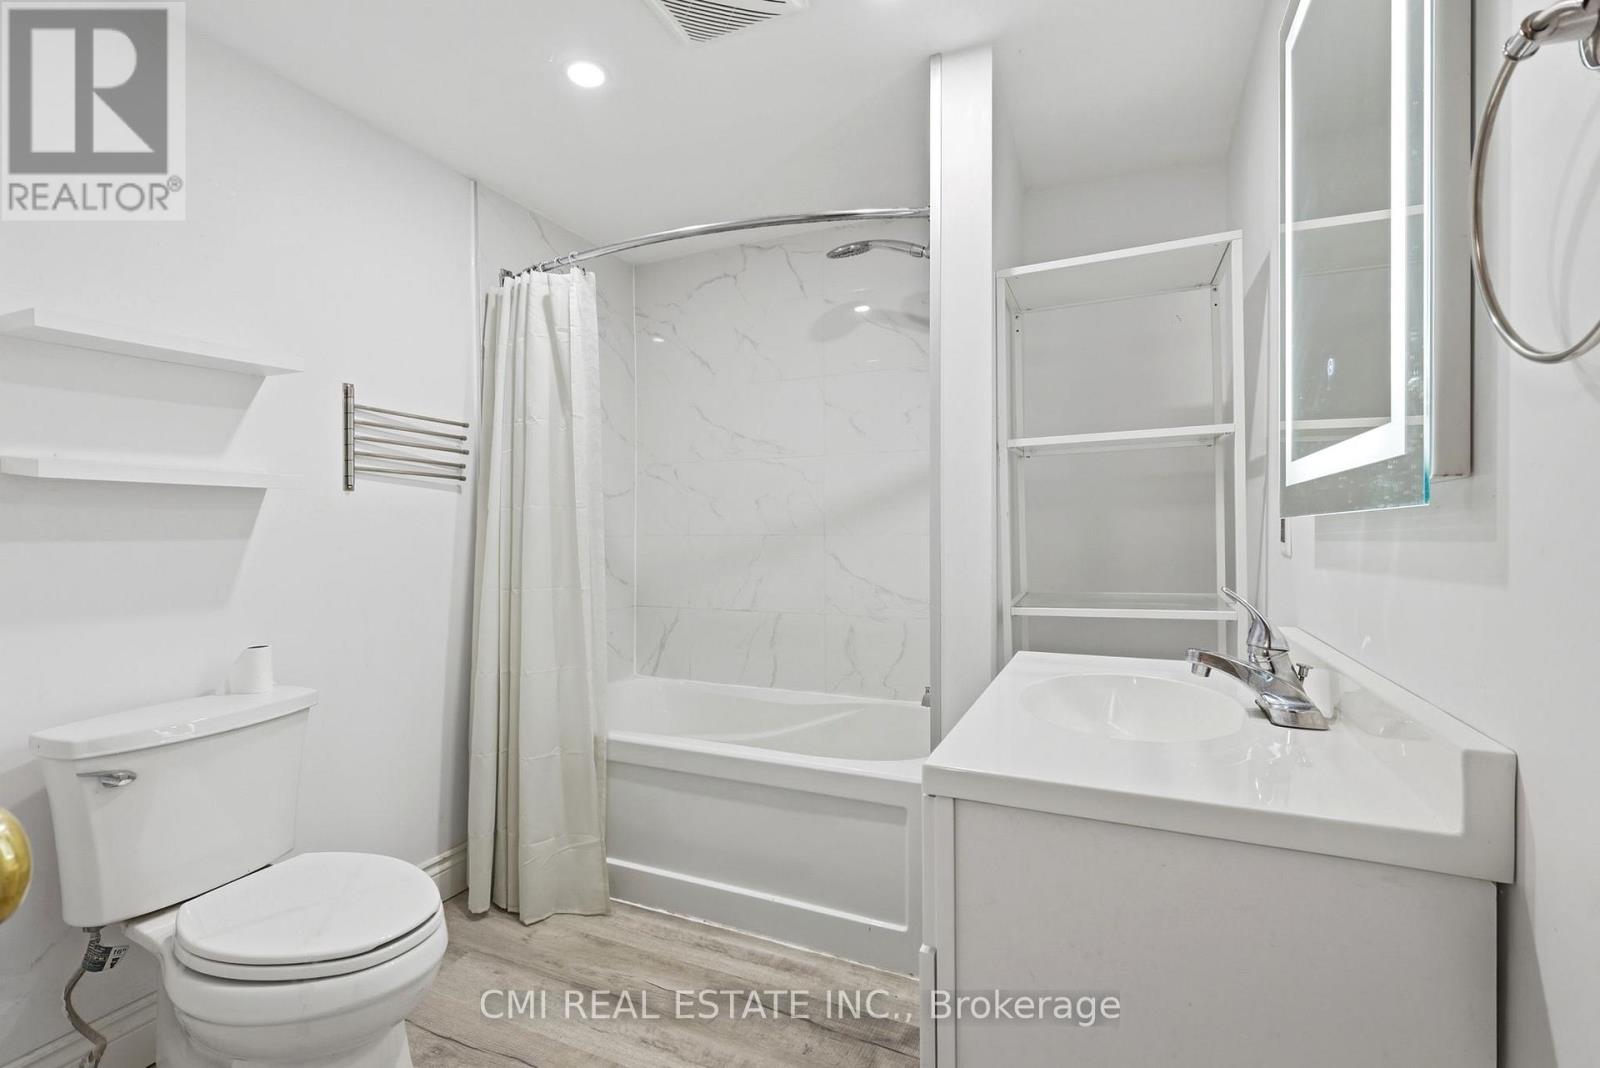
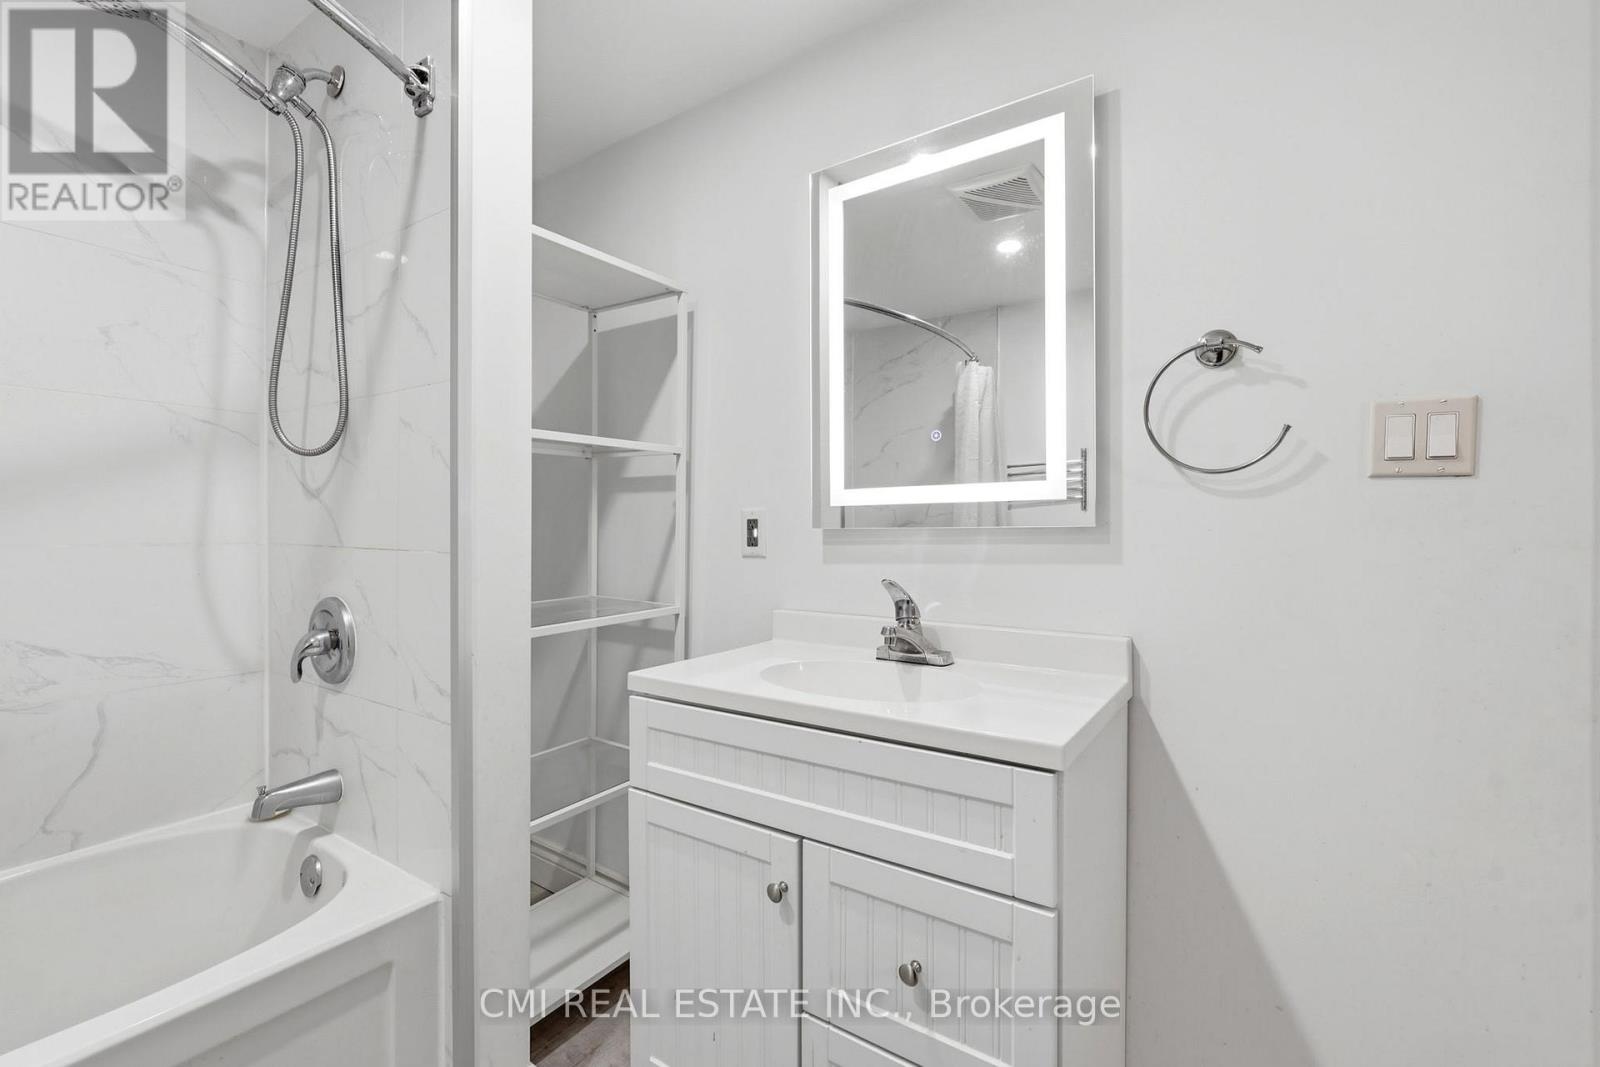
| Bathroom Total | 2 |
| Bedrooms Above Ground | 3 |
| Bedrooms Total | 3 |
| Age | 51 To 99 Years |
| Basement Development | Unfinished |
| Basement Type | N/a (unfinished) |
| Construction Style Attachment | Detached |
| Cooling Type | Central Air Conditioning |
| Exterior Finish | Vinyl Siding |
| Foundation Type | Block |
| Heating Fuel | Propane |
| Heating Type | Baseboard Heaters, Forced Air |
| Stories Total | 2 |
| Size Interior | 1,500 - 2,000 Sqft |
| Type | House |
Parking
| Detached Garage | |
| Garage |
Land
| Acreage | No |
| Sewer | Septic System |
| Size Depth | 409 Ft |
| Size Frontage | 182 Ft ,2 In |
| Size Irregular | 182.2 X 409 Ft |
| Size Total Text | 182.2 X 409 Ft |
| Zoning Description | Rr |
Rooms
| Level | Type | Length | Width | Dimensions |
|---|---|---|---|---|
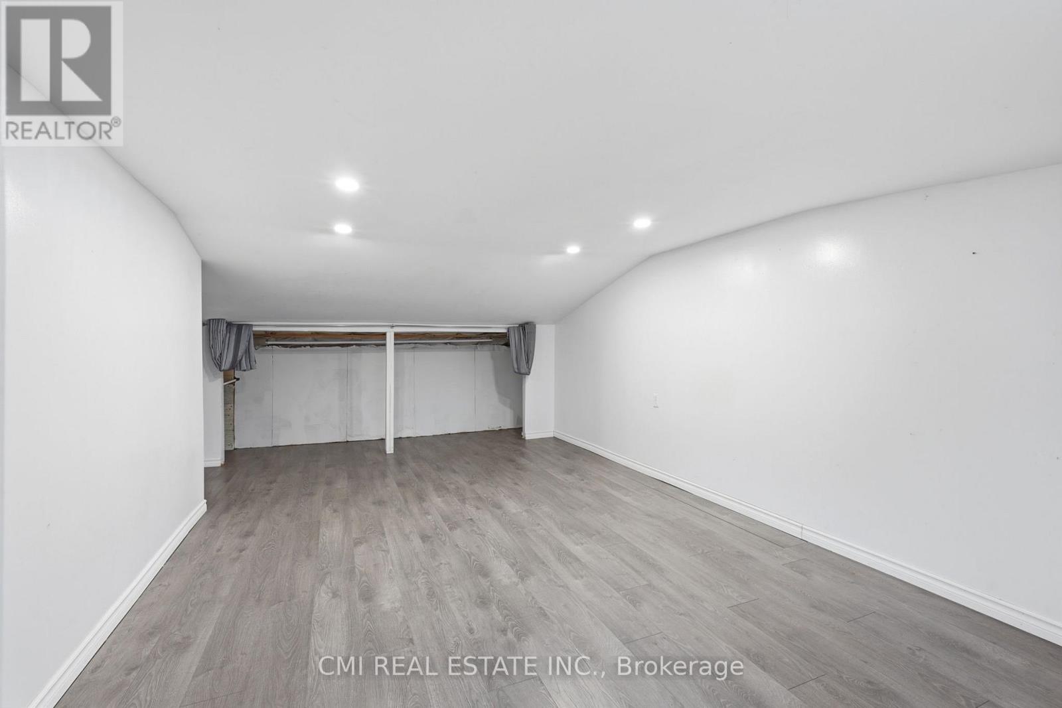
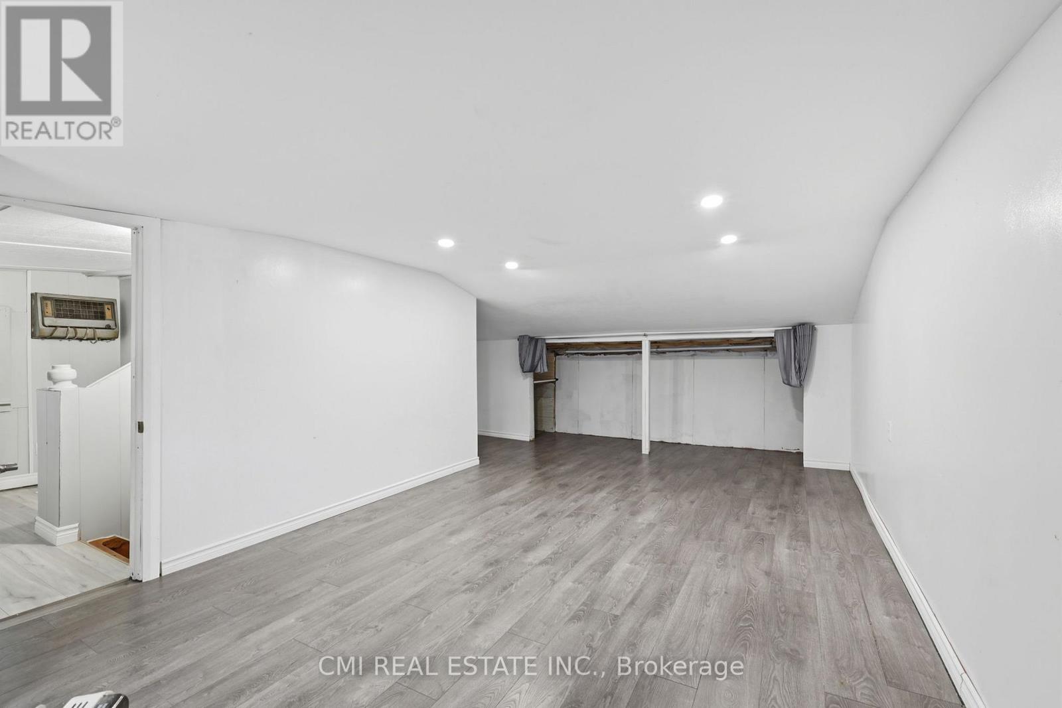
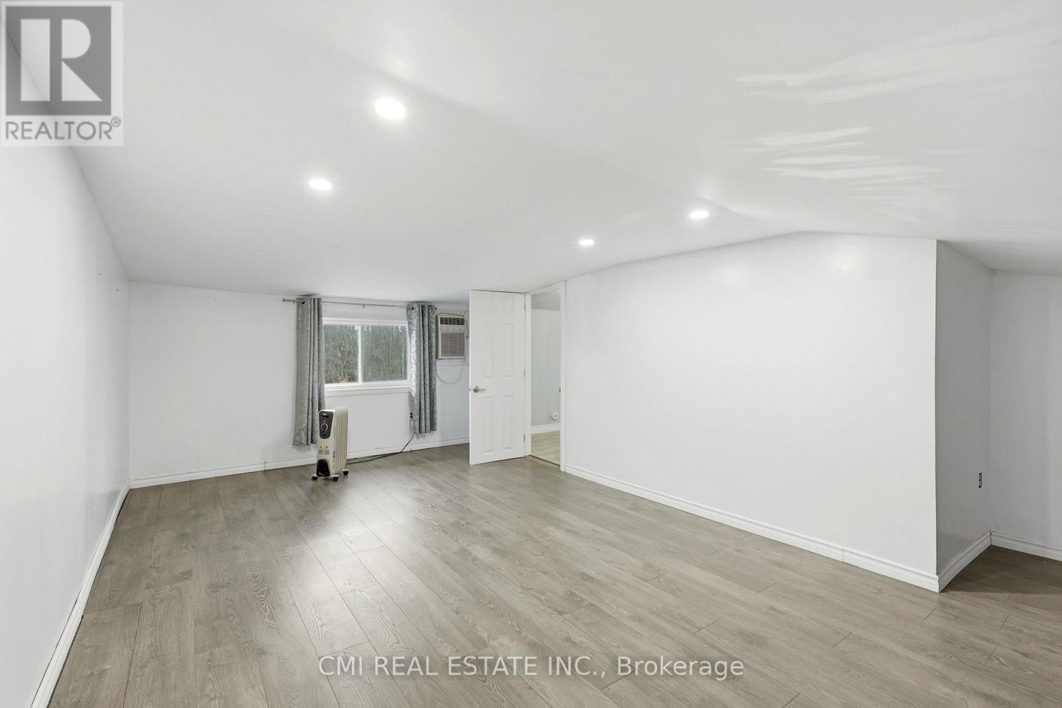
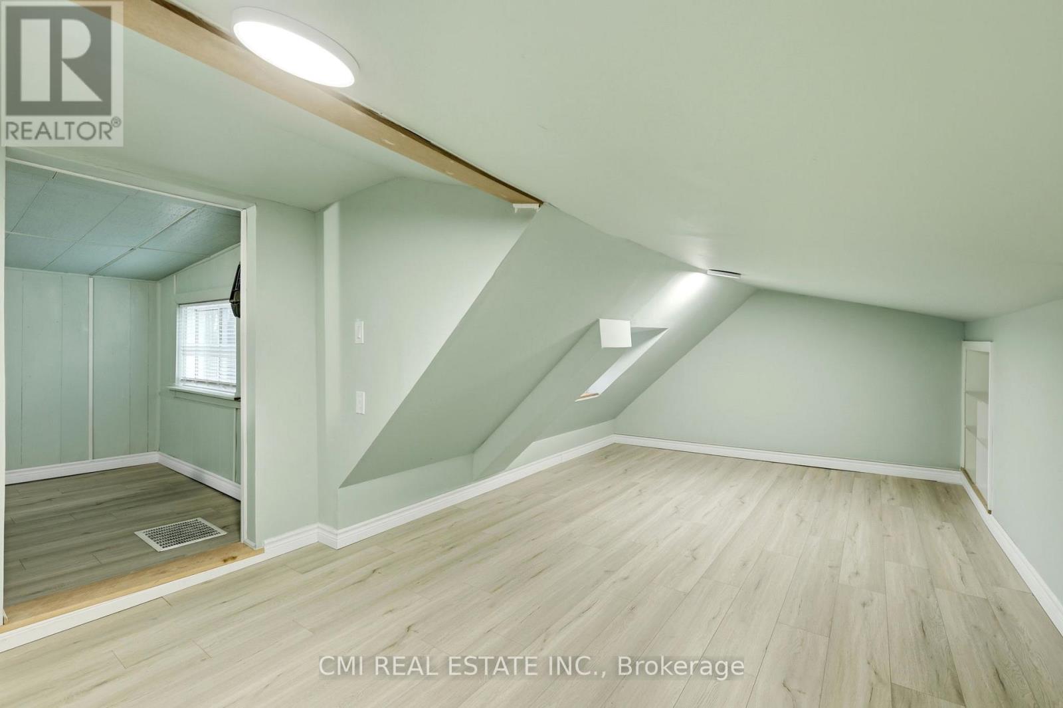
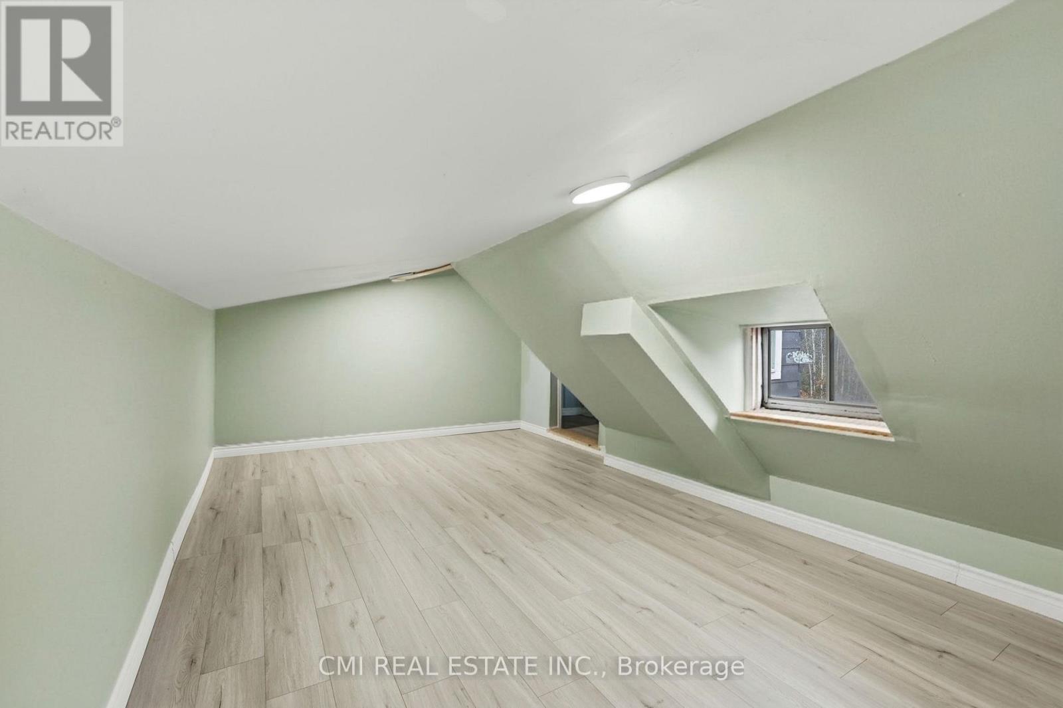
| Second Level | Bedroom 3 | 5.8 m | 4.02 m | 5.8 m x 4.02 m |
| Second Level | Den | 4.54 m | 5.92 m | 4.54 m x 5.92 m |
| Main Level | Living Room | 7.74 m | 4.44 m | 7.74 m x 4.44 m |
| Main Level | Family Room | 4.57 m | 5.77 m | 4.57 m x 5.77 m |
| Main Level | Kitchen | 5.78 m | 3.58 m | 5.78 m x 3.58 m |
| Main Level | Dining Room | 3.27 m | 2.75 m | 3.27 m x 2.75 m |
| Main Level | Bedroom | 3.47 m | 4.49 m | 3.47 m x 4.49 m |
| Main Level | Bedroom 2 | 6.9 m | 2.86 m | 6.9 m x 2.86 m |
Contact Us
Contact us for more information

The trademarks REALTOR®, REALTORS®, and the REALTOR® logo are controlled by The Canadian Real Estate Association (CREA) and identify real estate professionals who are members of CREA. The trademarks MLS®, Multiple Listing Service® and the associated logos are owned by The Canadian Real Estate Association (CREA) and identify the quality of services provided by real estate professionals who are members of CREA. The trademark DDF® is owned by The Canadian Real Estate Association (CREA) and identifies CREA's Data Distribution Facility (DDF®)
May 24 2026 11:52:02
Toronto Regional Real Estate Board
Cmi Real Estate Inc.