
361 Brisdale Drive N Brampton, Ontario L7A 3M6

$899,000
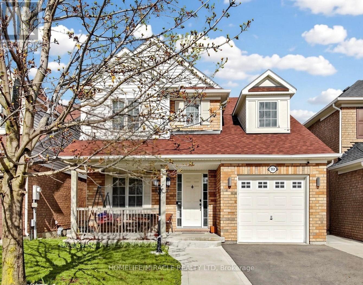
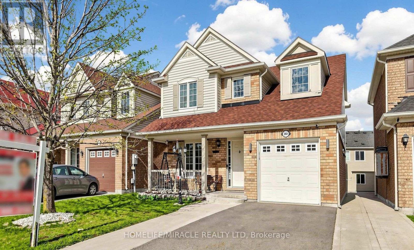
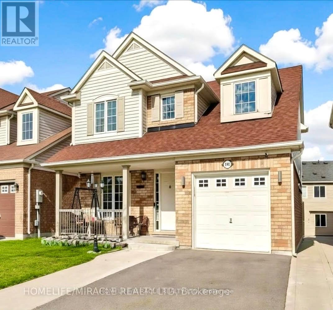
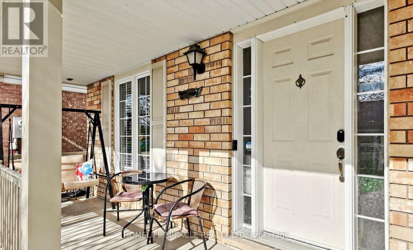
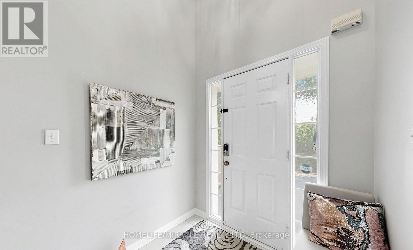
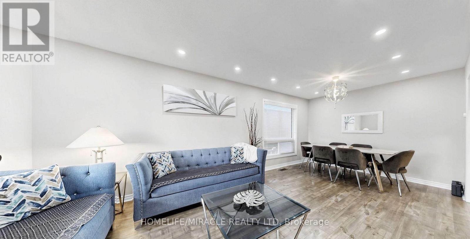
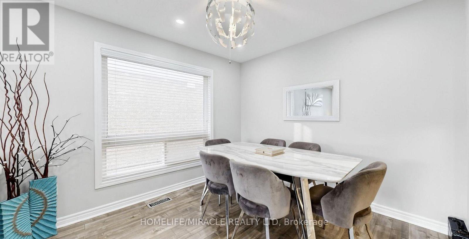
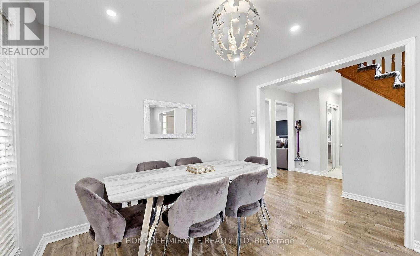
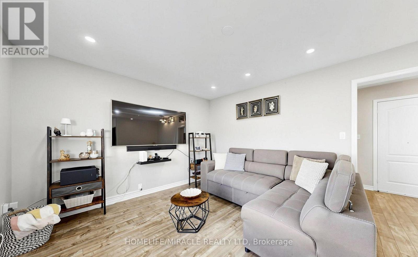
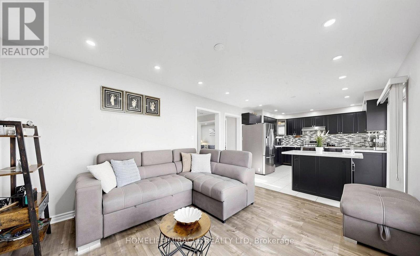
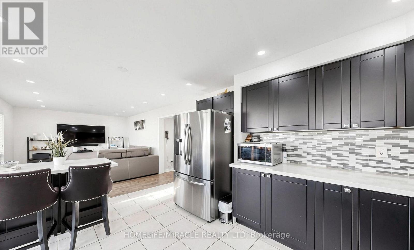
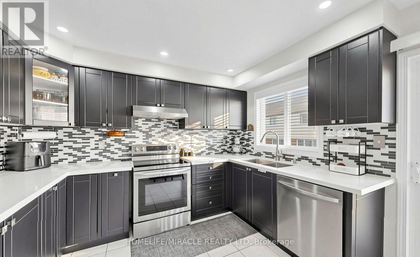
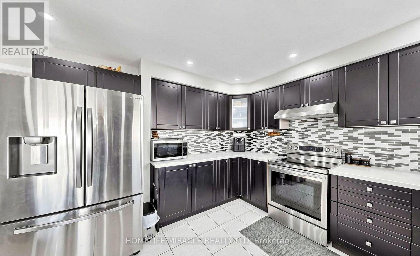
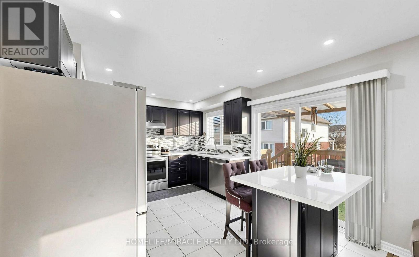
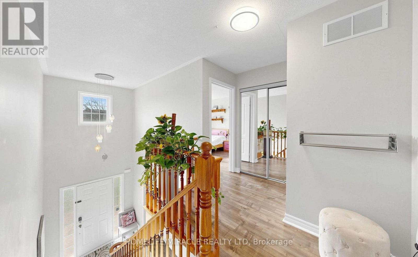
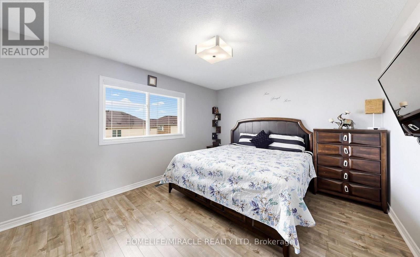
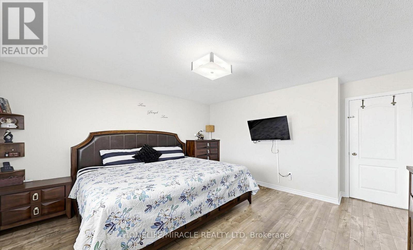
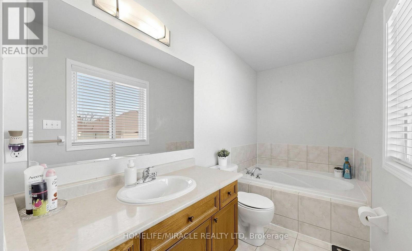
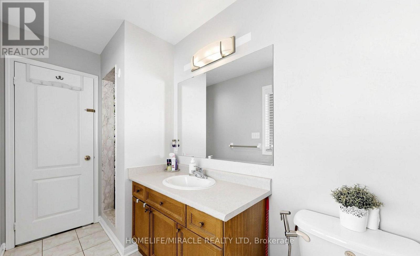
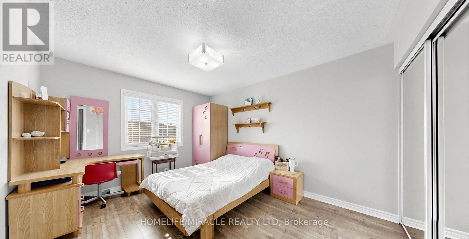
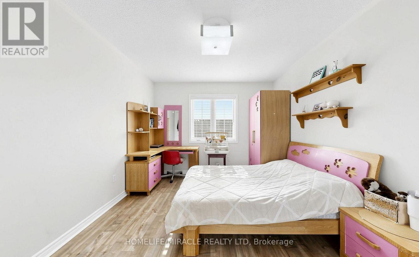
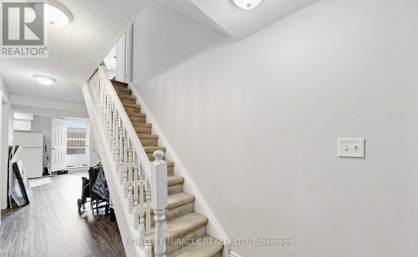
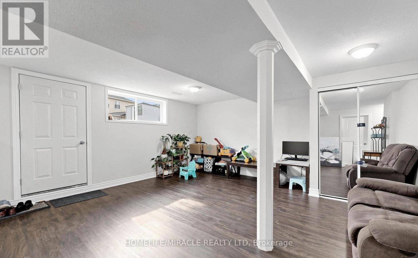
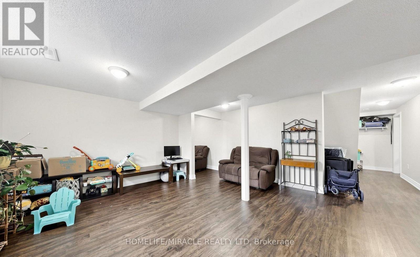
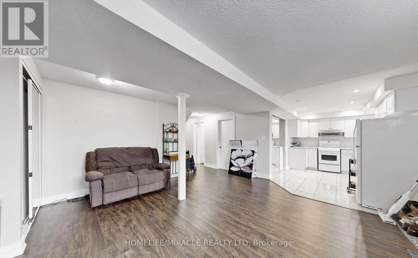
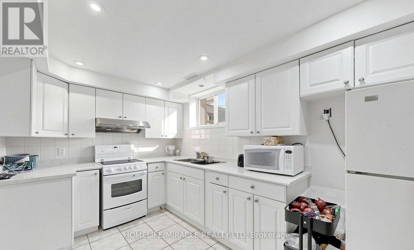
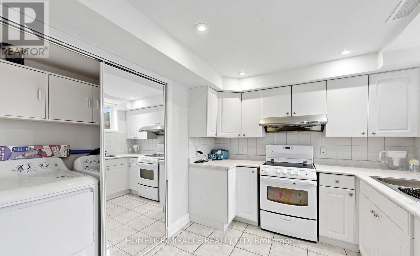
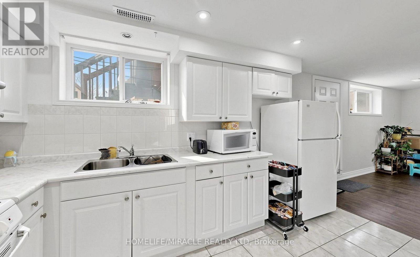
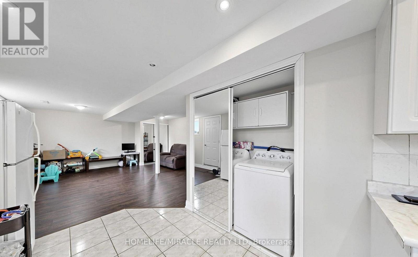
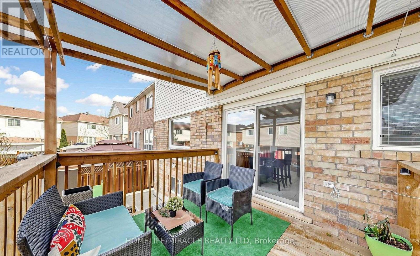
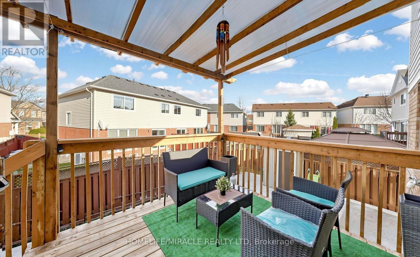
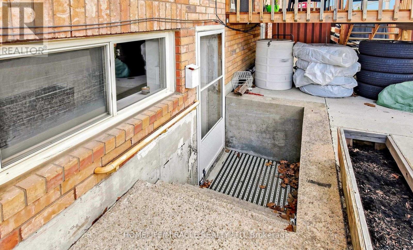
Looking for a complete home? This is the one that CHECKS EVERY BOX. !! PRICE TO SELL !!Step into a beautifully maintained detached home designed for comfort, space, and lifestyle. Whether you're a growing family or a savvy buyer looking for income potential, this property delivers on every front.* Detached Home - Privacy and space you deserve* Rental Income Potential - Finished walkout basement with separate entrance to help offset your mortgage* Spacious Layout - Separate living and family rooms for both relaxation and entertaining* Upgraded Kitchen - Modern finishes with new appliances* Bright & Inviting - Abundant natural light complemented by elegant pot lights throughout Enjoy outdoor living at its best:* Summer Lookout Deck with Pergola - Perfect for gatherings* Concrete Backyard Patio - Low maintenance and ideal for entertaining* Extended Driveway - Parking for up to 4 cars in addition to 1 garage parking* Backyard shed for additional spacePrime Location:* Highly sought-after French Immersion program at Brisdale Public School just steps away* Cassie Campbell Community Centre - Just 5 minutes away* Mount Pleasant GO Station - 7 minutes away* Creditview Sandalwood Park - 5 minutes away* Schools, Library, Grocery Stores, Restaurants & All Essential Amenities Nearby* School & Bus Stop Located Just Across The Street - Excellent Convenience For FamiliesThis home truly offers a perfect blend of comfort, convenience, and value.***Don't miss your chance to own a home that delivers on every "YES" and adds a big "WOW" factor** (id:63476)
Property Details
| MLS® Number | W13452130 |
| Property Type | Single Family |
| Community Name | Fletcher's Meadow |
| Amenities Near By | Park, Place Of Worship, Public Transit, Schools |
| Equipment Type | Water Heater, Water Heater - Tankless |
| Features | Carpet Free |
| Parking Space Total | 5 |
| Rental Equipment Type | Water Heater, Water Heater - Tankless |
Building
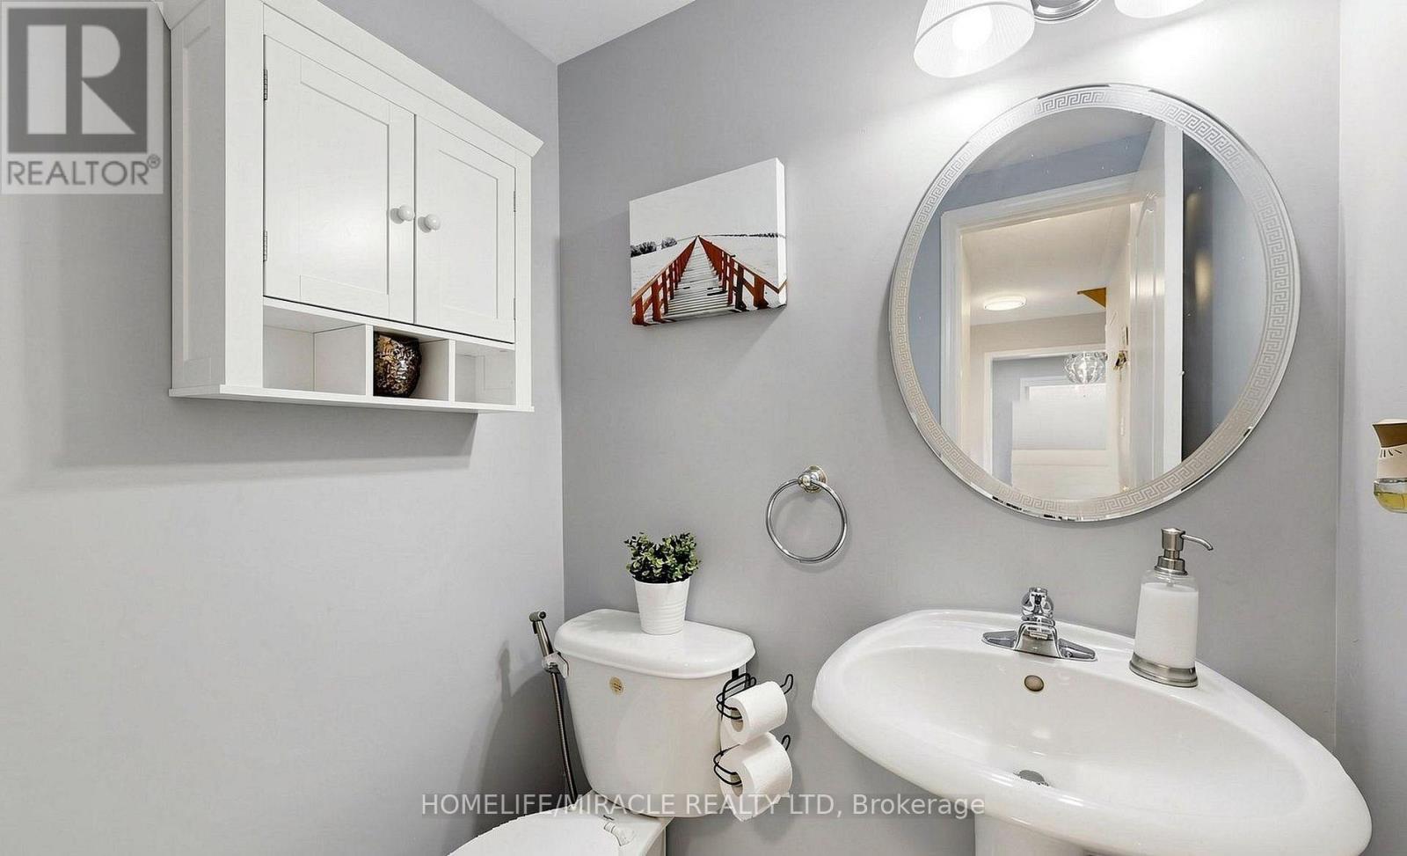
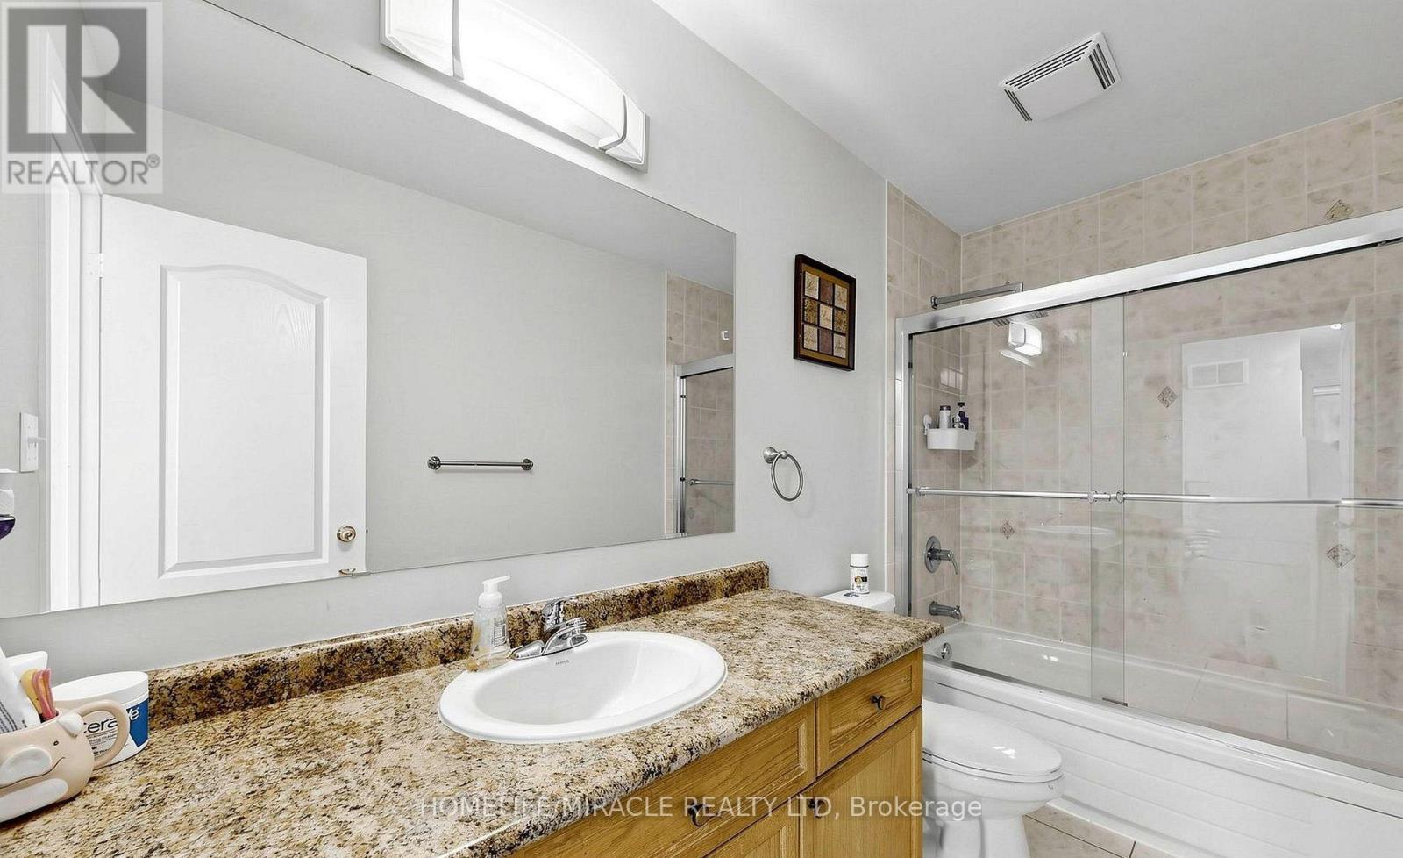
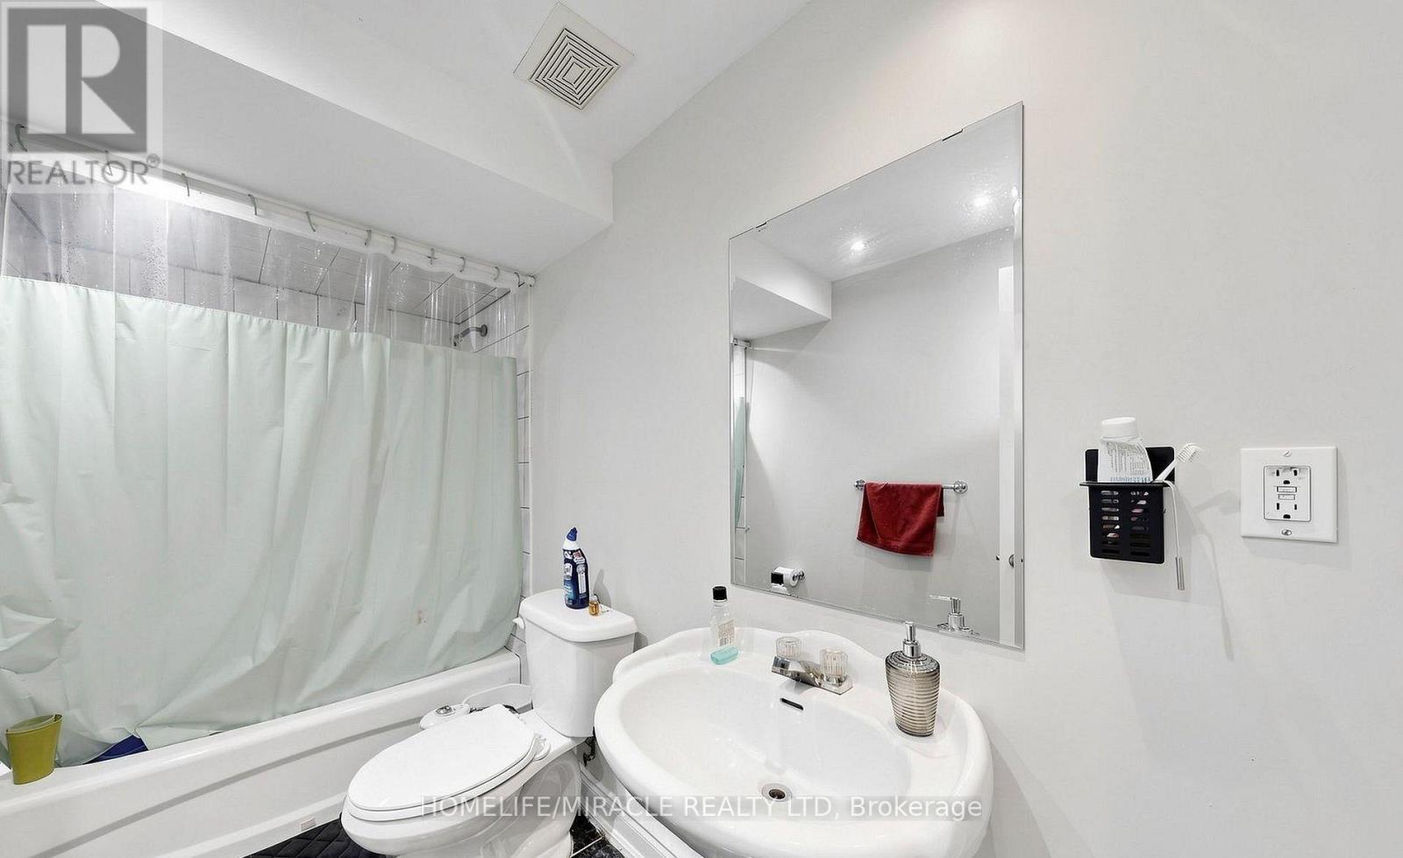
| Bathroom Total | 4 |
| Bedrooms Above Ground | 3 |
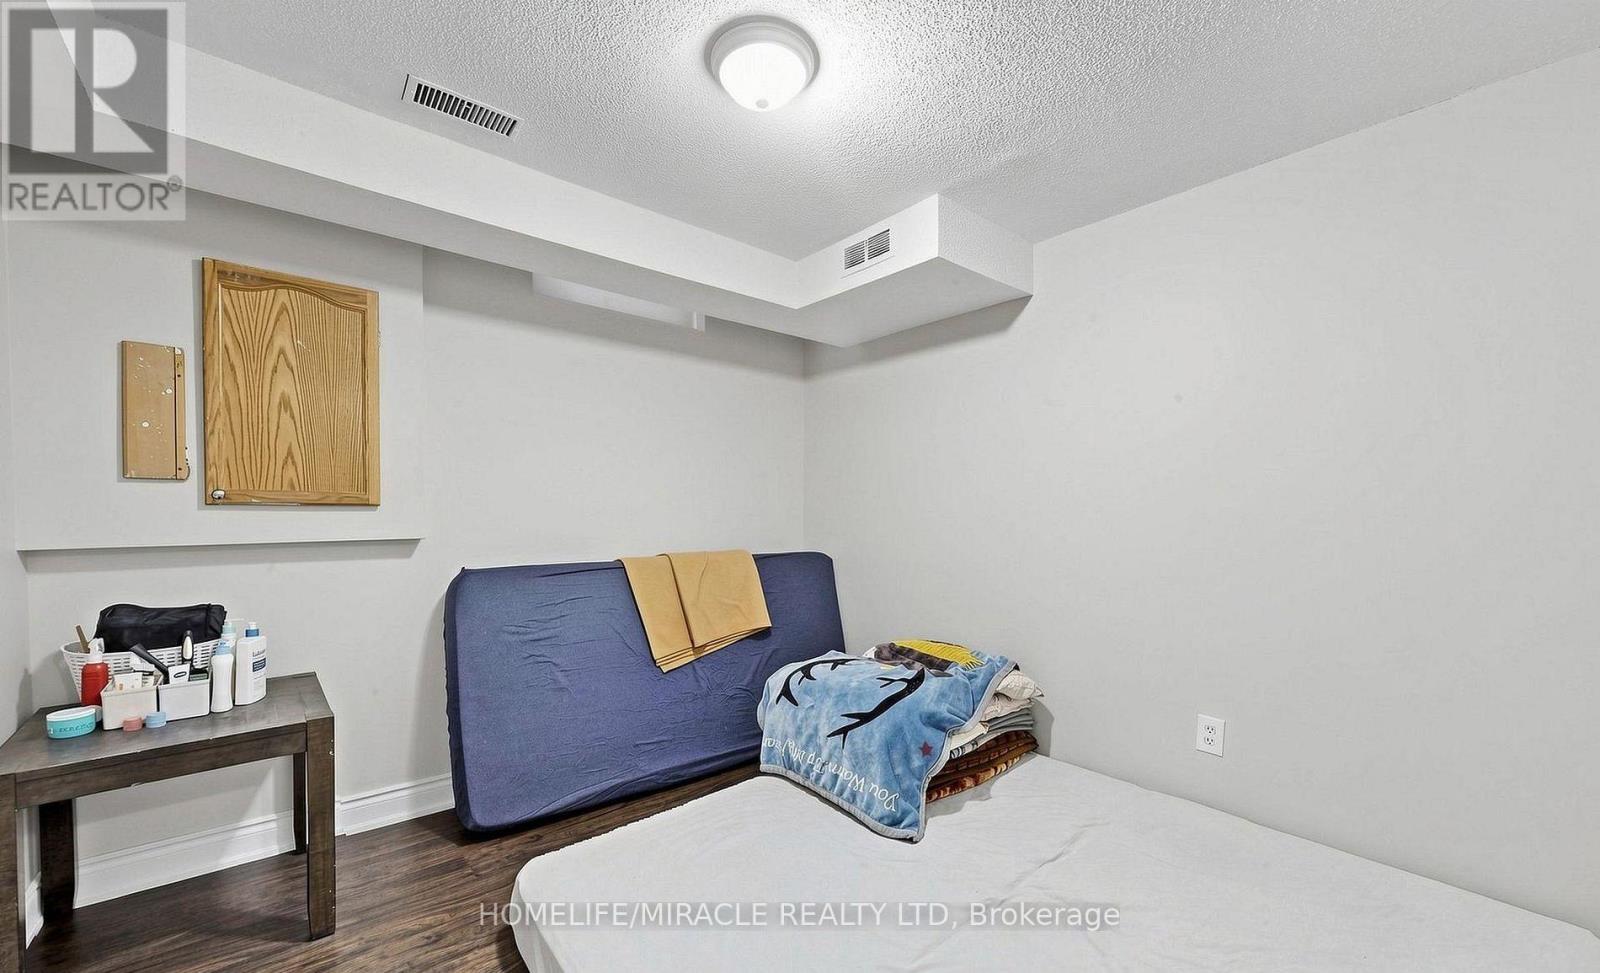
| Bedrooms Below Ground | 1 |
| Bedrooms Total | 4 |
| Age | 16 To 30 Years |
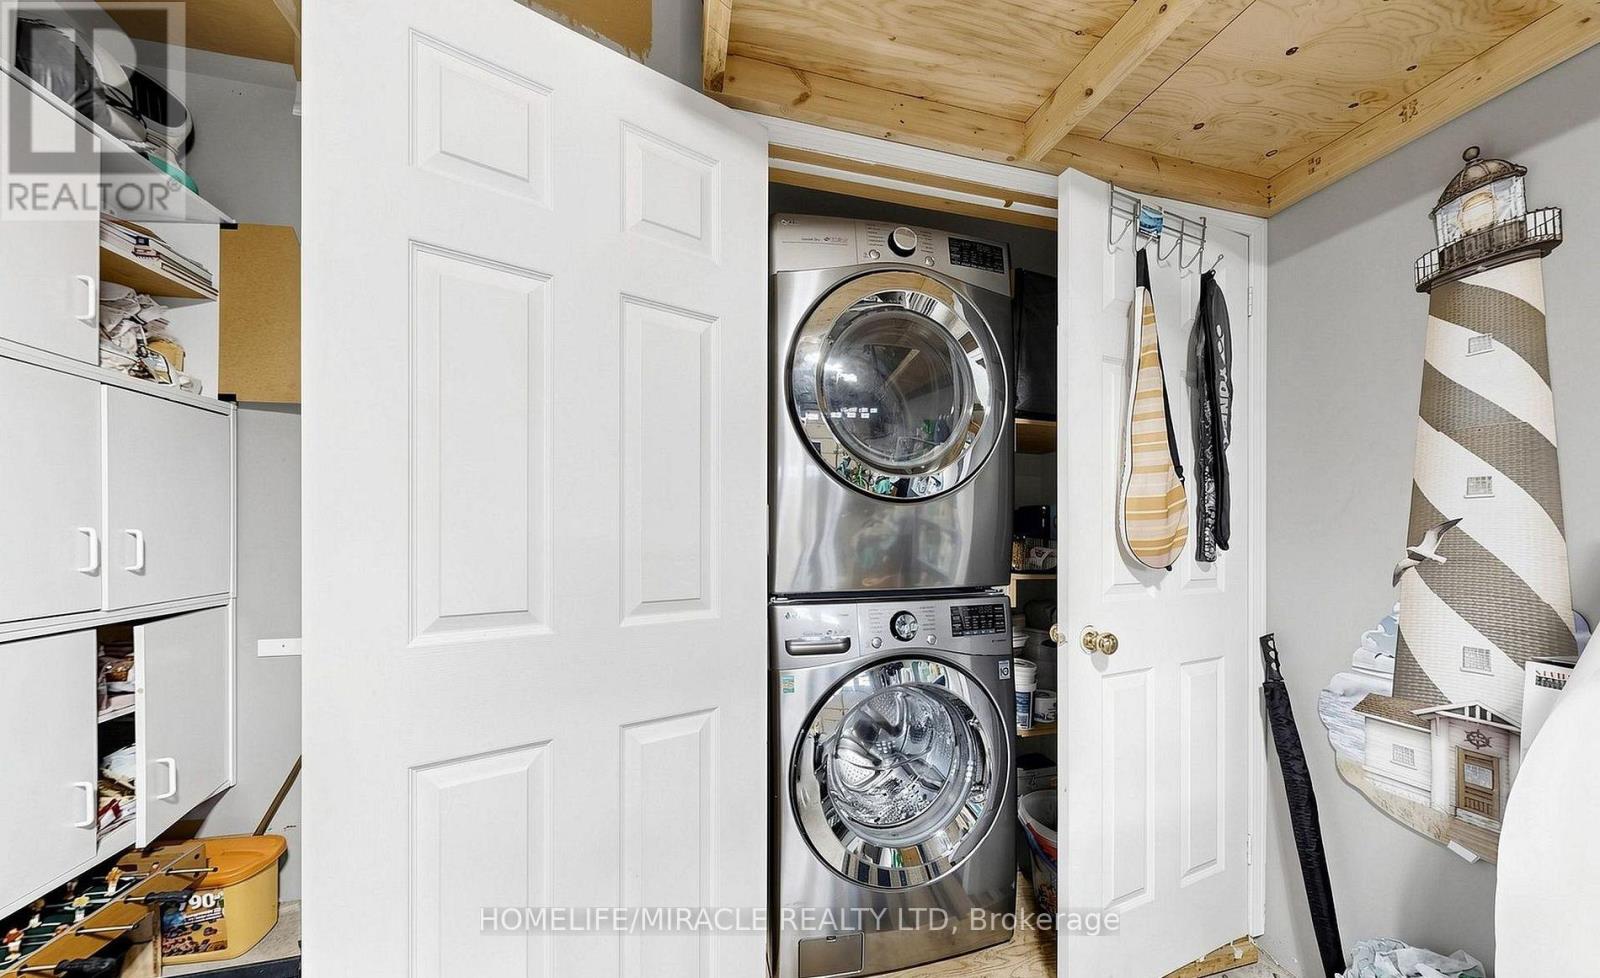
| Appliances | Water Heater, Blinds, Dishwasher, Dryer, Stove, Washer, Refrigerator |
| Basement Development | Finished |
| Basement Features | Separate Entrance |
| Basement Type | N/a (finished), N/a |
| Construction Style Attachment | Detached |
| Cooling Type | Central Air Conditioning |
| Exterior Finish | Brick |
| Fire Protection | Security System, Smoke Detectors |
| Flooring Type | Vinyl, Ceramic |
| Foundation Type | Concrete |
| Half Bath Total | 1 |
| Heating Fuel | Natural Gas |
| Heating Type | Forced Air |
| Stories Total | 2 |
| Size Interior | 1,500 - 2,000 Sqft |
| Type | House |
| Utility Water | Municipal Water |
Parking
| Attached Garage | |
| Garage |
Land
| Acreage | No |
| Fence Type | Fenced Yard |
| Land Amenities | Park, Place Of Worship, Public Transit, Schools |
| Sewer | Sanitary Sewer |
| Size Depth | 80 Ft ,4 In |
| Size Frontage | 38 Ft ,3 In |
| Size Irregular | 38.3 X 80.4 Ft |
| Size Total Text | 38.3 X 80.4 Ft |
Rooms
| Level | Type | Length | Width | Dimensions |
|---|---|---|---|---|
| Second Level | Primary Bedroom | 4.45 m | 3.1 m | 4.45 m x 3.1 m |
| Second Level | Bedroom 2 | 3.9 m | 3.28 m | 3.9 m x 3.28 m |
| Second Level | Bedroom 3 | 3.28 m | 3.1 m | 3.28 m x 3.1 m |
| Basement | Living Room | 5 m | 4.68 m | 5 m x 4.68 m |
| Basement | Kitchen | 4.06 m | 3.43 m | 4.06 m x 3.43 m |
| Main Level | Living Room | 6.2 m | 3.1 m | 6.2 m x 3.1 m |
| Main Level | Dining Room | 6.2 m | 3.1 m | 6.2 m x 3.1 m |
| Main Level | Kitchen | 4.68 m | 3.43 m | 4.68 m x 3.43 m |
| Main Level | Family Room | 4.41 m | 3.43 m | 4.41 m x 3.43 m |
Utilities
| Cable | Installed |
| Electricity | Installed |
| Sewer | Installed |
Contact Us
Contact us for more information

The trademarks REALTOR®, REALTORS®, and the REALTOR® logo are controlled by The Canadian Real Estate Association (CREA) and identify real estate professionals who are members of CREA. The trademarks MLS®, Multiple Listing Service® and the associated logos are owned by The Canadian Real Estate Association (CREA) and identify the quality of services provided by real estate professionals who are members of CREA. The trademark DDF® is owned by The Canadian Real Estate Association (CREA) and identifies CREA's Data Distribution Facility (DDF®)
June 16 2026 09:23:26
Toronto Regional Real Estate Board
Homelife/miracle Realty Ltd