
3606 42 Av Beaumont, Alberta T4X 3B3

$539,900
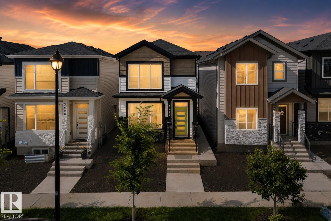
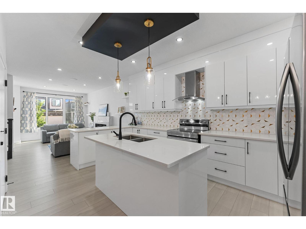
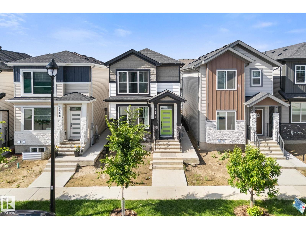
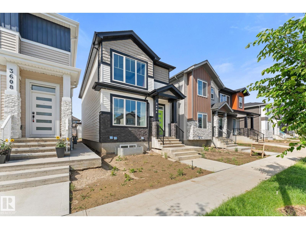
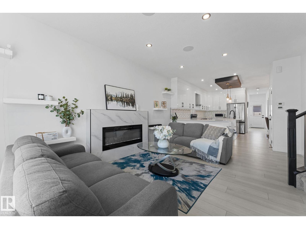
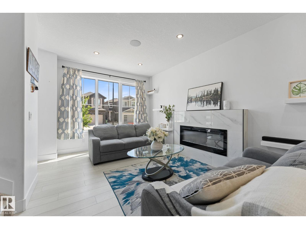
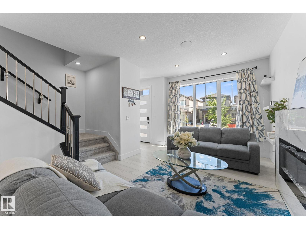
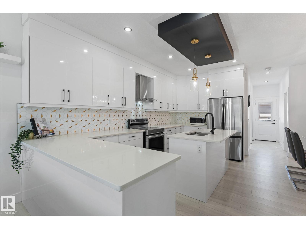
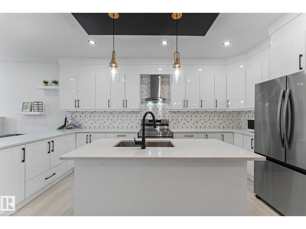
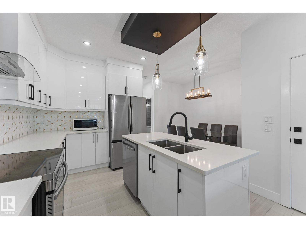
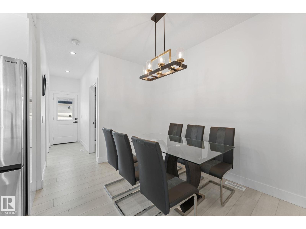
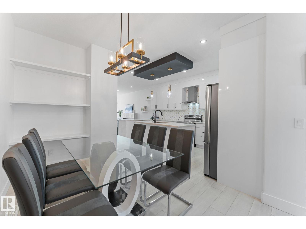
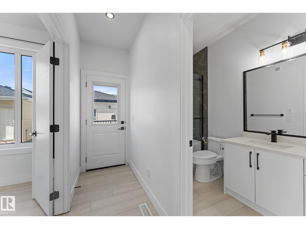
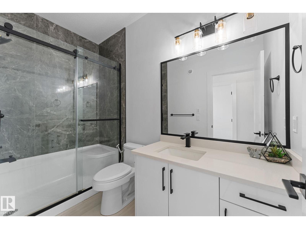
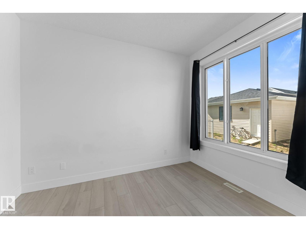
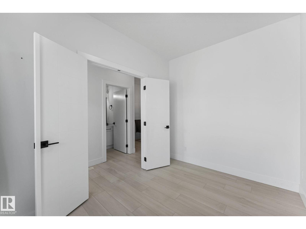
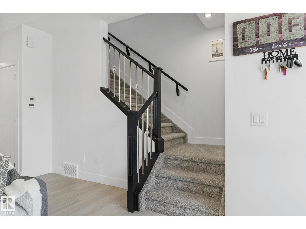
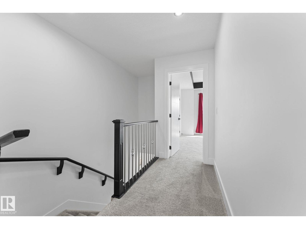
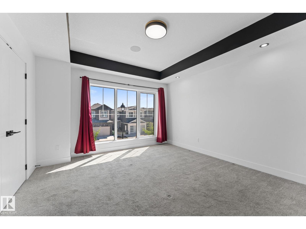
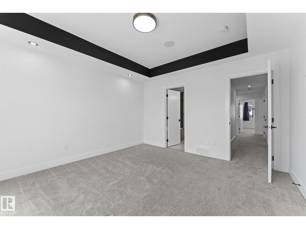
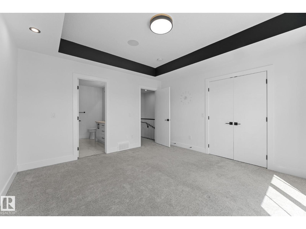
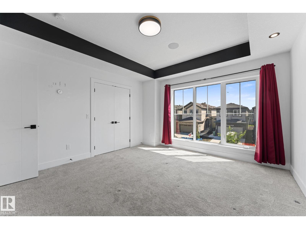
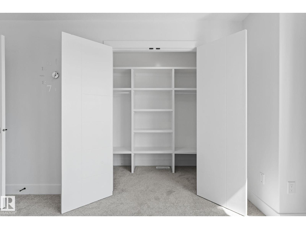
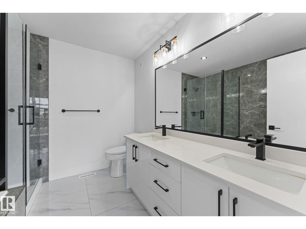
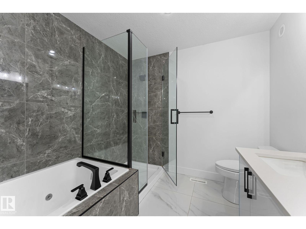
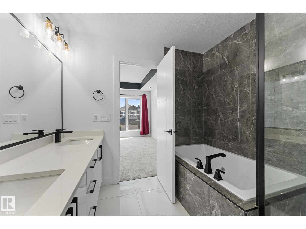
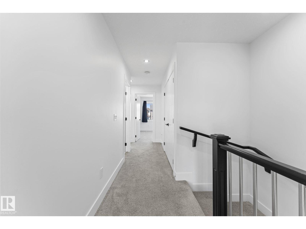
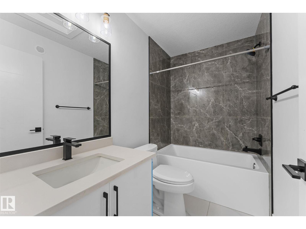
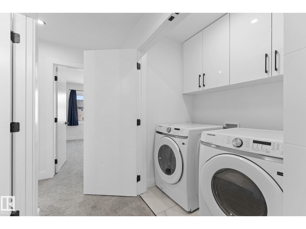
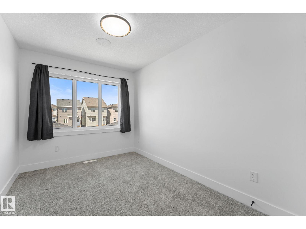
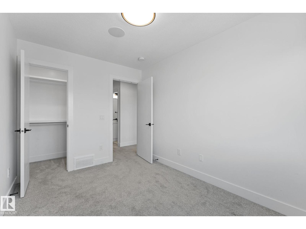
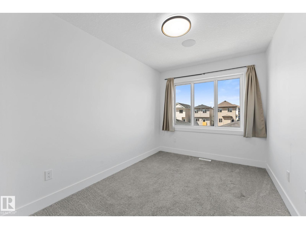
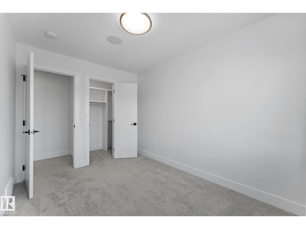
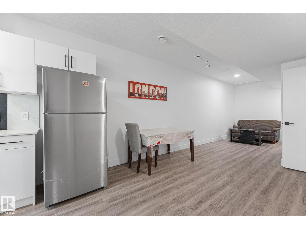
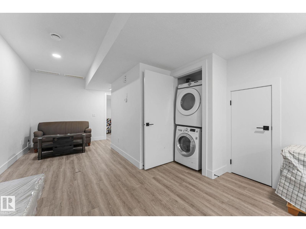
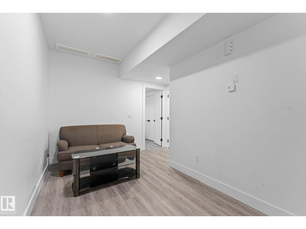
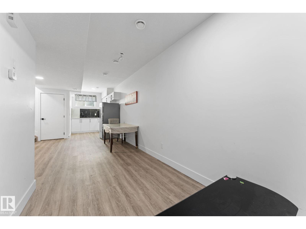
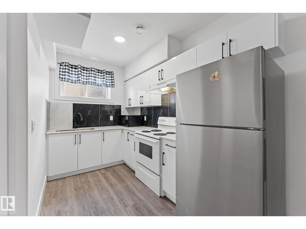
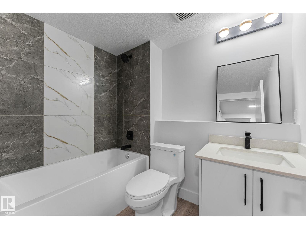
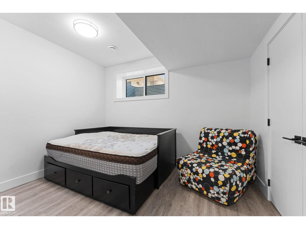
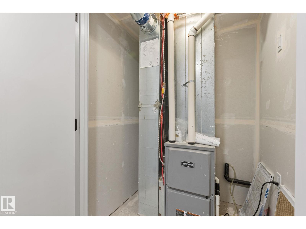
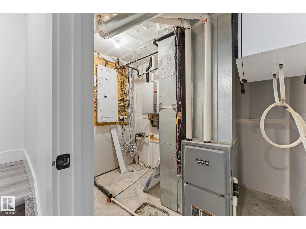
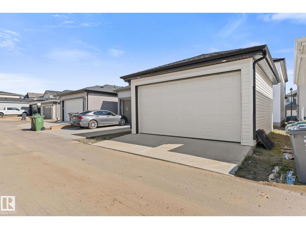
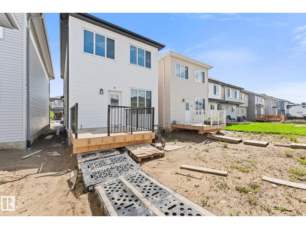
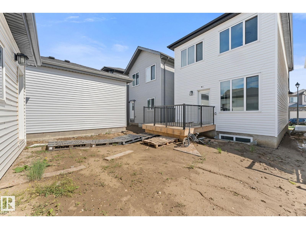
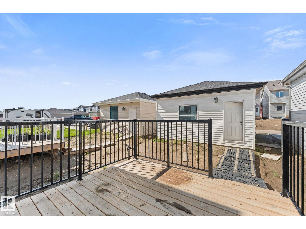
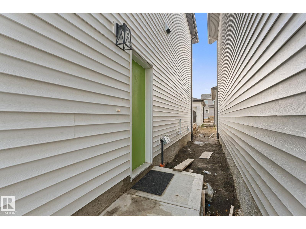
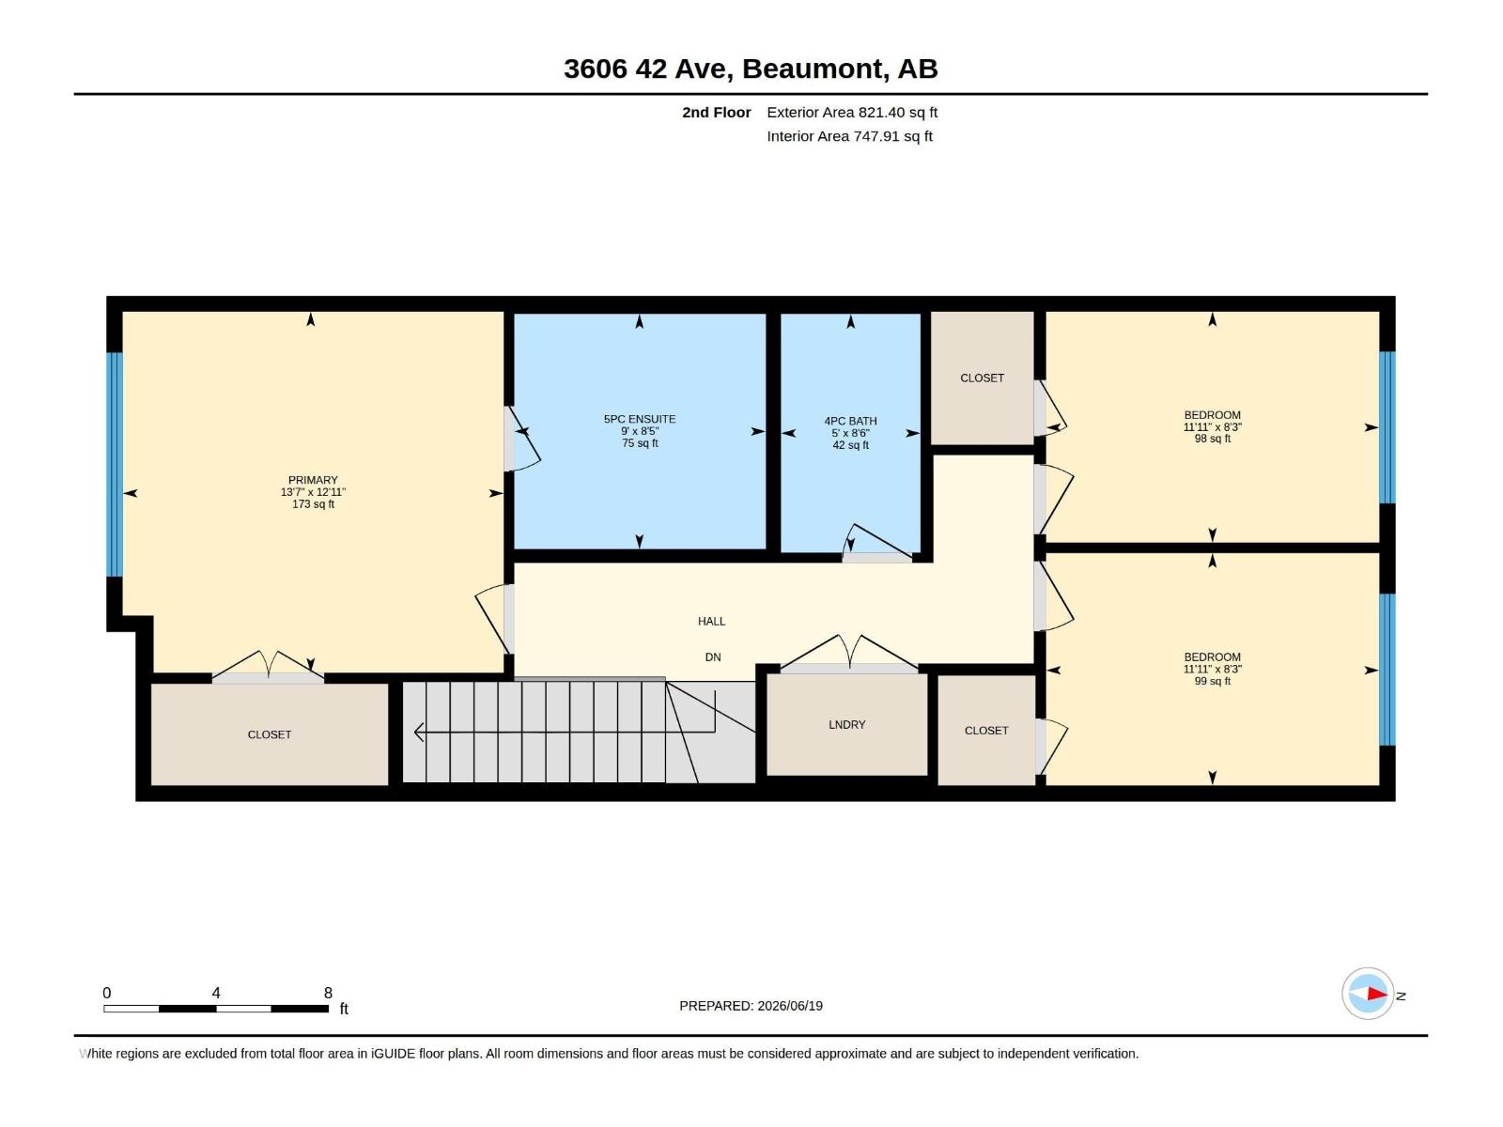
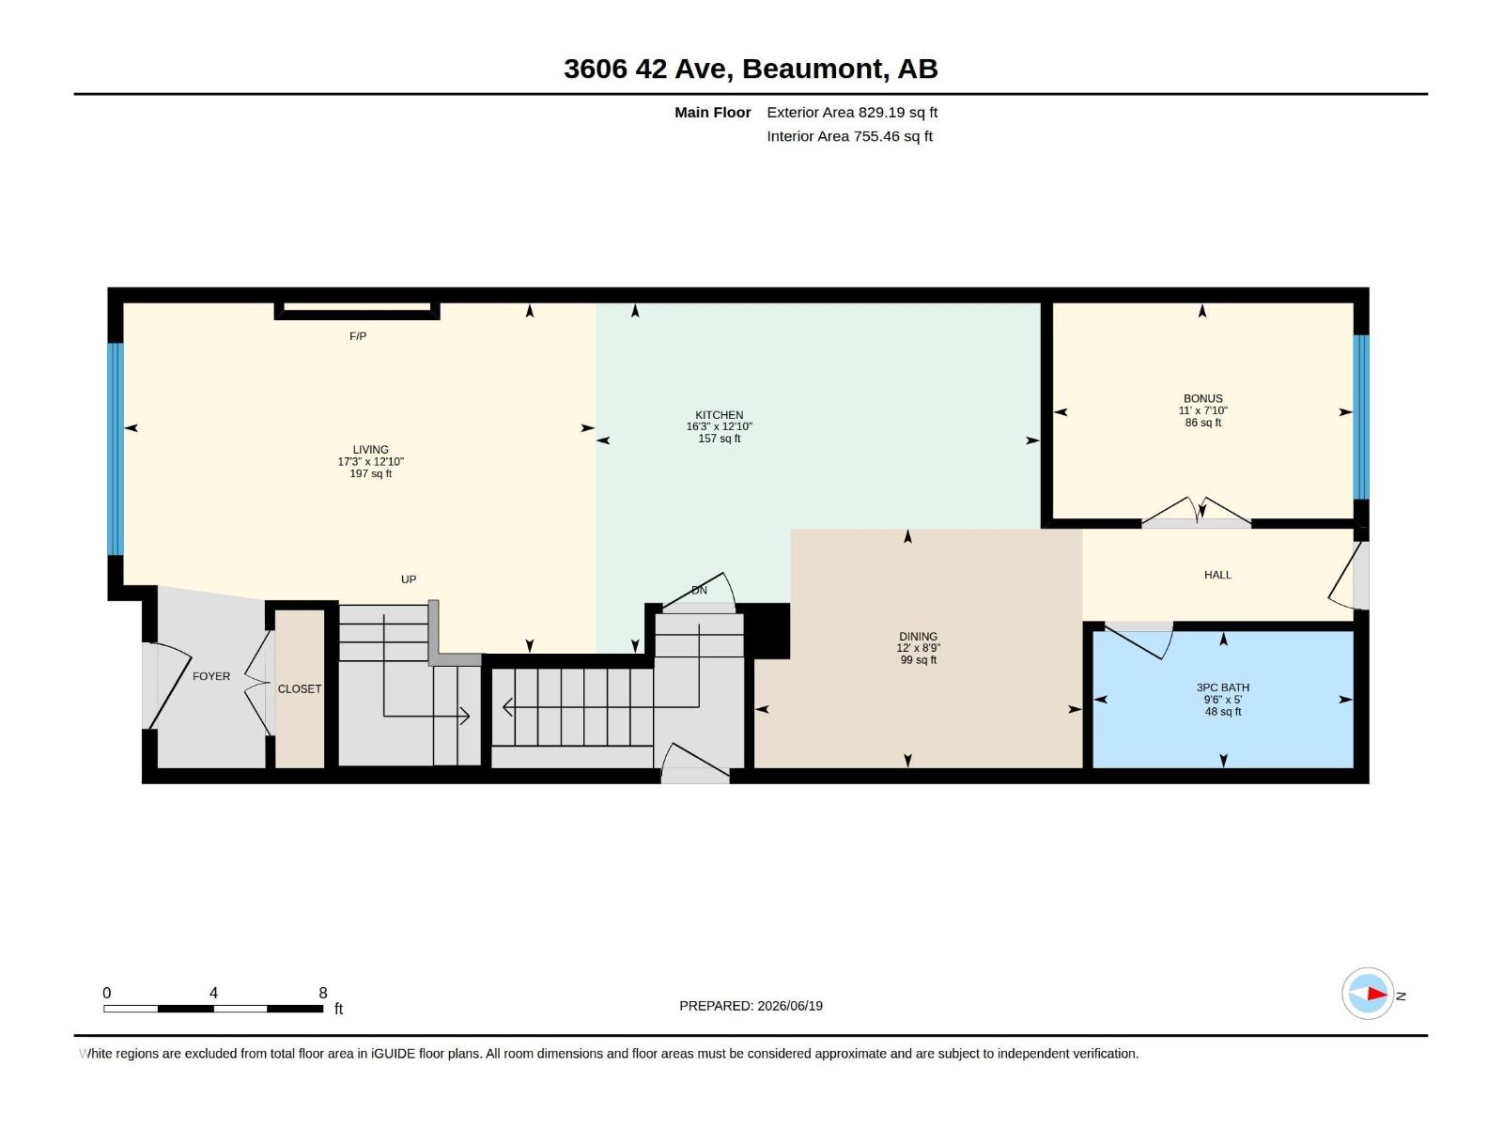
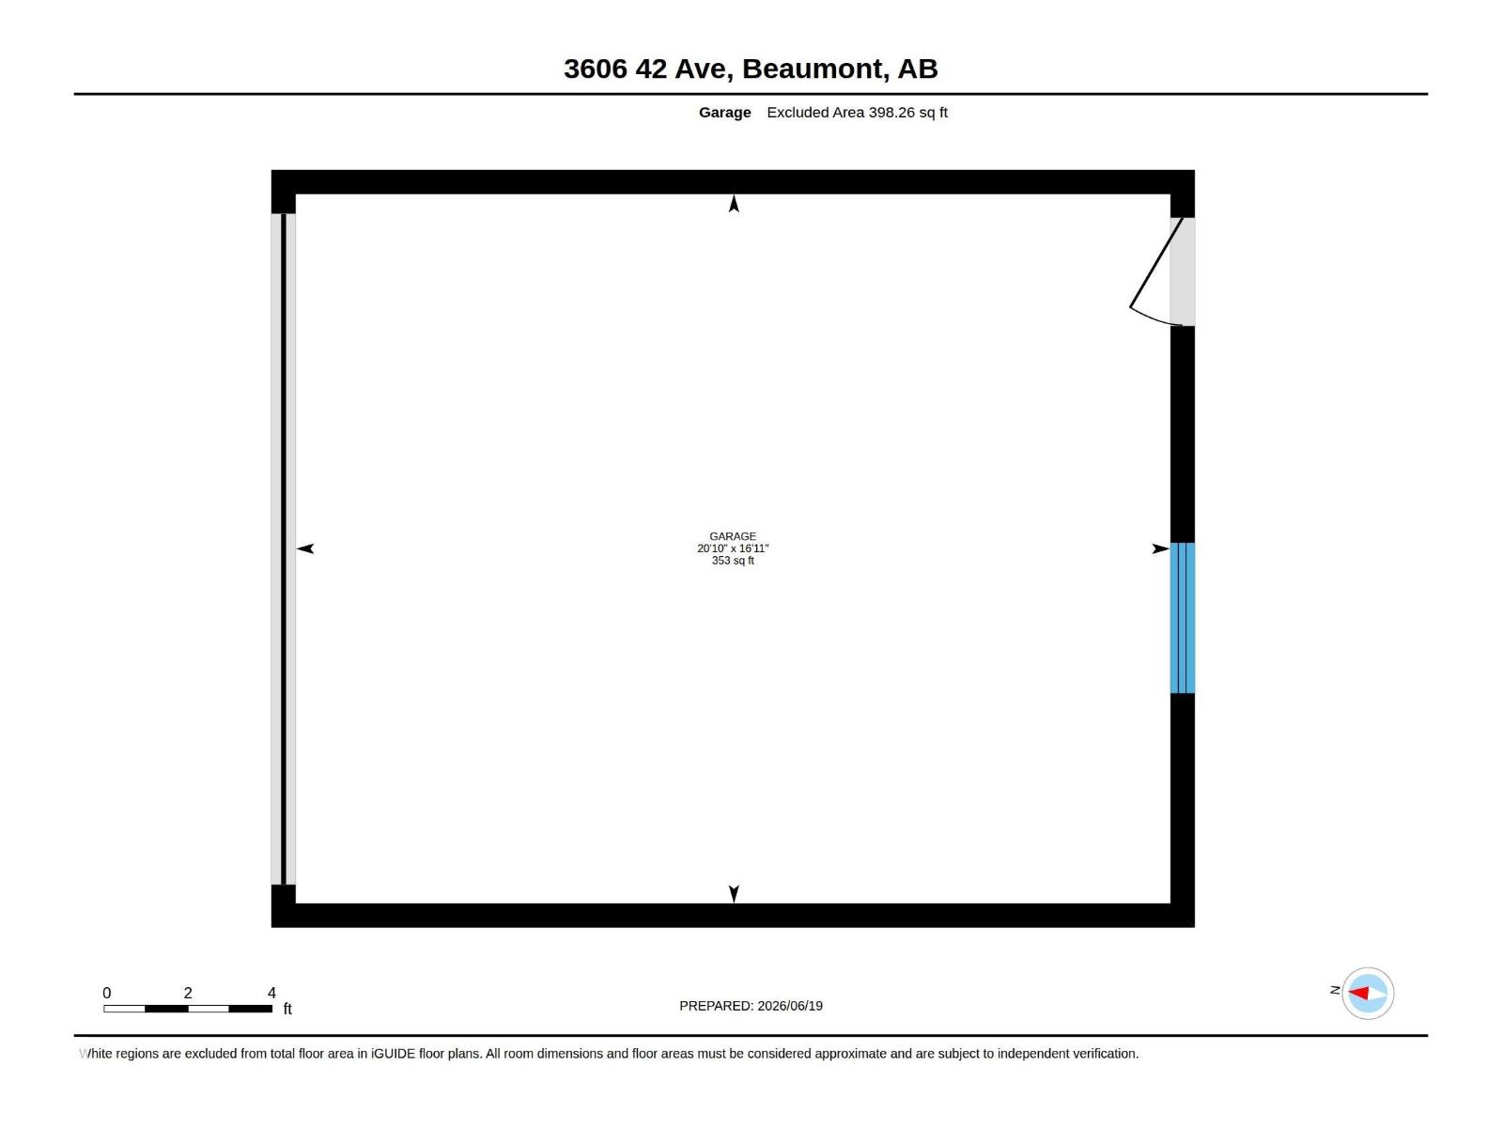
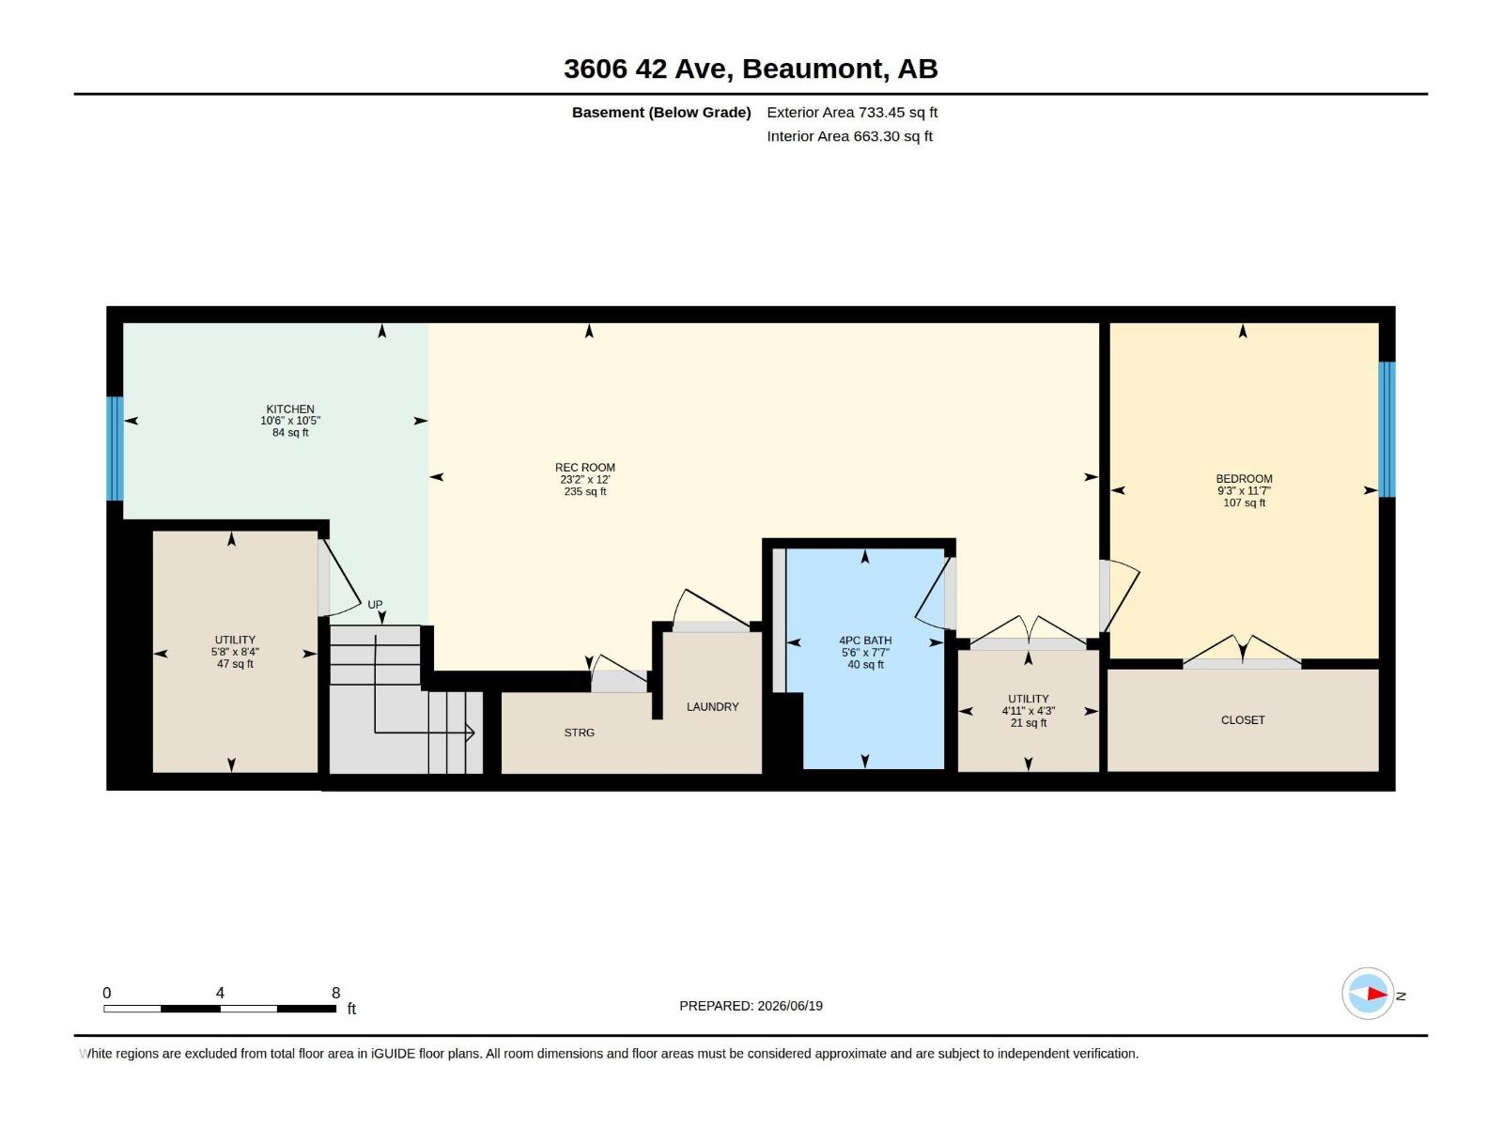
**NO CONDO FEES | LEGAL BASEMENT SUITE | DOUBLE DETACHED GARAGE!** Whether you're looking for a smart investment or a home that helps pay for itself, this beautifully finished property offers incredible value. The fully legal 1 bed, 1 bath basement suite provides excellent income potential, while the 1,651 sq ft upper level features 3 bedrooms, a main floor den (another potential bedroom), full bathroom, open-concept living, and modern finishes throughout. Enjoy the convenience of a completed deck, newer appliances, double furnaces, side entry to the legal suite, and a double detached garage. Located on a quiet street close to schools, parks, walking trails, and amenities. Perfect for investors, first-time buyers looking to offset their mortgage, or families wanting extra flexibility. Move in and start building equity from day one! (id:63476)
Property Details
| MLS® Number | E4494953 |
| Property Type | Single Family |
| Neigbourhood | Triomphe Estates |
| Amenities Near By | Airport, Playground, Schools |
| Community Features | Public Swimming Pool |
| Features | Lane, No Smoking Home |
| Structure | Deck |
Building
| Bathroom Total | 4 |
| Bedrooms Total | 4 |
| Amenities | Ceiling - 9ft, Vinyl Windows |
| Appliances | Dishwasher, Garage Door Opener Remote(s), Hood Fan, Stove, Dryer, Two Refrigerators, Two Washers |
| Basement Development | Finished |
| Basement Features | Suite |
| Basement Type | Full (finished) |
| Constructed Date | 2023 |
| Construction Style Attachment | Detached |
| Fireplace Fuel | Electric |
| Fireplace Present | Yes |
| Fireplace Type | Unknown |
| Heating Type | Forced Air |
| Stories Total | 2 |
| Size Interior | 1,651 Sqft |
| Type | House |
Parking
| Detached Garage |
Land
| Acreage | No |
| Fence Type | Not Fenced |
| Land Amenities | Airport, Playground, Schools |
| Size Irregular | 248.05 |
| Size Total | 248.05 M2 |
| Size Total Text | 248.05 M2 |
Rooms
| Level | Type | Length | Width | Dimensions |
|---|---|---|---|---|
| Basement | Bedroom 4 | Measurements not available | ||
| Basement | Second Kitchen | Measurements not available | ||
| Main Level | Living Room | Measurements not available | ||
| Main Level | Dining Room | Measurements not available | ||
| Main Level | Kitchen | Measurements not available | ||
| Main Level | Den | Measurements not available | ||
| Upper Level | Primary Bedroom | Measurements not available | ||
| Upper Level | Bedroom 2 | Measurements not available | ||
| Upper Level | Bedroom 3 | Measurements not available |
Contact Us
Contact us for more information

The trademarks REALTOR®, REALTORS®, and the REALTOR® logo are controlled by The Canadian Real Estate Association (CREA) and identify real estate professionals who are members of CREA. The trademarks MLS®, Multiple Listing Service® and the associated logos are owned by The Canadian Real Estate Association (CREA) and identify the quality of services provided by real estate professionals who are members of CREA. The trademark DDF® is owned by The Canadian Real Estate Association (CREA) and identifies CREA's Data Distribution Facility (DDF®)
August 10 2026 03:40:27
REALTORS® Association of Edmonton
Century 21 Quantum Realty