
3606 25 Avenue Unit# 104 Vernon, British Columbia V1T 1P3

$459,900Maintenance, Ground Maintenance, Property Management, Other, See Remarks
$250 Monthly
Maintenance, Ground Maintenance, Property Management, Other, See Remarks
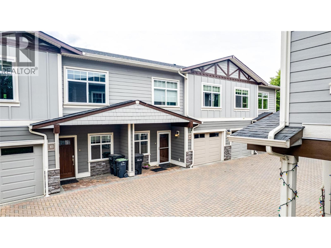
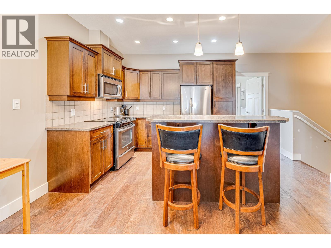
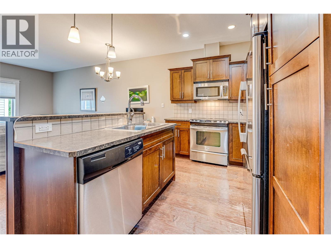
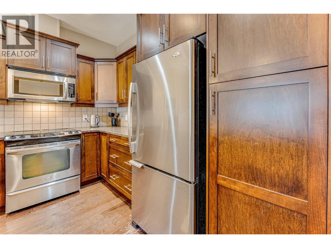
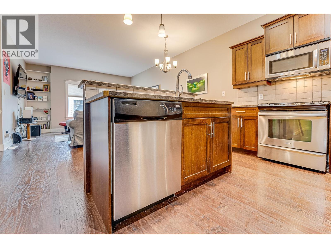
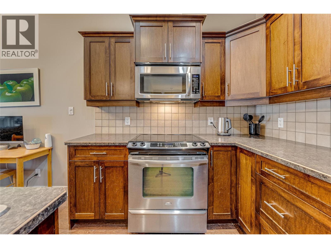
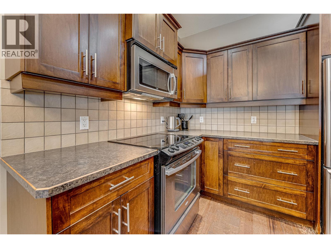
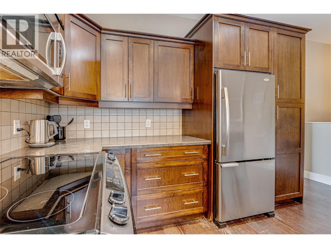
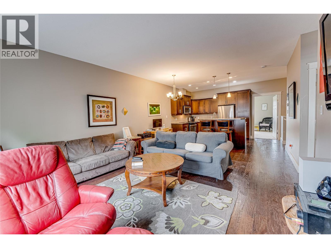
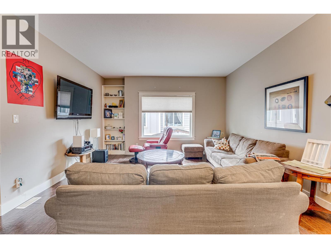
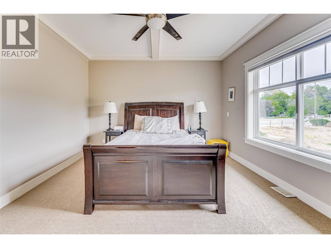
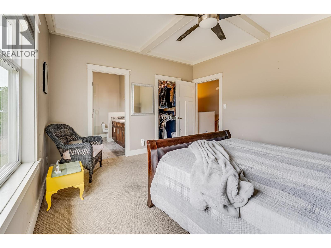
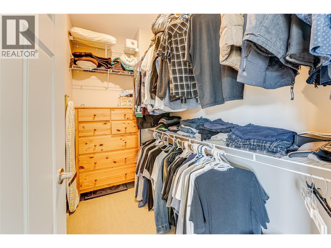
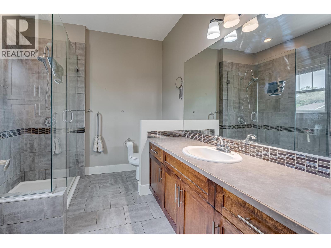
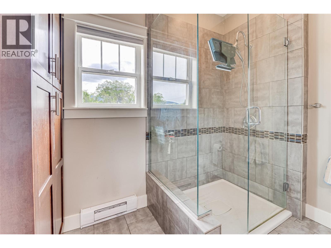
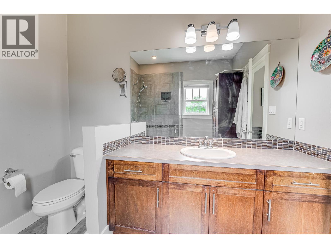
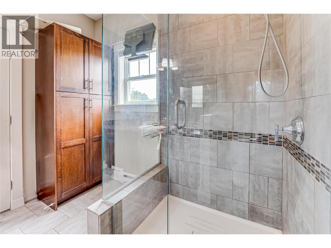
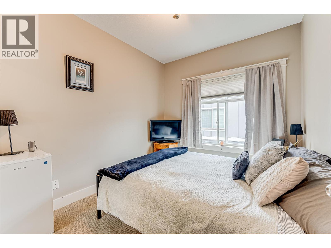
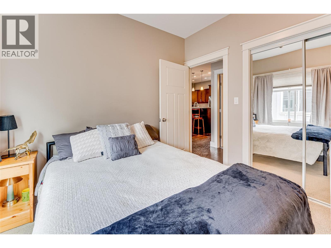
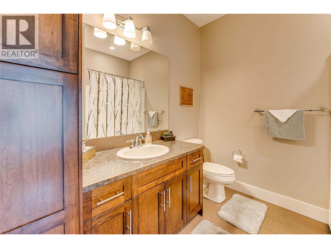
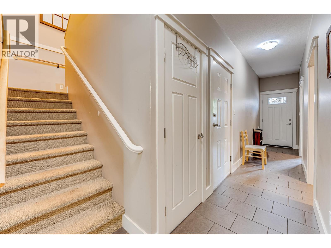
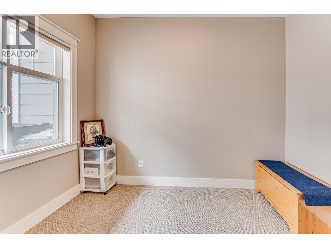
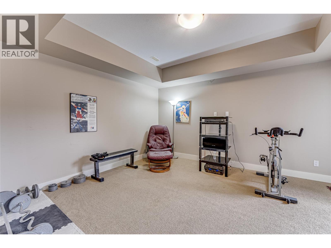
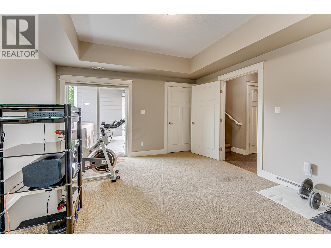
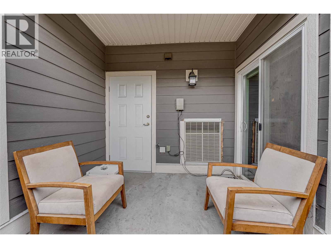
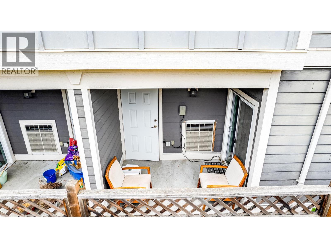
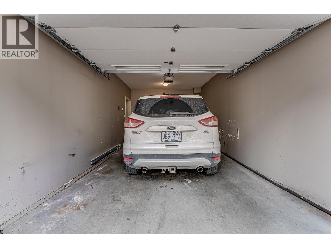
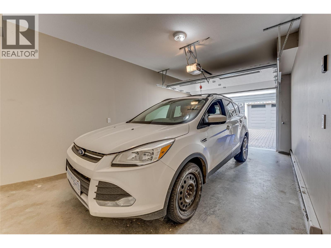
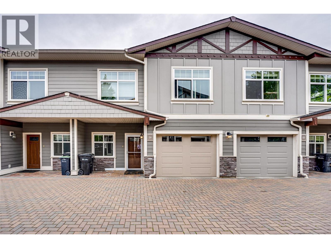
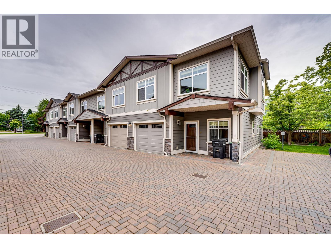
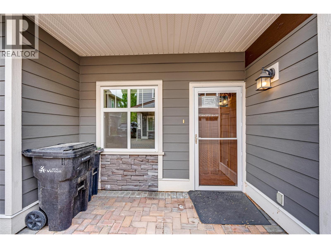
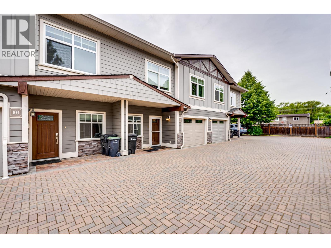
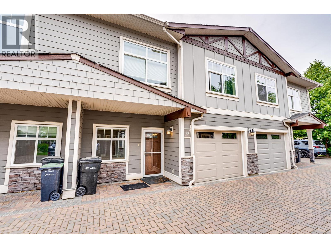
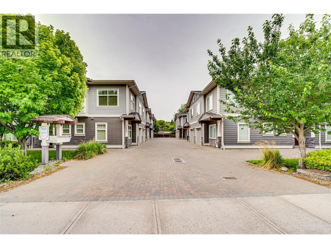
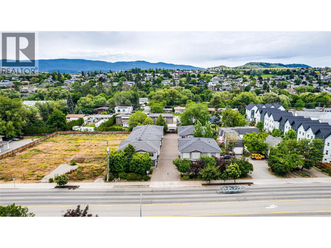
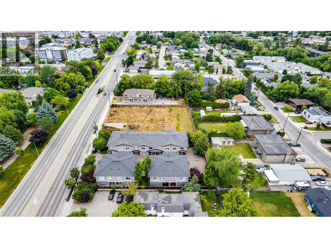
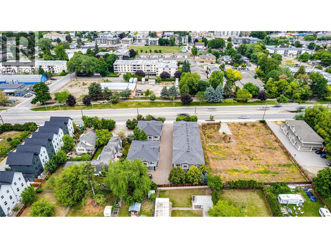
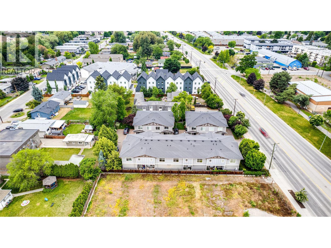
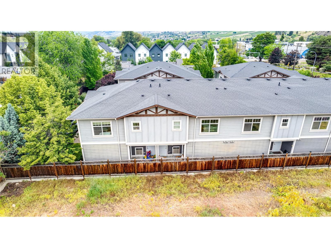
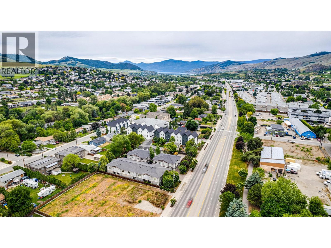
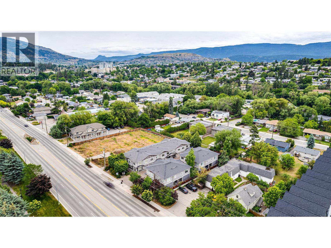
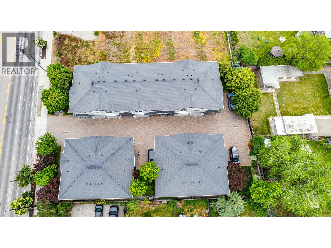
$250 MonthlyLife gets a little easier when everything you need is right at your doorstep. Welcome to Cornerstone Townhomes, where convenience, comfort, and low-maintenance living come together in the heart of Vernon. This bright and thoughtfully designed 2-bedroom plus den, 3-bathroom townhome offers over 1,600 sq ft of functional living space spread across multiple levels, creating the perfect balance between privacy and togetherness. The open-concept main living area is ideal for both everyday living and entertaining, featuring a spacious kitchen with island seating, an inviting dining area, and a comfortable living room filled with natural light. Upstairs, the primary bedroom offers a peaceful retreat complete with a walk-in closet and private ensuite, while the second bedroom provides space for family or guests. The versatile den is perfect for a home office, workout area, or hobby room. Step outside to your covered patio, an ideal space to unwind after a busy day. With an attached garage, low strata fees, and a central location just minutes from shopping, restaurants, transit, Polson Park, and downtown Vernon, this home delivers the lock-and-leave lifestyle today's buyers are searching for. Whether you're purchasing your first home, downsizing, or investing, this property offers incredible value in a highly convenient location. (id:63476)
Property Details
| MLS® Number | 10390265 |
| Property Type | Single Family |
| Neigbourhood | City of Vernon |
| Community Name | Cornerstone |
| Amenities Near By | Shopping |
| Community Features | Pet Restrictions, Pets Allowed With Restrictions |
| Features | Central Island |
| Parking Space Total | 1 |
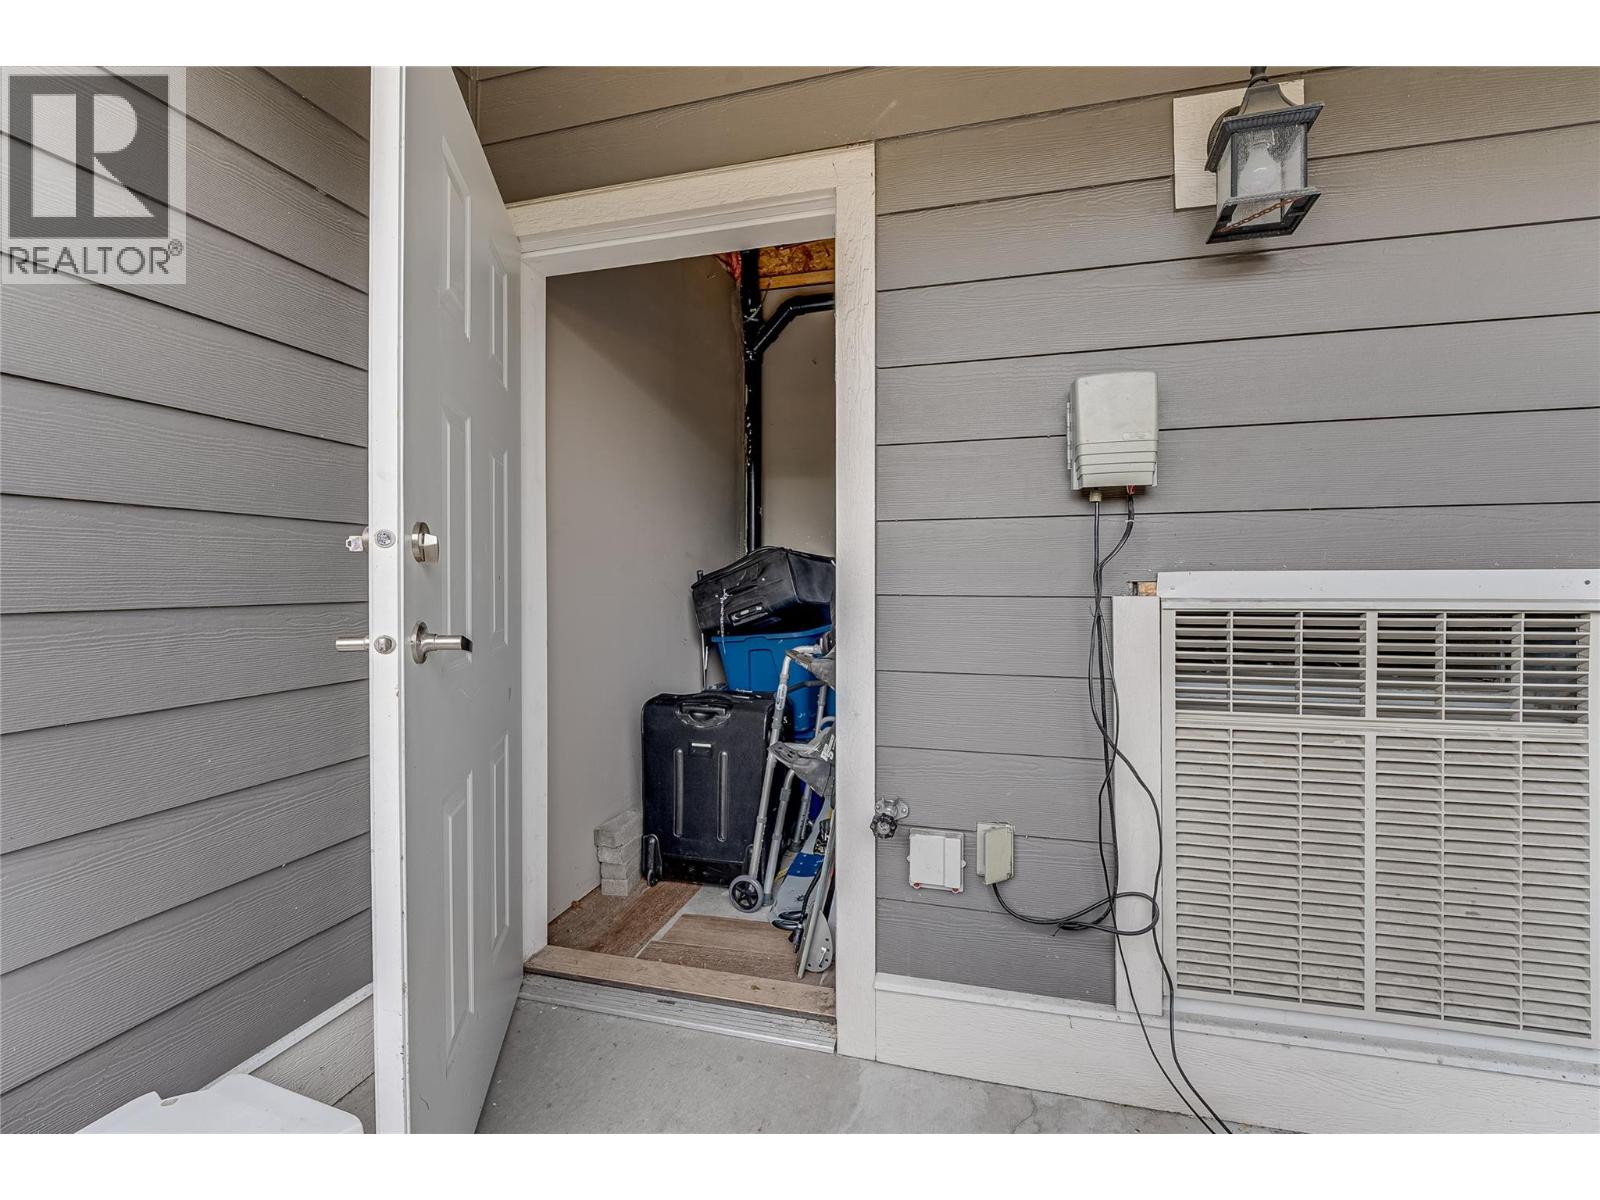
| Storage Type | Storage |
Building
| Bathroom Total | 3 |
| Bedrooms Total | 3 |
| Appliances | Refrigerator, Dishwasher, Dryer, Range - Electric, Microwave, Washer |
| Constructed Date | 2011 |
| Construction Style Attachment | Attached |
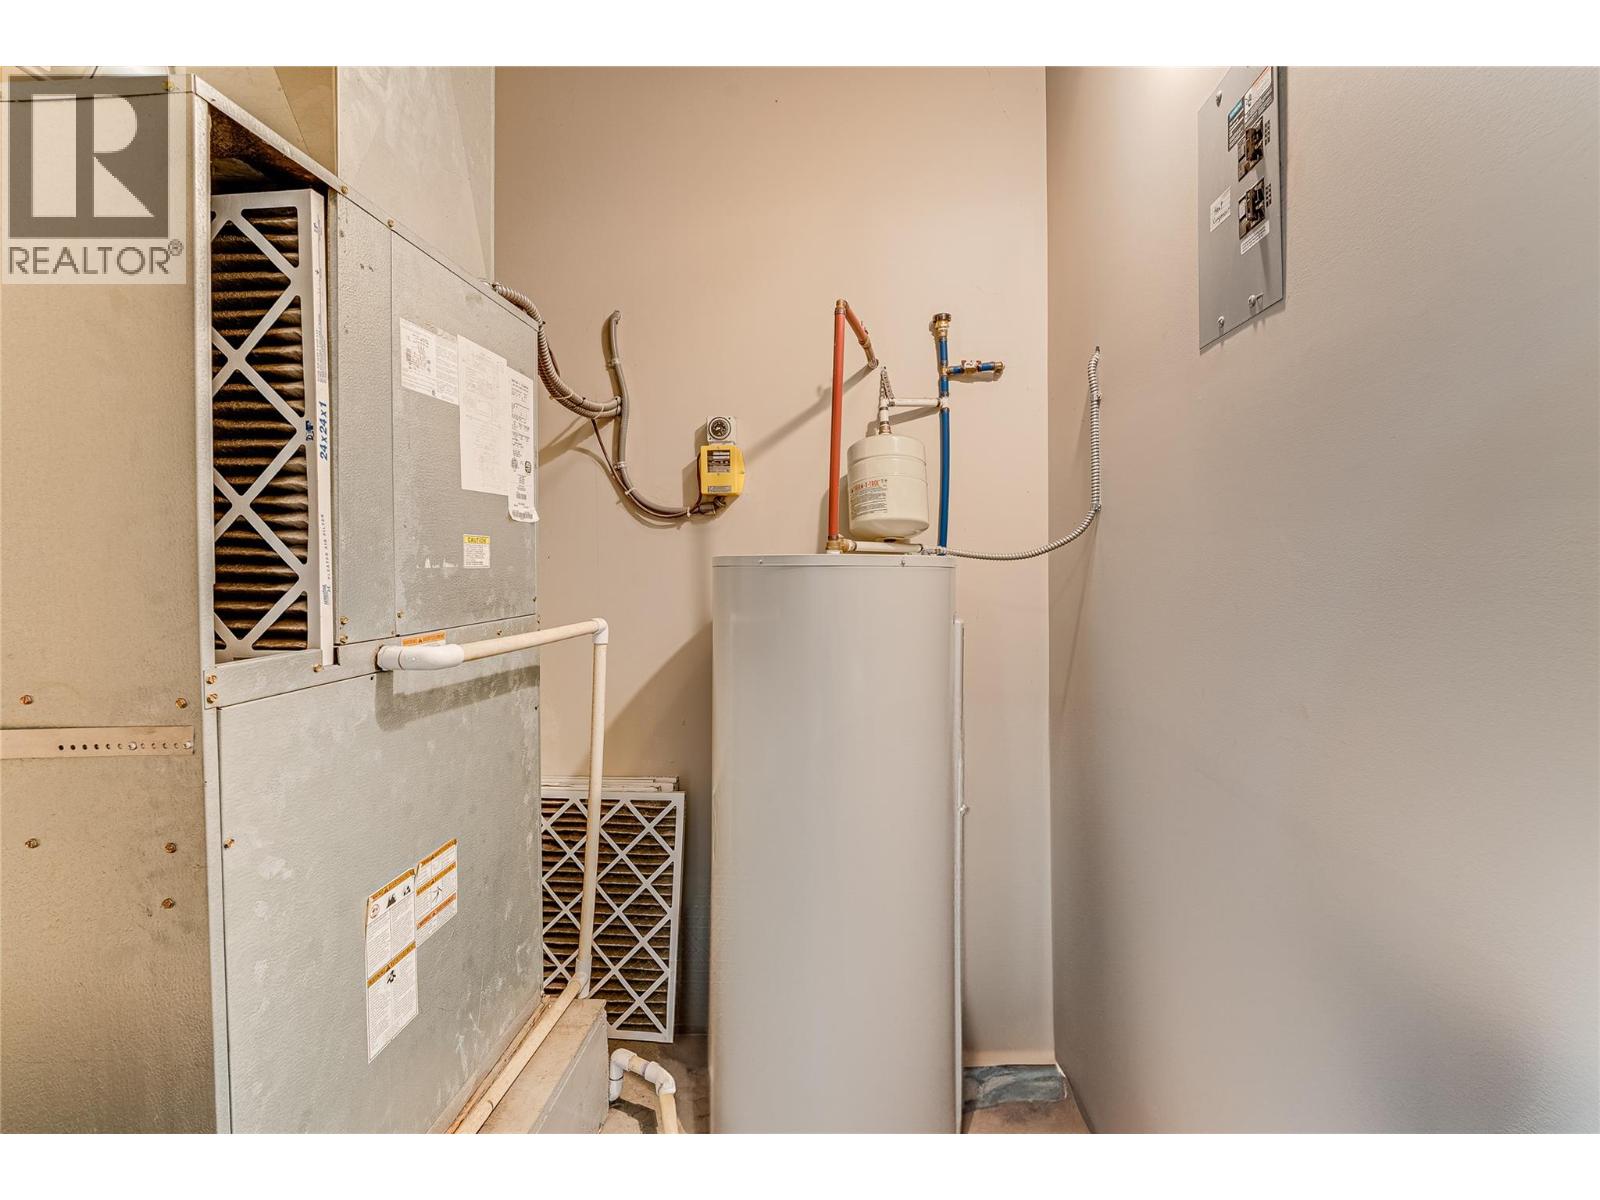
| Cooling Type | Central Air Conditioning, Heat Pump |
| Exterior Finish | Stone, Other |
| Fire Protection | Smoke Detector Only |
| Flooring Type | Carpeted, Hardwood, Tile |
| Half Bath Total | 1 |
| Heating Fuel | Electric |
| Heating Type | Forced Air, Heat Pump |
| Roof Material | Asphalt Shingle |
| Roof Style | Unknown |
| Stories Total | 2 |
| Size Interior | 1,537 Sqft |
| Type | Row / Townhouse |
| Utility Water | Municipal Water |
Parking
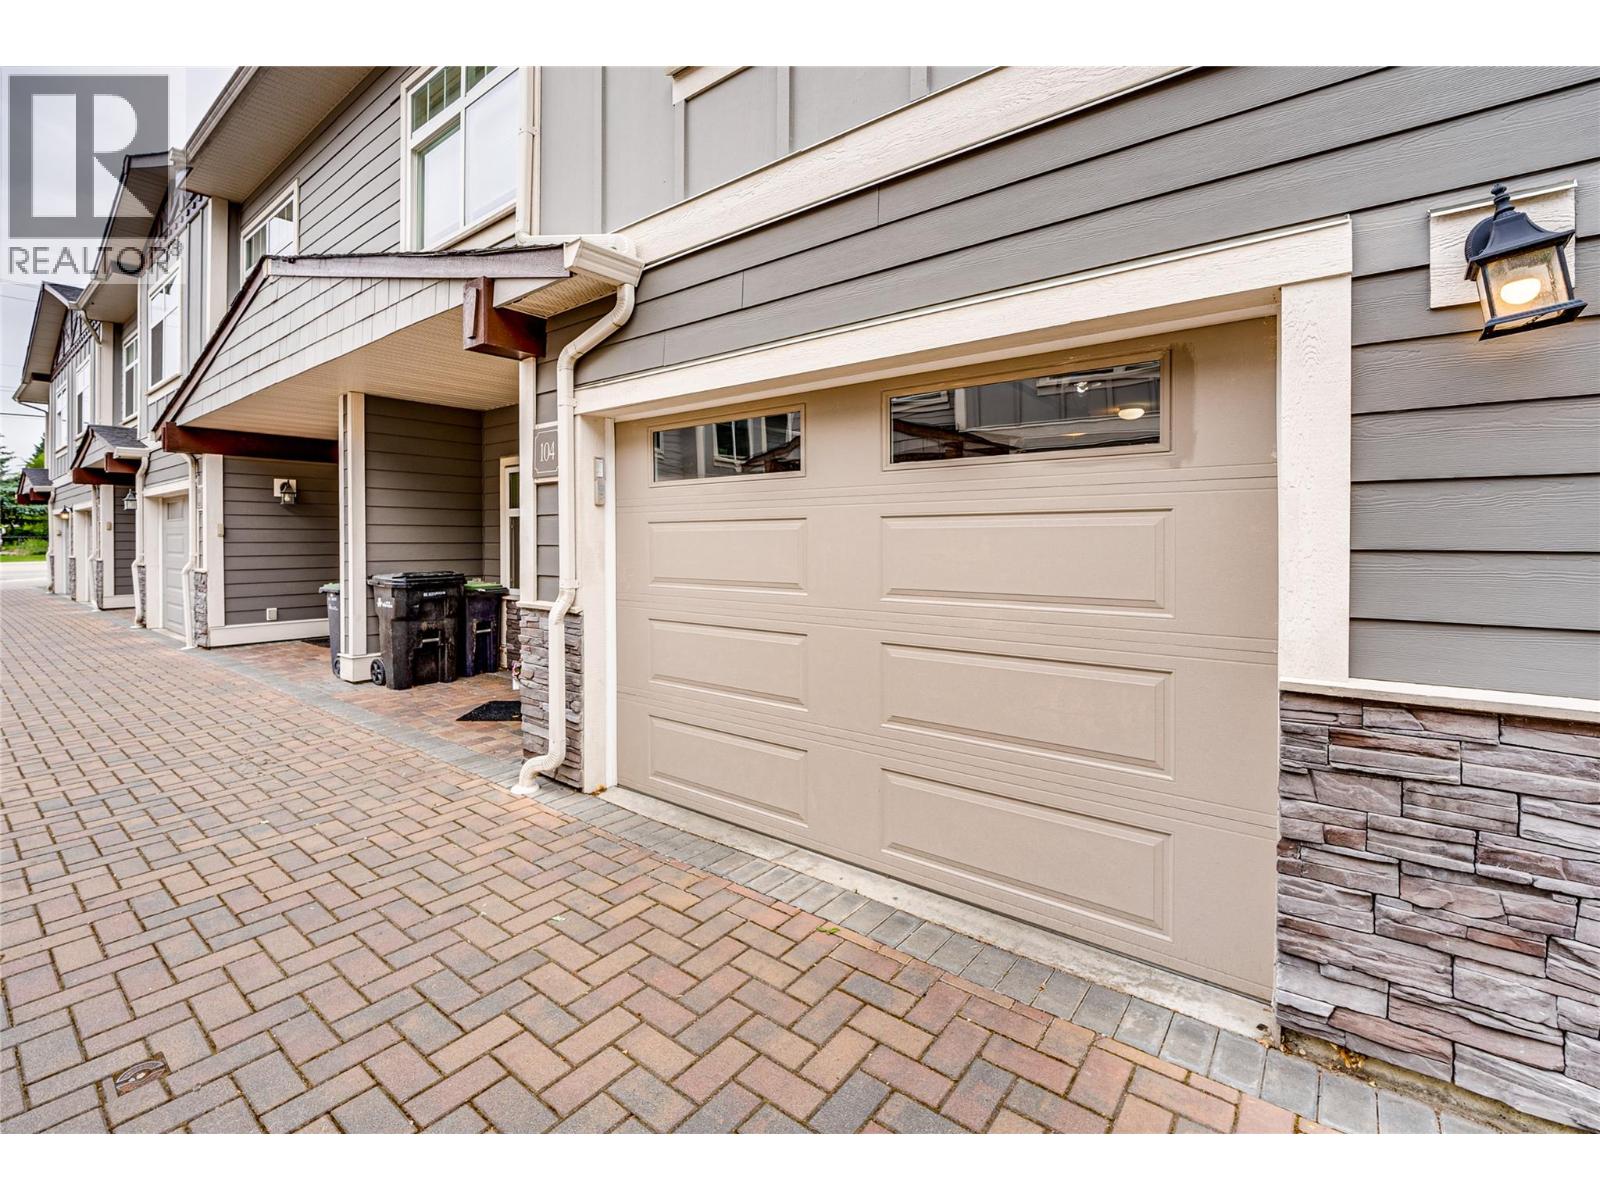
| Attached Garage | 1 |
Land
| Acreage | No |
| Land Amenities | Shopping |
| Landscape Features | Landscaped |
| Sewer | Municipal Sewage System |
| Size Total Text | Under 1 Acre |
Rooms
| Level | Type | Length | Width | Dimensions |
|---|---|---|---|---|
| Lower Level | Storage | 5'11'' x 3'5'' | ||
| Lower Level | Storage | 6'3'' x 9'11'' | ||
| Lower Level | Bedroom | 10'1'' x 6'11'' | ||
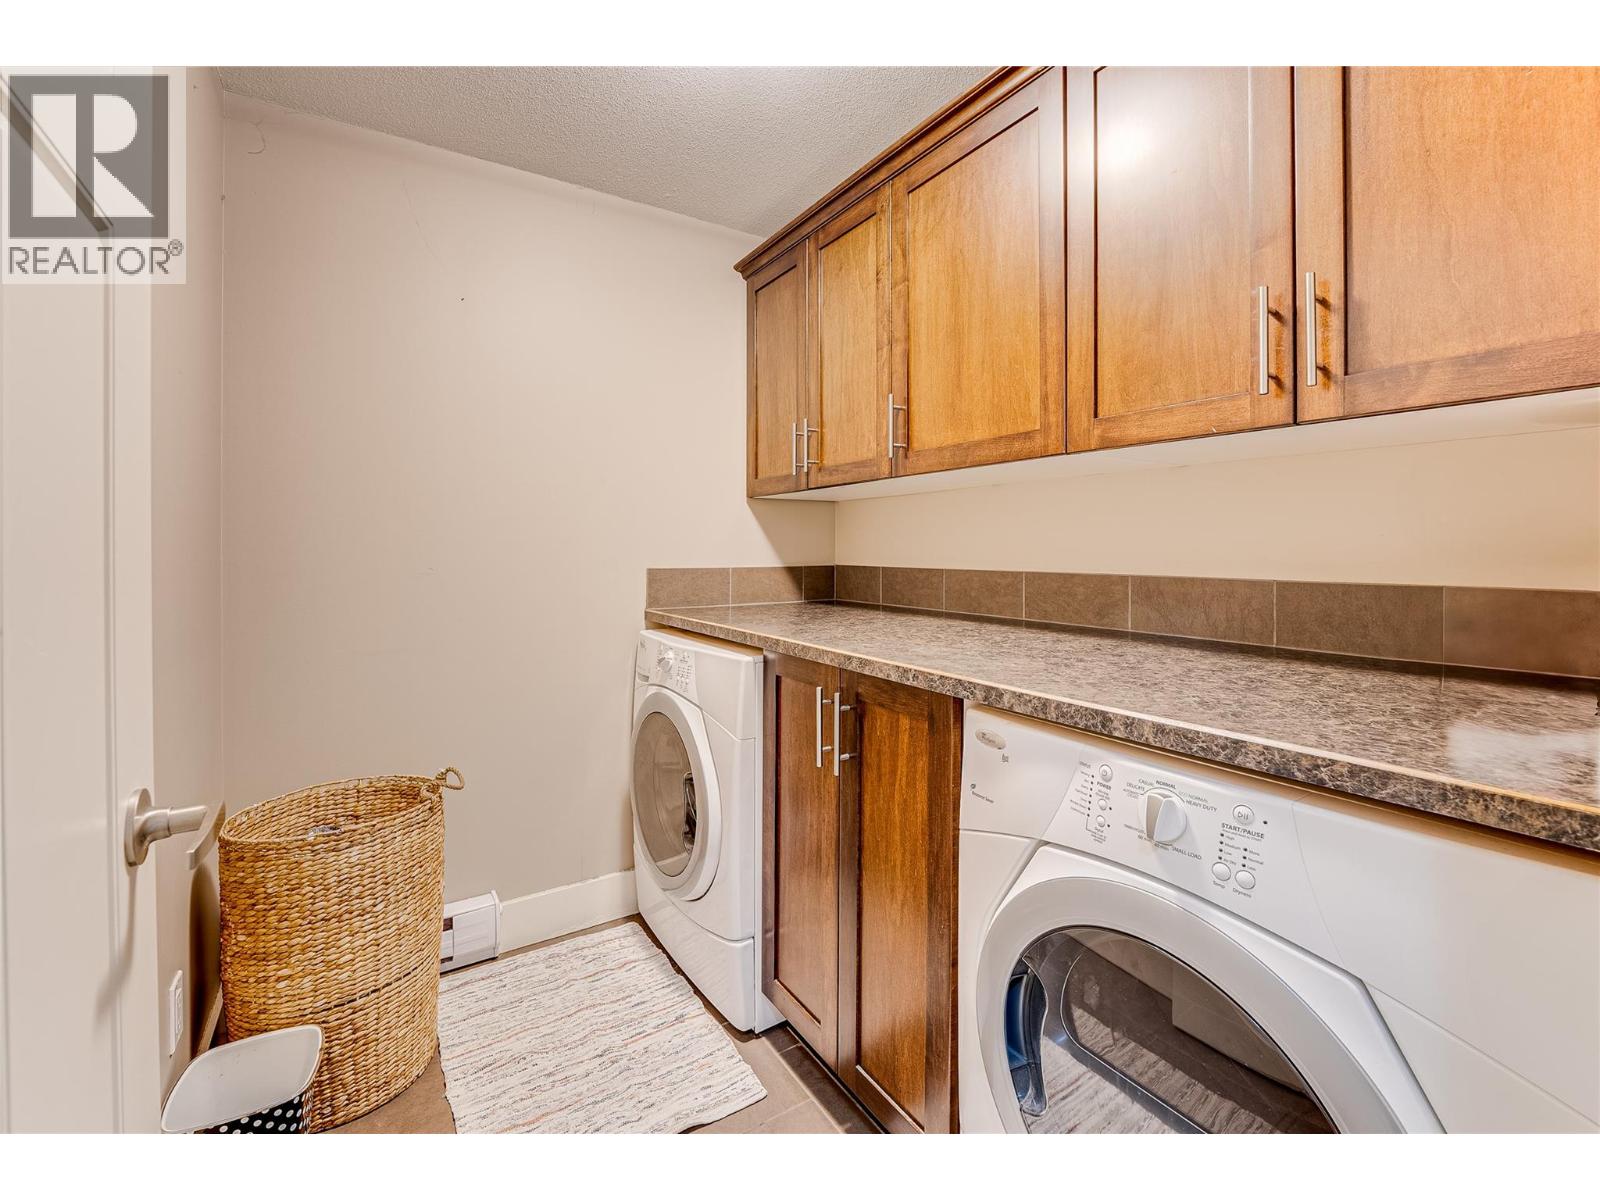
| Lower Level | Laundry Room | 5'9'' x 6'11'' | ||
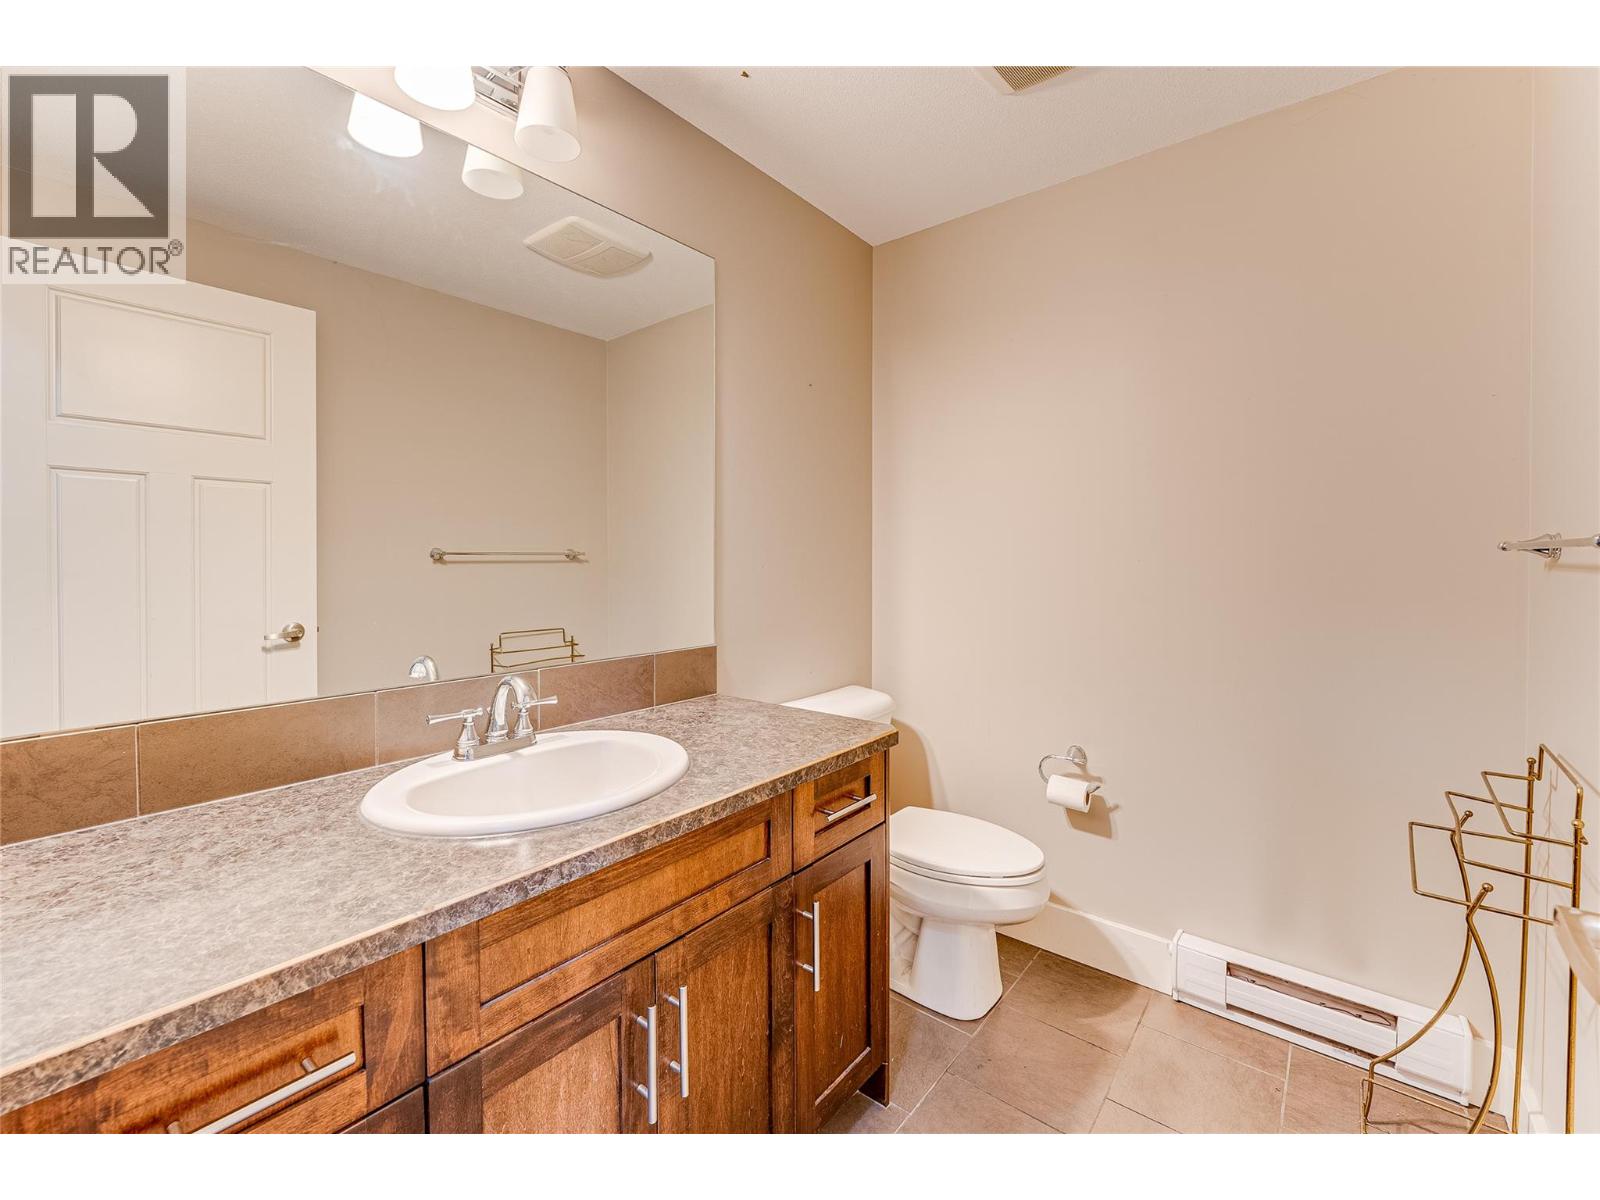
| Lower Level | 2pc Bathroom | 5'2'' x 6'11'' | ||
| Lower Level | Family Room | 12'5'' x 14'4'' | ||
| Main Level | Kitchen | 7'6'' x 14'8'' | ||
| Main Level | Living Room | 18'9'' x 14'4'' | ||
| Main Level | Primary Bedroom | 13'1'' x 14'8'' | ||
| Main Level | 3pc Ensuite Bath | 8'1'' x 8'6'' | ||
| Main Level | Bedroom | 10'2'' x 8'9'' | ||
| Main Level | 4pc Bathroom | 7'10'' x 8'9'' |
Contact Us
Contact us for more information

The trademarks REALTOR®, REALTORS®, and the REALTOR® logo are controlled by The Canadian Real Estate Association (CREA) and identify real estate professionals who are members of CREA. The trademarks MLS®, Multiple Listing Service® and the associated logos are owned by The Canadian Real Estate Association (CREA) and identify the quality of services provided by real estate professionals who are members of CREA. The trademark DDF® is owned by The Canadian Real Estate Association (CREA) and identifies CREA's Data Distribution Facility (DDF®)
July 28 2026 11:52:52
Association of Interior REALTORS®
RE/MAX Vernon Salt Fowler