
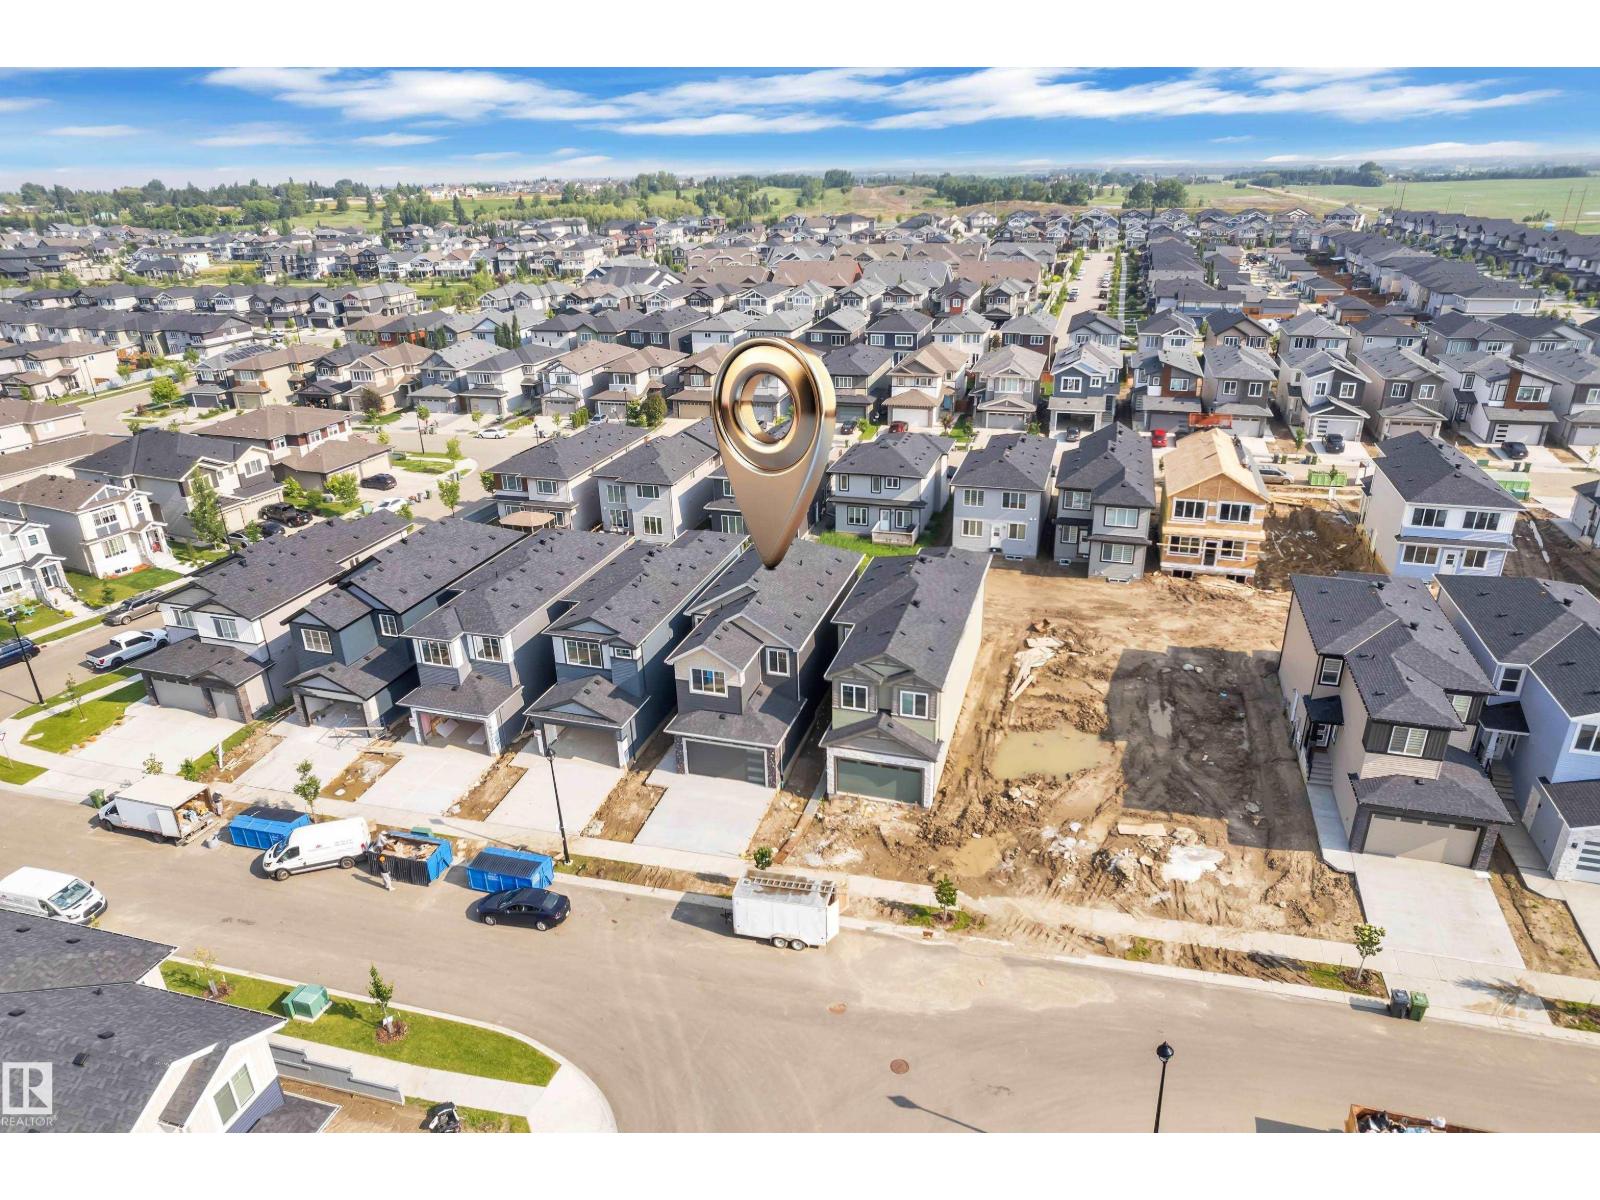
3602 44 Av Beaumont, Alberta T4X 3G8

$629,000
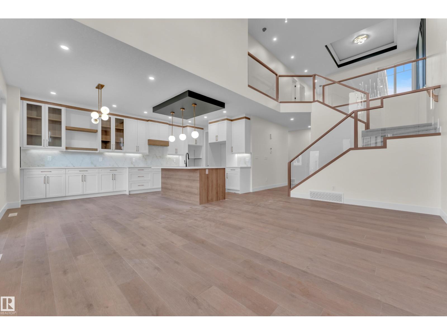
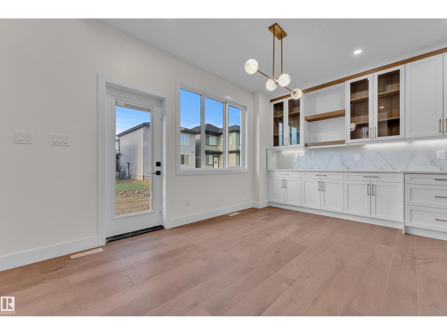
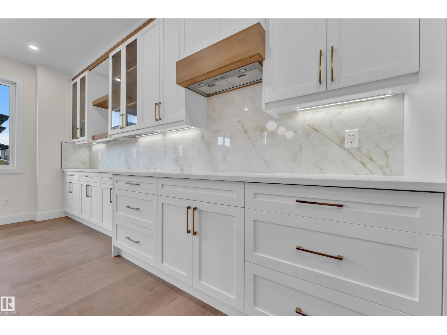
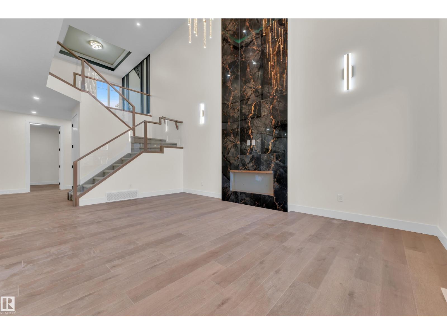
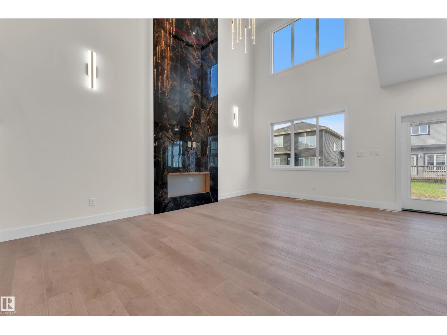
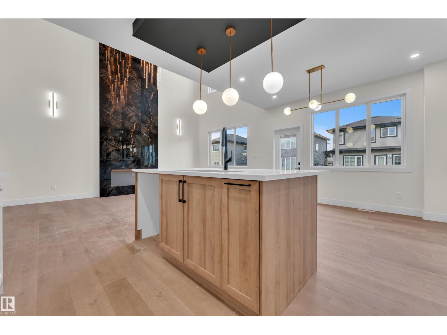
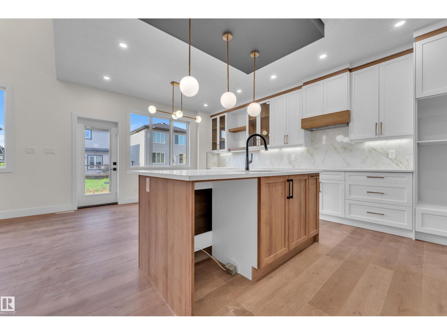
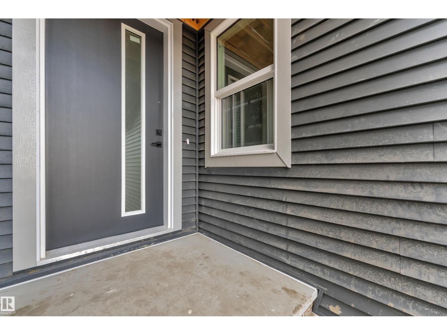
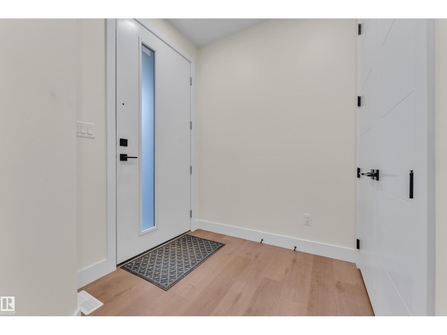
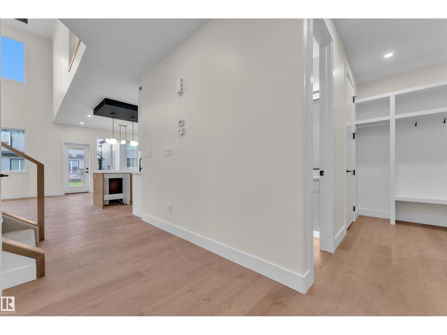
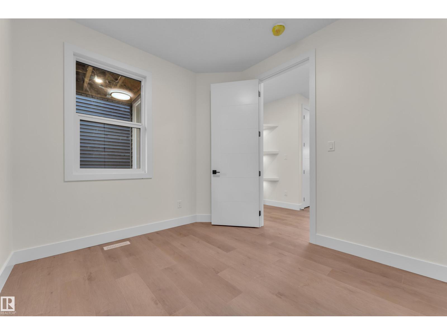
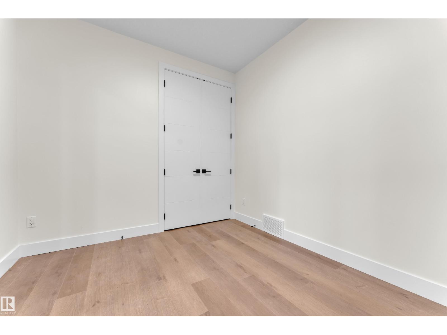
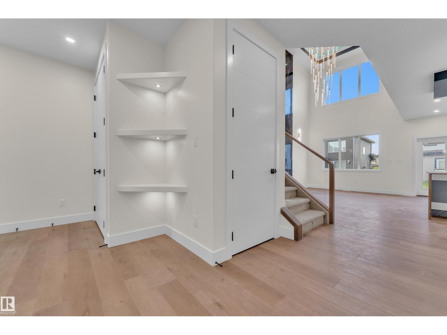
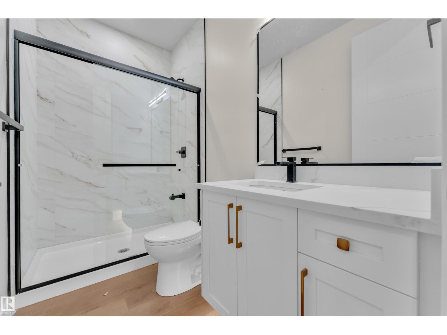
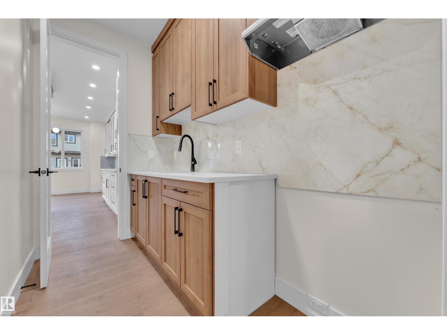
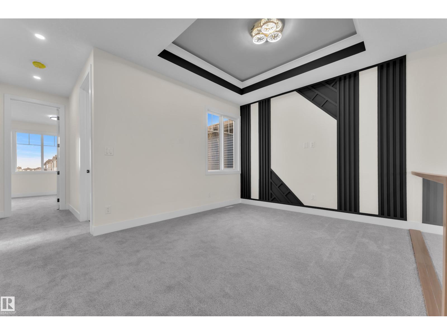
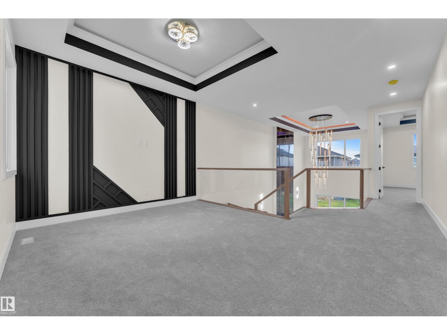
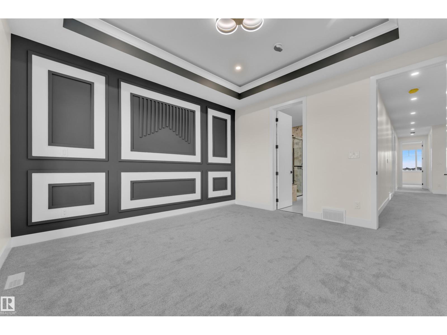
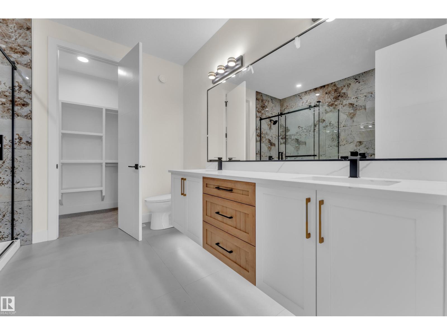
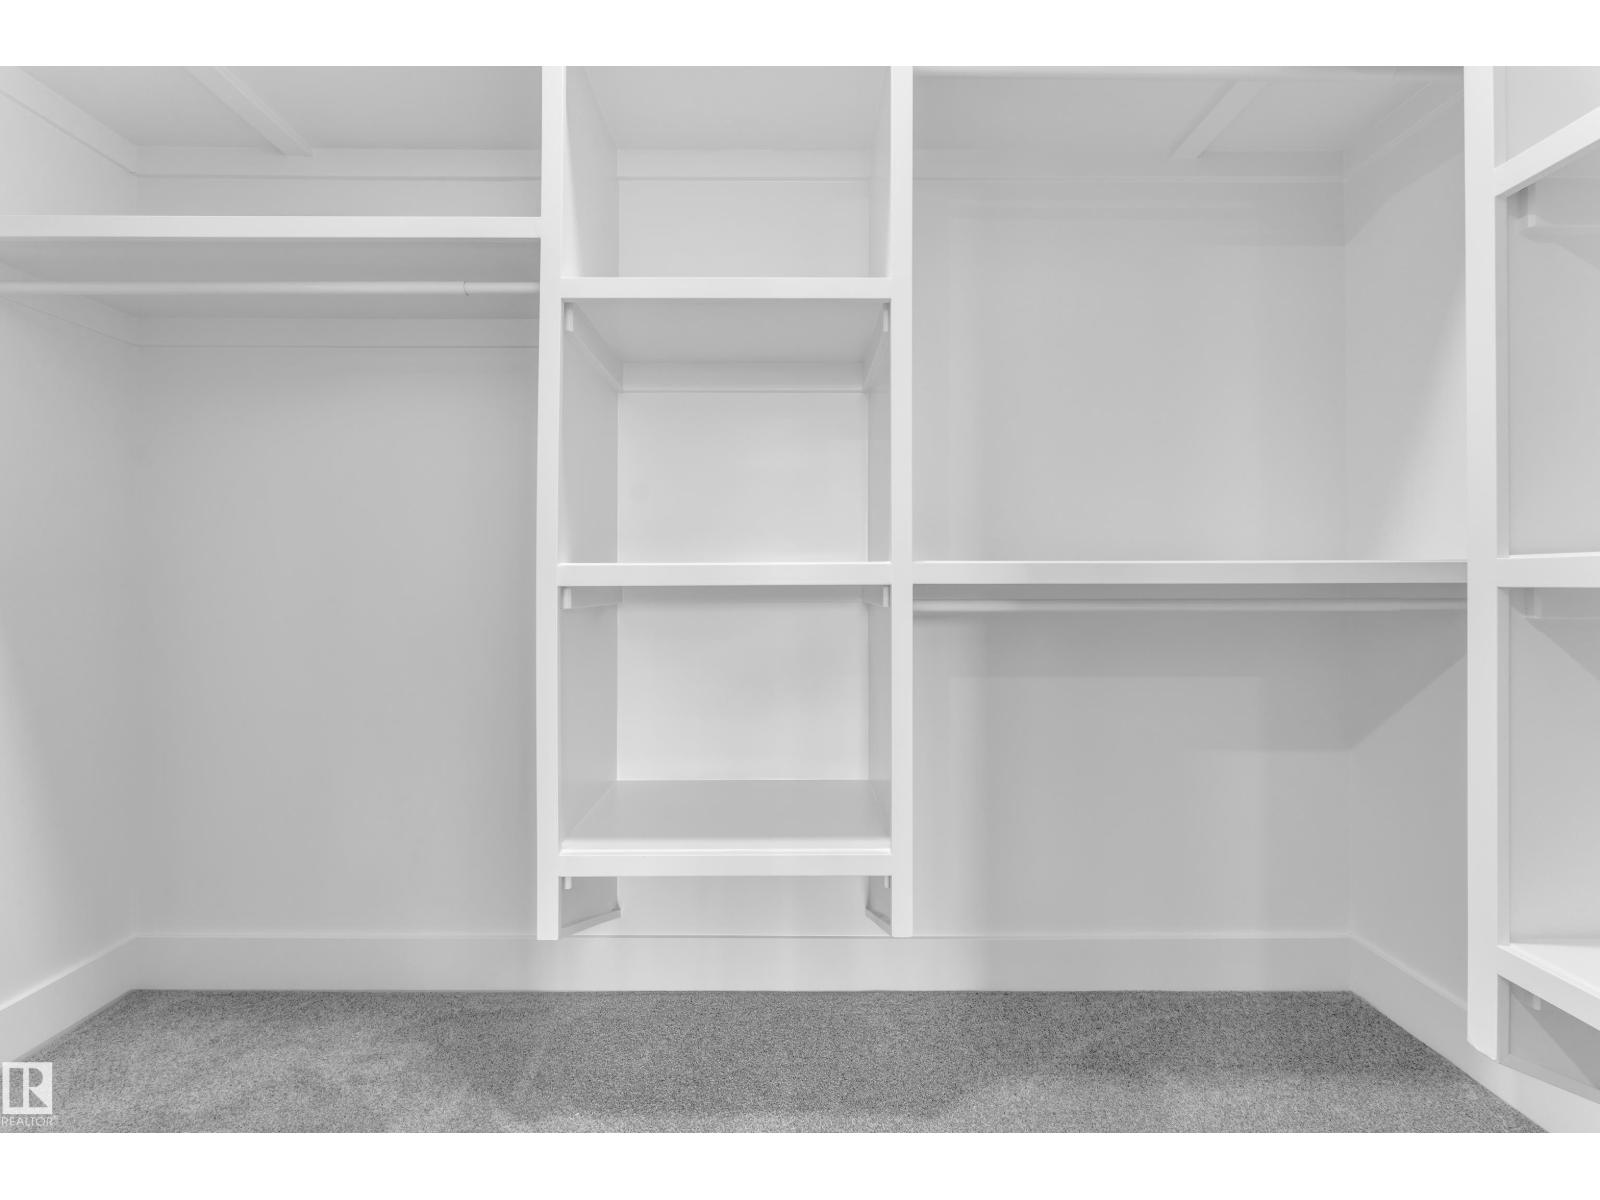
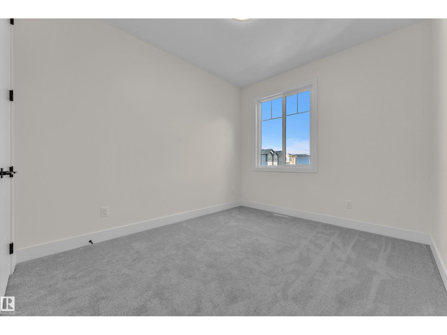
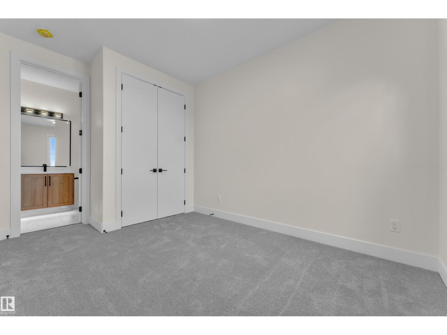
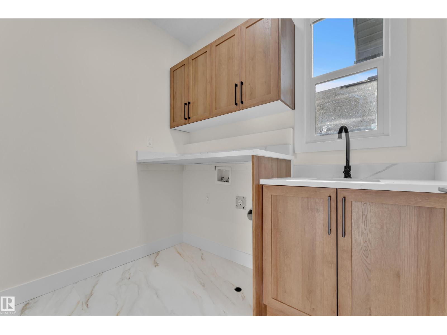
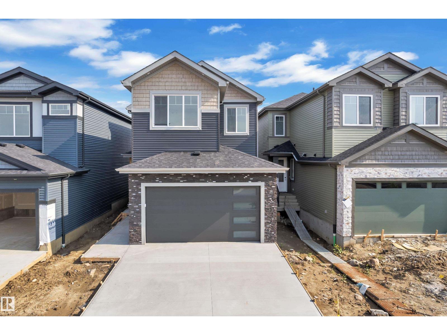
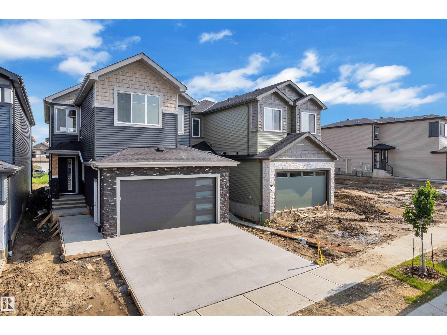
This beautiful single-family home sits on a rare 26-pocket lot and features numerous custom finishes and upgrades. The main floor offers a bedroom, full bathroom, and an open-to-above living area filled with natural light from large windows. Enjoy a chef’s kitchen with a spice kitchen for added convenience. Upstairs includes the owner’s suite with a walk-in closet and 5-piece ensuite, two spacious bedrooms, a bonus room, and upstairs laundry. Conveniently located close to the airport and other amenities—don’t miss this amazing opportunity! (id:63476)
Property Details
| MLS® Number | E4493650 |
| Property Type | Single Family |
| Neigbourhood | Triomphe Estates |
| Amenities Near By | Airport, Schools |
Building
| Bathroom Total | 3 |
| Bedrooms Total | 4 |
| Amenities | Ceiling - 9ft |
| Appliances | Garage Door Opener Remote(s), Garage Door Opener |
| Basement Development | Unfinished |
| Basement Type | Full (unfinished) |
| Constructed Date | 2026 |
| Construction Style Attachment | Detached |
| Fireplace Fuel | Electric |
| Fireplace Present | Yes |
| Fireplace Type | Unknown |
| Heating Type | Forced Air |
| Stories Total | 2 |
| Size Interior | 2,229 Sqft |
| Type | House |
Parking
| Attached Garage |
Land
| Acreage | No |
| Land Amenities | Airport, Schools |
Rooms
| Level | Type | Length | Width | Dimensions |
|---|---|---|---|---|
| Main Level | Living Room | 14'1 x 19'2 | ||
| Main Level | Dining Room | 12'8 x 9'1 | ||
| Main Level | Kitchen | 10'8 x 10'4 | ||
| Main Level | Bedroom 4 | 10'7 x 9'4 | ||
| Main Level | Second Kitchen | 5' x 8'11 | ||
| Main Level | Mud Room | 5'5 x 8'5 | ||
| Upper Level | Family Room | 14'11 x 11'4 | ||
| Upper Level | Primary Bedroom | 13'2 x 14'1 | ||
| Upper Level | Bedroom 2 | 12' x 12'10 | ||
| Upper Level | Bedroom 3 | 9'8 x 13'9 | ||
| Upper Level | Laundry Room | 5'7 x 7'8 |
Contact Us
Contact us for more information

The trademarks REALTOR®, REALTORS®, and the REALTOR® logo are controlled by The Canadian Real Estate Association (CREA) and identify real estate professionals who are members of CREA. The trademarks MLS®, Multiple Listing Service® and the associated logos are owned by The Canadian Real Estate Association (CREA) and identify the quality of services provided by real estate professionals who are members of CREA. The trademark DDF® is owned by The Canadian Real Estate Association (CREA) and identifies CREA's Data Distribution Facility (DDF®)
August 28 2026 04:40:36
REALTORS® Association of Edmonton
Exp Realty, Lpt Realty