
360 First Avenue Welland, Ontario L3C 5Y9

$689,900
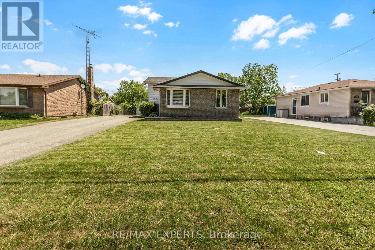
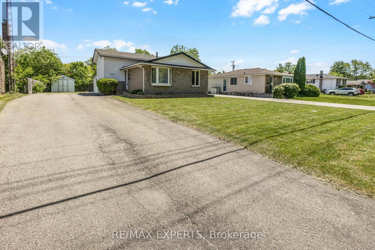
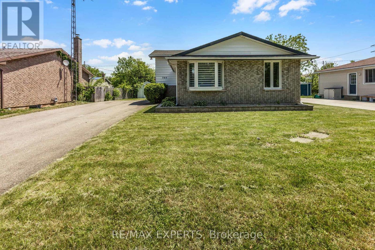
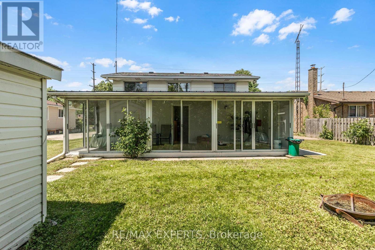
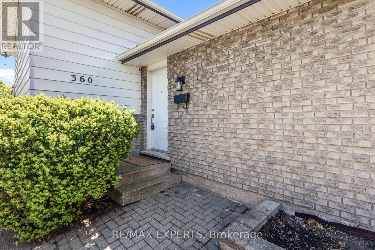
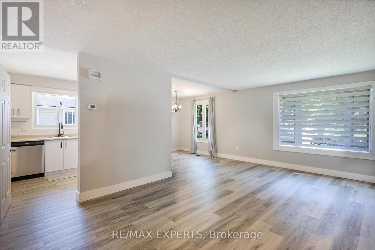
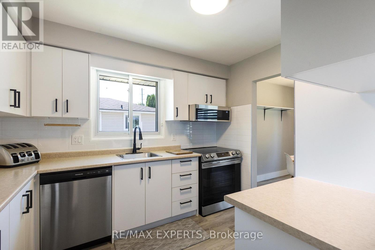
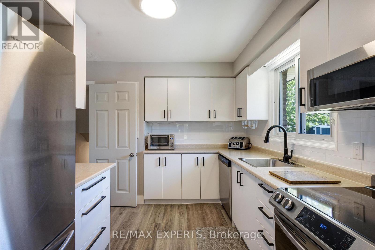
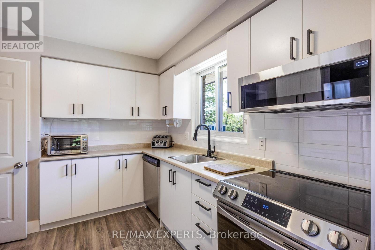
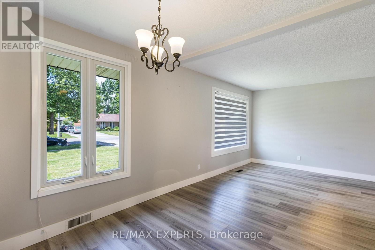
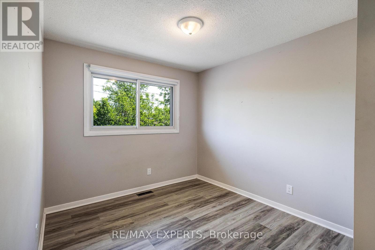
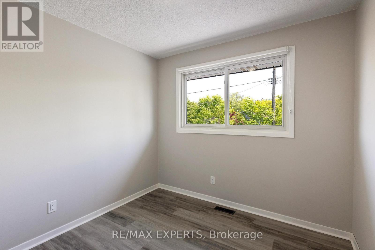
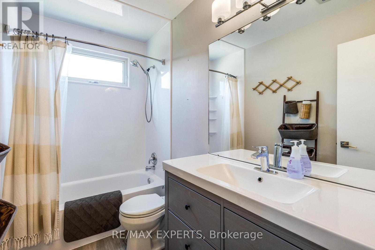
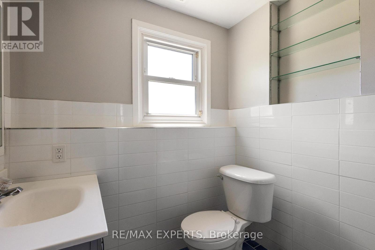
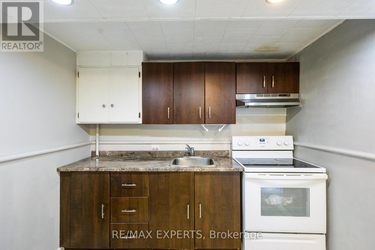
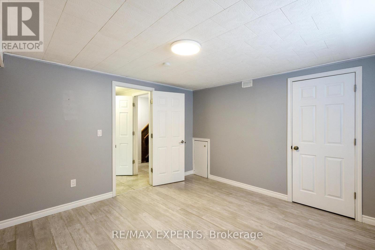
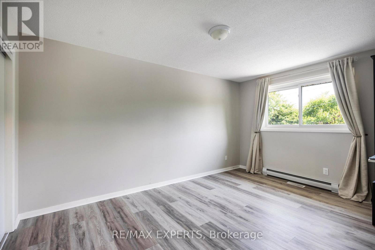
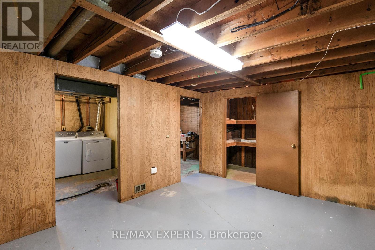
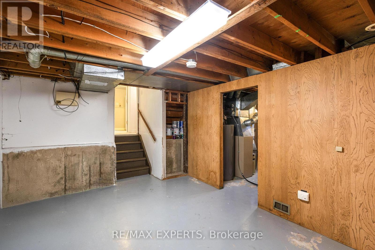
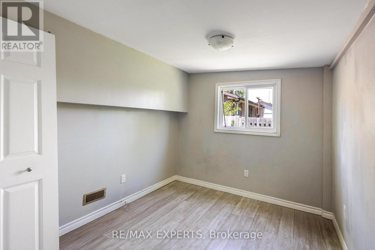
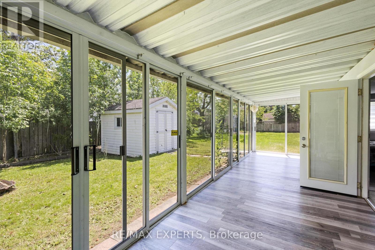
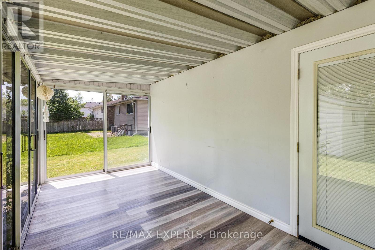
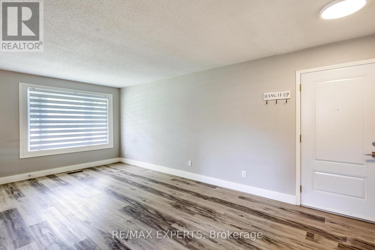
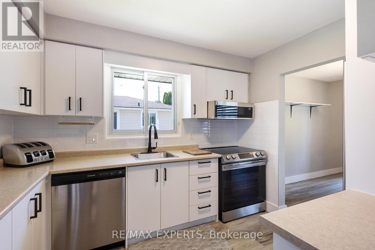
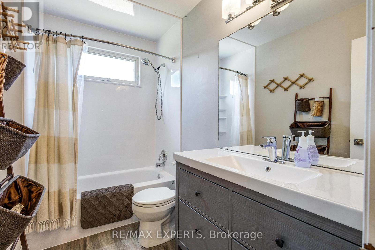
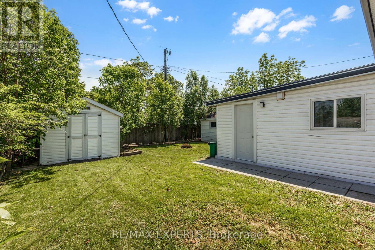
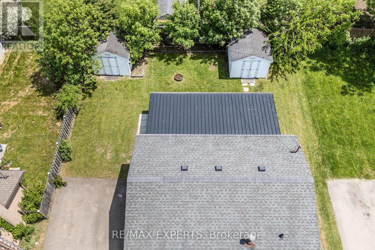
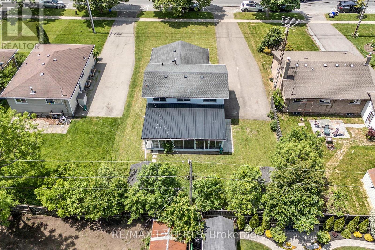
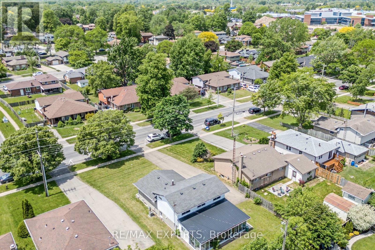
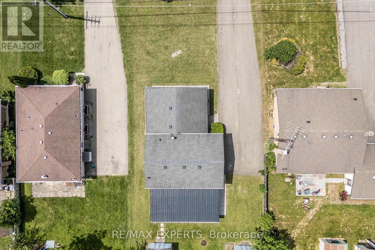
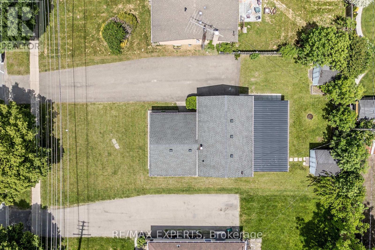
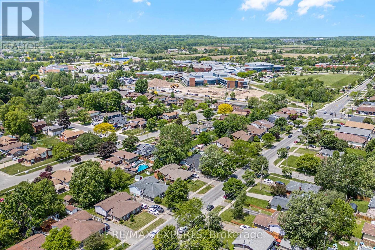
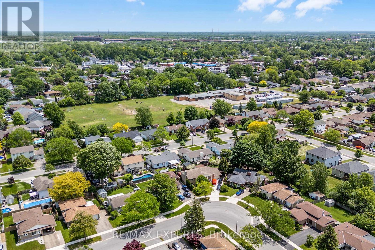
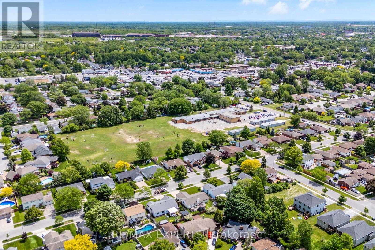
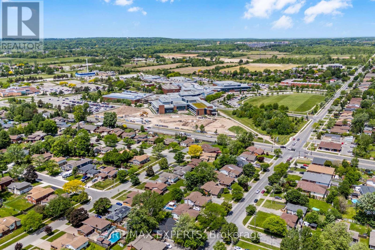
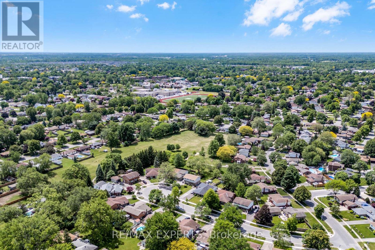
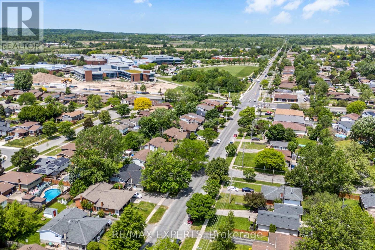
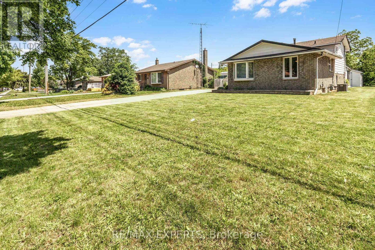
Investor-friendly opportunity at 360 First Ave in Welland. This newly renovated detached 3+3 bedroom backsplit offers approximately 1,100 sq. ft. above grade, plus a finished lower level with separate entrance, 2 bathrooms, 2 kitchens, and parking for up to 10 vehicles. The current owner previously rented the home by the room to students and health care workers, reportedly collecting $750 per room across 6 rooms, for a total of $4,500 per month. Buyers to verify rental income and intended use. The main level features a renovated kitchen withstainless steel appliances, coffee bar, bright living space, 3 bedrooms, and a 4-piece bath.The lower level includes 3 additional bedrooms, an eat-in kitchen, 3-piece bath, and separate entrance through the solarium, offering excellent flexibility for investors, multi-generational families, or buyers seeking income potential. Conveniently located near Niagara College, schools, parks, shopping, restaurants, public transit, and just a short drive to Brock University. A turnkey opportunity in a high-demand rental area. (id:63476)
Property Details
| MLS® Number | X13450982 |
| Property Type | Single Family |
| Community Name | 767 - N. Welland |
| Equipment Type | Water Heater |
| Features | Lighting, Paved Yard |
| Parking Space Total | 10 |
| Rental Equipment Type | Water Heater |
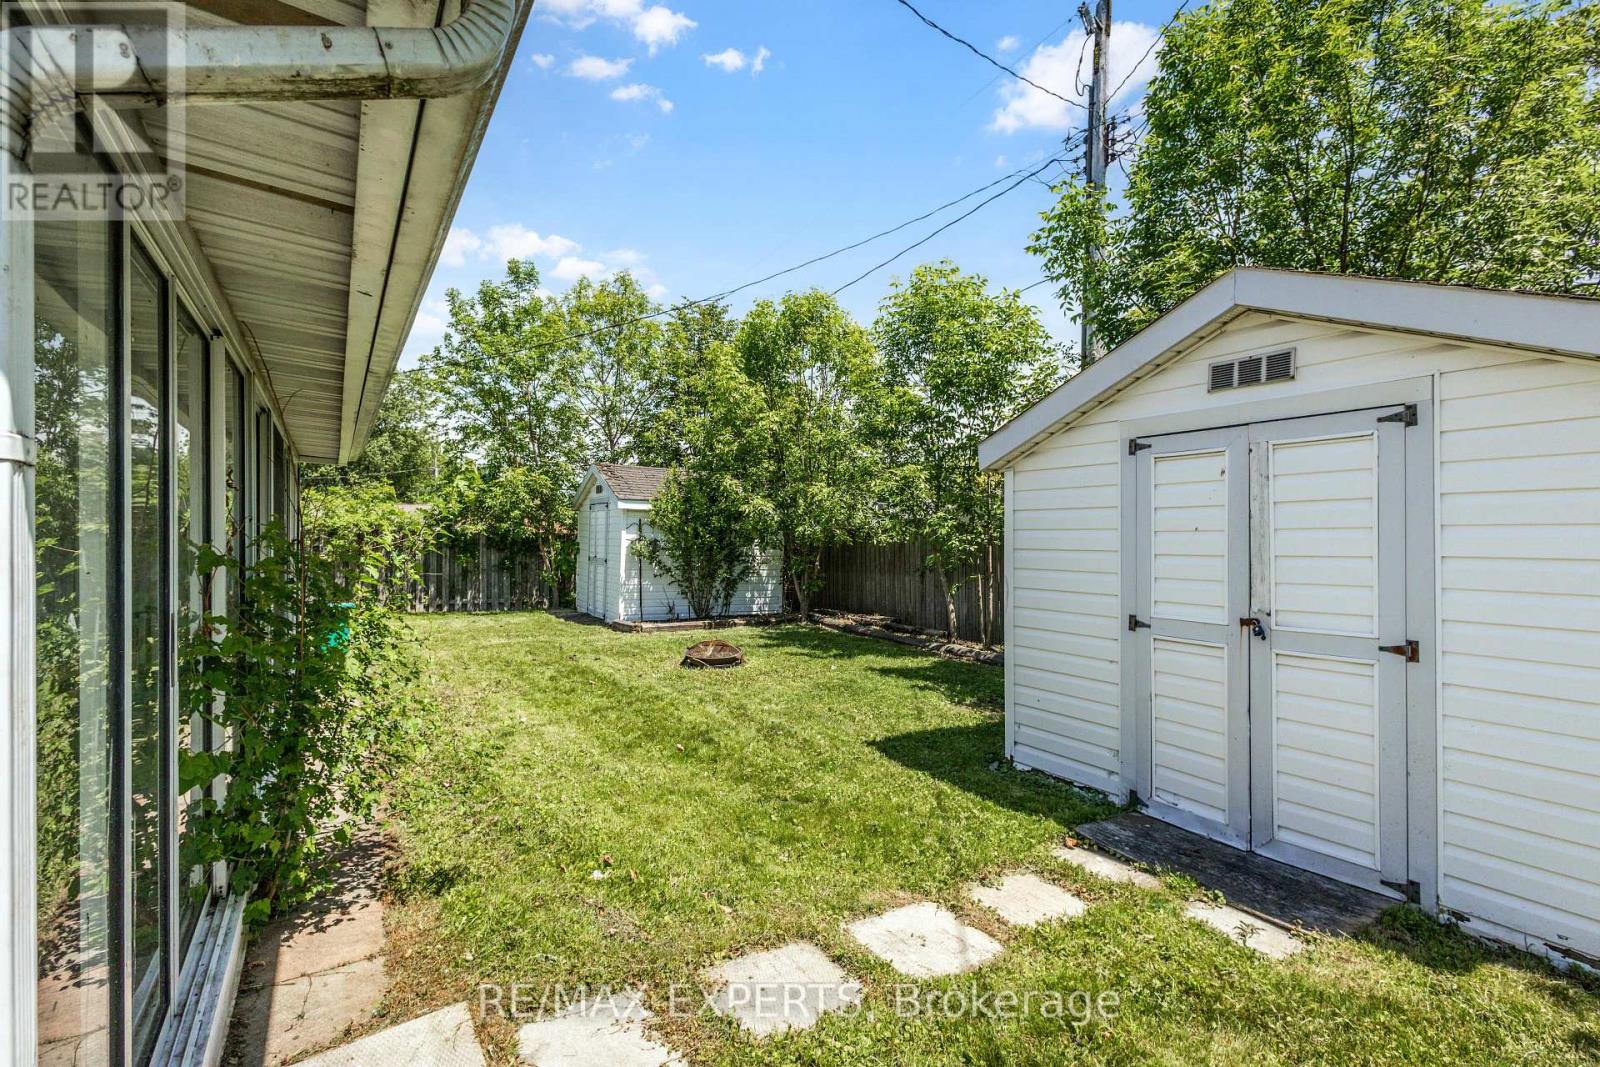
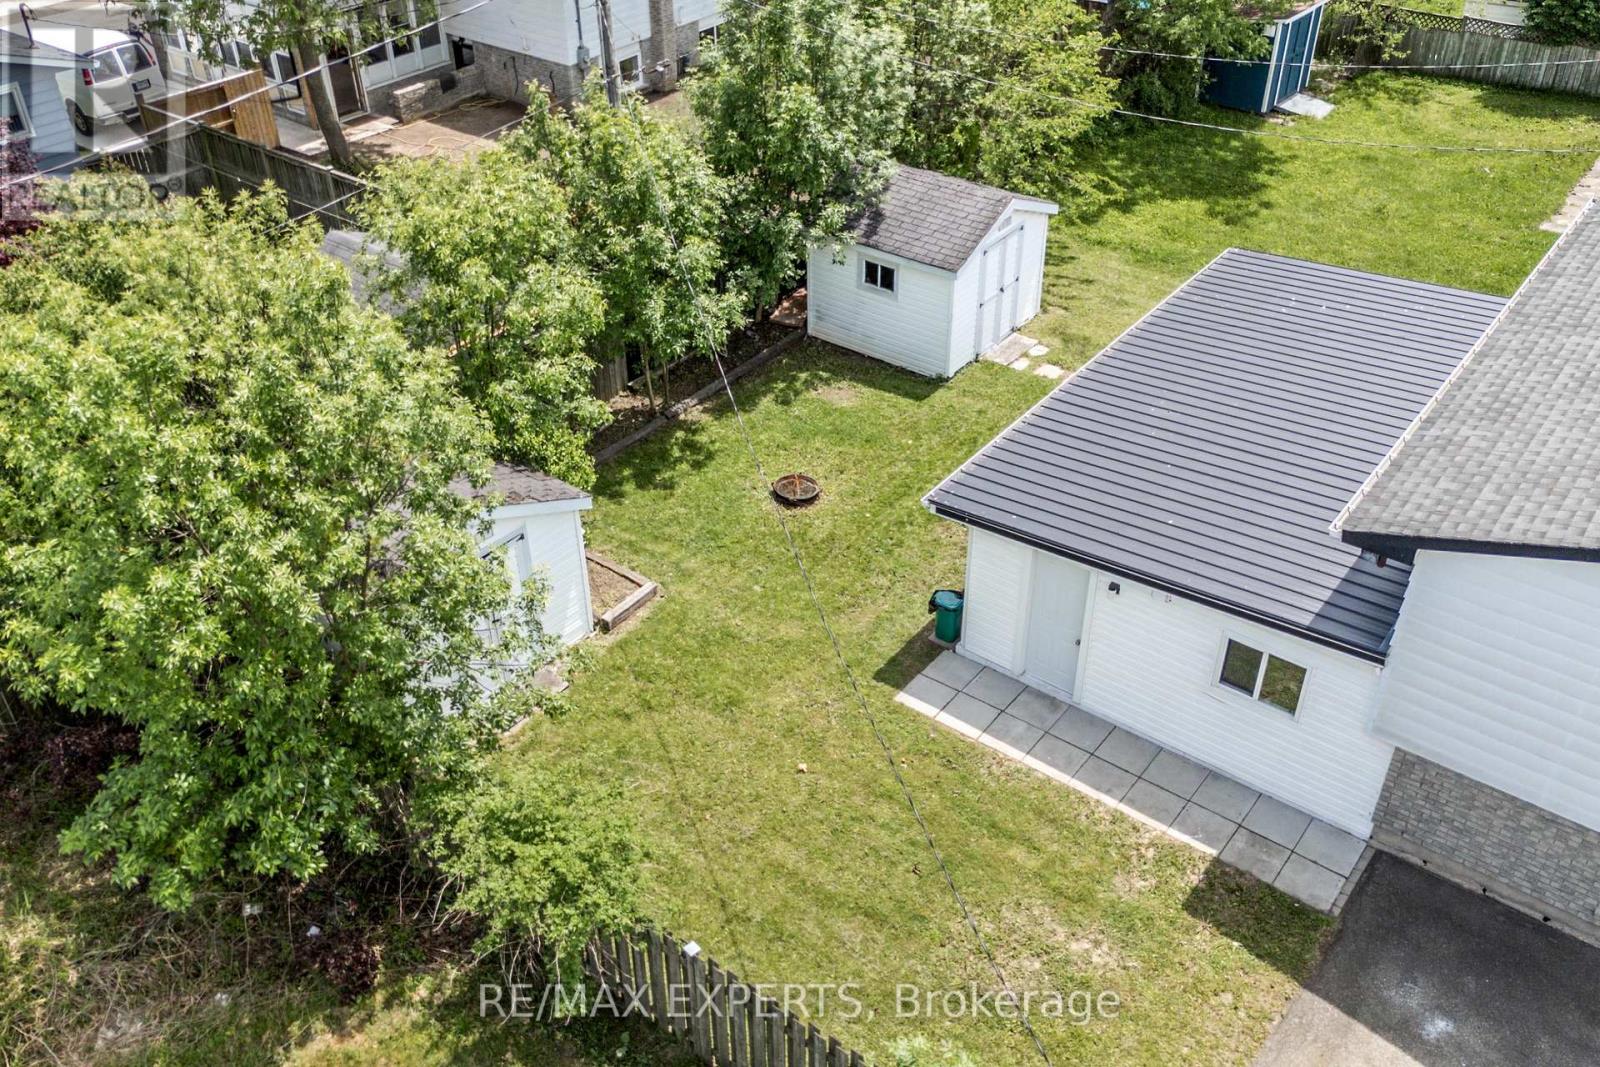
| Structure | Shed |
Building
| Bathroom Total | 2 |
| Bedrooms Above Ground | 3 |
| Bedrooms Below Ground | 3 |
| Bedrooms Total | 6 |
| Appliances | Dishwasher, Dryer, Hood Fan, Microwave, Oven, Washer, Window Coverings, Refrigerator |
| Basement Features | Separate Entrance, Apartment In Basement |
| Basement Type | N/a, N/a |
| Construction Style Attachment | Detached |
| Construction Style Split Level | Backsplit |
| Cooling Type | Central Air Conditioning |
| Exterior Finish | Brick, Vinyl Siding |
| Flooring Type | Vinyl |
| Foundation Type | Concrete |
| Heating Fuel | Natural Gas |
| Heating Type | Forced Air |
| Size Interior | 700 - 1,100 Sqft |
| Type | House |
| Utility Water | Municipal Water |
Parking
| No Garage |
Land
| Acreage | No |
| Sewer | Sanitary Sewer |
| Size Depth | 109 Ft |
| Size Frontage | 56 Ft |
| Size Irregular | 56 X 109 Ft |
| Size Total Text | 56 X 109 Ft |
Rooms
| Level | Type | Length | Width | Dimensions |
|---|---|---|---|---|
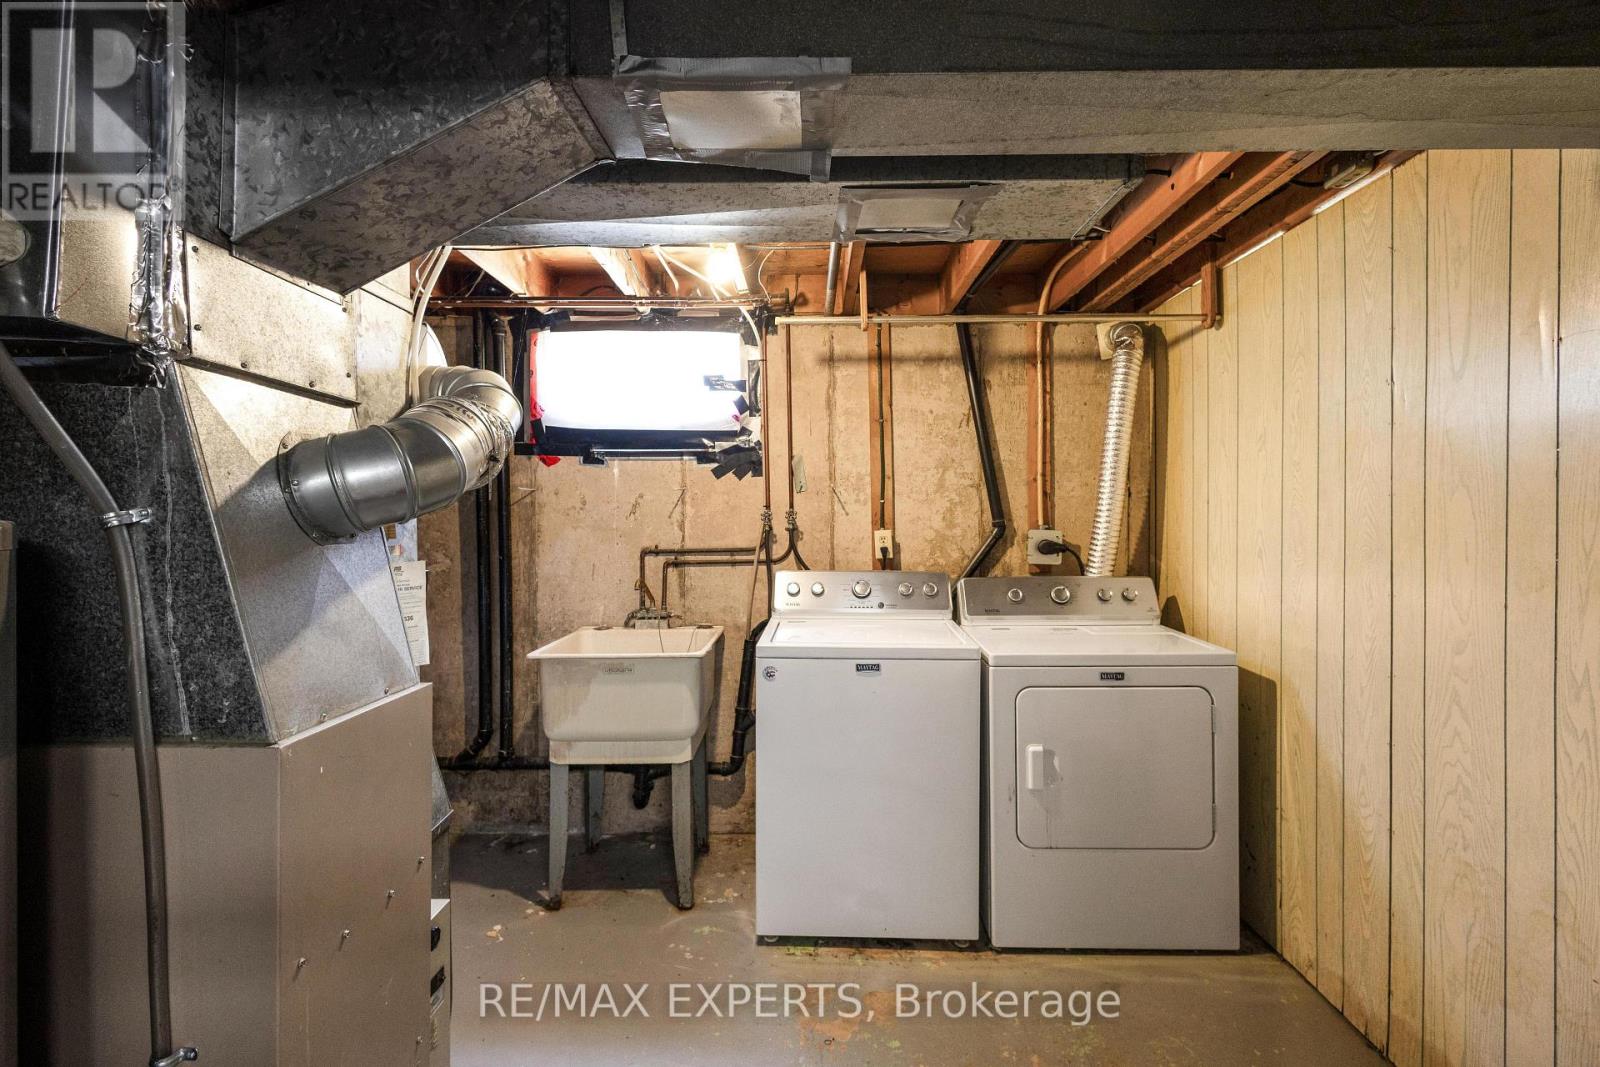
| Basement | Laundry Room | 3.02 m | 3.56 m | 3.02 m x 3.56 m |
| Basement | Other | 3.3 m | 4.72 m | 3.3 m x 4.72 m |
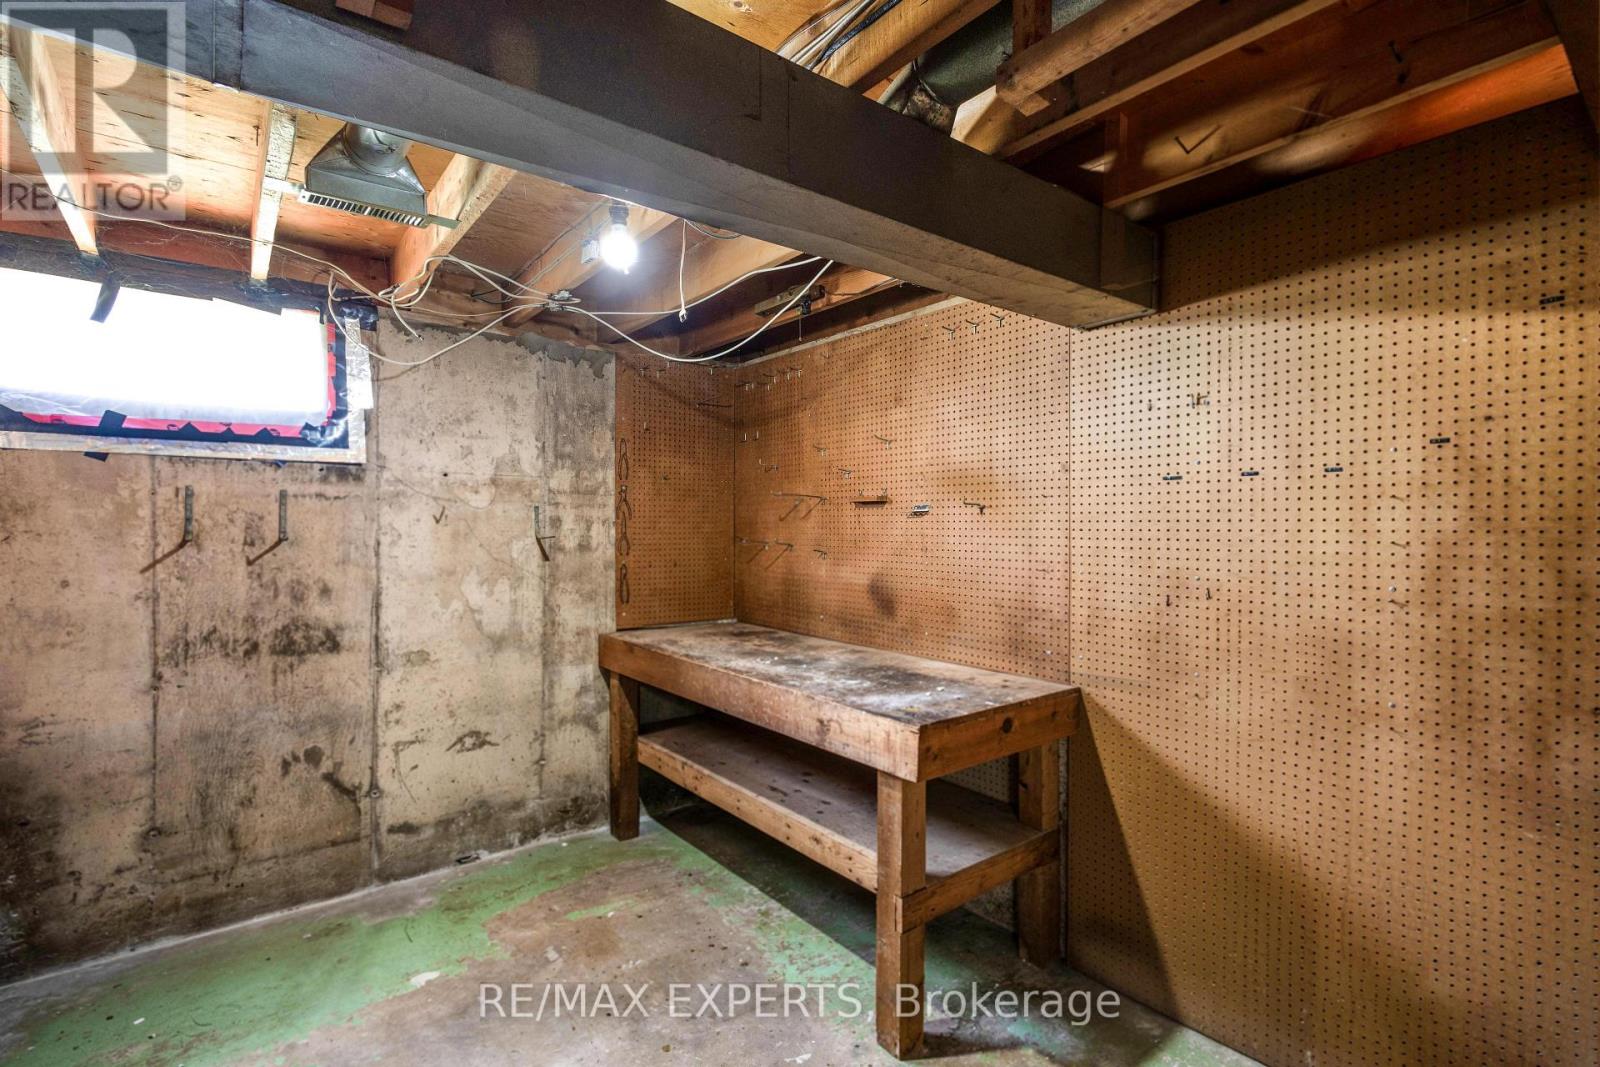
| Basement | Workshop | 3.02 m | 2.7 m | 3.02 m x 2.7 m |
| Basement | Cold Room | 3.3 m | 1.14 m | 3.3 m x 1.14 m |
| Lower Level | Sunroom | 8.46 m | 2.5 m | 8.46 m x 2.5 m |
| Lower Level | Kitchen | 4.8 m | 3.58 m | 4.8 m x 3.58 m |
| Lower Level | Bedroom 4 | 3.73 m | 3.96 m | 3.73 m x 3.96 m |
| Lower Level | Bedroom 5 | 3.56 m | 2.54 m | 3.56 m x 2.54 m |
| Lower Level | Bedroom | 3.35 m | 2.54 m | 3.35 m x 2.54 m |
| Ground Level | Kitchen | 2.7 m | 3.1 m | 2.7 m x 3.1 m |
| Ground Level | Dining Room | 2.7 m | 2.84 m | 2.7 m x 2.84 m |
| Ground Level | Living Room | 3.71 m | 6.15 m | 3.71 m x 6.15 m |
| Ground Level | Primary Bedroom | 3.23 m | 4.57 m | 3.23 m x 4.57 m |
| Ground Level | Bedroom 2 | 2.7 m | 3.61 m | 2.7 m x 3.61 m |
| Ground Level | Bedroom 3 | 2.7 m | 2.6 m | 2.7 m x 2.6 m |
Contact Us
Contact us for more information

The trademarks REALTOR®, REALTORS®, and the REALTOR® logo are controlled by The Canadian Real Estate Association (CREA) and identify real estate professionals who are members of CREA. The trademarks MLS®, Multiple Listing Service® and the associated logos are owned by The Canadian Real Estate Association (CREA) and identify the quality of services provided by real estate professionals who are members of CREA. The trademark DDF® is owned by The Canadian Real Estate Association (CREA) and identifies CREA's Data Distribution Facility (DDF®)
June 16 2026 05:00:41
Toronto Regional Real Estate Board
RE/MAX Experts