
36 Watson Crescent Brampton, Ontario L6W 1E7

$765,555
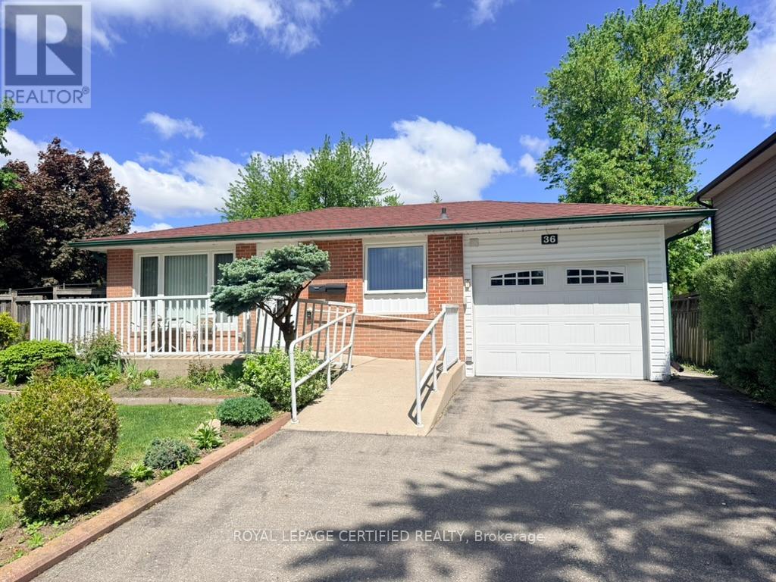
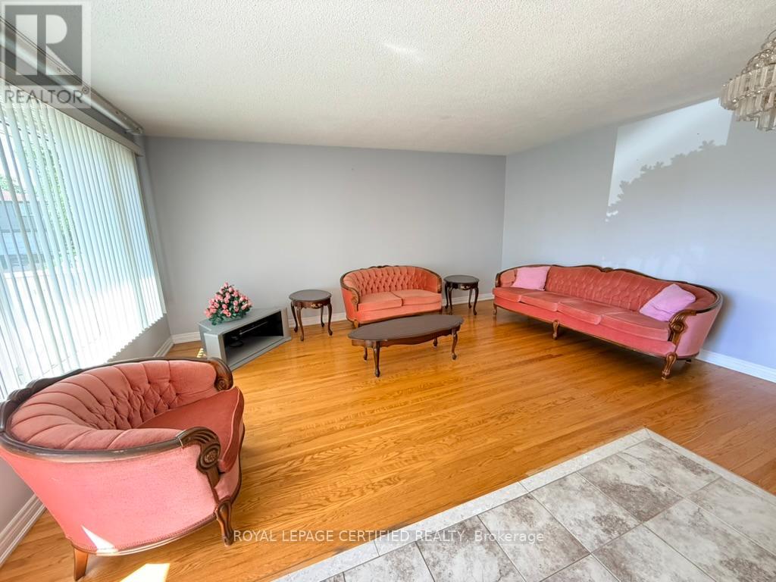
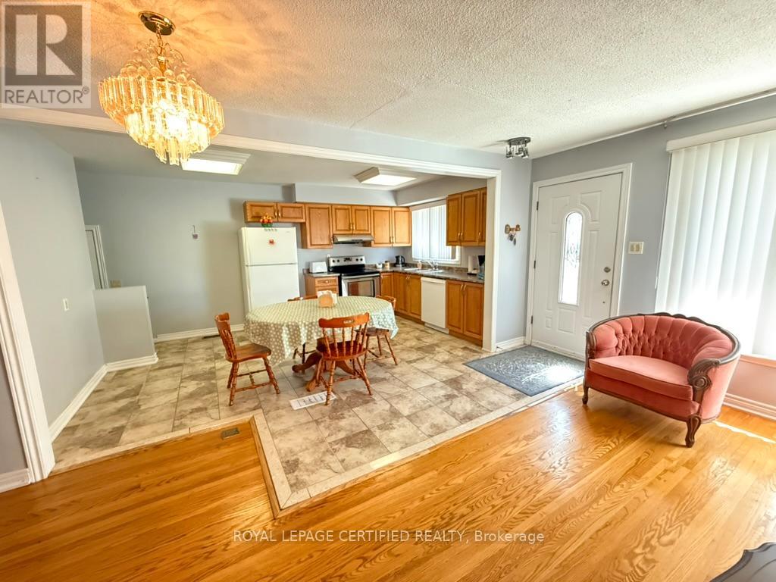
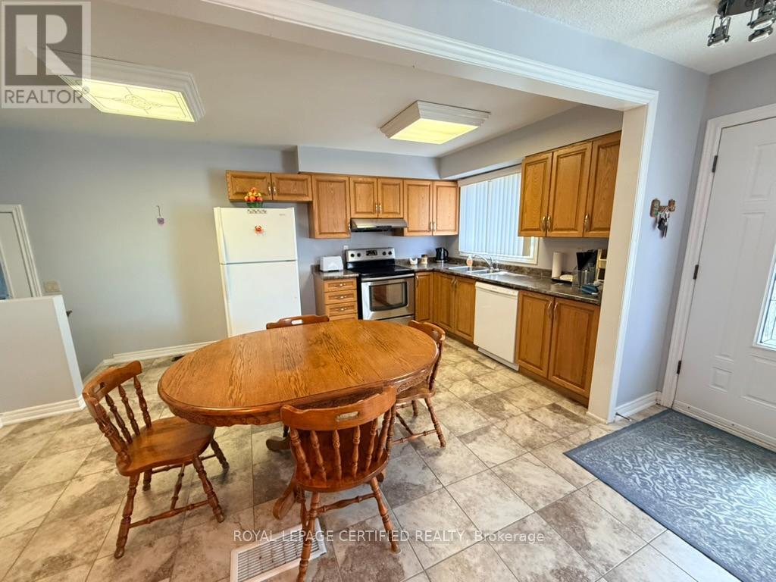
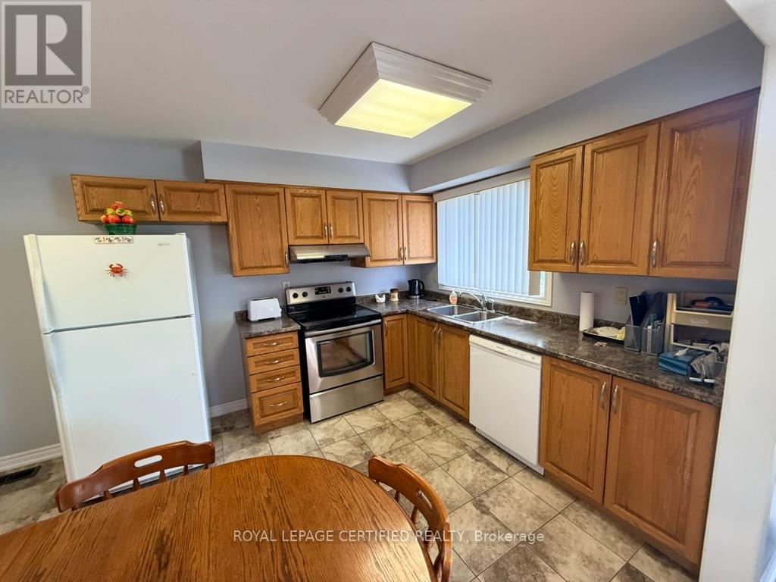
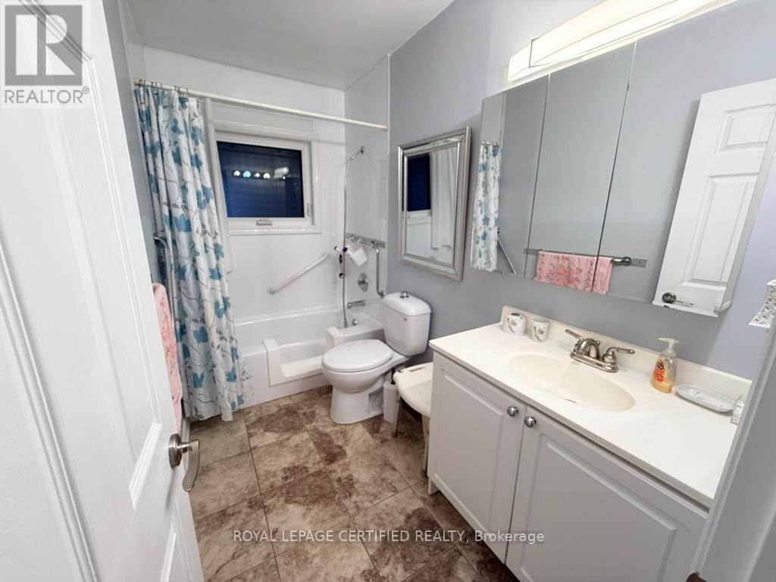
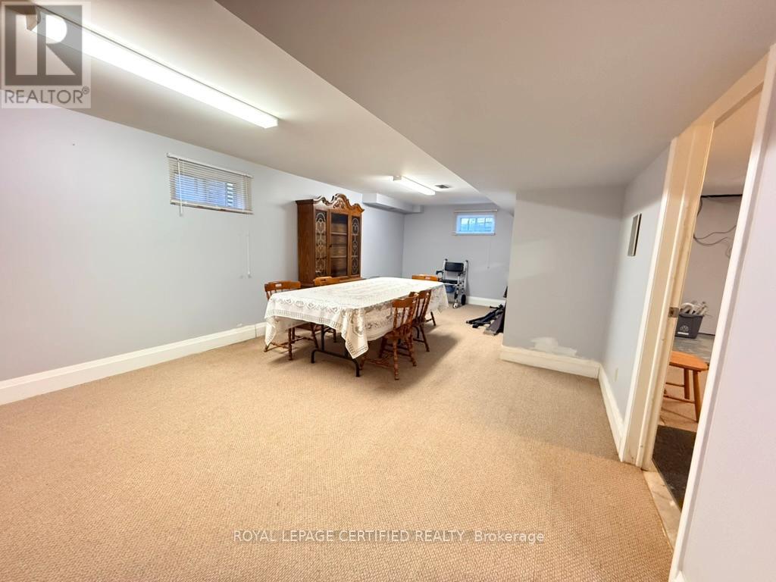
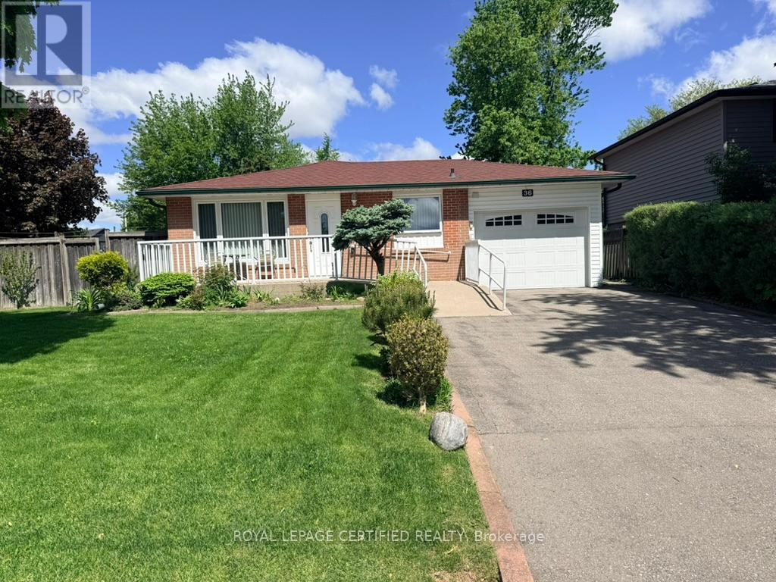
Charming Bungalow on Prime Corner Lot 60 Ft Frontage,well-maintained bungalow. Features multi-car driveway, a handicap-accessible ramp to the main entrance, a sprinkler system for easy lawn maintenance. Enjoy the privacy of the fully fenced backyard, complete with mature grapevines, a vegetable garden, two sheds, and an interlocking patio for relaxing or entertaining. The garage offers additional storage space and is currently set up as an outdoor kitchen with a stove and fridge.Main level features an inviting open-concept living & kitchen area, ideal for family gatherings and everyday living, updated bathroom showcases ceramic flooring and a walk-in tub, combining style with accessibility.Finished basement includes a 3-piece bathroom, a large open space suitable for a future bedroom or recreation room, and a separate room with excellent potential for a future kitchen making it ideal for an in-law suite. Conveniently located within walking distance to schools, parks, public transit, shopping, and other amenities, this property offers a perfect blend of comfort, accessibility, and future potential. (id:63476)
Property Details
| MLS® Number | W13101054 |
| Property Type | Single Family |
| Community Name | Brampton East |
| Equipment Type | Water Heater |
| Features | Level, Carpet Free |
| Parking Space Total | 4 |
| Rental Equipment Type | Water Heater |
| Structure | Patio(s) |
Building
| Bathroom Total | 2 |
| Bedrooms Above Ground | 3 |
| Bedrooms Below Ground | 1 |
| Bedrooms Total | 4 |
| Age | 51 To 99 Years |
| Appliances | Garage Door Opener Remote(s), Window Coverings |
| Architectural Style | Bungalow |
| Basement Development | Finished |
| Basement Features | Separate Entrance |
| Basement Type | N/a (finished), N/a |
| Construction Style Attachment | Detached |
| Cooling Type | Central Air Conditioning |
| Exterior Finish | Brick |
| Flooring Type | Hardwood, Ceramic |
| Foundation Type | Block |
| Heating Fuel | Natural Gas |
| Heating Type | Forced Air |
| Stories Total | 1 |
| Size Interior | 700 - 1,100 Sqft |
| Type | House |
| Utility Water | Municipal Water |
Parking
| Attached Garage | |
| Garage |
Land
| Acreage | No |
| Landscape Features | Lawn Sprinkler |
| Sewer | Sanitary Sewer |
| Size Depth | 100 Ft |
| Size Frontage | 60 Ft |
| Size Irregular | 60 X 100 Ft |
| Size Total Text | 60 X 100 Ft |
Rooms
| Level | Type | Length | Width | Dimensions |
|---|---|---|---|---|
| Basement | Recreational, Games Room | 6.6 m | 3.87 m | 6.6 m x 3.87 m |
| Basement | Living Room | 4.57 m | 3.96 m | 4.57 m x 3.96 m |
| Basement | Furnace | 4 m | 3.5 m | 4 m x 3.5 m |
| Main Level | Living Room | 4.91 m | 4.05 m | 4.91 m x 4.05 m |
| Main Level | Kitchen | 3.99 m | 2.74 m | 3.99 m x 2.74 m |
| Main Level | Primary Bedroom | 4.18 m | 2.99 m | 4.18 m x 2.99 m |
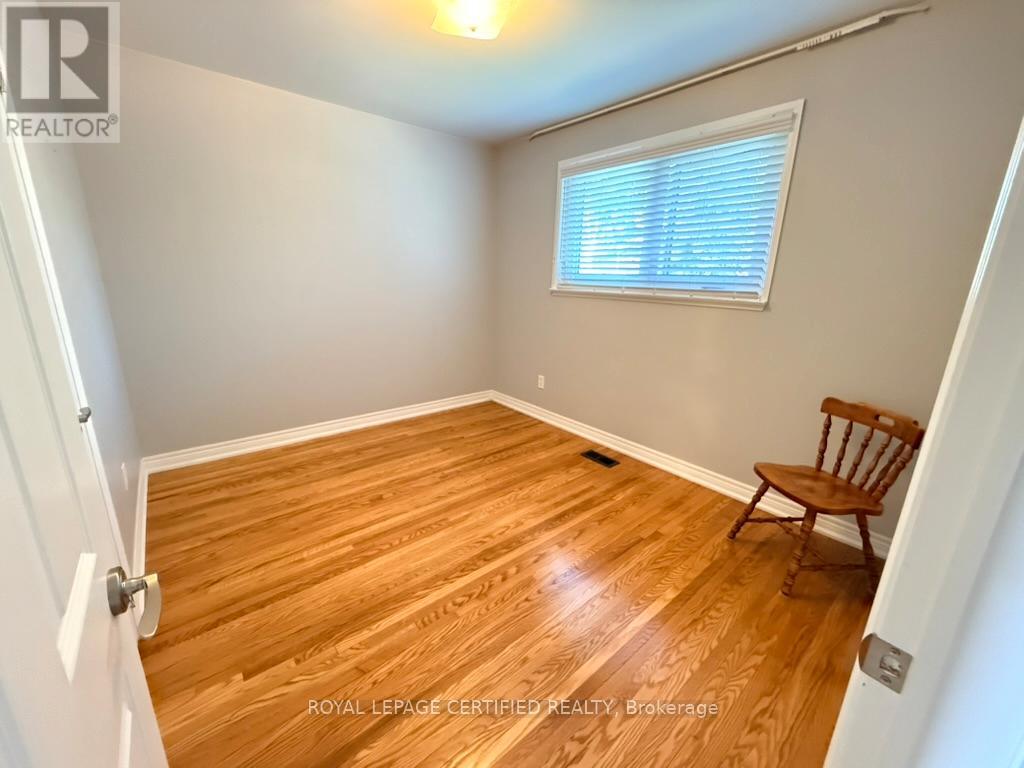
| Main Level | Bedroom 2 | 3.29 m | 2.74 m | 3.29 m x 2.74 m |
| Main Level | Bedroom 3 | 3.29 m | 2.77 m | 3.29 m x 2.77 m |
Utilities
| Cable | Installed |
| Electricity | Installed |
| Sewer | Installed |
Contact Us
Contact us for more information

The trademarks REALTOR®, REALTORS®, and the REALTOR® logo are controlled by The Canadian Real Estate Association (CREA) and identify real estate professionals who are members of CREA. The trademarks MLS®, Multiple Listing Service® and the associated logos are owned by The Canadian Real Estate Association (CREA) and identify the quality of services provided by real estate professionals who are members of CREA. The trademark DDF® is owned by The Canadian Real Estate Association (CREA) and identifies CREA's Data Distribution Facility (DDF®)
June 09 2026 01:41:21
Toronto Regional Real Estate Board
Royal LePage Certified Realty